$859,000
209 DIVINCI DR, PUNTA GORDA, FL 33950
ActiveProperty details
About this home
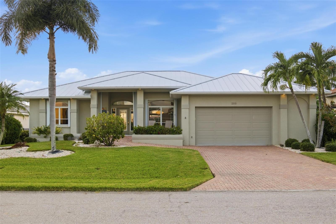
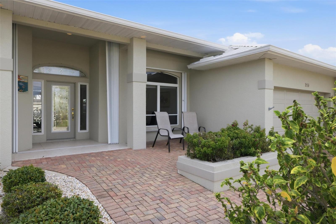
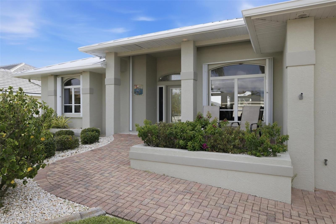
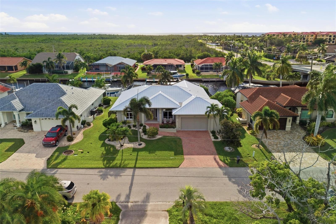
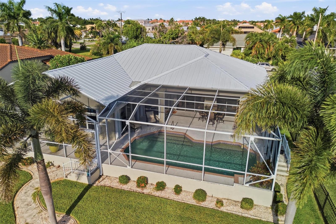
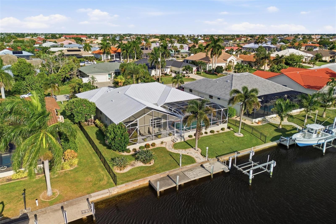
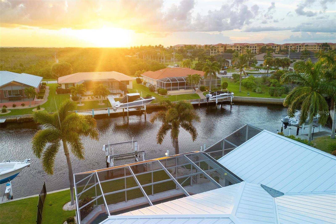
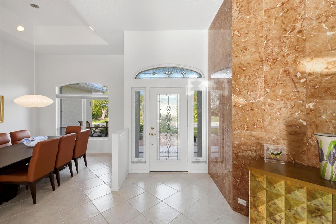
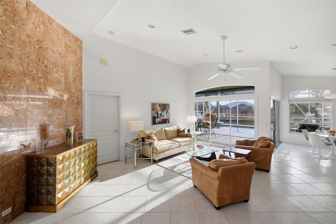
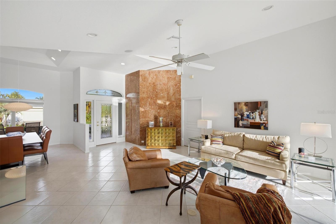
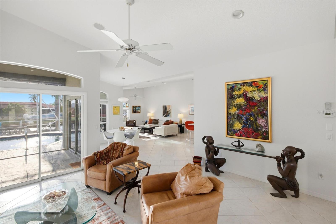
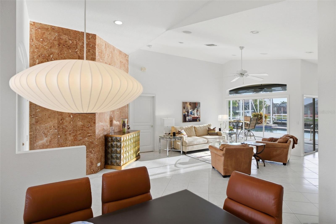
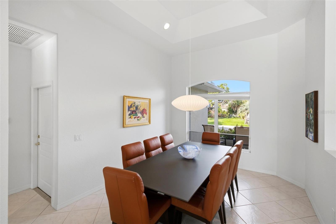
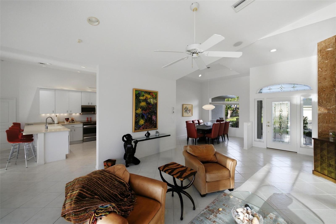
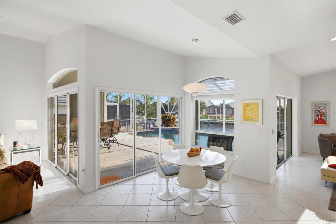
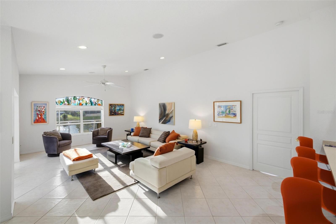
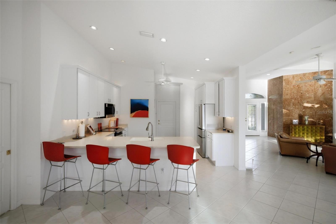
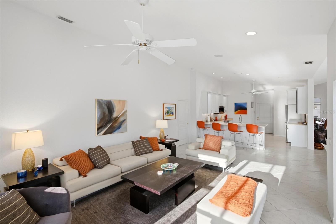
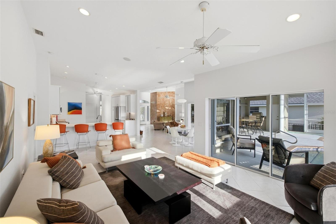
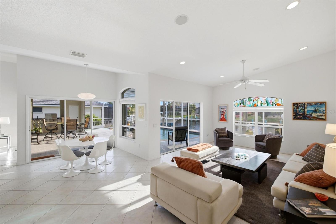
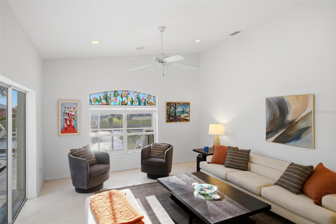
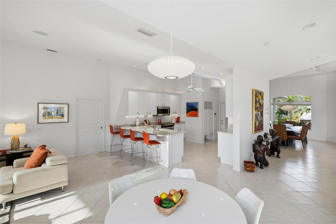
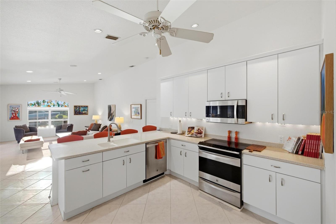
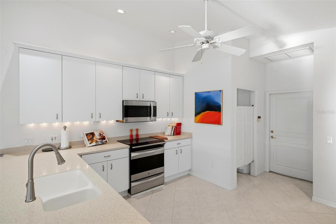
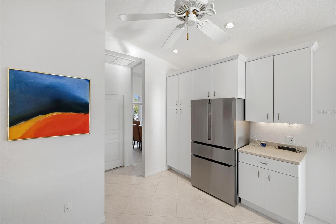
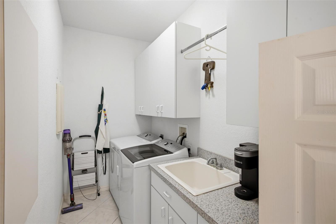
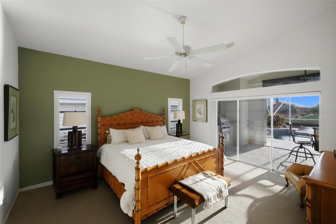
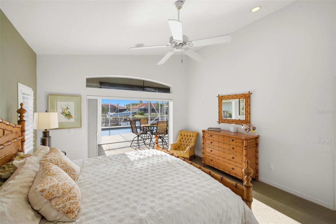
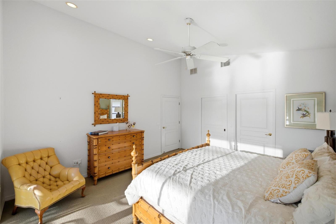
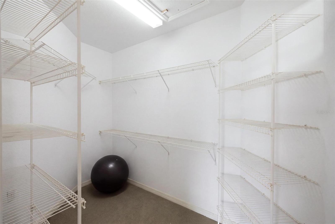
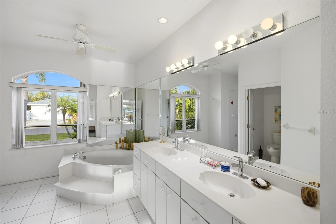
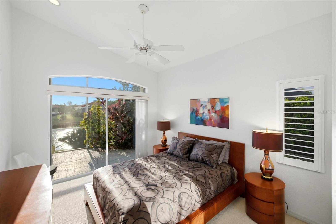
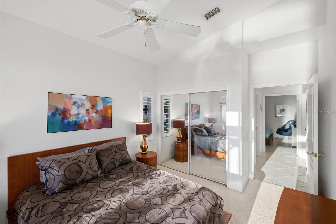
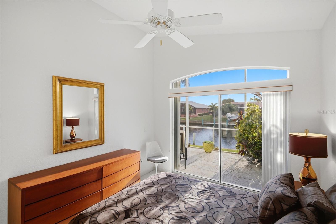
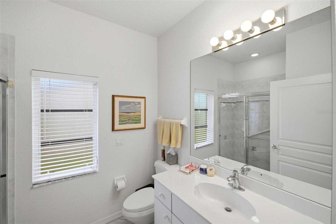
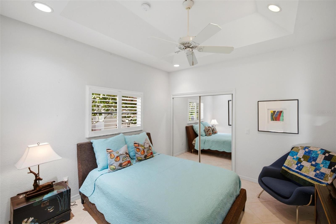
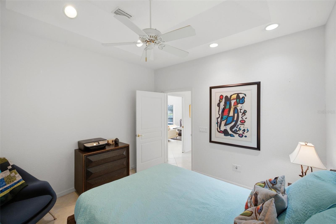
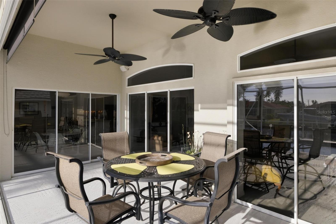
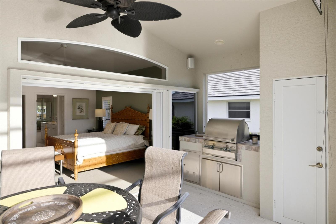
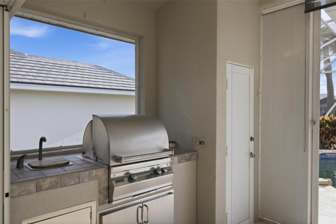
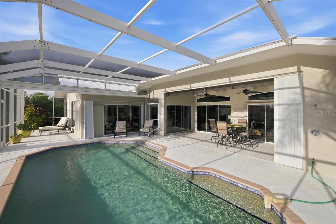
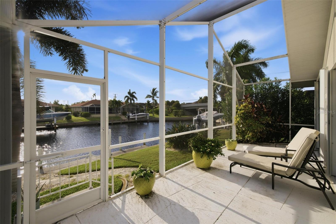
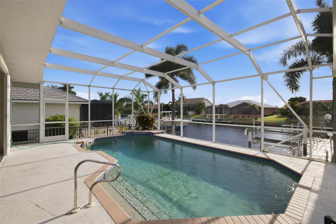
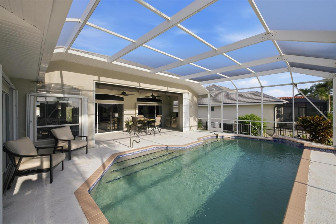
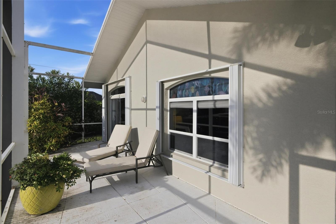
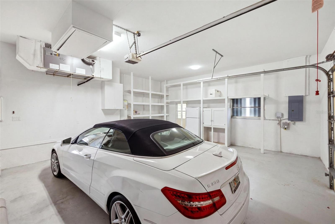
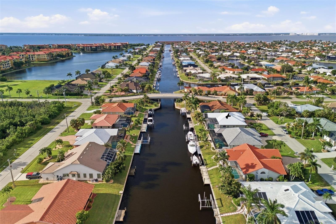
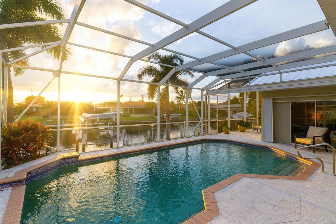
Punta Gorda Isles Sailboat area beauty looking for new owners! This open concept home filled with windows and views galore is perfect for entertaining and enjoying the outdoor lifestyle. The rear of the home faces west and provides gorgeous sunsets and light streaming through in virtually every room. The harbor access is through Ponce Inlet with no bridge, or the Colony Point exit, which has a bridge. The 7,000 pound boat lift has been serviced with two new motors and electrical. If you like to entertain, this home not only has a large kitchen with a spacious breakfast bar, dinette area and a formal dining room, but also an outdoor kitchen with several seating options. This home was meant for ease of use from room to room, with cathedral ceilings, recessed lighting, all rooms flowing easily from one to the next. The family room is very spacious and features a large slider, transom window, large windows and a custom stained glass insert in the transom space that glows at sunset. Primary bedroom is very spacious and has a slider to the outdoor kitchen, pool and lanai. Primary en suite has double sinks, garden tub, separate walk in shower with another custom stained glass insert, lavatory and linen closet. On the other side of the house is a split guest room design, with a hallway pocket door for privacy and a bathroom with walk in shower and linen closet. Guest room 1 has a slider to the lanai with space for a seating area, guest room 2 has a tray ceiling and a spacious closet. This well maintained home was gently used as a seasonal home and improvements have been made since purchasing such as a metal roof in 2023, air conditioner 2024, pool pump and pool heater less than 4 yrs, as well as new lift motors and electric 2026. The oversized garage measures 27x25 and has built in storage throughout, as well as attic access, central vacuum and an exit door. Accordion shutters are present on several windows, as well as panels Interior laundry room has saloon style doors, a sink, multiple cabinets and counter space. The laundry room also has a plumbing panel with the ability to turn off each water source in the home. Tile floors in all rooms except the primary and guest room 1 provides a cohesive design and several flexible design options.
Keep exploring

Listings courtesy of Stellar MLS as distributed by MLS GRID. MLS #MFR804727327. Listing brokerage: COLDWELL BANKER SUNSTAR REALTY. Status: Active.
IDX information is provided exclusively for consumers' personal, non-commercial use, may not be used for any purpose other than to identify prospective properties consumers may be interested in purchasing, and is deemed reliable but not guaranteed by MLS GRID. Properties displayed may be listed or sold by various participants in the MLS.
Based on information submitted to the MLS GRID as of November 7, 2026 at 3:15 PM UTC. All data is obtained from various sources and may not have been verified by broker or MLS GRID. Supplied Open House Information is subject to change without notice. All information should be independently reviewed and verified for accuracy. Properties may or may not be listed by the office/agent presenting the information.
Information deemed reliable but not guaranteed. All listings are subject to prior sale, change, or withdrawal. Neither the listing broker(s) nor Vectis by Wolliz shall be responsible for any typographical errors, misinformation, or misprints. © 2026 Vectis by Wolliz, Inc.
More homes in PUNTA GORDA