$325,000
1119 KENWORTH DR, APOPKA, FL 32712
ActiveProperty details
About this home
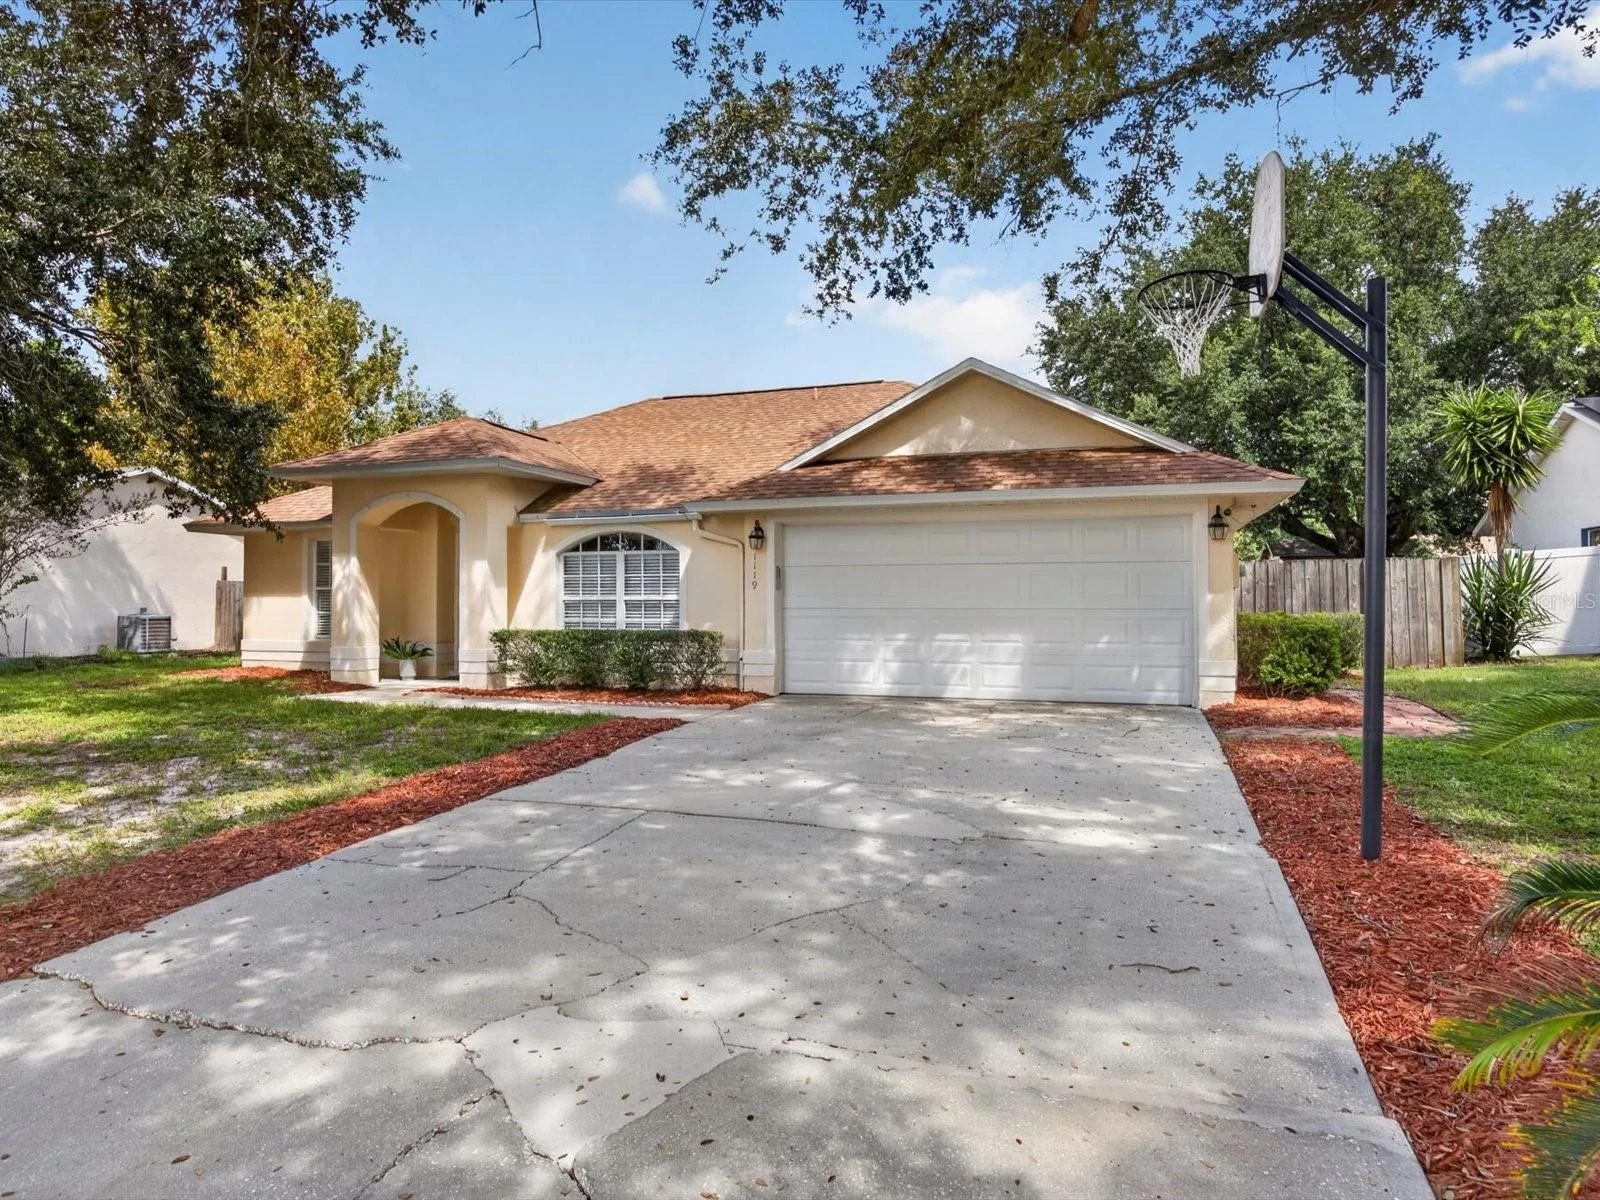
Welcome to 1119 Kenworth Drive, a spacious Apopka home featuring an open floor plan, split-bedroom layout, NO CARPET, fresh interior paint throughout in 2026, and a fenced backyard on approximately .22 acres. Inside, wood flooring extends through the living areas and bedrooms, with ceramic tile in the kitchen and bathrooms. The main living area and kitchen feature a vaulted ceiling, enhancing the open feel of the home. The kitchen offers wood cabinetry with crown molding, solid-surface countertops and a tile backsplash added in 2022, a smooth-top range, and a casual eat-in area. The primary suite includes a private bath with a garden tub and separate walk-in shower. The large screened back porch overlooks the fenced backyard, creating additional space to enjoy the outdoors, entertain, or garden. The home is set within an established neighborhood with mature trees and sidewalks throughout, offering a setting distinct from many of the newer communities in the surrounding area. Additional features include a documented 2018 architectural-shingle roof and ceiling fans throughout. Conveniently located in North Apopka with easy access to SR 429 and nearby Kelly Park Crossing, including Publix, dining, shopping, and everyday services. The property is currently zoned for Kelly Park Elementary School. With its spacious indoor and outdoor living areas, recent updates, established surroundings, and convenient access to shopping and major Central Florida roadways, 1119 Kenworth Drive is ready for its next owner.
Keep exploring

Listings courtesy of Stellar MLS as distributed by MLS GRID. MLS #MFR804724895. Listing brokerage: EXP REALTY LLC. Status: Active.
IDX information is provided exclusively for consumers' personal, non-commercial use, may not be used for any purpose other than to identify prospective properties consumers may be interested in purchasing, and is deemed reliable but not guaranteed by MLS GRID. Properties displayed may be listed or sold by various participants in the MLS.
Based on information submitted to the MLS GRID as of November 7, 2026 at 11:30 AM UTC. All data is obtained from various sources and may not have been verified by broker or MLS GRID. Supplied Open House Information is subject to change without notice. All information should be independently reviewed and verified for accuracy. Properties may or may not be listed by the office/agent presenting the information.
Information deemed reliable but not guaranteed. All listings are subject to prior sale, change, or withdrawal. Neither the listing broker(s) nor Vectis by Wolliz shall be responsible for any typographical errors, misinformation, or misprints. © 2026 Vectis by Wolliz, Inc.