$252,000
11395 SW 139TH ST, DUNNELLON, FL 34432
ActiveProperty details
About this home
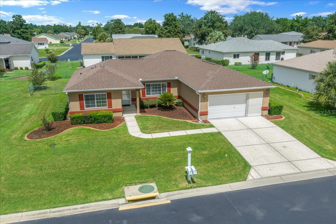
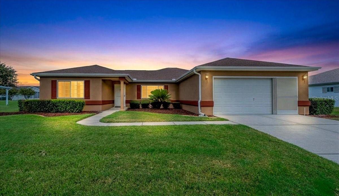
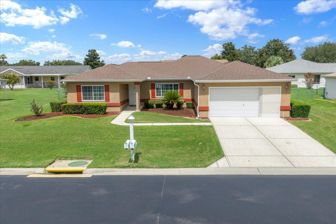
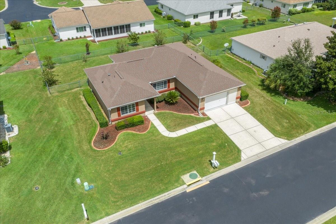
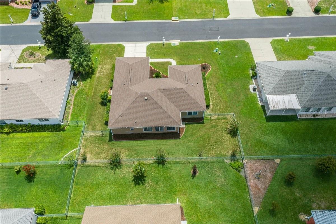
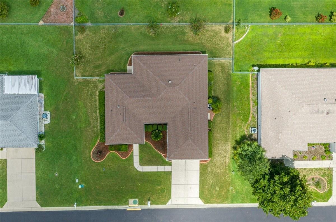
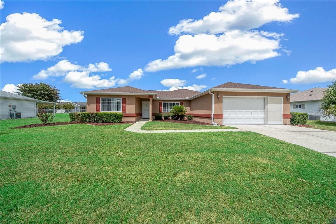
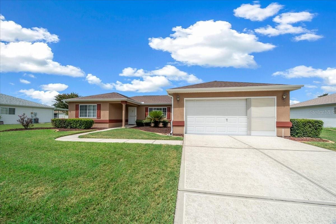
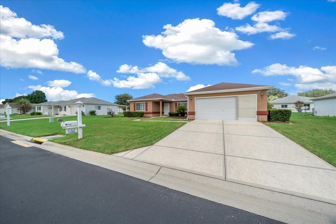
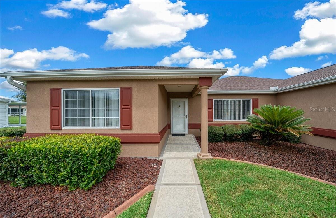
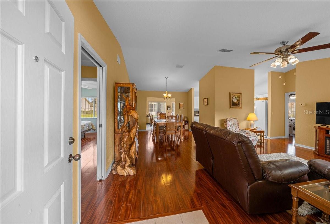
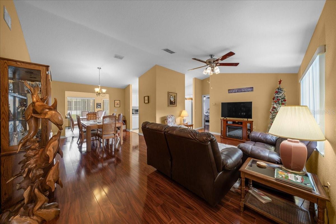
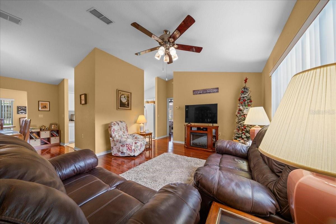
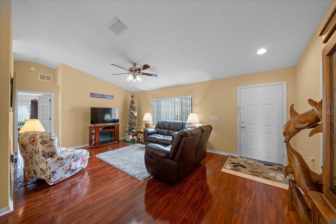
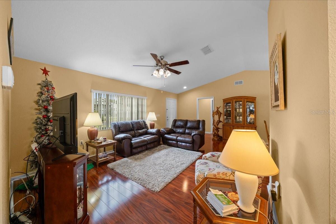
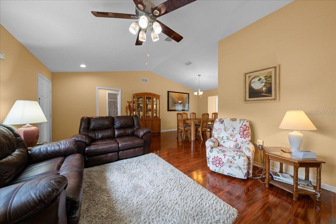
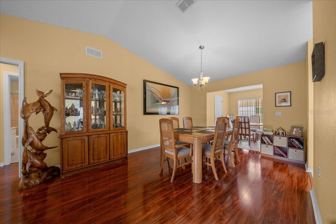
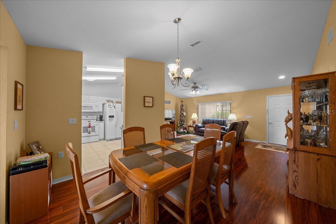
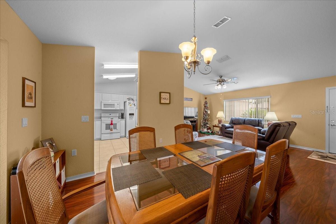
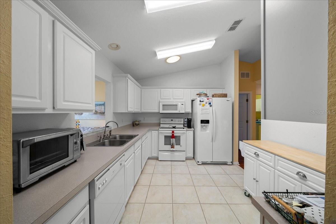
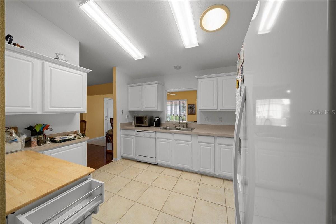
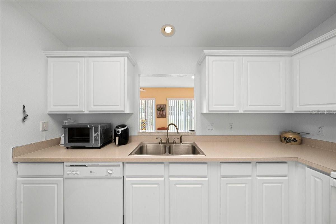
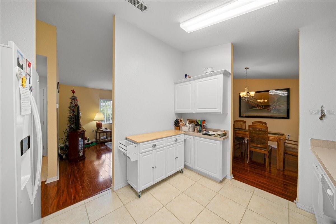
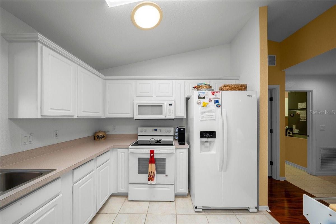
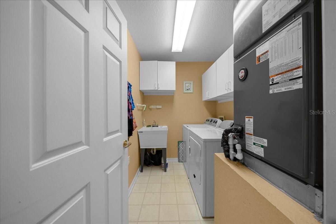
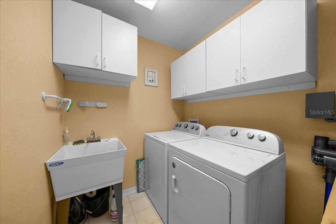
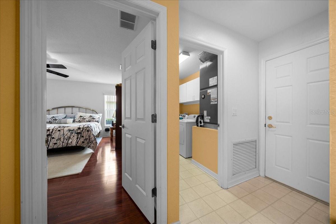
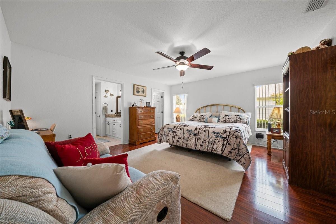
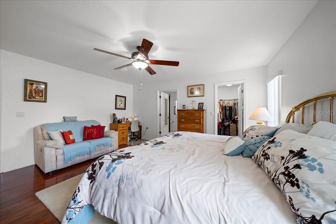
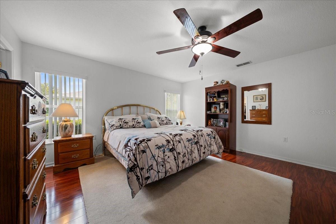
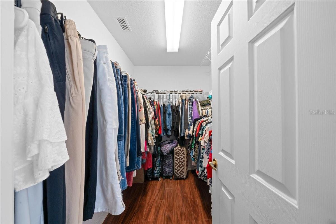
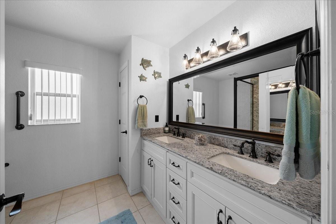
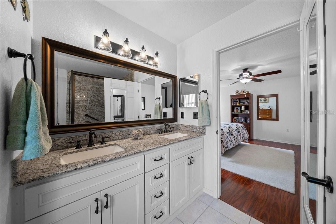
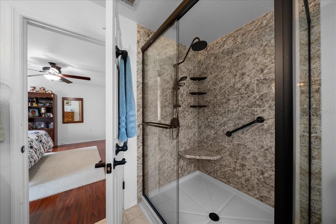
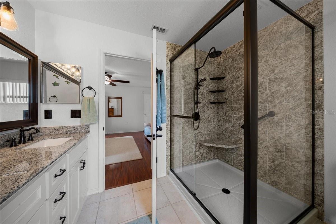
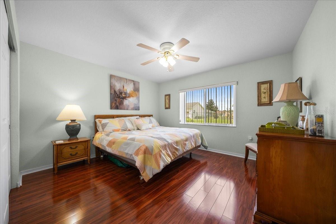
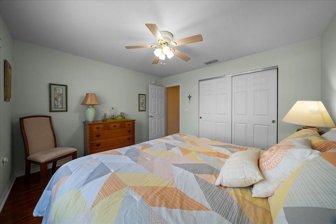
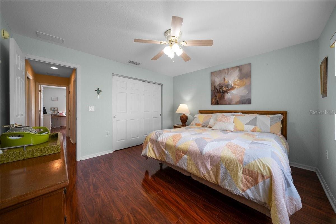
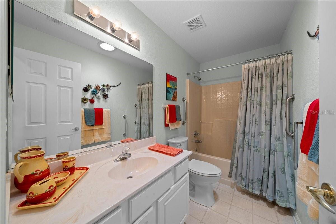
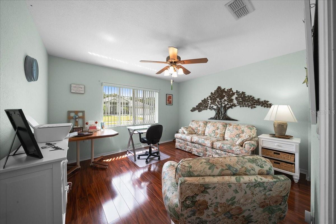
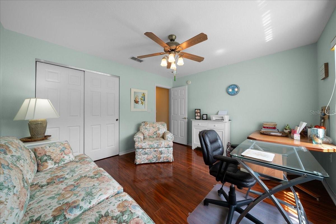
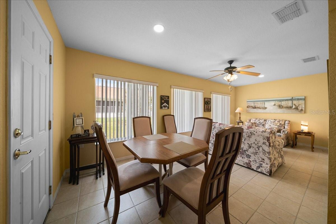
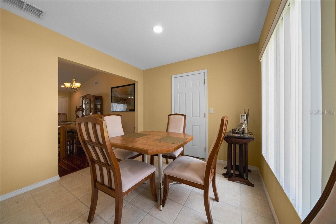
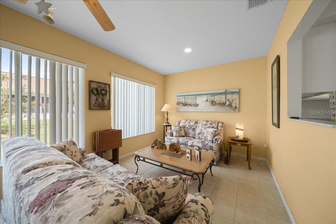
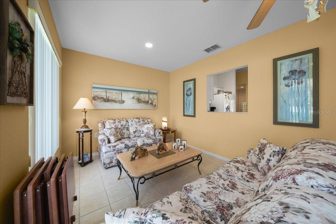
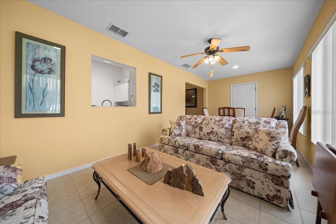
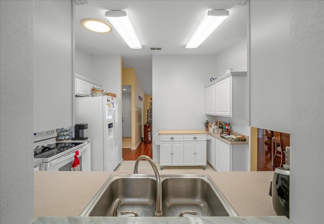
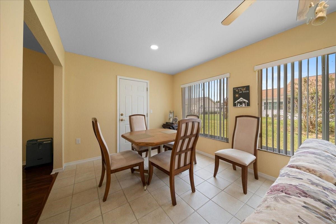
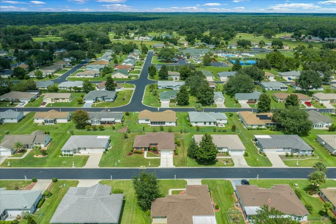
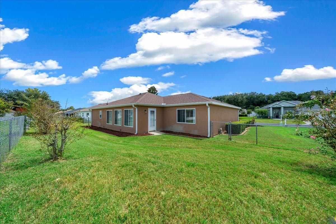
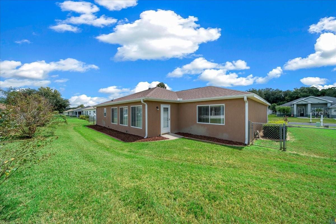
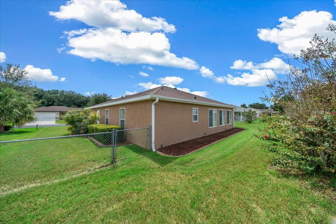
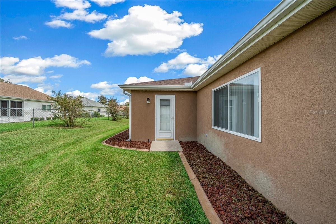
Welcome to your ideal lifestyle at Del Webb Spruce Creek Preserve, a peaceful and welcoming 55+ community surrounded by 3,800 acres of beautiful Florida forest. This charming Holly model home offers a perfect combination of comfort, convenience, and natural beauty with golf courses close by and a true resident-run HOA. The home has been meticulously maintained with a 2021 roof, a regularly serviced 2016 HVAC system, a 2019 water heater, 2018 appliances, and fresh exterior paint from 2021. Inside, you’ll find three bedrooms and two full baths thoughtfully arranged in a split-bedroom layout for privacy. A bright and finished Florida room provides additional space for relaxing or entertaining guests. The great room welcomes you with vaulted ceilings and elegant laminate flooring throughout, ensuring no carpet or thresholds to worry about. The kitchen is light and bright, featuring white cabinetry, modern appliances, and ample counter space perfect for cooking and socializing. The spacious primary suite feels like a private retreat, complete with a large walk-in closet and a luxurious en suite bath featuring custom tile and a glassed shower, and double sink granite top vanity. Outside, the fenced yard is perfect for pets or gardening, enhanced by custom concrete landscape curbing and privacy screens on the garage doors. Beyond your home, the community offers a rich lifestyle centered on relaxation and activity, with amenities such as a pool, hot tub, tennis and pickleball courts, shuffleboard, a fitness center, billiards, a library, and a variety of social and educational classes. The $209 monthly HOA fee includes high-speed Spectrum fiber optics internet, trash pickup, and the support of a dedicated community manager and staff. For nature lovers, kayaking, hiking, and biking trails are just minutes away, while shopping, medical facilities, and entertainment options, including the World Equestrian Center and Orlando attractions, are easily accessible. Embrace the relaxed Florida lifestyle you deserve in a home and community designed with your comfort and enjoyment in mind.
Keep exploring

Listings courtesy of Stellar MLS as distributed by MLS GRID. MLS #MFR804694909. Listing brokerage: RE/MAX FOXFIRE - HWY200/103 S. Status: Active.
IDX information is provided exclusively for consumers' personal, non-commercial use, may not be used for any purpose other than to identify prospective properties consumers may be interested in purchasing, and is deemed reliable but not guaranteed by MLS GRID. Properties displayed may be listed or sold by various participants in the MLS.
Based on information submitted to the MLS GRID as of November 7, 2026 at 2:00 PM UTC. All data is obtained from various sources and may not have been verified by broker or MLS GRID. Supplied Open House Information is subject to change without notice. All information should be independently reviewed and verified for accuracy. Properties may or may not be listed by the office/agent presenting the information.
Information deemed reliable but not guaranteed. All listings are subject to prior sale, change, or withdrawal. Neither the listing broker(s) nor Vectis by Wolliz shall be responsible for any typographical errors, misinformation, or misprints. © 2026 Vectis by Wolliz, Inc.
More homes in DUNNELLON


