$7,495
3915 W KENSINGTON AVE, TAMPA, FL 33629
ActiveProperty details
About this home
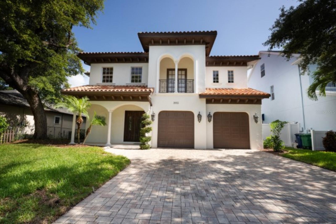
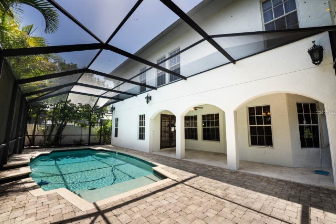
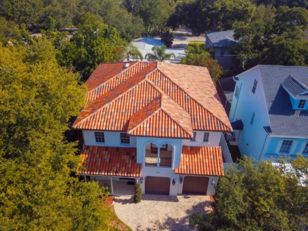
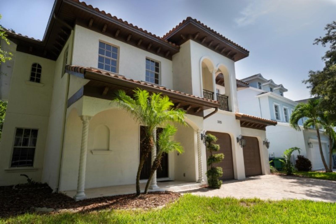
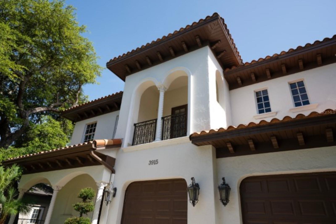
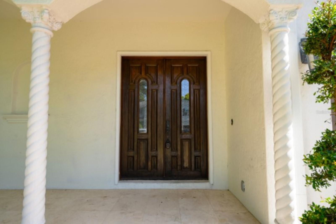
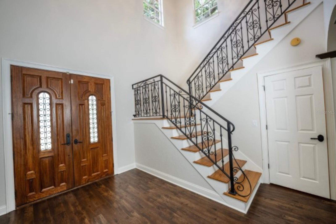
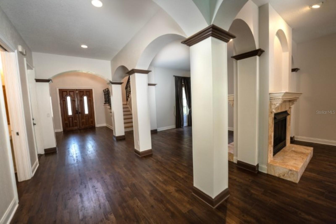
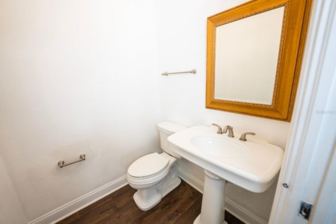
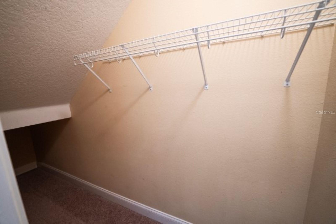
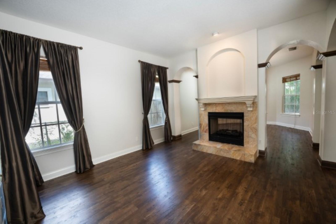
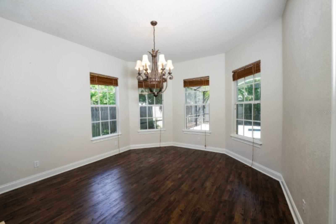
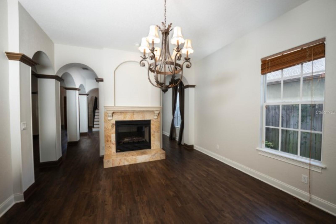
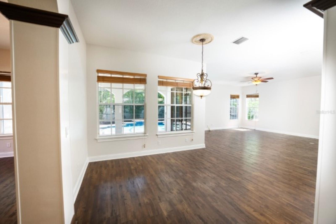
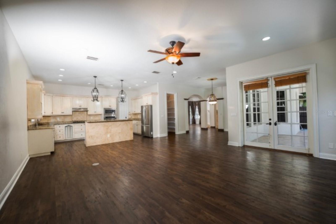
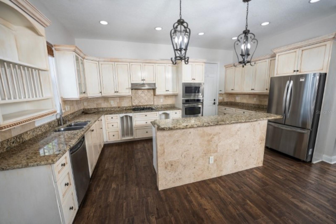
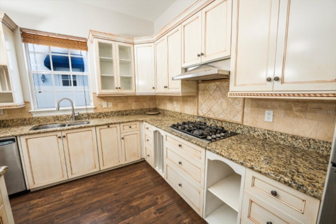
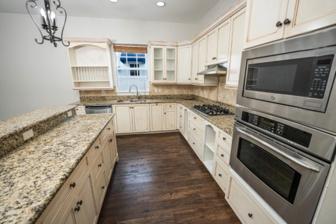
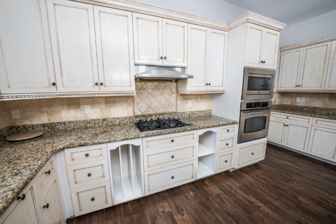
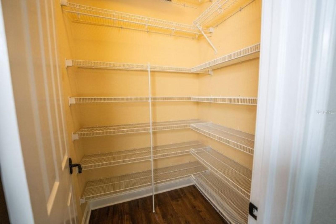
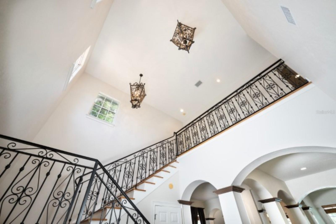
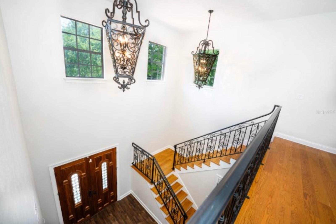
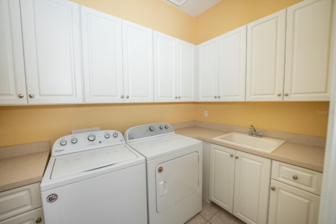
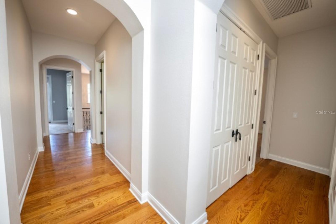
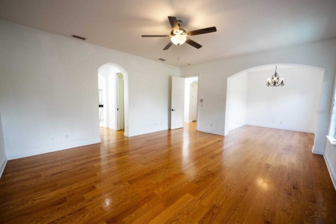
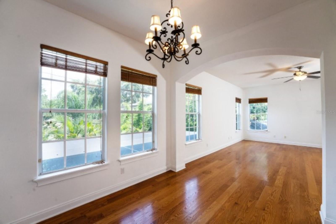
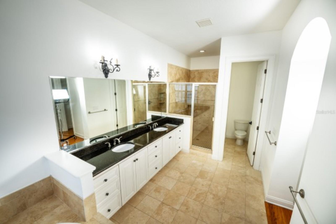
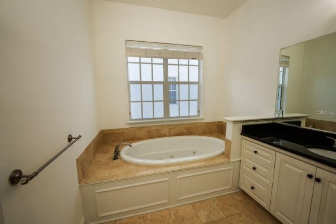
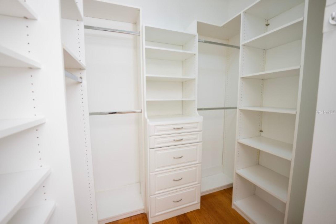
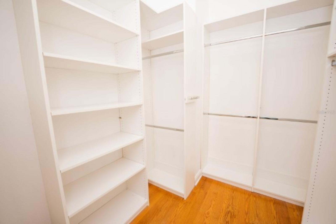
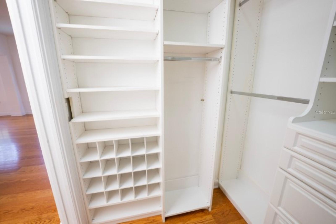
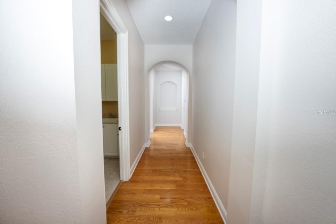
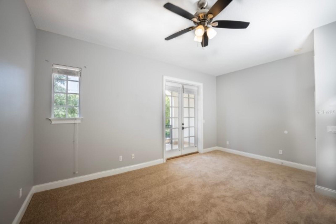
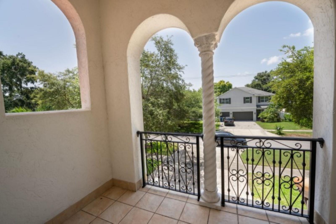
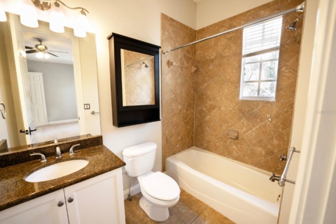
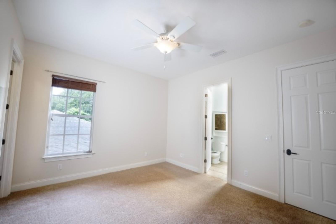
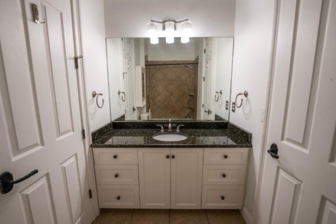
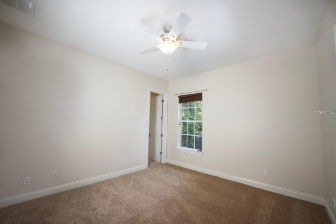
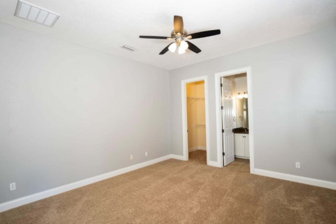
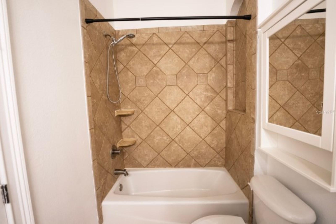
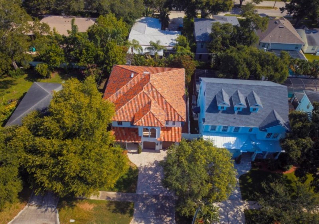
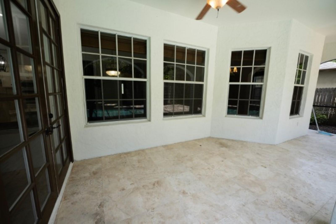
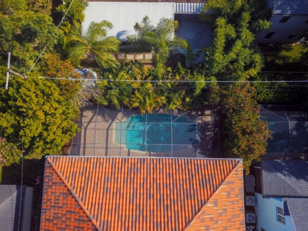
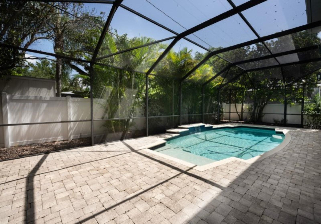
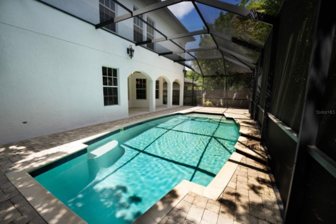
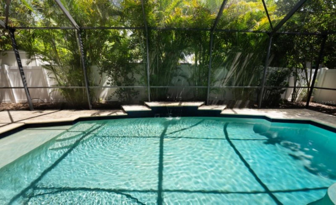
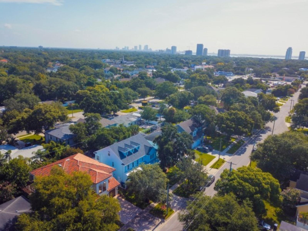
One of Tampa's finest, four-bedroom, 3.5 bath pool home in the desirable Virginia Park/Maryland Manors! Pool, lawn, pest control, washer/dryer and tankless water heater are included with this grand home. This custom designed home features hardwood and travertine floors in all living areas, new carpet in all secondary bedrooms. You are welcomed by the grand two-story foyer with wrought iron decorating the grand staircase. The oversized master suite is a site to behold with separate sitting area or work area. Double closets with custom built-ins, dual vanities, jacuzzi tub, and separate shower large enough for a party..... The kitchen is superably designed for creating Chef masterpieces and hosting family and friends. Stainless appliances, granite counters, large breakfast bar, breakfast nook, walk-in pantry, and ample cabinetry. Formal living and dining areas share a functional double sized gas fireplace. Your guests will also enjoy a beautiful view of Tampa from the private balcony. Have fun in this well-maintained pool day or night. It is equipped with programmable color change lighting. the location of this property is less than 10 minutes from the following areas of Tampa: Tampa General Hospital, MacDill AFB, Friendship Park, top of the line Tampa dinning, Riverwalk, Armature Works, Tampa International Airport and Mall! Call today to inquire and to schedule your private showing of this home.
Keep exploring

Listings courtesy of Stellar MLS as distributed by MLS GRID. MLS #MFR804690402. Listing brokerage: DENNIS REALTY PROPERTY MGMT.. Status: Active.
IDX information is provided exclusively for consumers' personal, non-commercial use, may not be used for any purpose other than to identify prospective properties consumers may be interested in purchasing, and is deemed reliable but not guaranteed by MLS GRID. Properties displayed may be listed or sold by various participants in the MLS.
Based on information submitted to the MLS GRID as of November 8, 2026 at 10:15 AM UTC. All data is obtained from various sources and may not have been verified by broker or MLS GRID. Supplied Open House Information is subject to change without notice. All information should be independently reviewed and verified for accuracy. Properties may or may not be listed by the office/agent presenting the information.
Information deemed reliable but not guaranteed. All listings are subject to prior sale, change, or withdrawal. Neither the listing broker(s) nor Vectis by Wolliz shall be responsible for any typographical errors, misinformation, or misprints. © 2026 Vectis by Wolliz, Inc.
More homes in TAMPA


