$935,000
902 DRAKESWOOD CT, SARASOTA, FL 34232
ActiveProperty details
About this home
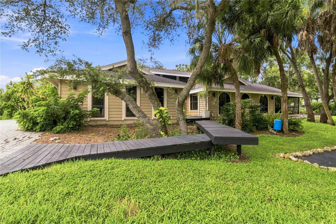
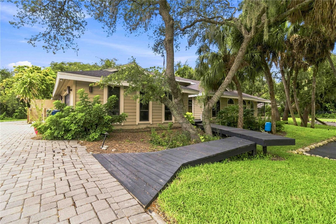
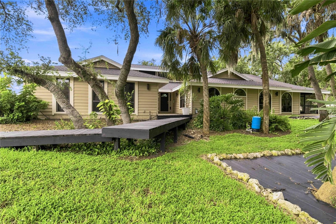
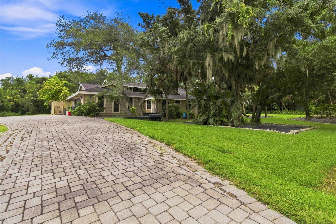
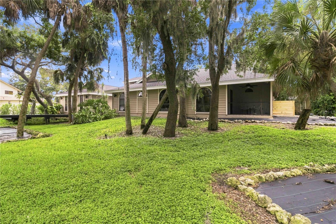
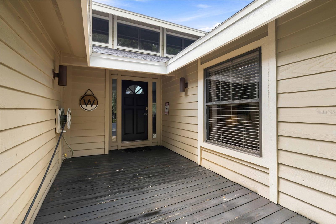
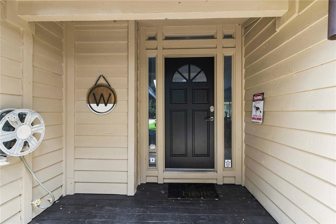
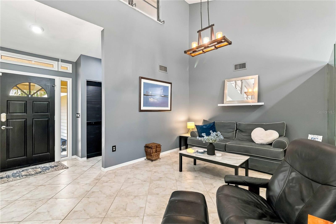
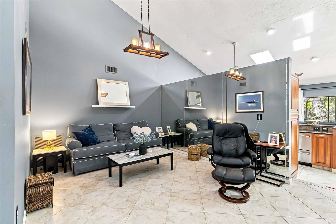
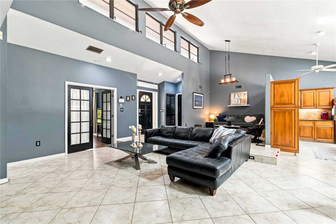
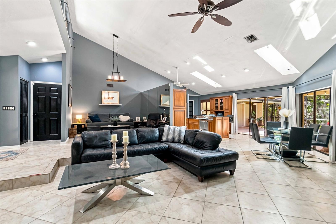
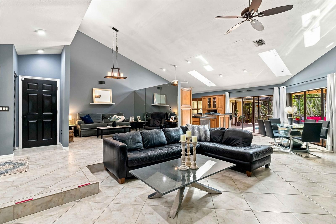
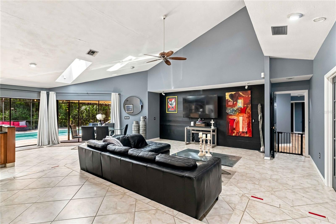
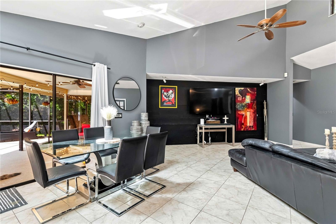
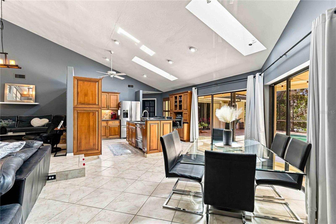
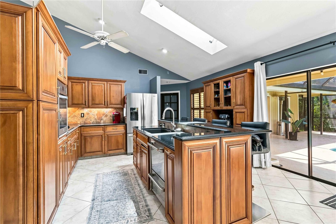
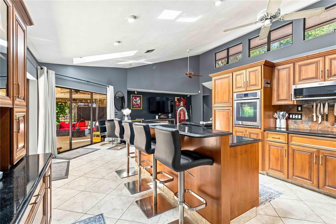
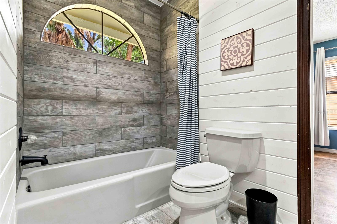
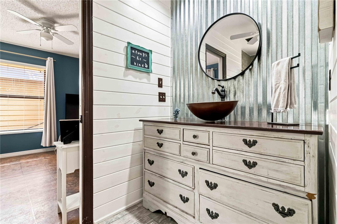
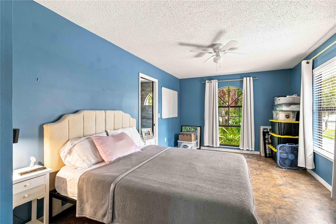
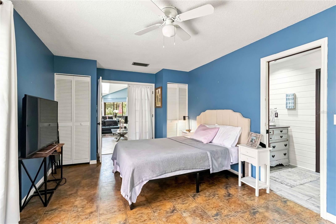
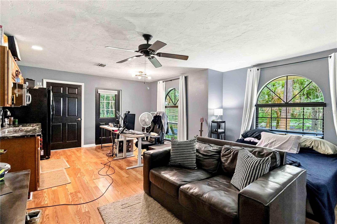
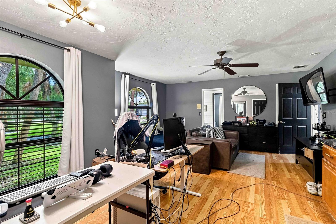
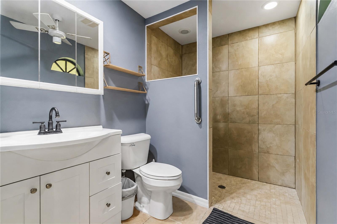
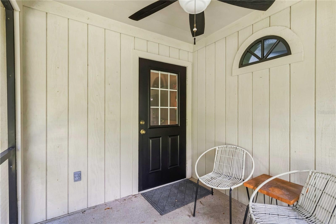
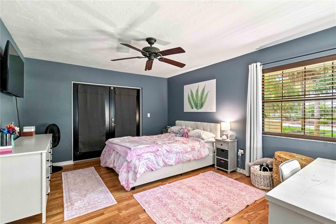
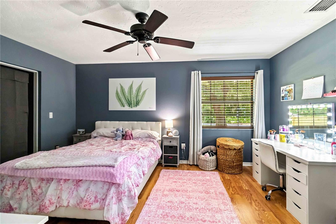
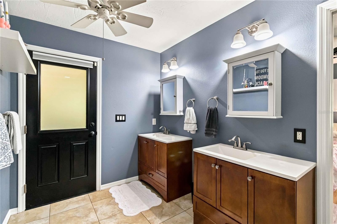
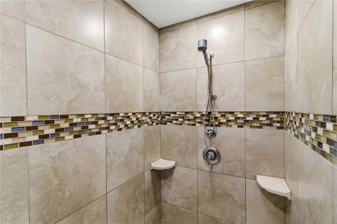
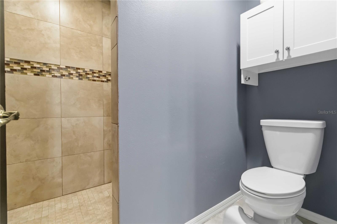
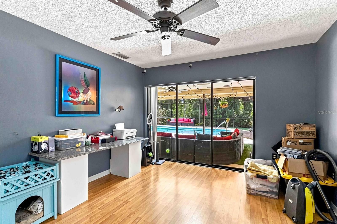
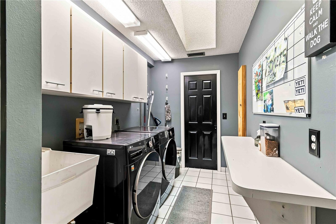
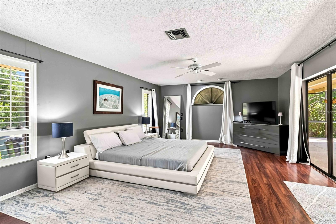
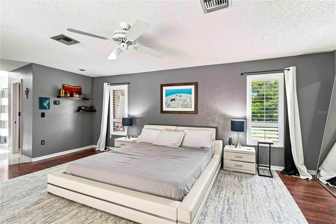
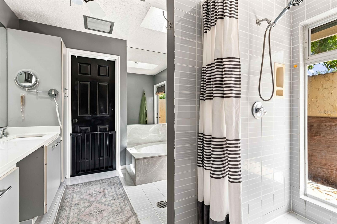
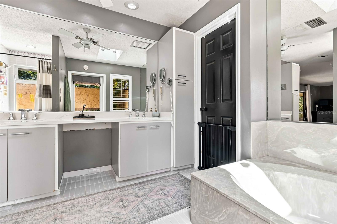
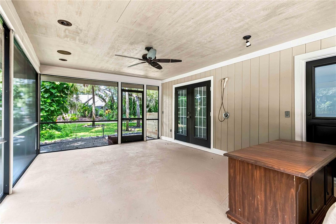
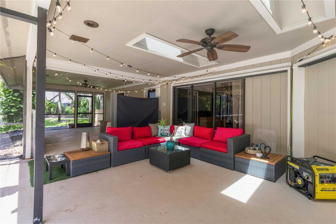
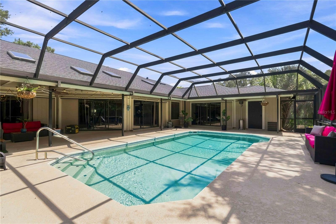
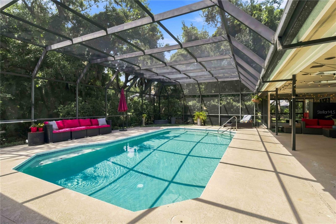
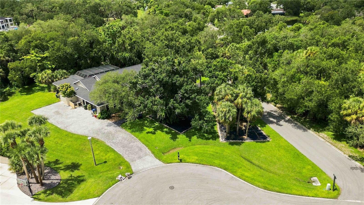
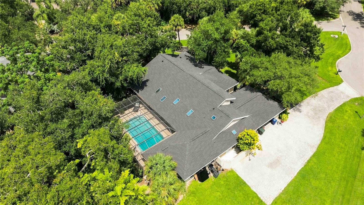
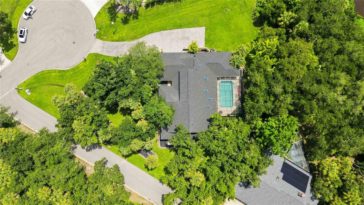
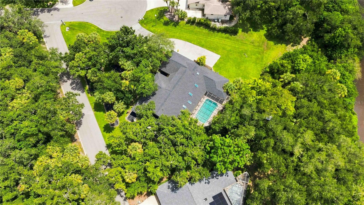
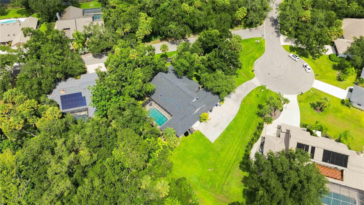
***SELLER OFFERING $15K*** to use toward improvements, interest rate buy-downs, or closing costs. Welcome to the beautiful Woodland Park Community. One of Sarasota's most sought-after neighborhoods. Drive down the picturesque, oak-lined streets to this beautiful home tucked away on a quiet cul-de-sac. Set on a generous .71-acre lot with gorgeous mature oaks & native landscaping. The 3,045 sq ft interior has room for everyone. Including four large bedrooms & three bathrooms, plus a large (approximately 345 sq ft) In-law suite, making this a 5-bed, 4-bath residence. Upon entering the home, you approach the great room and dining room, leading to the kitchen, all overlooking the pool area. The floor plan is ideal for large family gatherings and entertaining! The kitchen features granite countertops, newer stainless steel appliances, plenty of cabinet space, and a large breakfast bar. The oversized primary bedroom is located on the south wing of the home and has direct access to the pool area. Other features include a large walk-in closet, an oversized bathroom with a garden tub & a separate shower. On the north wing of the home are bedrooms 2 & 3, with a Jack & Jill bathroom leading to the pool area. The in-law suite features a kitchenette with a full-size refrigerator, sink, microwave, plenty of cabinet space, a wheelchair-accessible shower, a walk-in closet, and its own private exterior access with a screened-in lanai. The fourth bedroom is located just off the living room with an en-suite and would be an ideal room for a home office/den. The pool area is completely screened and has a large covered area for rain-or-shine enjoyment. The oversized pool is heated by a 250-gallon submerged propane tank. The beautiful lawn is kept watered by an irrigation system fed by a well. The roof was replaced in 2023 and has a transferable warranty to the new owner. The community is centrally located to UTC, hospitals, restaurants, shops, beaches, and downtown. Call today to schedule your private showing.
Keep exploring

Listings courtesy of Stellar MLS as distributed by MLS GRID. MLS #MFR804684069. Listing brokerage: CENTURY 21 ROSEBAY. Status: Active.
IDX information is provided exclusively for consumers' personal, non-commercial use, may not be used for any purpose other than to identify prospective properties consumers may be interested in purchasing, and is deemed reliable but not guaranteed by MLS GRID. Properties displayed may be listed or sold by various participants in the MLS.
Based on information submitted to the MLS GRID as of November 7, 2026 at 1:30 PM UTC. All data is obtained from various sources and may not have been verified by broker or MLS GRID. Supplied Open House Information is subject to change without notice. All information should be independently reviewed and verified for accuracy. Properties may or may not be listed by the office/agent presenting the information.
Information deemed reliable but not guaranteed. All listings are subject to prior sale, change, or withdrawal. Neither the listing broker(s) nor Vectis by Wolliz shall be responsible for any typographical errors, misinformation, or misprints. © 2026 Vectis by Wolliz, Inc.
More homes in SARASOTA


