$495,000
5649 BEECH ST, ZEPHYRHILLS, FL 33542
Under ContractProperty details
About this home
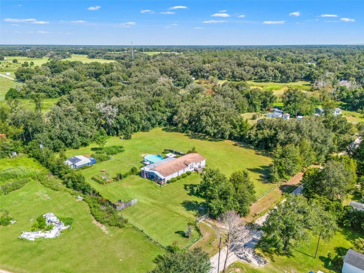
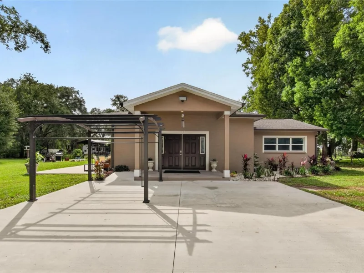
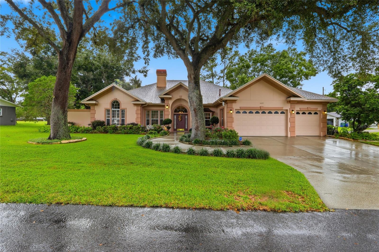
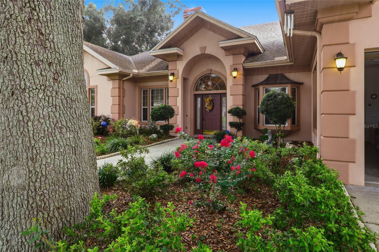
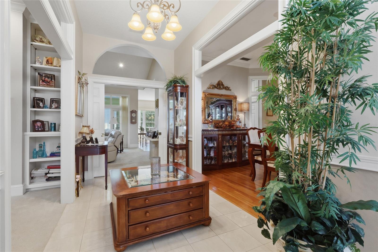
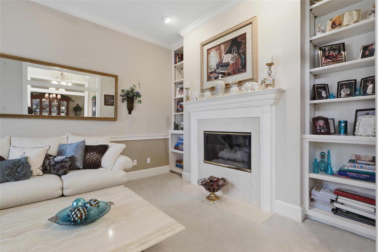
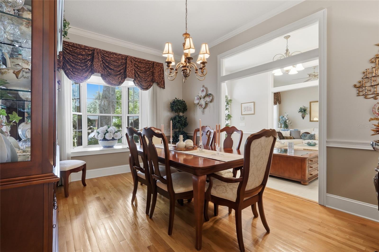
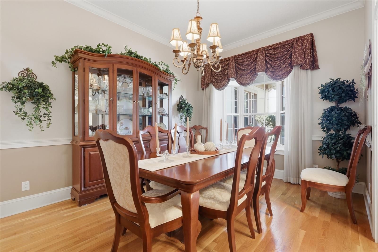
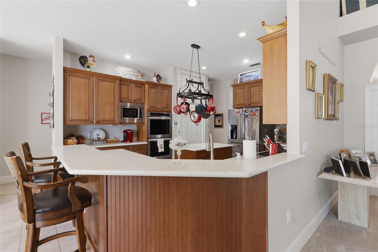
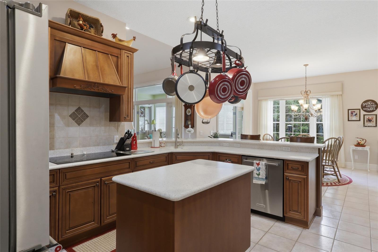
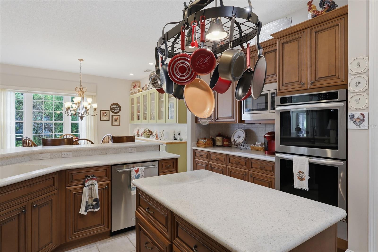
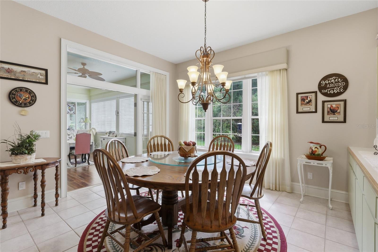
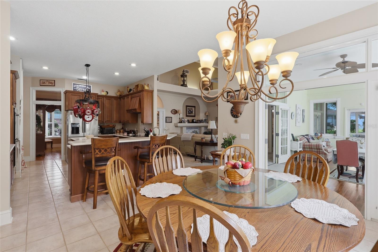
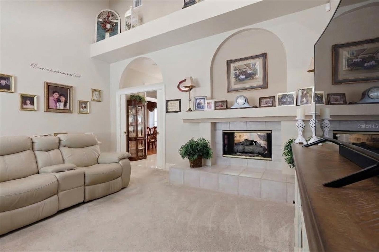
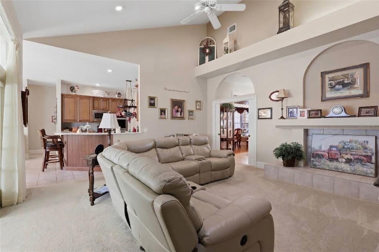
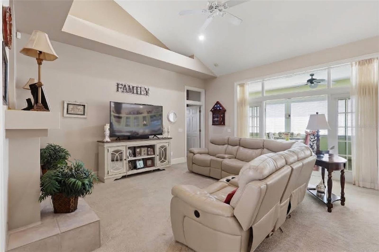
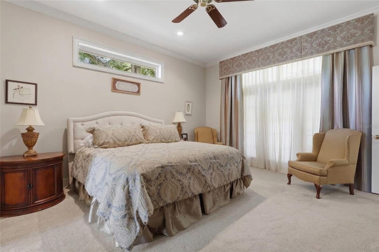
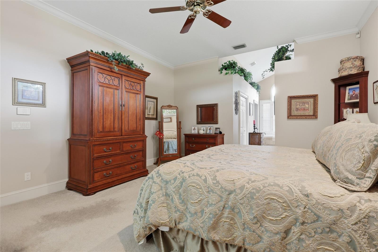
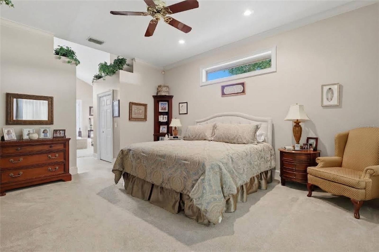
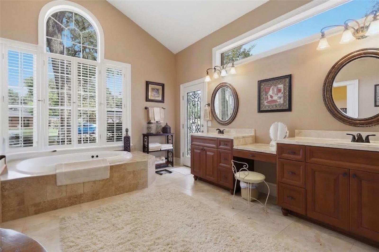
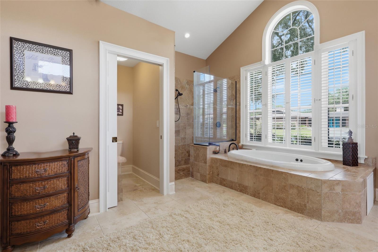
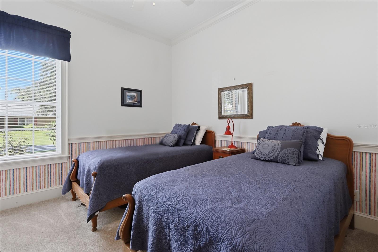
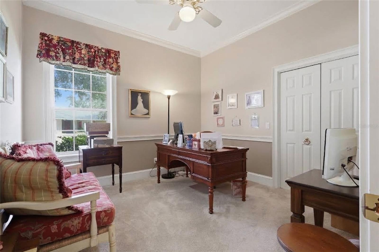
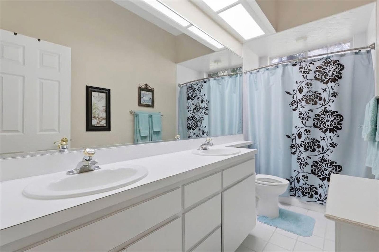
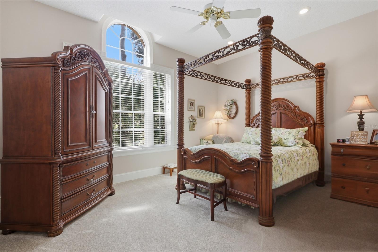
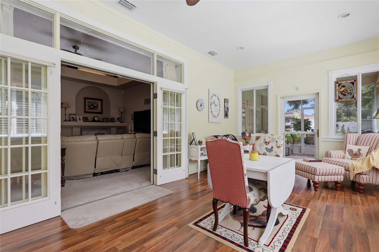
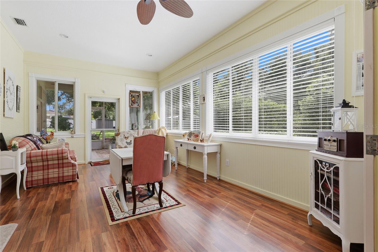
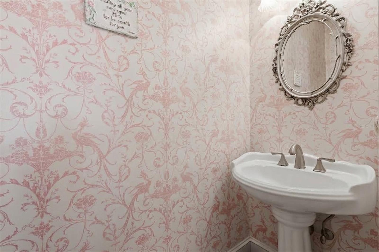
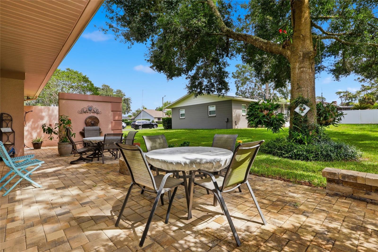
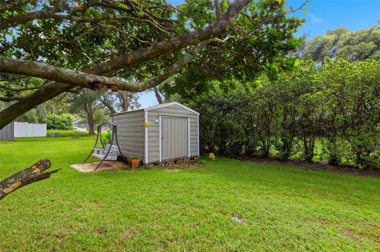
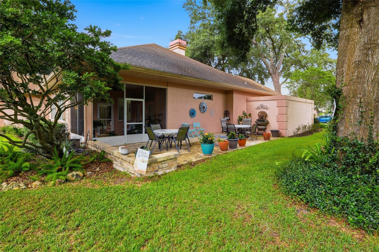
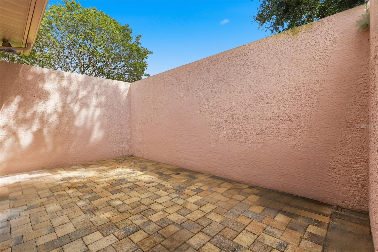
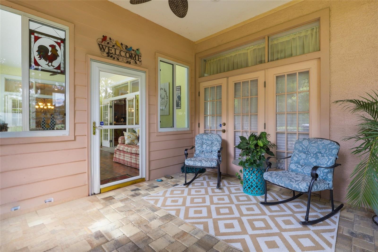
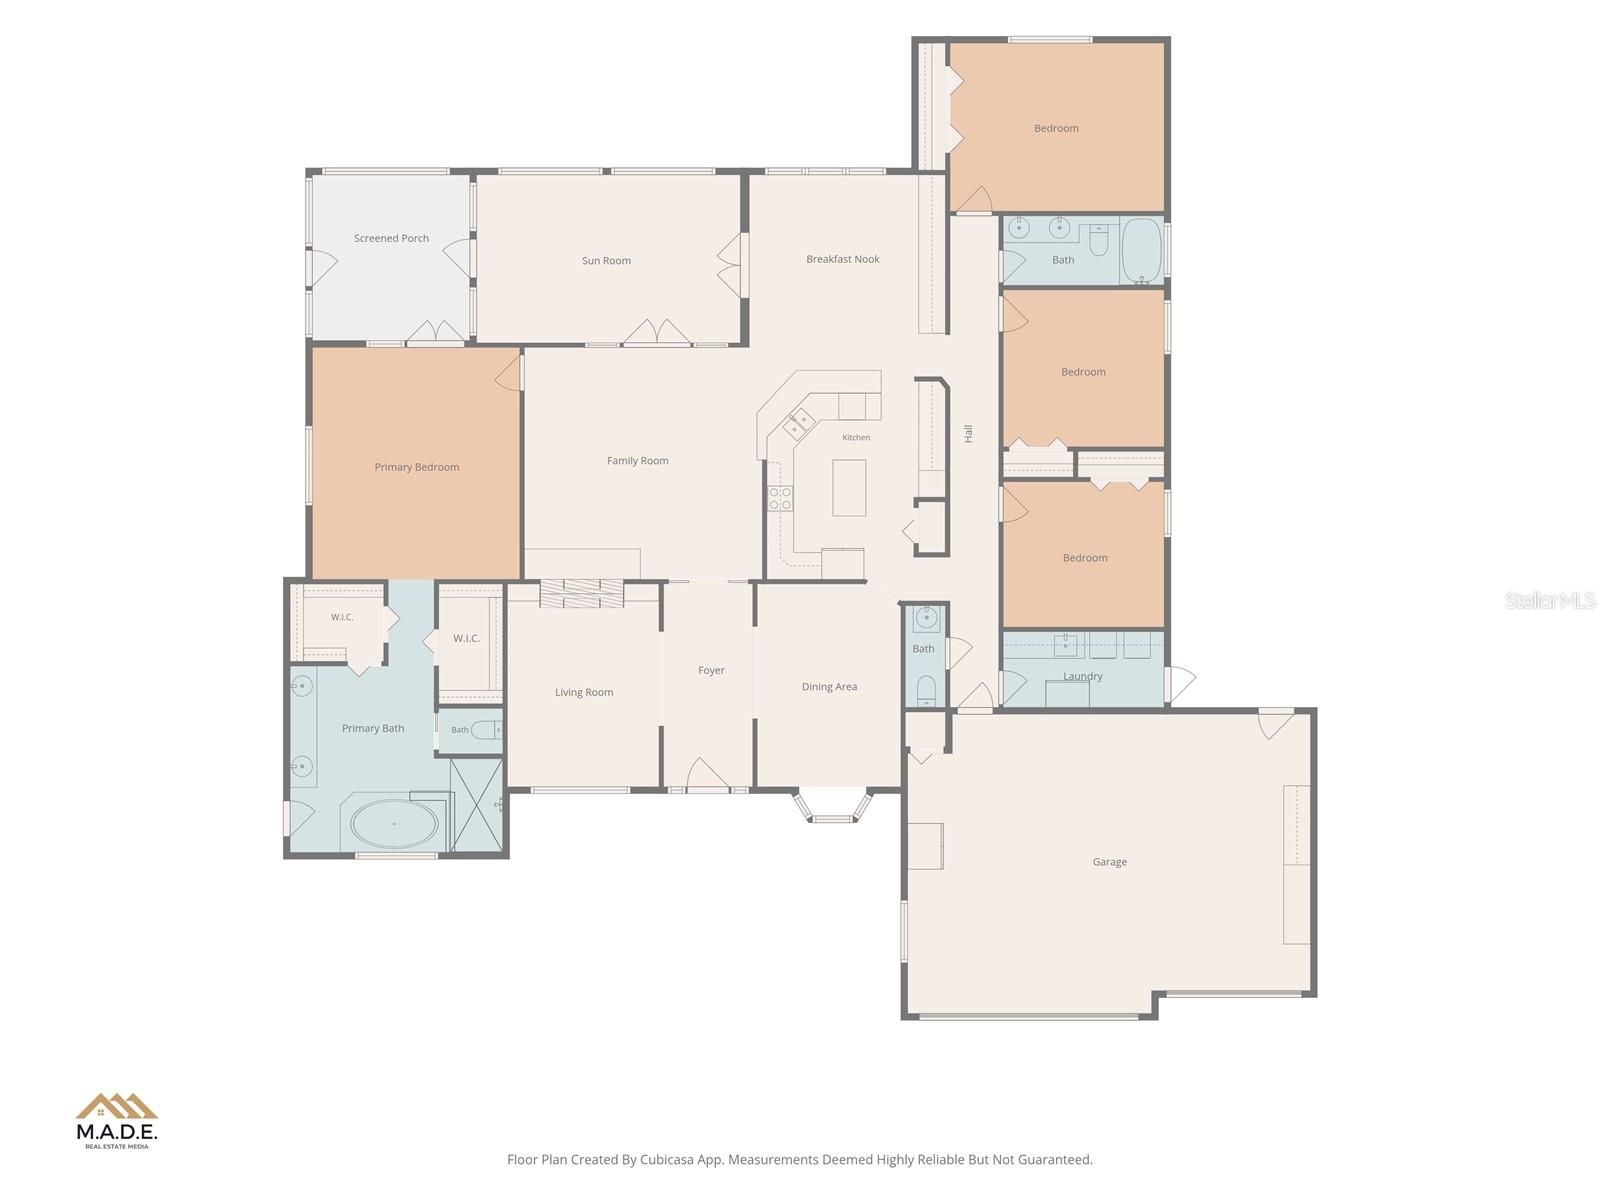
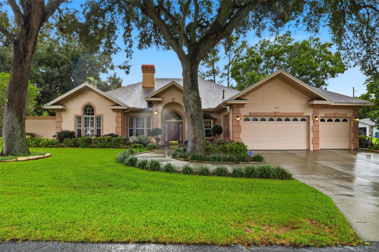
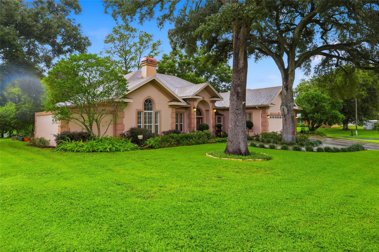
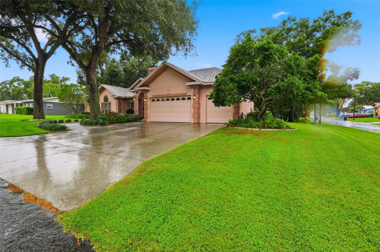
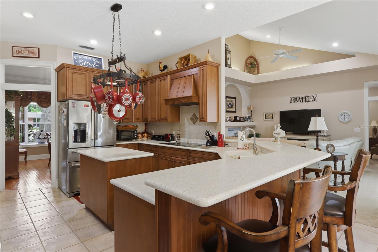
Under contract-accepting backup offers. A True Zephyrhills Gem! 5649 Beech Street, a truly special custom-built home with magazine-worthy appeal! Thoughtful design, timeless character, beautiful indoor and outdoor spaces, and meticulously maintained landscaping come together in this impressive 4-bedroom, 2.5-bath home offering nearly 2,800 square feet of living space. Perfectly positioned on a gorgeous corner lot just over one-third of an acre in an established Zephyrhills neighborhood—with NO HOA and NO CDD! Inside, you’ll find a fantastic split-bedroom floor plan, generously sized rooms, and an easy, comfortable flow. A beautiful double-sided gas fireplace adds warmth, character, and ambiance to the living spaces. The home also features a formal dining room, a large breakfast nook for casual meals and morning coffee, and a super-functional kitchen designed for cooking, gathering, and entertaining. A lovely sunroom provides another inviting space to relax and enjoy the landscaped surroundings. The spacious primary suite offers a private retreat with a jetted tub for unwinding at the end of the day. Just outside is an especially private outdoor area already wired for a hot tub, ready to become your own secluded backyard spa. An outdoor shower is perfect for rinsing off after gardening, yard work, or simply enjoying the Florida outdoors. Step onto the screened back porch and enjoy the meticulously maintained, beautifully established landscaping that gives this home exceptional curb appeal and a polished yet welcoming setting. A separate irrigation water meter makes landscape maintenance more convenient, while a storage shed keeps garden tools and equipment organized. An impressive 3-car garage provides plenty of room for vehicles, hobbies, toys, and additional storage, while the entire home is wired for generator backup for added peace of mind and preparedness. Important improvements are already complete, including a roof approximately 8 years old and an A/C system replaced in 2024. The location adds even more appeal, offering an easy commute to Tampa, Lakeland, and Wesley Chapel, plus convenient access to schools, shopping, dining, entertainment, and medical facilities. Come see what makes this home so special!
Keep exploring

Listings courtesy of Stellar MLS as distributed by MLS GRID. MLS #MFR804680956. Listing brokerage: CENTURY 21 BILL NYE REALTY. Status: Active Under Contract.
IDX information is provided exclusively for consumers' personal, non-commercial use, may not be used for any purpose other than to identify prospective properties consumers may be interested in purchasing, and is deemed reliable but not guaranteed by MLS GRID. Properties displayed may be listed or sold by various participants in the MLS.
Based on information submitted to the MLS GRID as of November 7, 2026 at 10:30 AM UTC. All data is obtained from various sources and may not have been verified by broker or MLS GRID. Supplied Open House Information is subject to change without notice. All information should be independently reviewed and verified for accuracy. Properties may or may not be listed by the office/agent presenting the information.
Information deemed reliable but not guaranteed. All listings are subject to prior sale, change, or withdrawal. Neither the listing broker(s) nor Vectis by Wolliz shall be responsible for any typographical errors, misinformation, or misprints. © 2026 Vectis by Wolliz, Inc.
More homes in ZEPHYRHILLS