$200,000
16577 SE 96TH AVE, SUMMERFIELD, FL 34491
ActiveProperty details
About this home
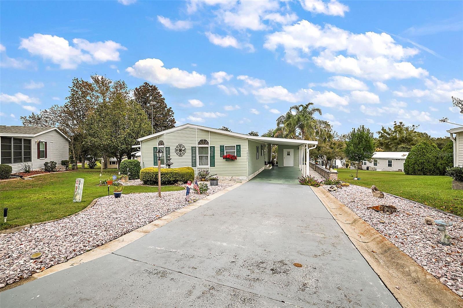
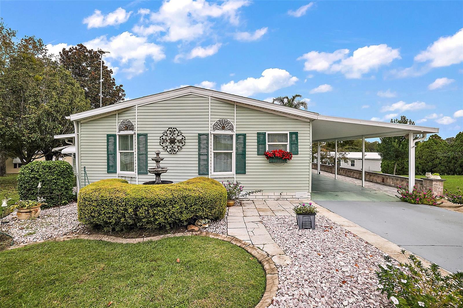
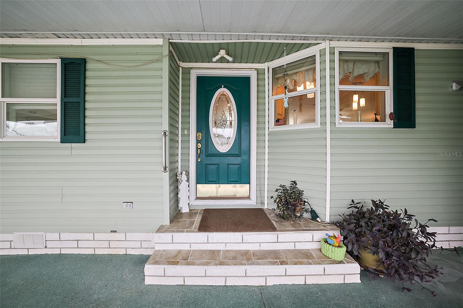
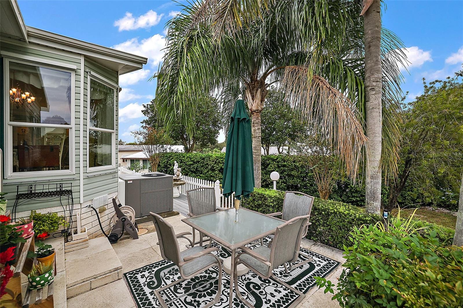
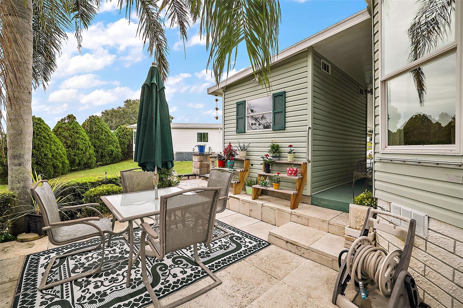
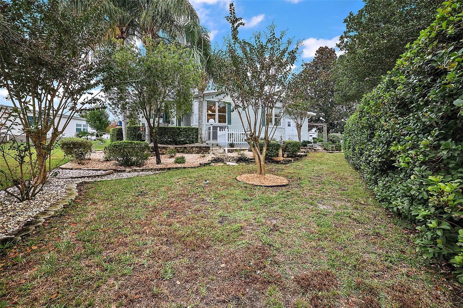
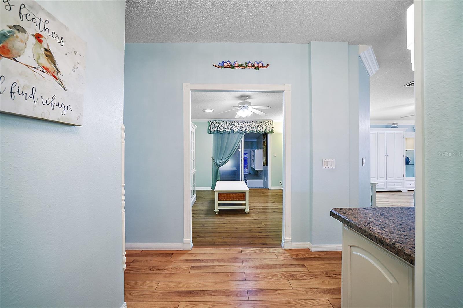
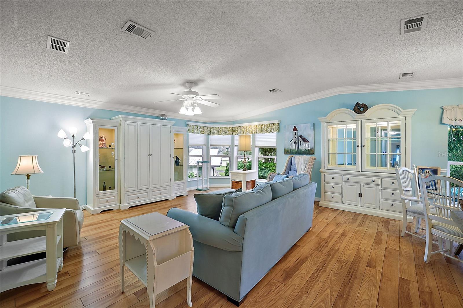
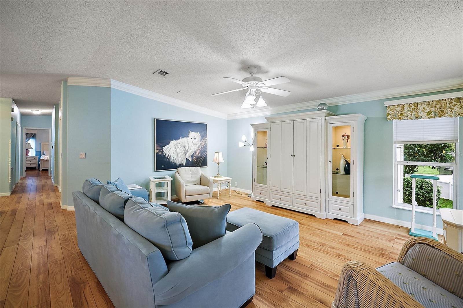
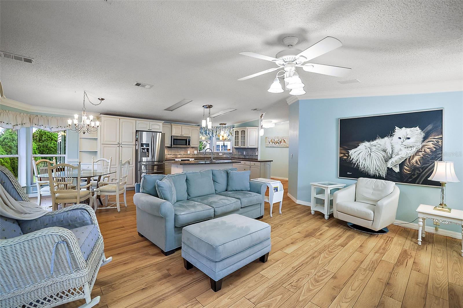
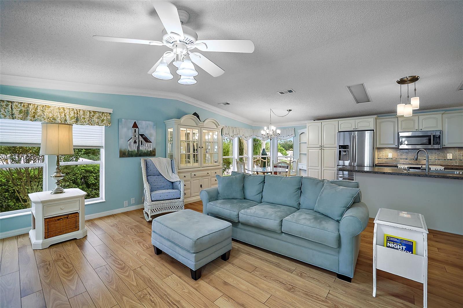
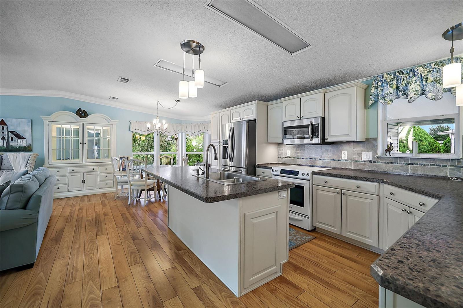
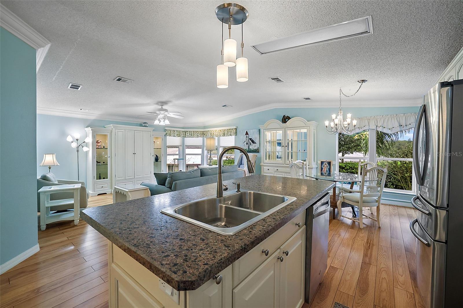
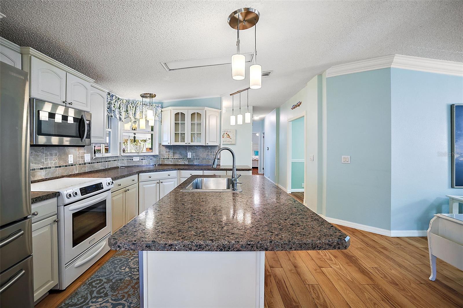
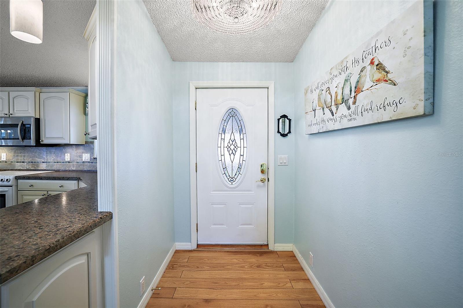
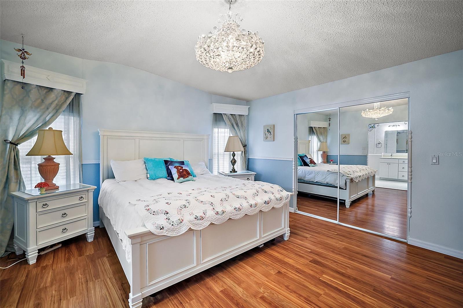
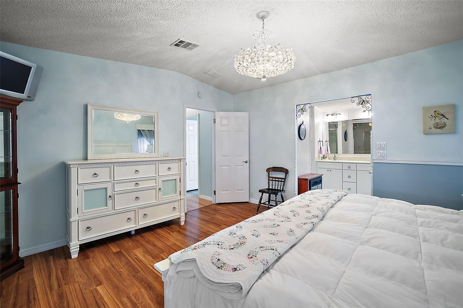
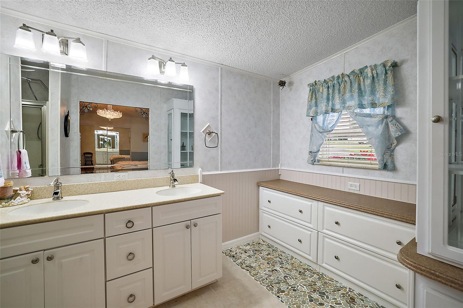
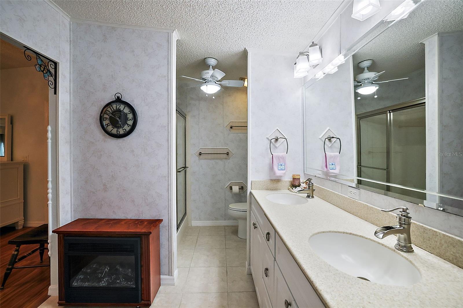
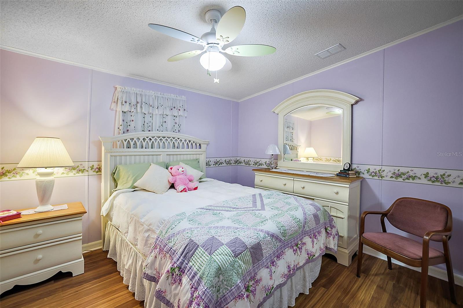
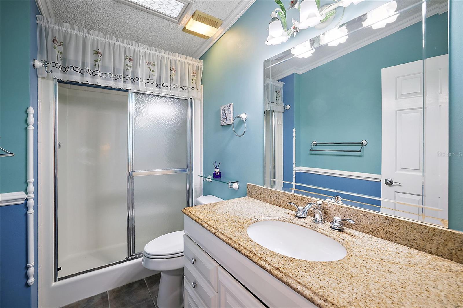
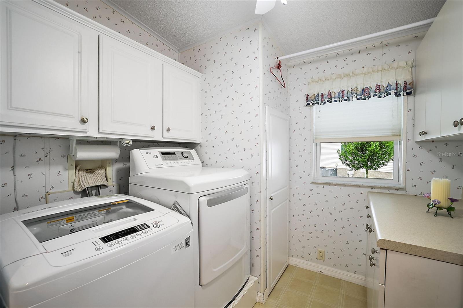
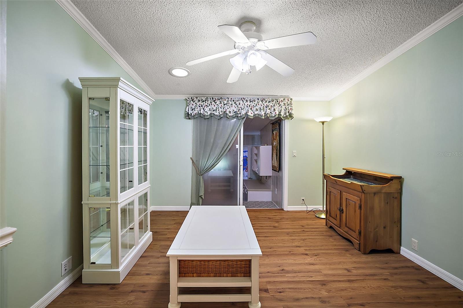
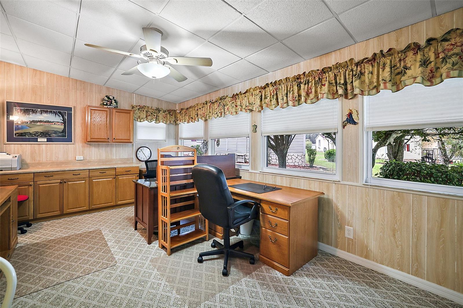
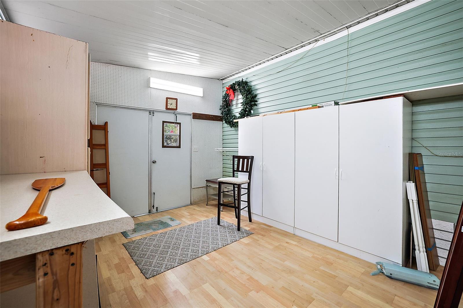
Welcome to RESORT-STYLE LIVING AT Hilltop Estates, a desirable 55+ community where YOU OWN YOUR OWN LAND-NO BOND and NO CDD!!! If SPACE, STORAGE, AND OPEN LIGHT-FILLED HOME are on your wish list, this impressive 2-bedroom, 2-bath home with approximately 2,800 sq. ft. building area is one you truly need to see! From the moment you open the front door this house makes a statement. The oversized living room, where soaring ceiling, beautiful crown molding, and dramatic floor-to-ceiling windows bring the outside in. The open floor plan, high windows, and abundance of windows create a wonderful sense of space throughout the home. Beautiful laminate and slate floors adds even more characher. The eat-in-kitchen looking out into your fabulous garden and yard. What a nice way to start your day. Featuring huge center island, an abundance of cabinetry, from ceiling to floor, with oversized pullout drawers. Beyond the kitchen you will see a large dining area with a chandelier and glass sliding door heading down stairs to the bonus room, office or den area with carpet. And there is more! Additional bounus room with storage closets!!! If STORAGE is important to you, then this is your home. Back upstairs, you will find the spacious Primary Suite featuring, built-in-walk-in closet with plenty of room for organization and storage. The primary suite is complemented by and updated en-suite with shower, his and her sinks and soft close cabniets can you say, "More Storage." The guest bedroom can accommodate a queen-sized bed while still providing plenty of comfortable space. The guest bath has granite counter top, slate floor, tub/w/shower and skylight. The laundry room has washer and dryer with plenty of cabinets. The carport itself holds 2 car in tandum. Total 5 car may park in the driveway. Let us not forget the shed underneath the carport. Roof 10 yrs old, A/C 2020. LOW HOA FEE OF 130.00 a month includes: Water Sewer, Trash, Pool, Jacuzzi, Shuffleboard, Pickleball, Park and an RV lot when available. Walking distance to V.A. Clinic, Wal Mart, Gas Stations, Publix, Nail and Hair salons, Doctors Offices and so much more. This complex has The Villages right behind it! Tours available!!!
Keep exploring

Listings courtesy of Stellar MLS as distributed by MLS GRID. MLS #MFR804677208. Listing brokerage: RE/MAX FOXFIRE - SUMMERFIELD. Status: Active.
IDX information is provided exclusively for consumers' personal, non-commercial use, may not be used for any purpose other than to identify prospective properties consumers may be interested in purchasing, and is deemed reliable but not guaranteed by MLS GRID. Properties displayed may be listed or sold by various participants in the MLS.
Based on information submitted to the MLS GRID as of November 7, 2026 at 2:00 PM UTC. All data is obtained from various sources and may not have been verified by broker or MLS GRID. Supplied Open House Information is subject to change without notice. All information should be independently reviewed and verified for accuracy. Properties may or may not be listed by the office/agent presenting the information.
Information deemed reliable but not guaranteed. All listings are subject to prior sale, change, or withdrawal. Neither the listing broker(s) nor Vectis by Wolliz shall be responsible for any typographical errors, misinformation, or misprints. © 2026 Vectis by Wolliz, Inc.
More homes in SUMMERFIELD