$399,900
19 WHEATFIELD DR, PALM COAST, FL 32164
ActiveProperty details
About this home
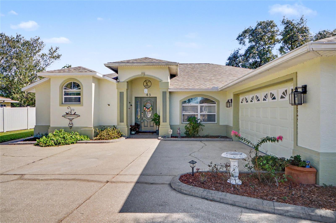
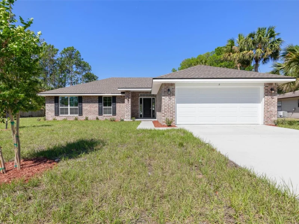
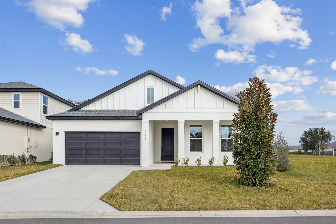
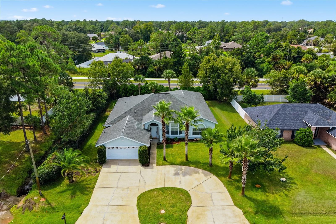
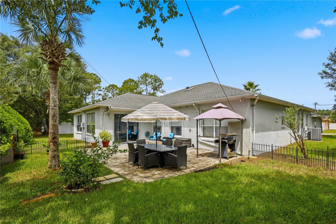
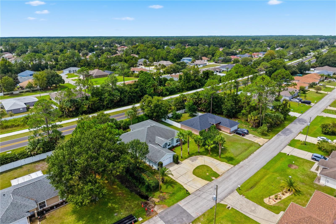
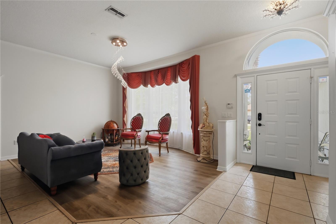
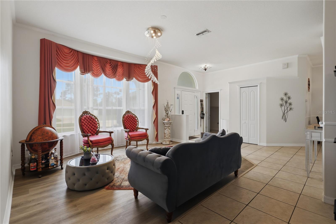
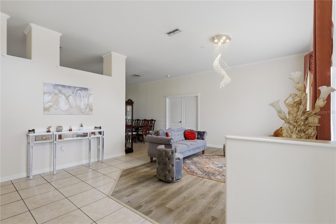
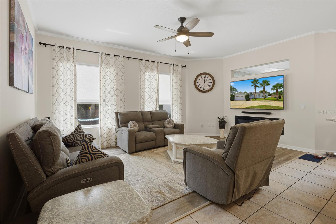
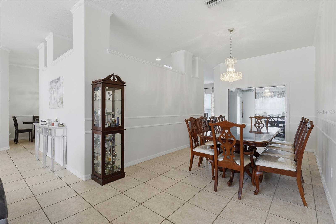
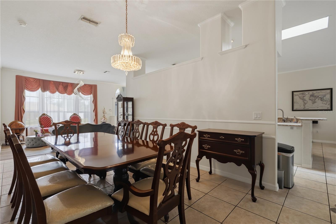
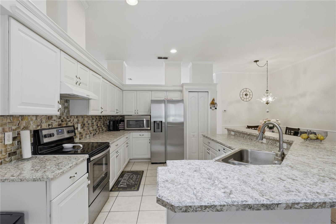
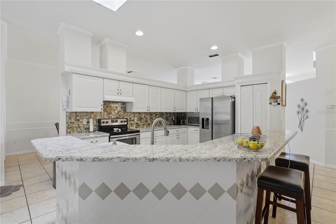
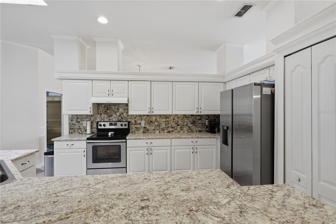
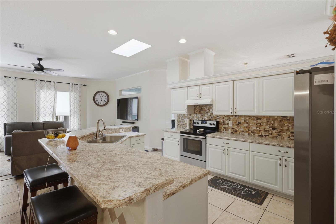
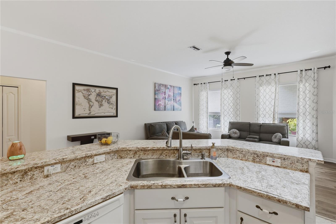
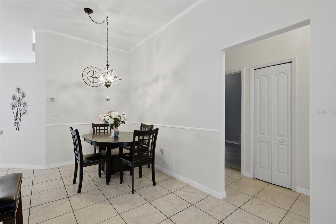
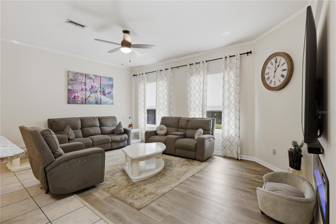
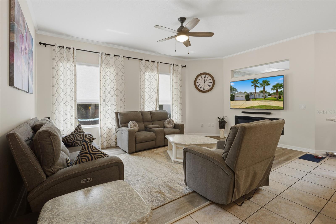
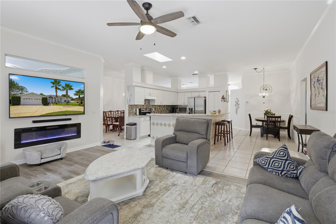
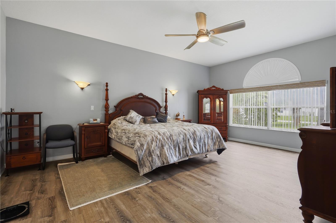
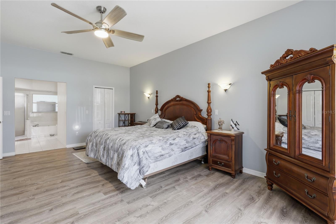
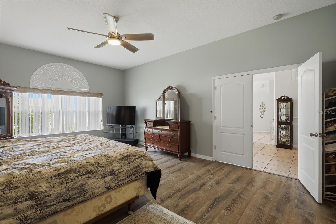
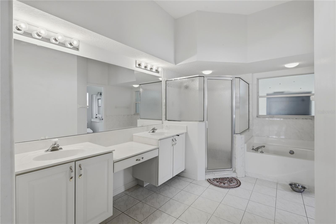
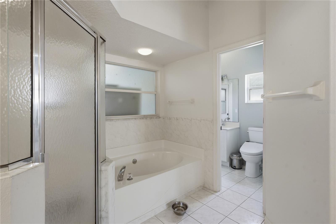
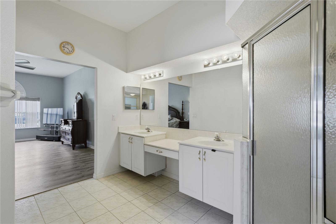
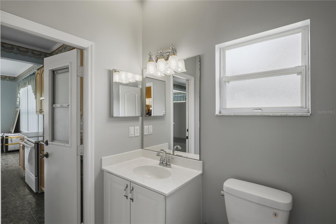
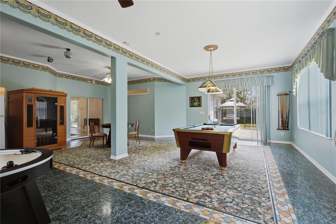
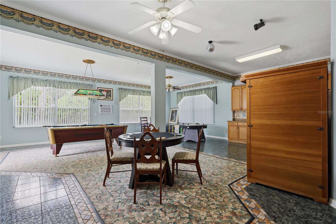
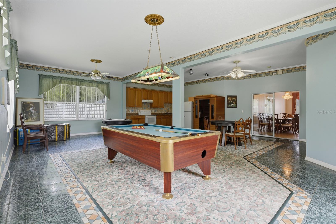
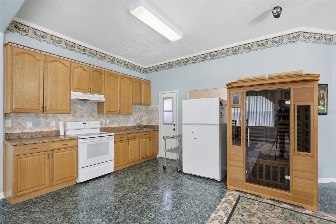
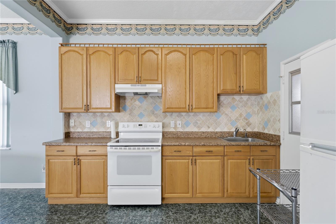
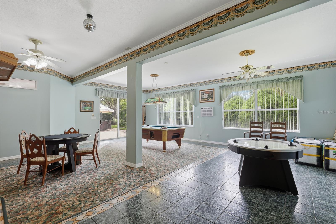
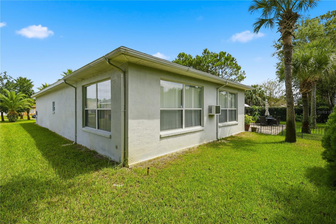
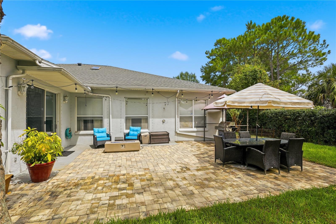
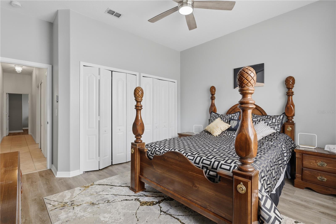
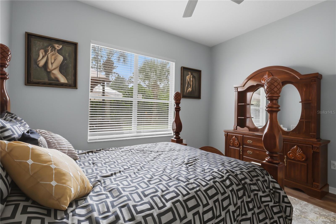
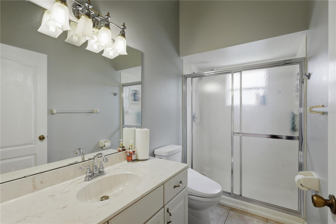
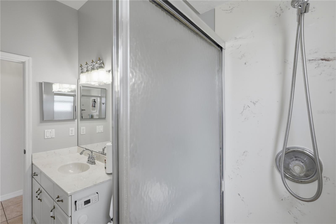
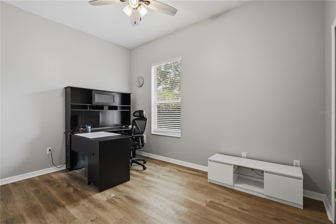
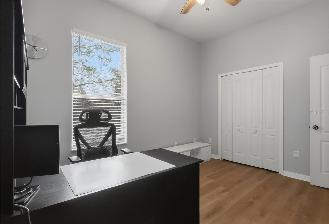
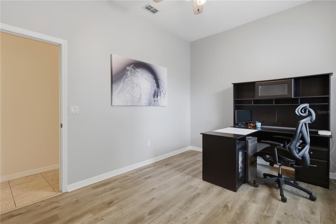
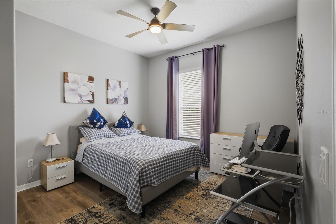
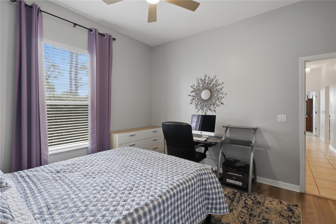
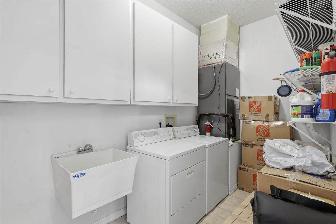
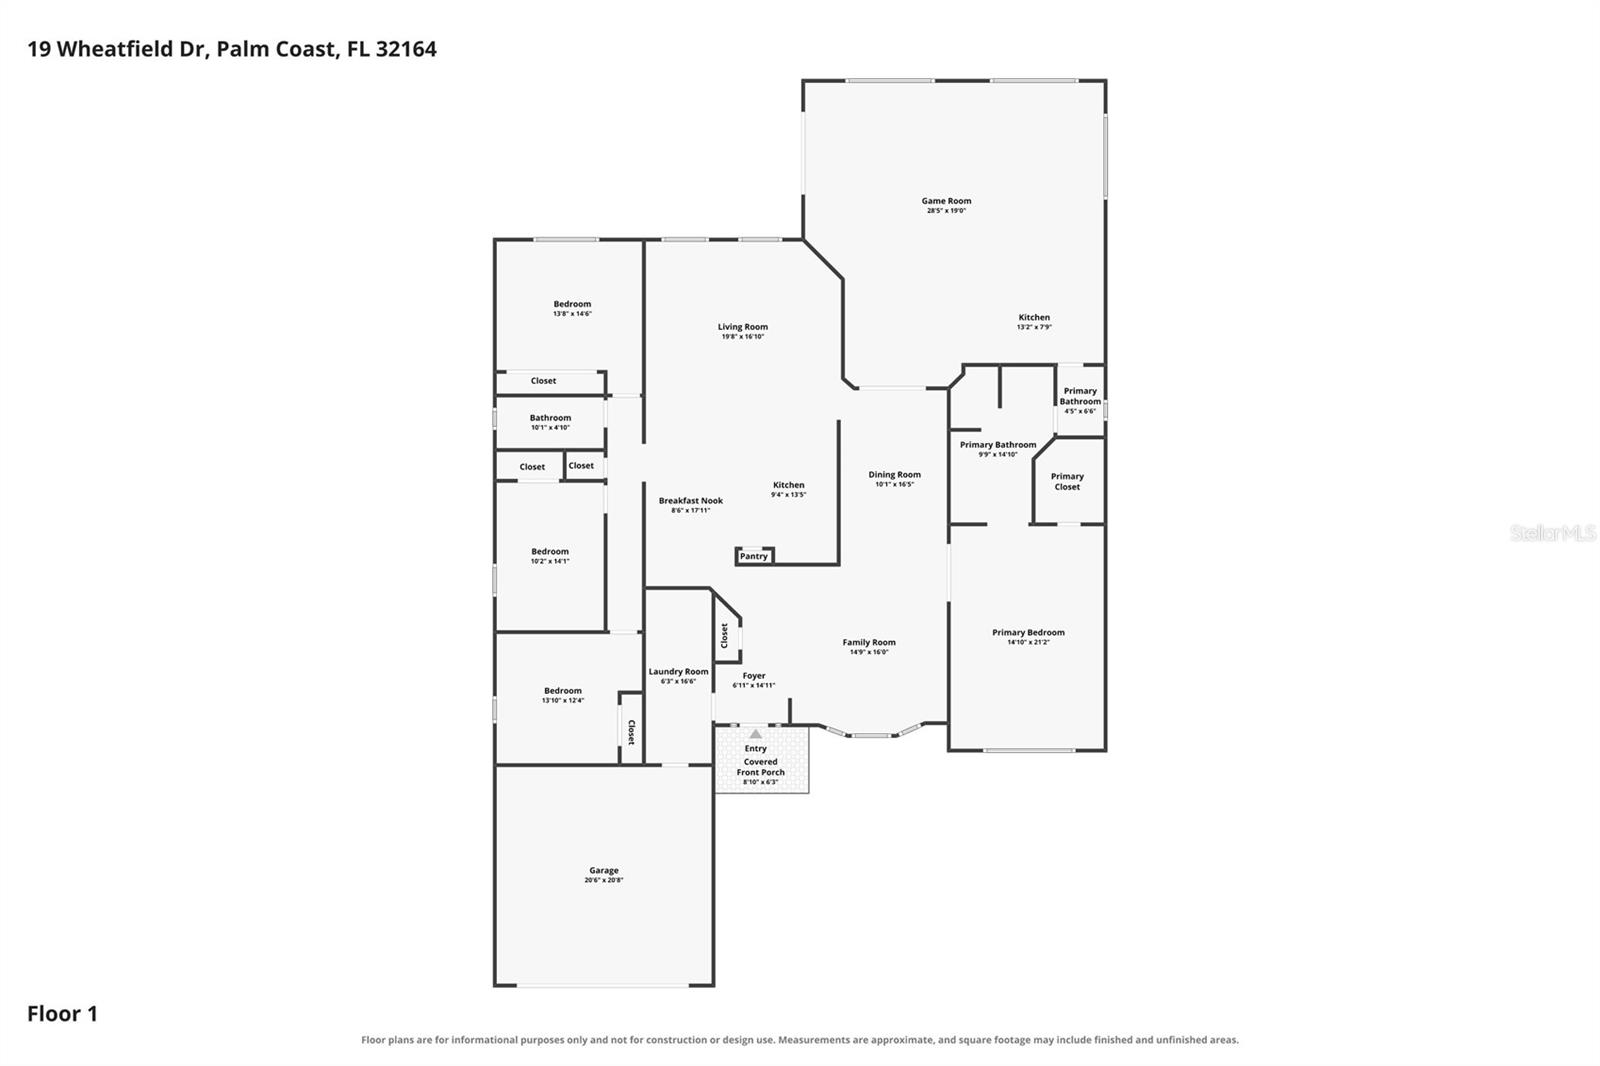
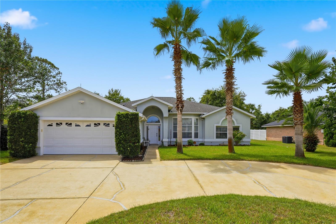
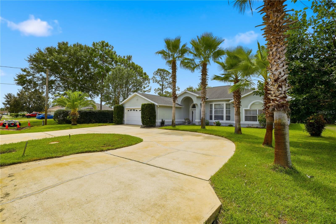
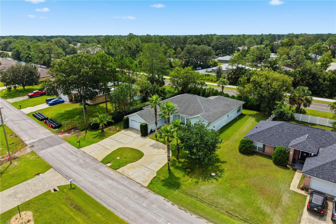
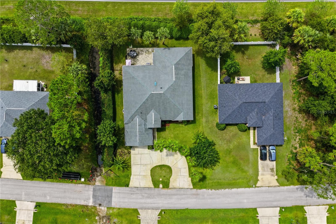
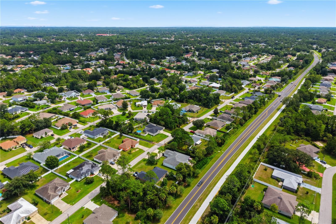
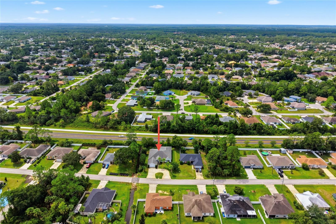
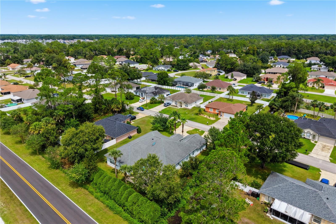
Welcome to 19 Wheatfield Drive—a truly unique and spacious home offering an impressive 3,348 square feet of living space under heat and air and 3,906 total square feet under roof! Designed with generously sized rooms and plenty of space for entertaining, this home features a formal living room, formal dining room, family room and breakfast nook. The open and inviting kitchen overlooks the breakfast area and family room, creating a comfortable central gathering space. The split-bedroom floor plan provides privacy, with spacious secondary bedrooms and an exceptionally large primary suite. The primary bathroom features dual vanities, a soaking tub and a separate walk-in shower. One of this home’s most remarkable features is the enormous game and entertainment room, cooled by its own dedicated A/C system. This one-of-a-kind space includes an additional kitchen, pool table and electrical service for a future spa or hot tub—perfect for entertaining, recreation, multigenerational living or creating your own private retreat. Outside, enjoy a beautiful paver patio overlooking the private, professionally landscaped backyard. A circular driveway adds convenience and impressive curb appeal. Luxury vinyl plank and tile flooring throughout make the home both attractive and easy to maintain. Roof and main A/C installed in 2015; water heater installed in 2022. This extraordinary home offers incredible square footage, versatility and features rarely found at this price—schedule your private showing today
Keep exploring

Listings courtesy of Stellar MLS as distributed by MLS GRID. MLS #MFR804645029. Listing brokerage: VIRTUAL HOMES REALTY. Status: Active.
IDX information is provided exclusively for consumers' personal, non-commercial use, may not be used for any purpose other than to identify prospective properties consumers may be interested in purchasing, and is deemed reliable but not guaranteed by MLS GRID. Properties displayed may be listed or sold by various participants in the MLS.
Based on information submitted to the MLS GRID as of November 7, 2026 at 1:30 PM UTC. All data is obtained from various sources and may not have been verified by broker or MLS GRID. Supplied Open House Information is subject to change without notice. All information should be independently reviewed and verified for accuracy. Properties may or may not be listed by the office/agent presenting the information.
Information deemed reliable but not guaranteed. All listings are subject to prior sale, change, or withdrawal. Neither the listing broker(s) nor Vectis by Wolliz shall be responsible for any typographical errors, misinformation, or misprints. © 2026 Vectis by Wolliz, Inc.
More homes in PALM COAST