$799,500
1530 W BERESFORD RD, DELAND, FL 32720
ActiveProperty details
About this home
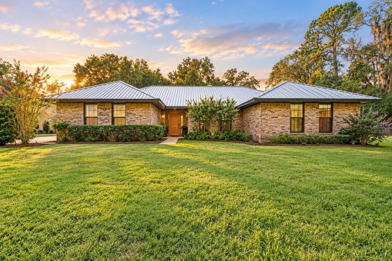
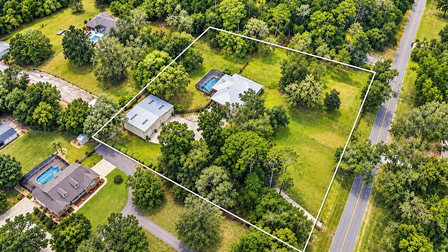
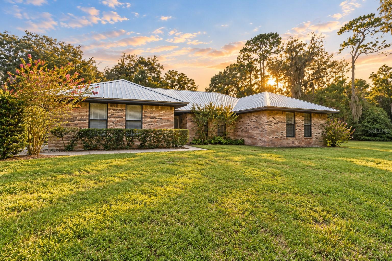
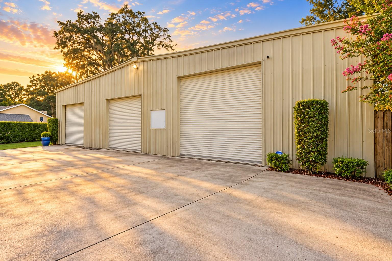
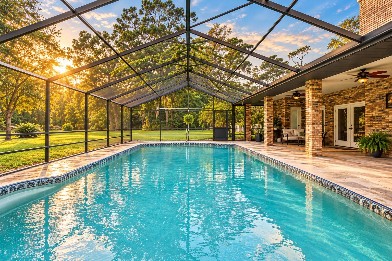
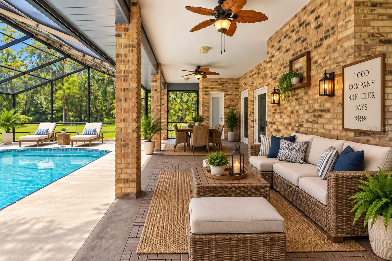
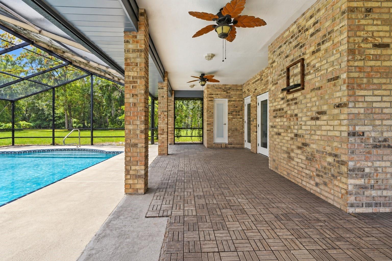
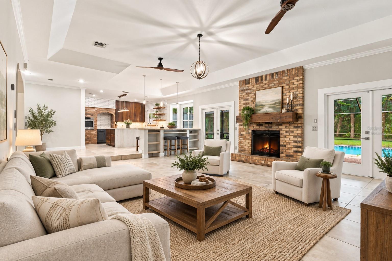
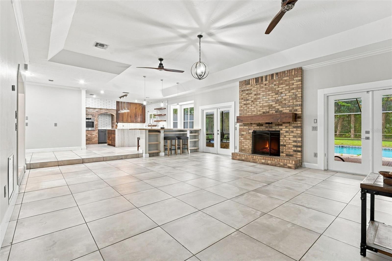
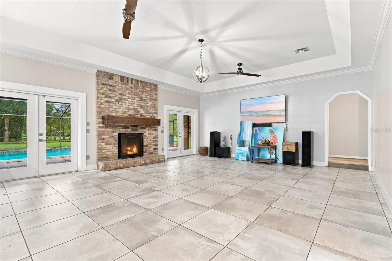
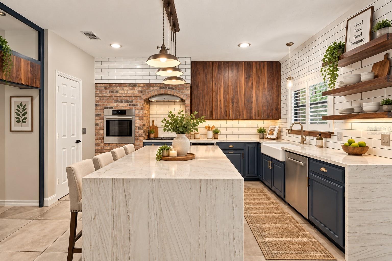
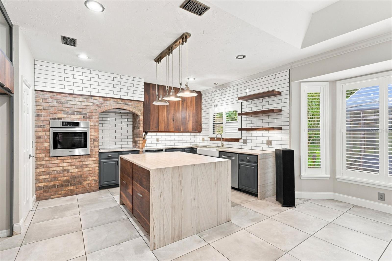
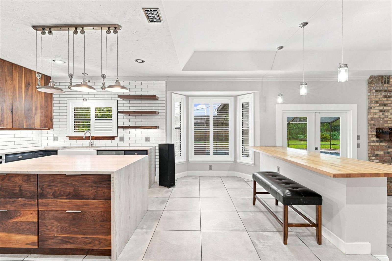
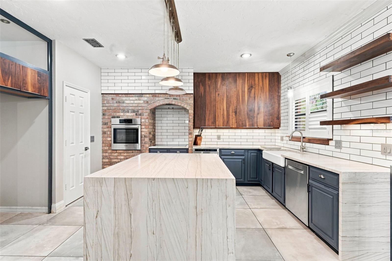
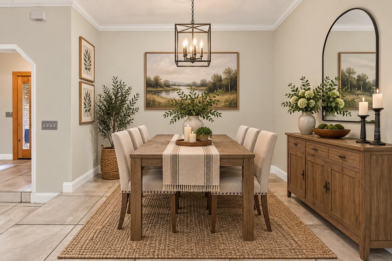
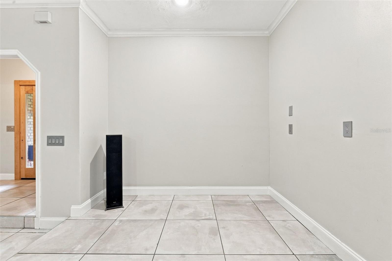
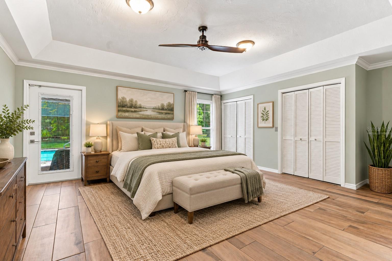
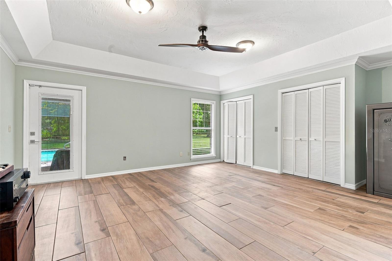
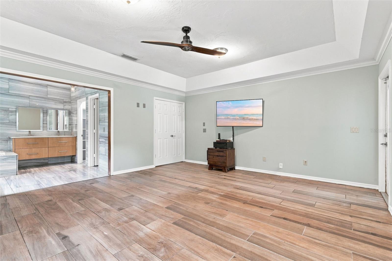
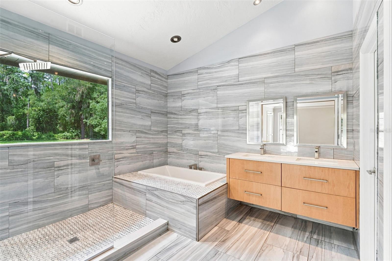
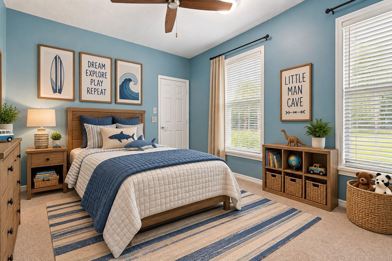
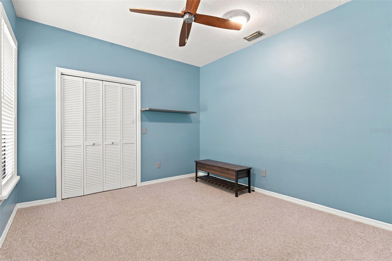
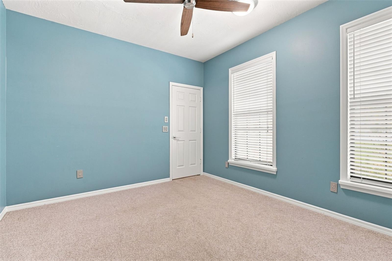
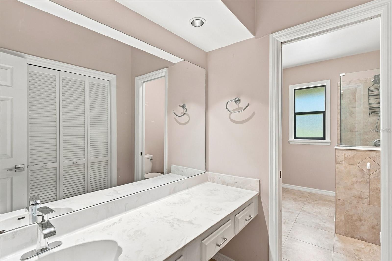
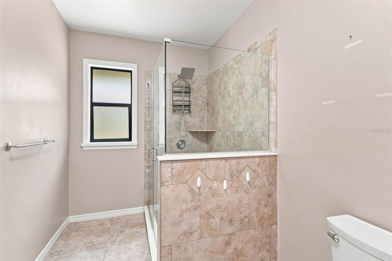
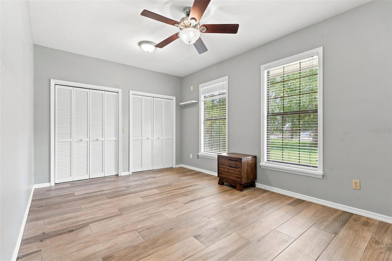
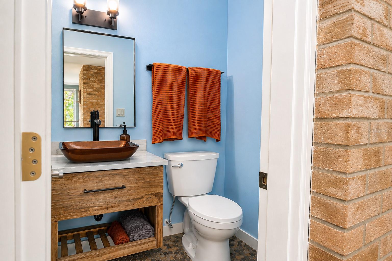
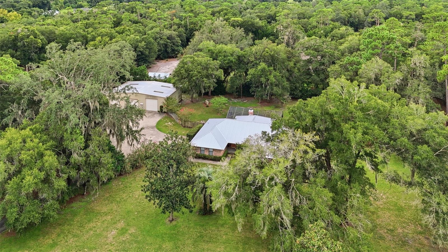
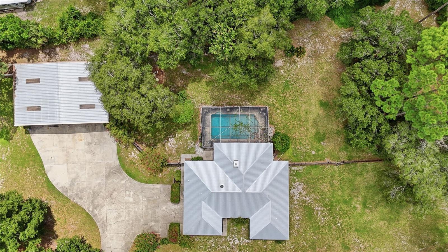
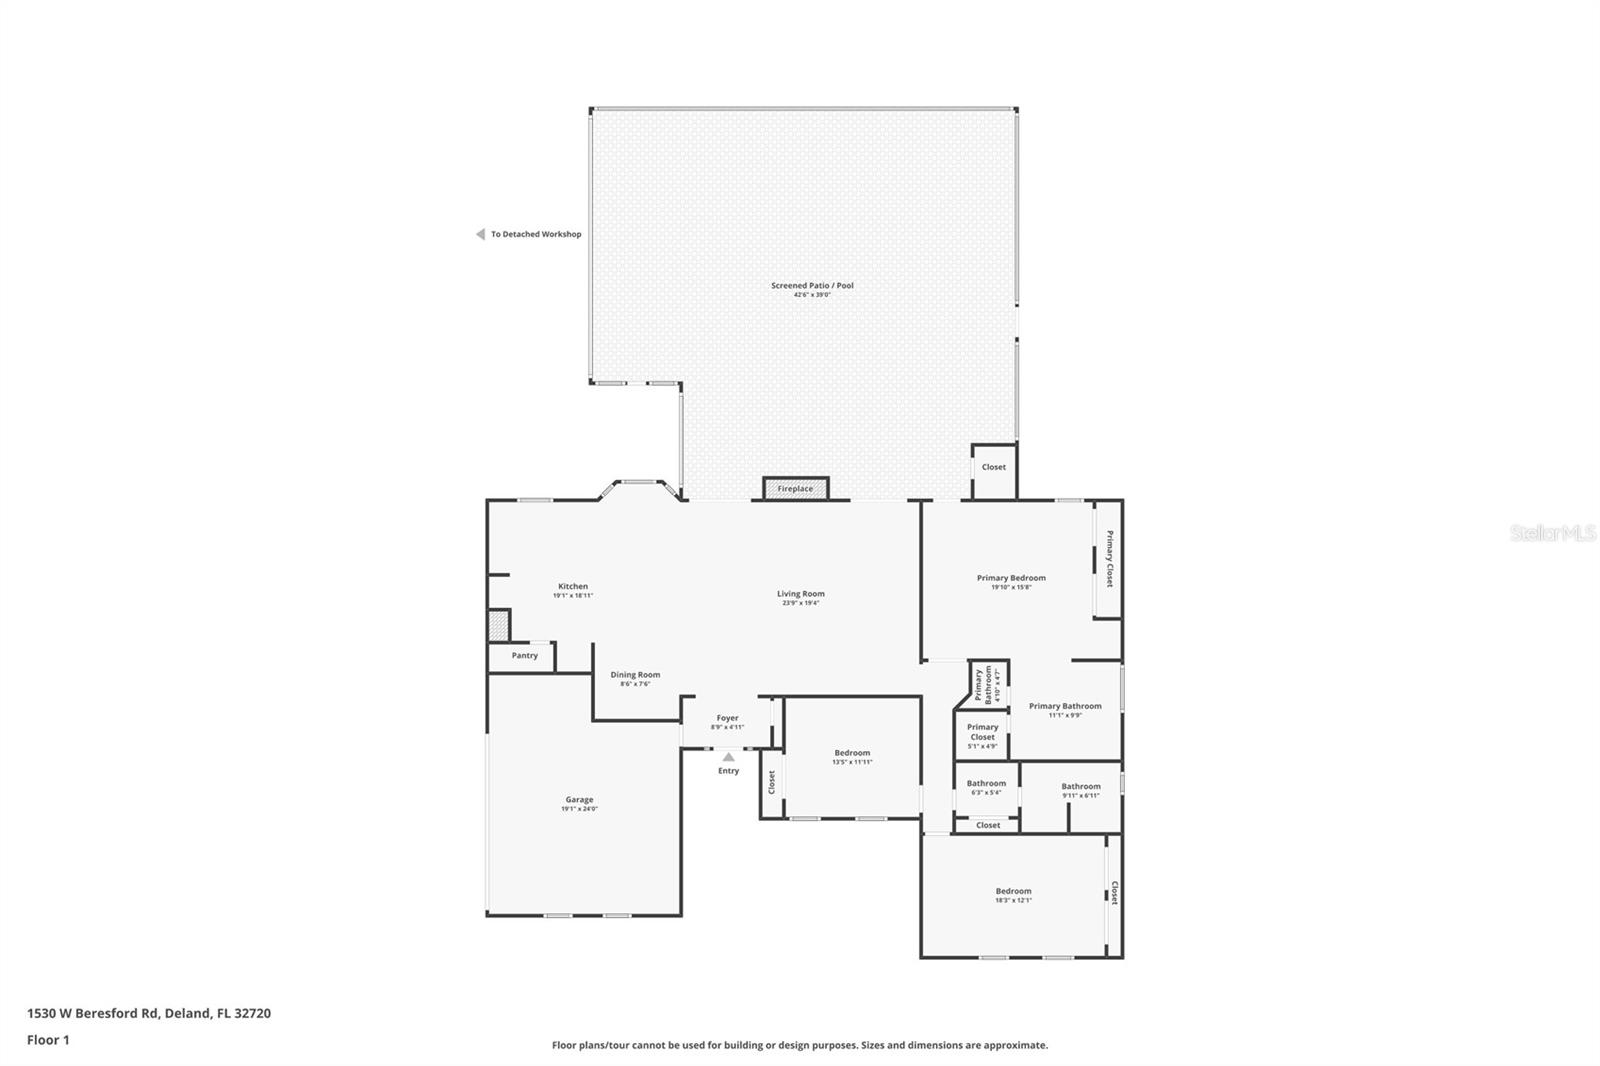
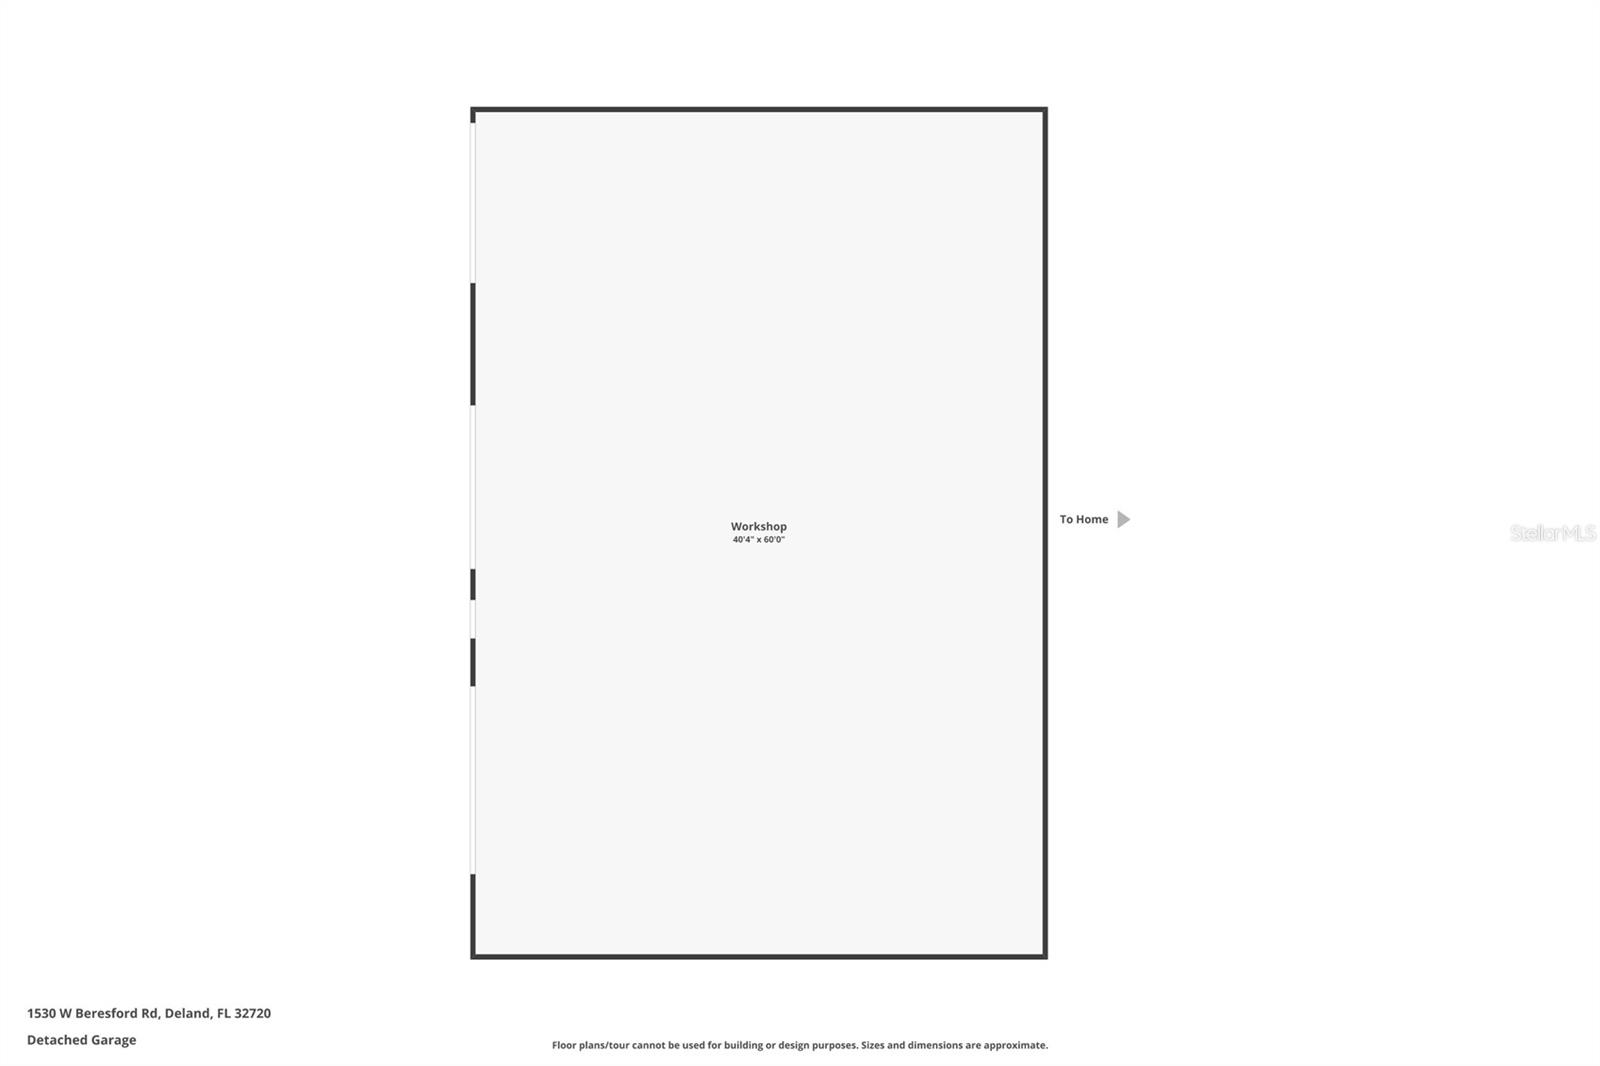
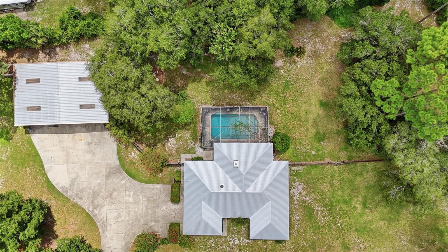
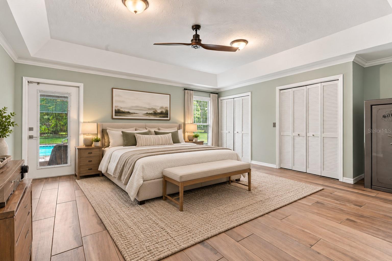
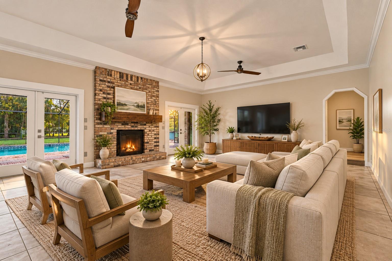
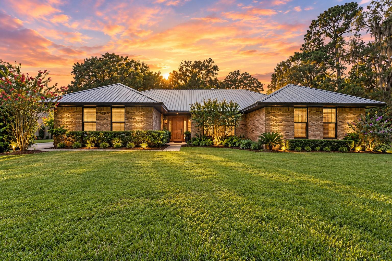
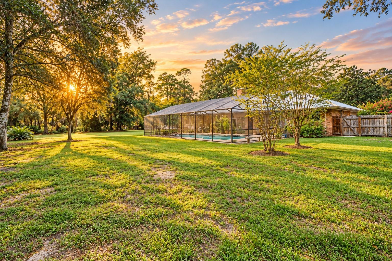
Virtually Staged. 2.5 ACRES | A POOL | A 2,400 SQ FT WORKSHOP | METAL ROOF. Tucked back from the road behind a white fence and mature trees, this 3-bedroom, 2.5-bath home gives you privacy, space, and a layout that is comfortable. Step inside and the open floor plan immediately brings you in. The living room features a brick wood-burning fireplace and two sets of French doors that open to the screened pool area, making the back patio feel like an extension of the living space. Just off the living room is the dining nook and a kitchen that is definitely worth a closer look. Dark wood cabinetry, subway tile, exposed brick around the cooktop, open shelving, a built-in oven, and a large stone waterfall-edge island. A side butcher block like table has bar seating creating a warm, inviting space with just the right mix of modern updates and original character. It has personality and thankfully, it doesn't look like every other kitchen on the block. The primary bedroom is tucked toward the back of the home for added privacy and features a built-in closet plus a spacious en-suite bath with dual sinks, a huge walk-in shower, separate soaking tub, and walk-in closet. Two additional bedrooms and a second full bath that has access out to the pool are located down the hallway, giving everyone their own space. Then there's the backyard. Step through the French doors and you'll find a screened pool with both covered and open areas for lounging, entertaining, or soaking up some Florida sunshine. A half bath sits to the side for added convenience. The pool pump is only a couple of years old, and the newer metal roof is another nice bonus. Off to the side is a small, uncovered porch that makes a great spot for setting up the grill. Beyond the pool, the property really opens up. The large backyard offers plenty of privacy, mature trees, room to roam, and a fire pit for evenings outside. And if the 2.5 acres aren't enough space for your plans, wait until you see the workshop. The detached 2,400 SQ FT WORKSHOP has three doors and an incredible amount of room to work, create, store, build, tinker, or turn a serious hobby into something more. Woodworking, mechanic work, furniture flipping, a workshop for your business, a place for your toys or all of the above. This is the kind of space that gives you options, and plenty of them. With a newer metal roof, screened pool, private acreage, a kitchen full of character, and a workshop that could make even the biggest hobby feel perfectly reasonable, this property offers something you don't find every day: room to live, room to play, and room to make the property work for you.
Keep exploring

Listings courtesy of Stellar MLS as distributed by MLS GRID. MLS #MFR804639957. Listing brokerage: BEE REALTY CORP. Status: Active.
IDX information is provided exclusively for consumers' personal, non-commercial use, may not be used for any purpose other than to identify prospective properties consumers may be interested in purchasing, and is deemed reliable but not guaranteed by MLS GRID. Properties displayed may be listed or sold by various participants in the MLS.
Based on information submitted to the MLS GRID as of November 7, 2026 at 1:30 PM UTC. All data is obtained from various sources and may not have been verified by broker or MLS GRID. Supplied Open House Information is subject to change without notice. All information should be independently reviewed and verified for accuracy. Properties may or may not be listed by the office/agent presenting the information.
Information deemed reliable but not guaranteed. All listings are subject to prior sale, change, or withdrawal. Neither the listing broker(s) nor Vectis by Wolliz shall be responsible for any typographical errors, misinformation, or misprints. © 2026 Vectis by Wolliz, Inc.
More homes in DELAND


