$12,500
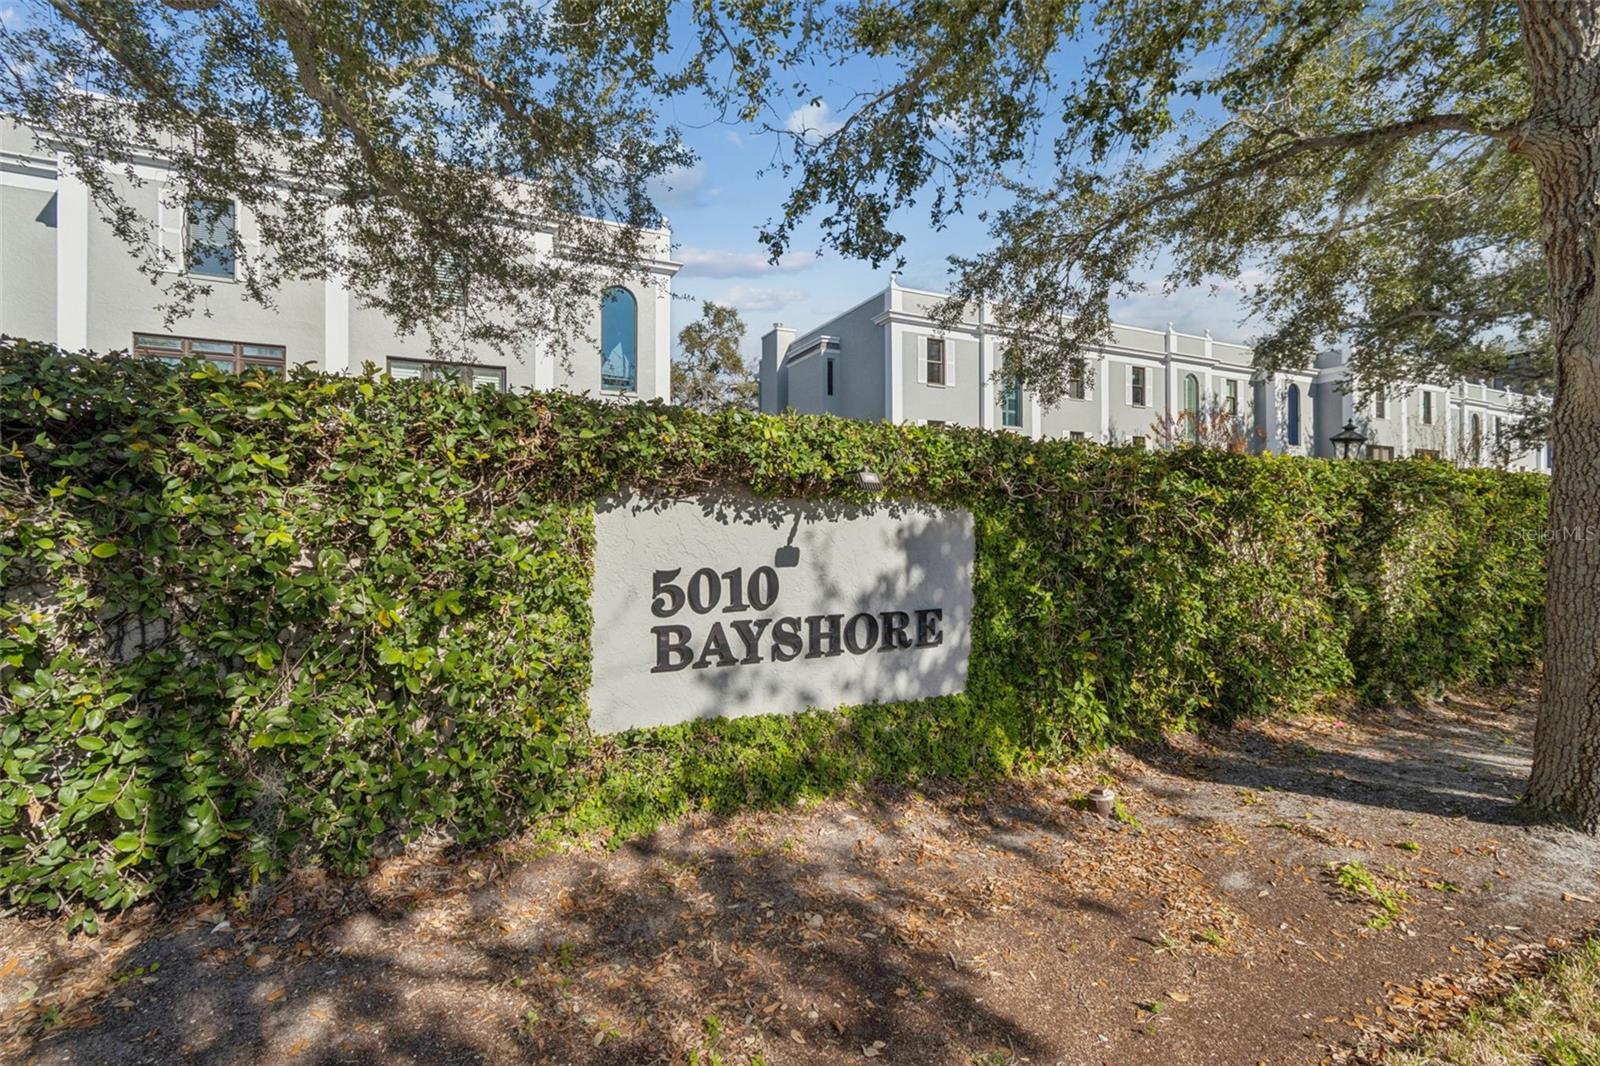
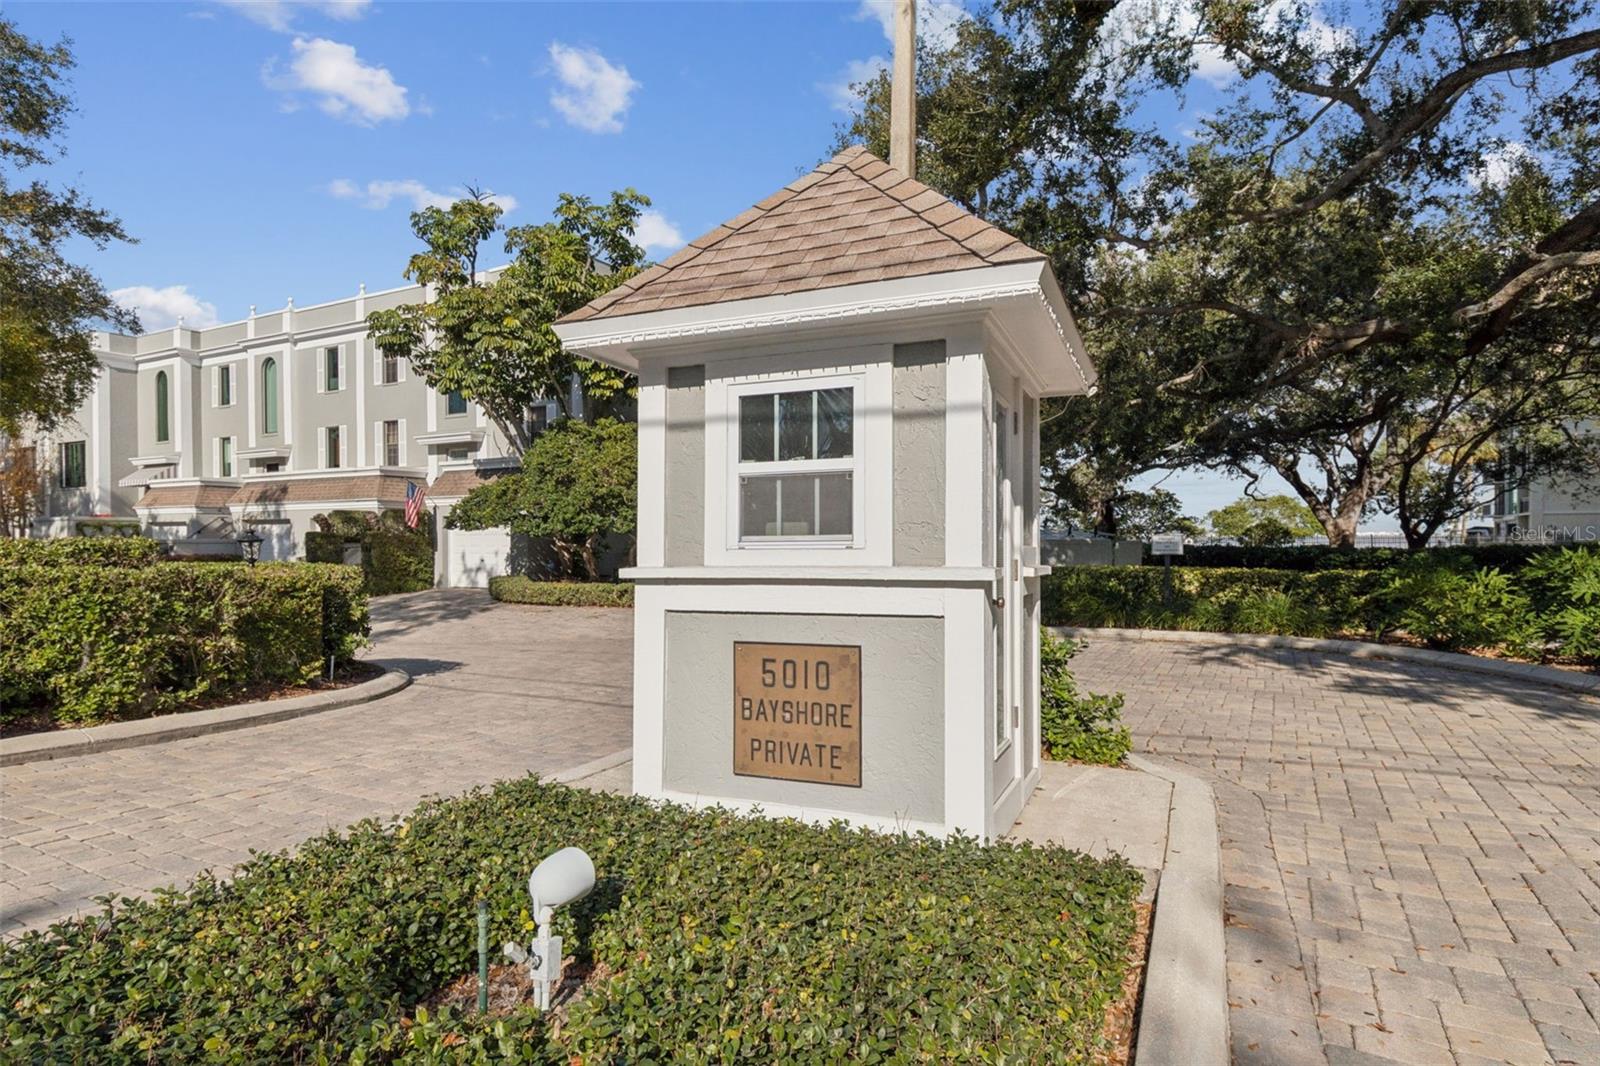
5010 BAYSHORE BLVD #11, TAMPA, FL 33611
ActiveProperty details
About this home
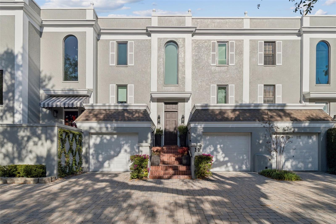
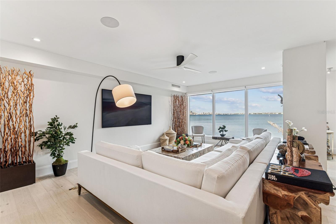
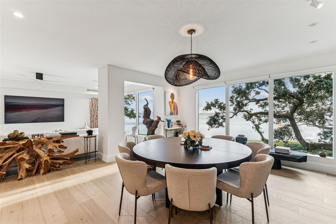
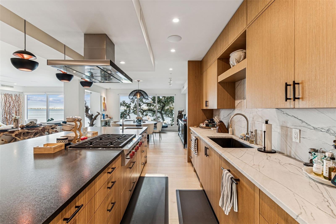
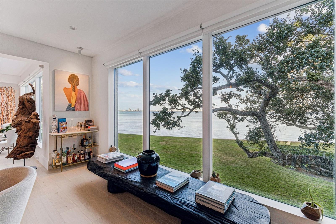
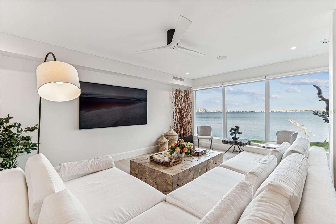
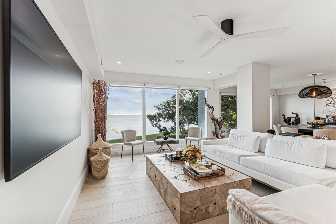
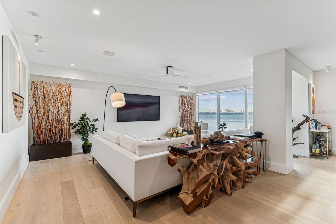
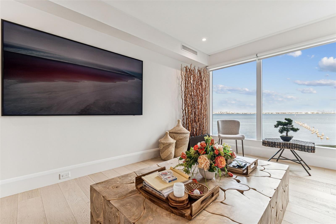
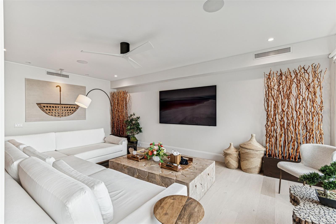
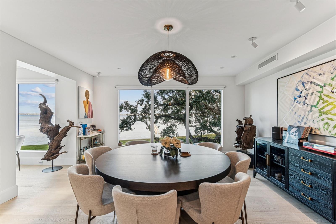
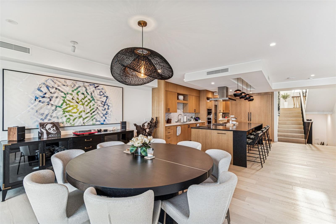
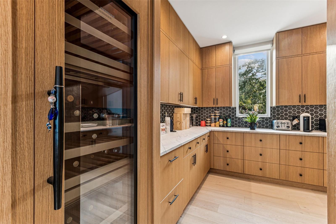
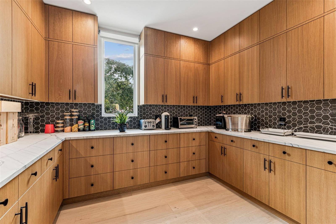
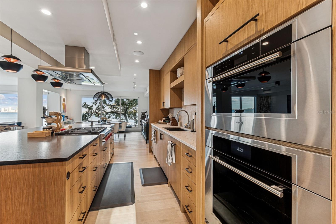
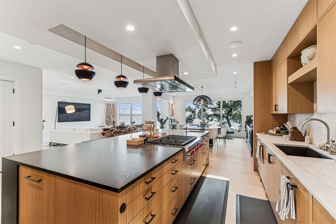
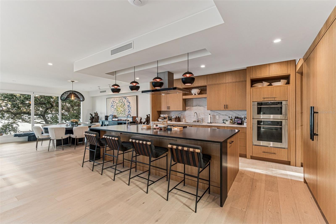
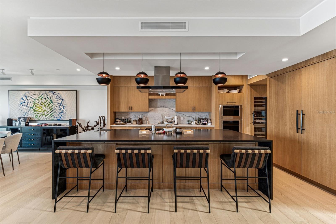
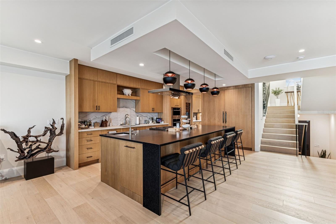
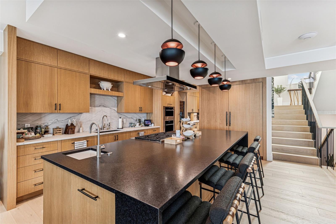
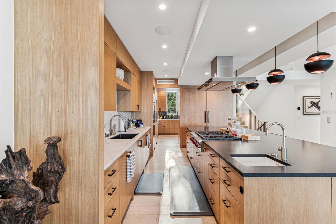
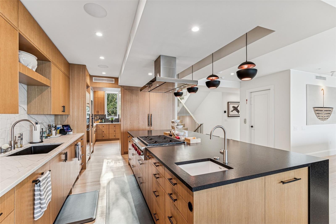
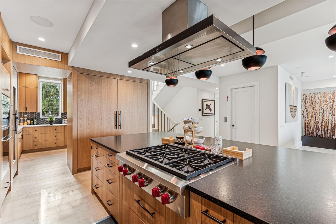
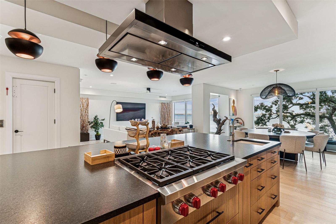
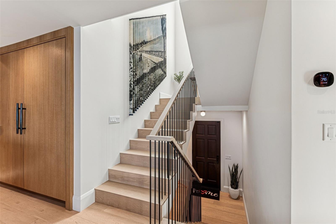
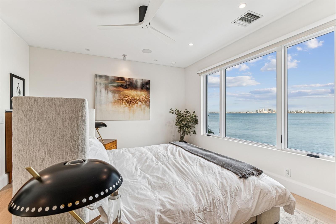
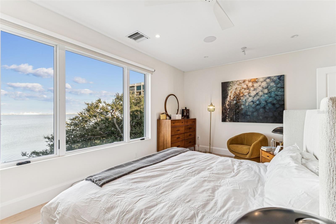
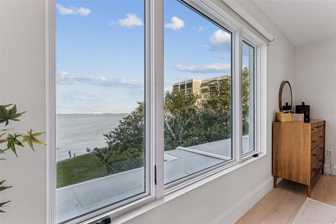
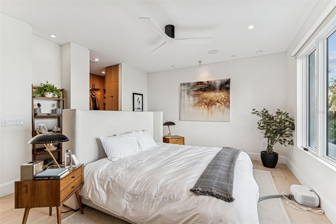
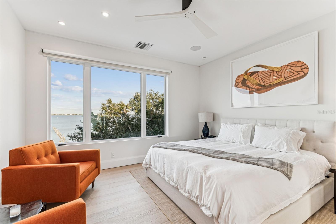
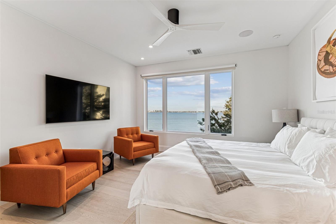
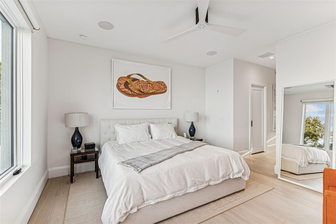
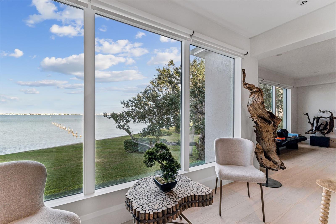
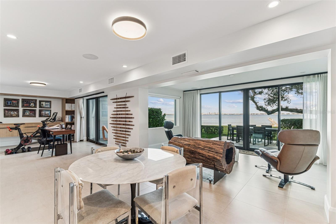
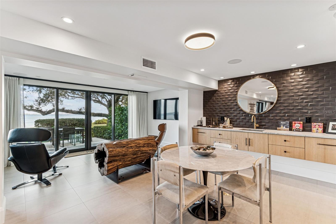
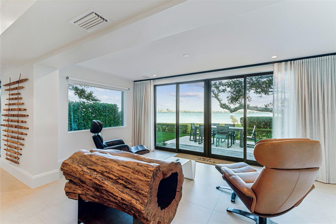
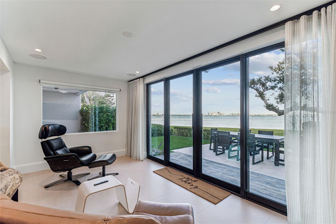
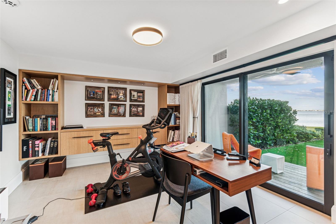
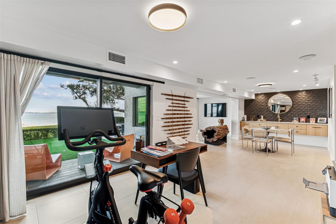
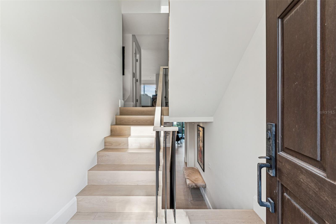
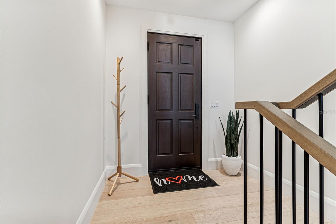
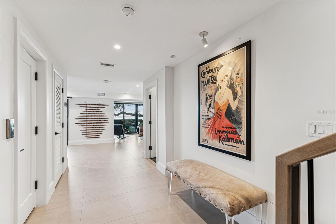
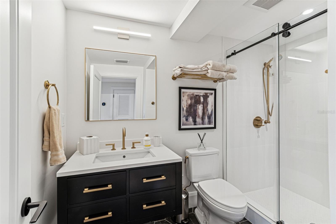
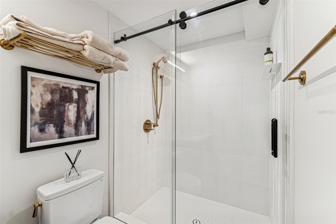
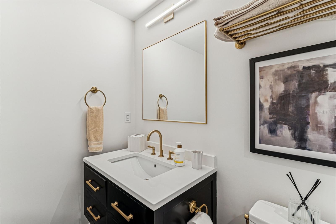
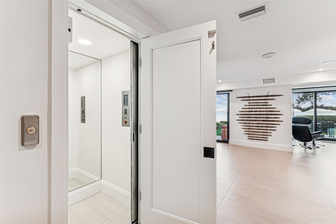
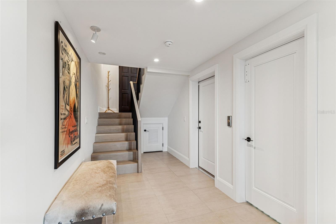
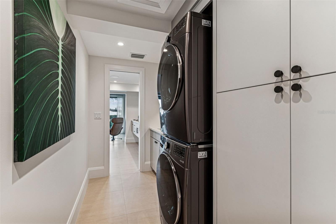
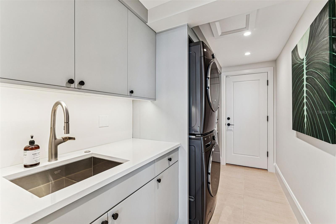
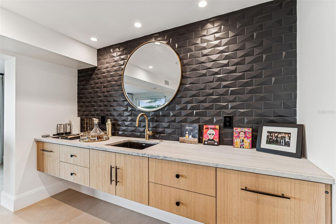
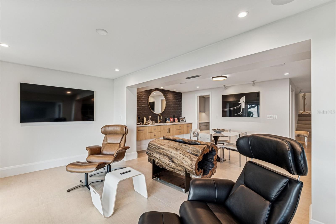
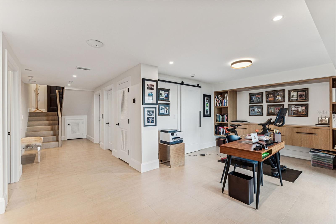
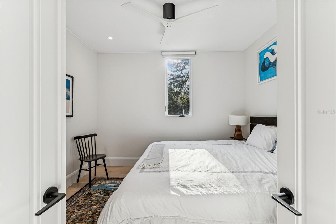
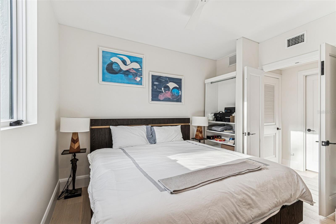
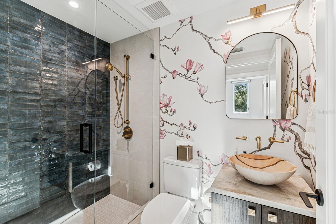
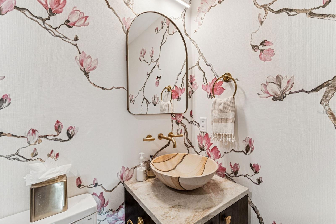
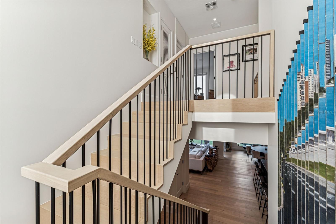
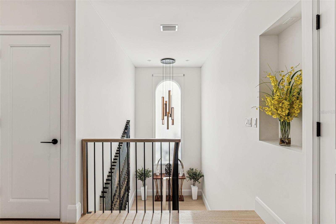
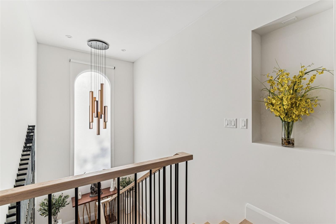
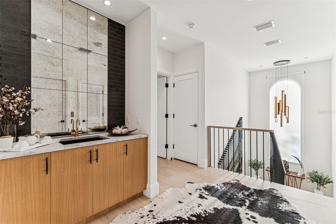
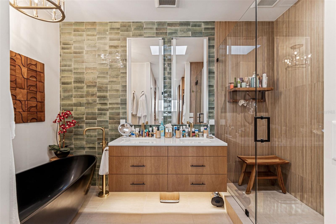
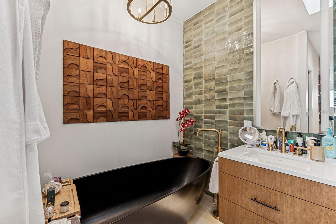
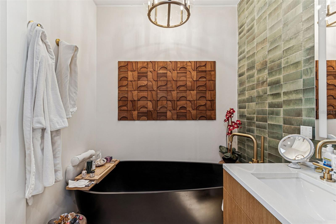
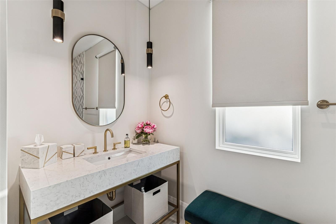
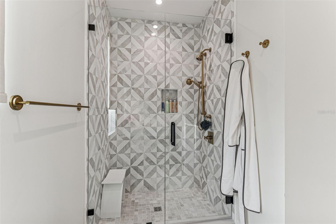
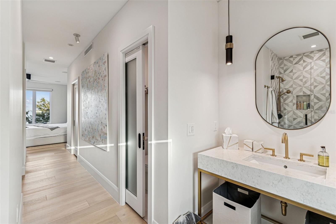
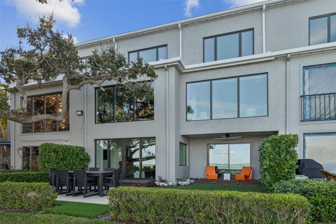
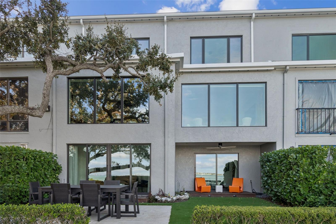
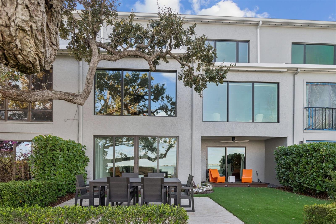
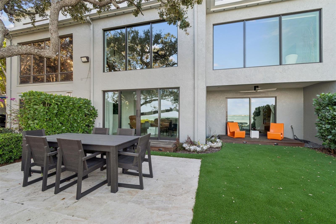
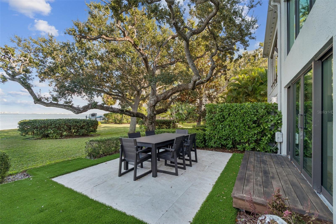
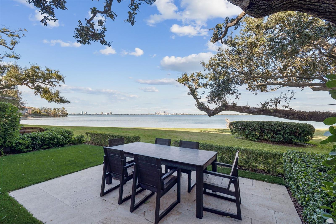
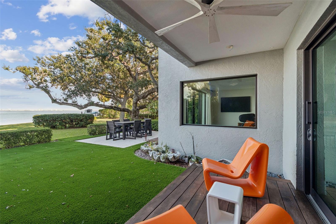
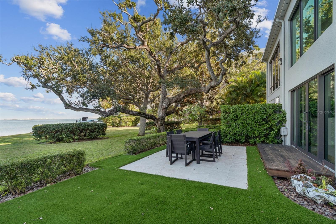
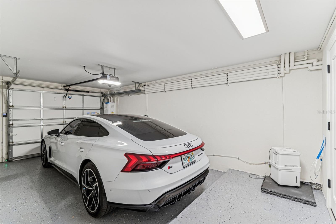
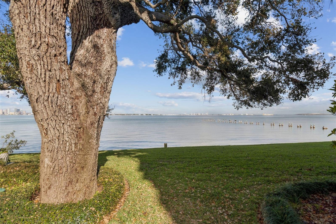
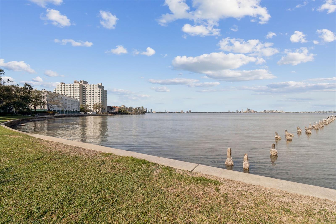
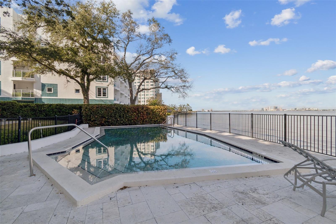
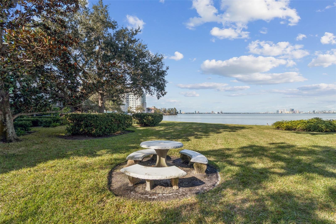
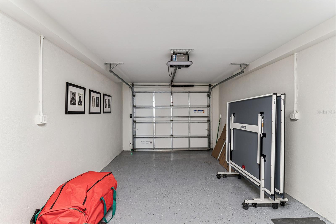
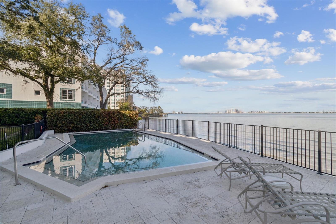
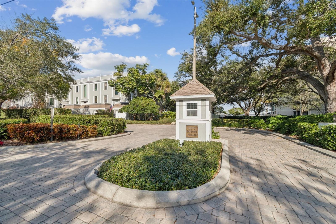
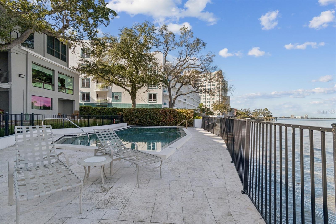
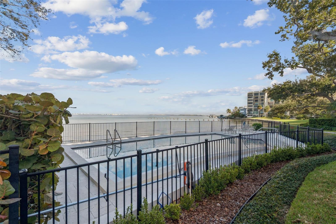
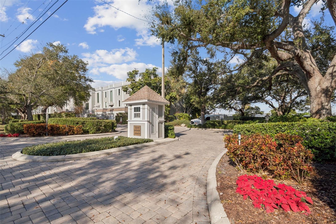
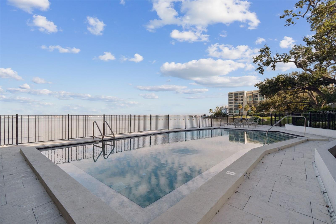
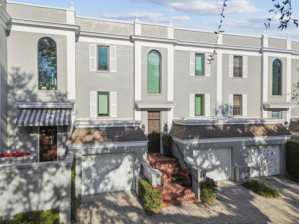
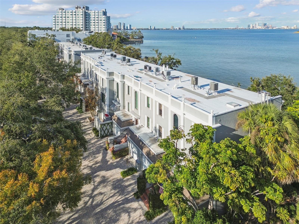
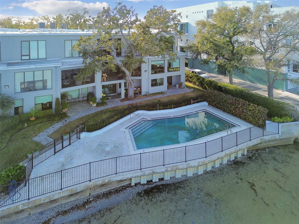
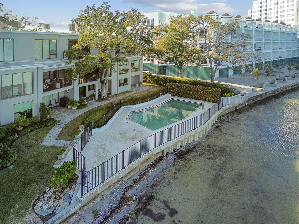
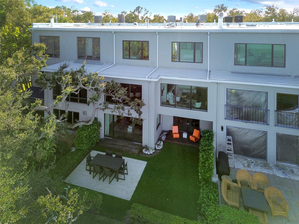
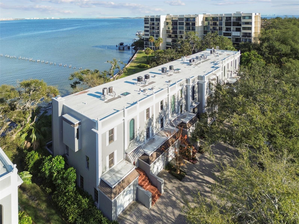
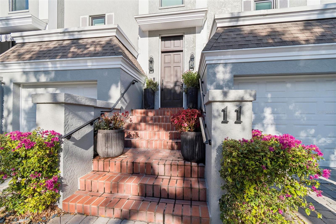
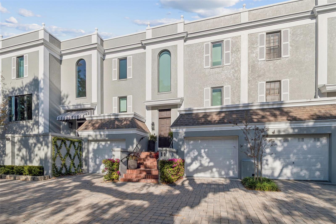
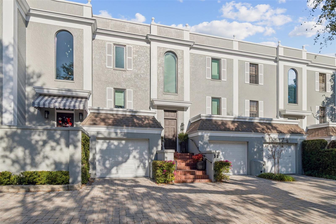
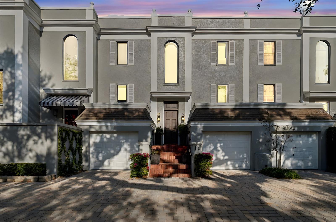
Spectacular one of a kind waterfront townhome in an exclusive south Tampa enclave of only 12 townhomes. Open bay views of Bayshore Boulevard, downtown Tampa skyline and Davis Island. This 3-story residence has been beautifully renovated to include stunning wood floors, custom tile and cabinetry throughout, elevator, top of the line kitchen and back "scullery" kitchen. The ground level Has two private attached garages, mud room area with washer/dryer, stunning open bonus living space, built in bar, cabinets and closet opening to your private terrace and garden overlooking the open bay. The second level has high ceilings with crown molding, a library with custom built bookshelves, spacious living room with a wood burning fireplace and additional custom-built shelves and cabinets. Wonderful views of the bay sheltered by grand oaks. Imagine serving dinner in your dining room while watching dolphins and birds in the bay. Eat in kitchen has granite countertops, solid wood cabinets and gas range. There is a full bath in the library which could be converted to a 4th bedroom. Walk or ride your private elevator to the 3rd floor containing 2 bedrooms and two full baths. The master bedroom and 2nd bedroom both have open bay views of the downtown Tampa skyline. The master bedroom has a private bathroom with plenty of closet space. The entire residence offers unique opportunity to live in allow in a low maintenance home with water views from every floor with close access to all of south Tampa’s amenities and Bayshore boulevard. .. opportunity not to be missed.
Keep exploring

Listings courtesy of Stellar MLS as distributed by MLS GRID. MLS #MFR804605633. Listing brokerage: THE TONI EVERETT COMPANY. Status: Active.
IDX information is provided exclusively for consumers' personal, non-commercial use, may not be used for any purpose other than to identify prospective properties consumers may be interested in purchasing, and is deemed reliable but not guaranteed by MLS GRID. Properties displayed may be listed or sold by various participants in the MLS.
Based on information submitted to the MLS GRID as of November 8, 2026 at 10:15 AM UTC. All data is obtained from various sources and may not have been verified by broker or MLS GRID. Supplied Open House Information is subject to change without notice. All information should be independently reviewed and verified for accuracy. Properties may or may not be listed by the office/agent presenting the information.
Information deemed reliable but not guaranteed. All listings are subject to prior sale, change, or withdrawal. Neither the listing broker(s) nor Vectis by Wolliz shall be responsible for any typographical errors, misinformation, or misprints. © 2026 Vectis by Wolliz, Inc.
More homes in TAMPA


