

$979,900
615 E DAVIS BLVD, TAMPA, FL 33606
ActiveProperty details
About this home
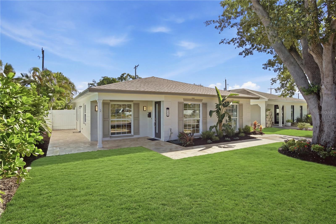
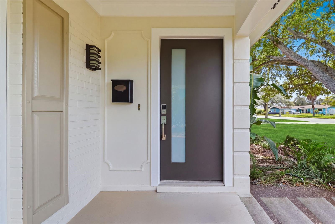
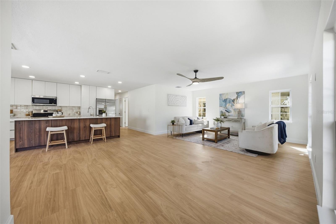
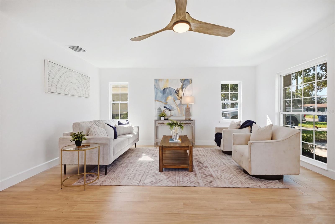
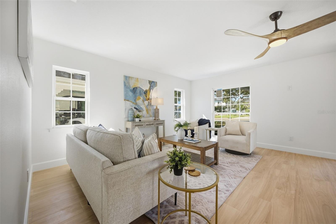
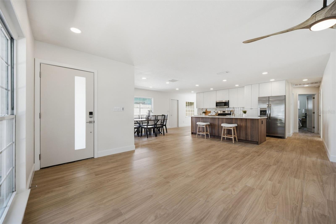
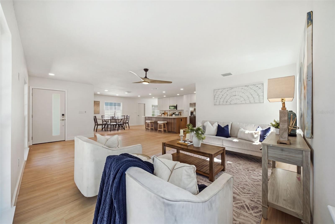
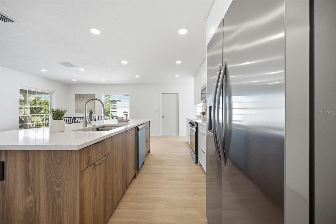
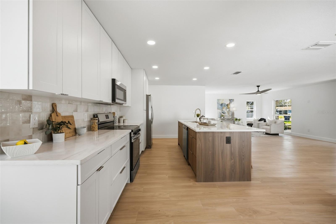
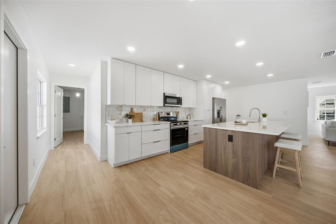
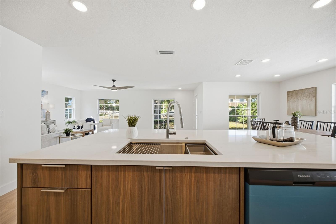
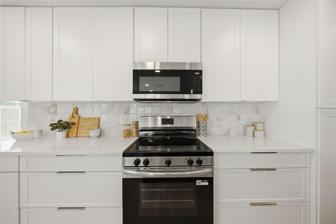
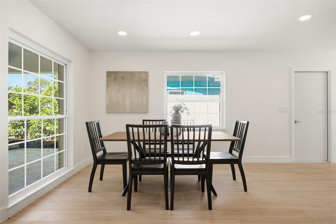
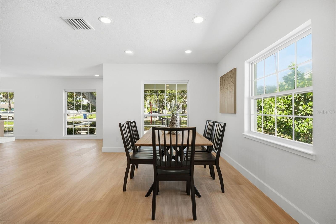
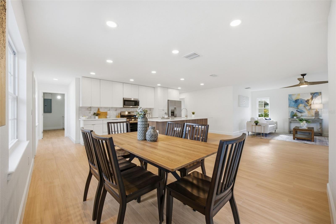
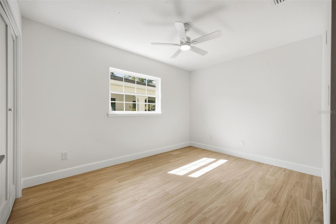
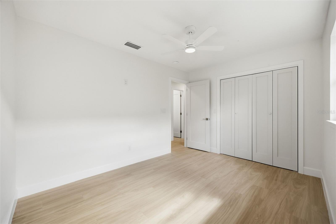
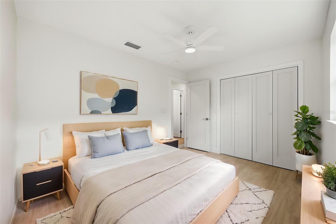
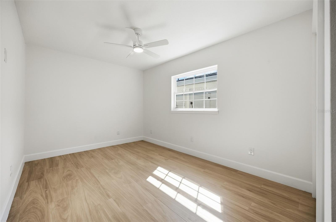
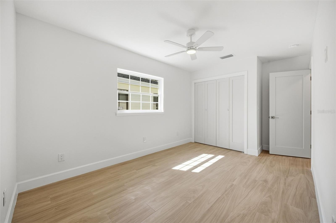
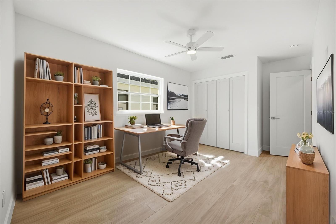
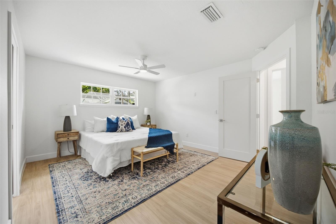
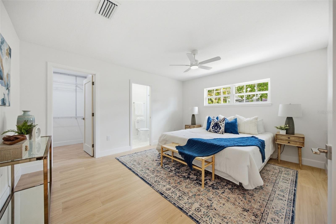
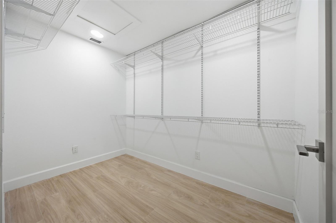
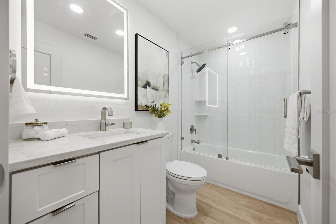
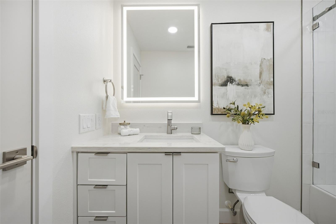
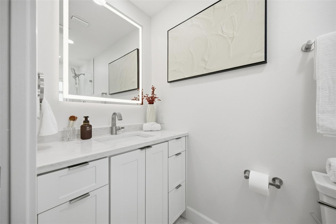
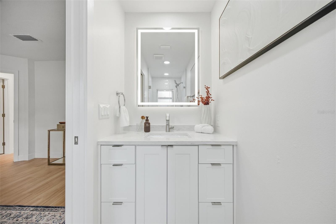
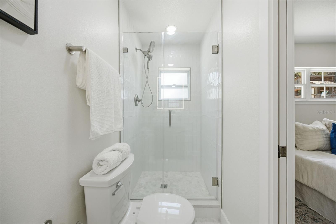
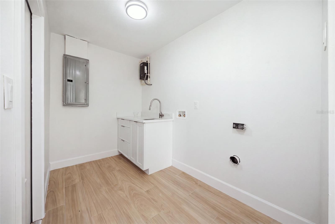
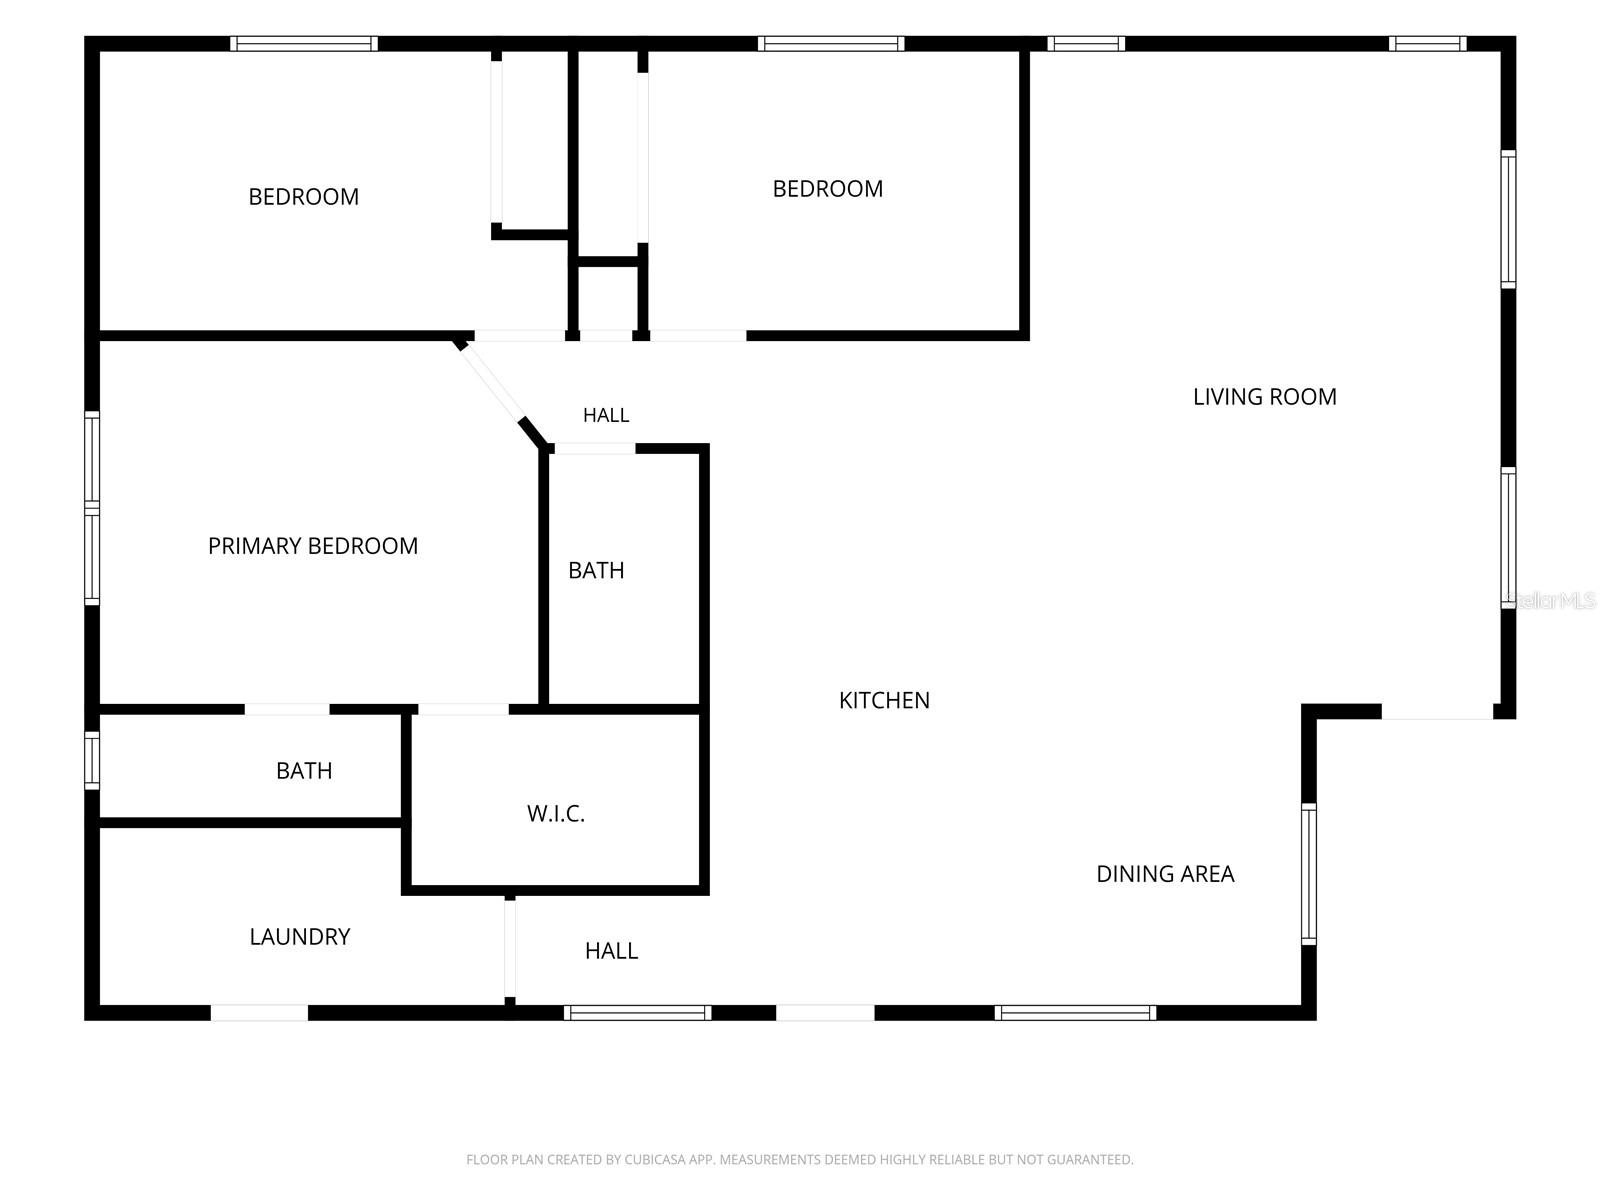
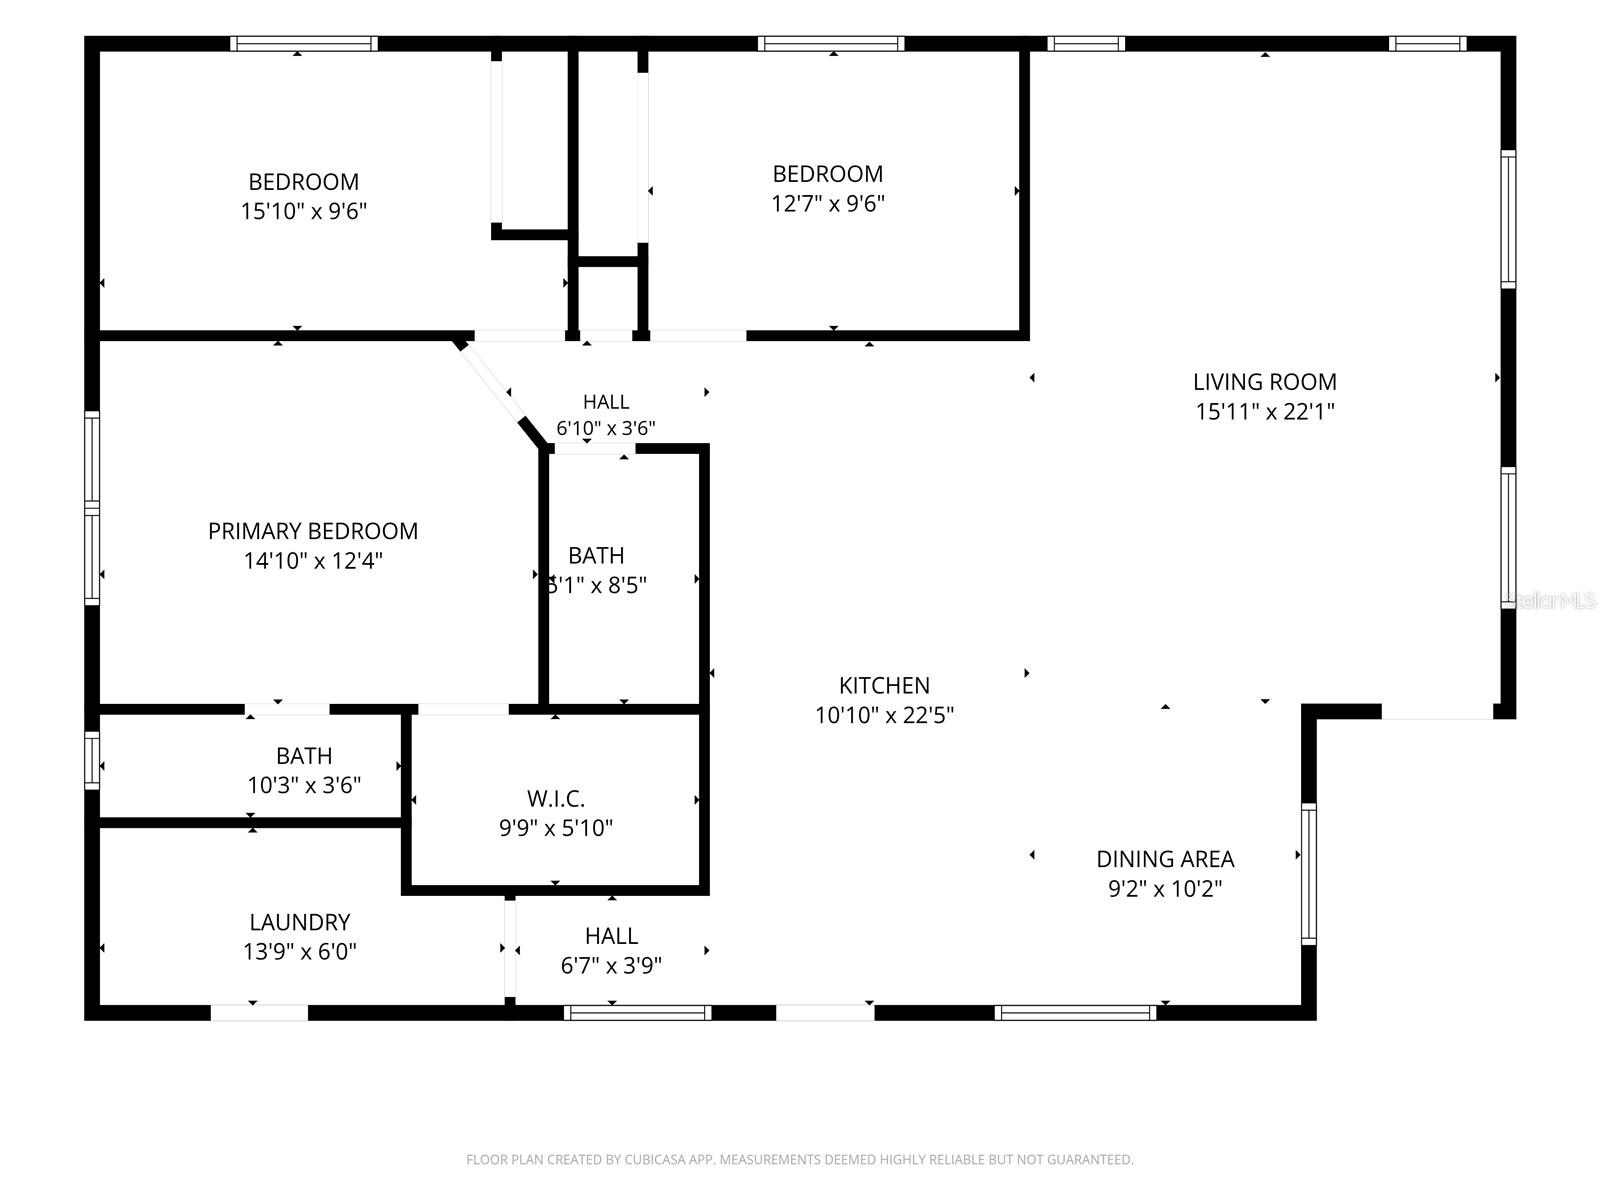
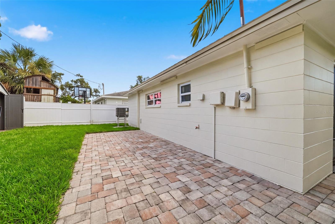
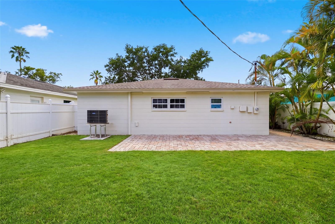
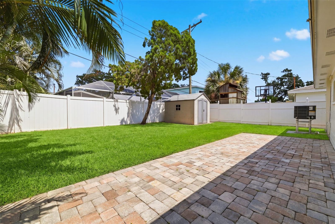
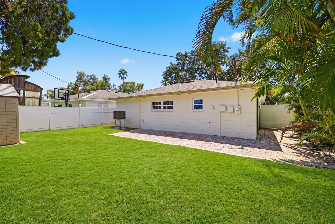
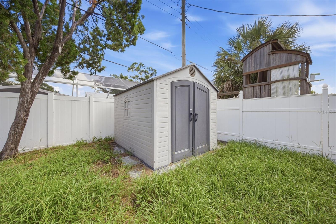
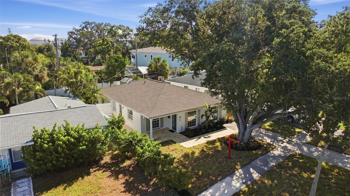
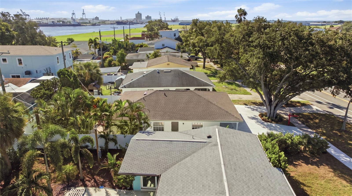
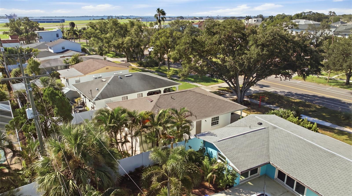
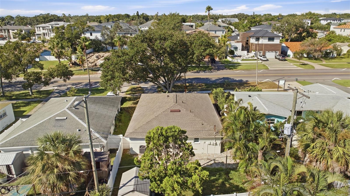
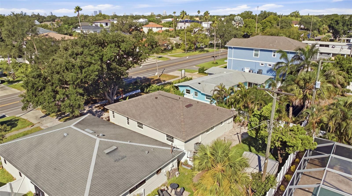
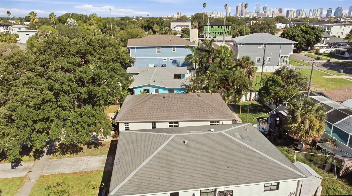
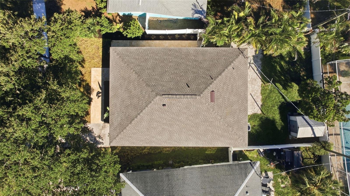
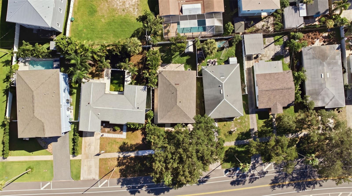
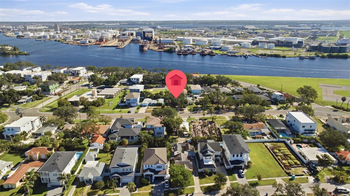
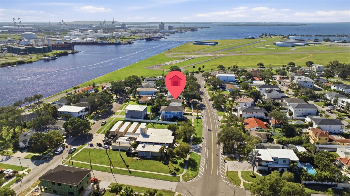
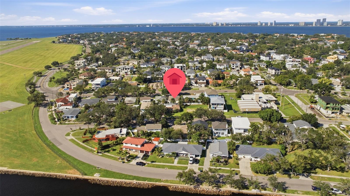
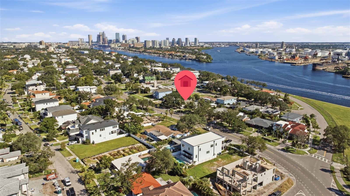
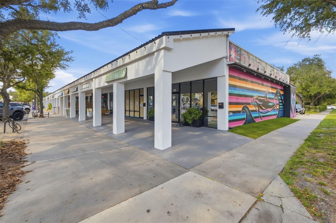
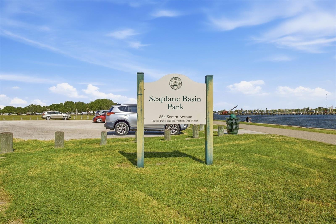
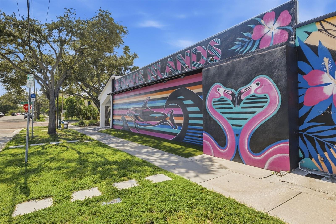
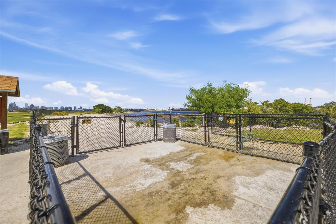
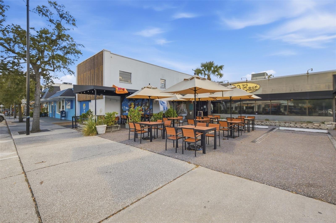
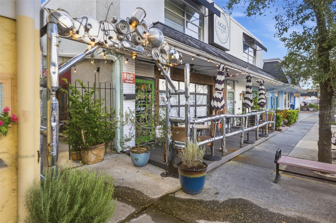
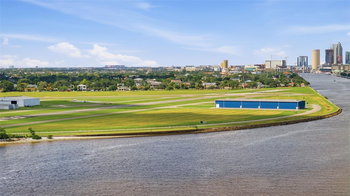
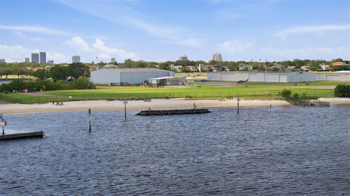
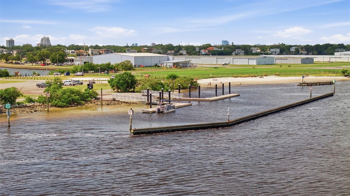
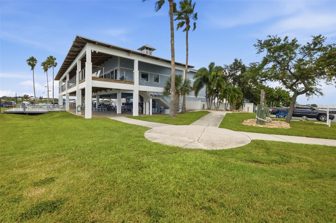
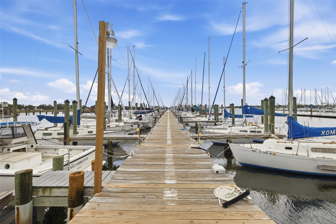
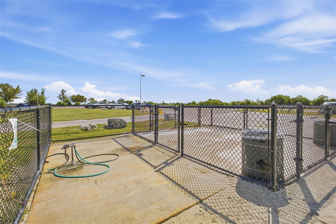
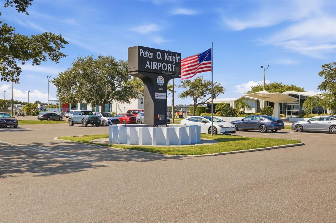
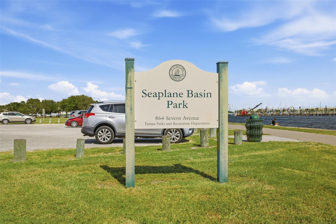
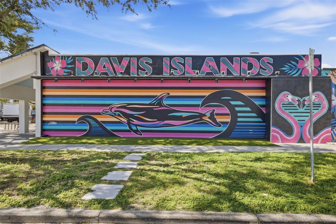
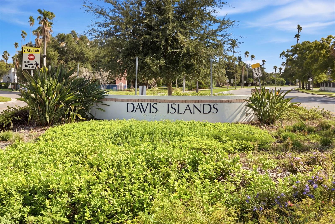
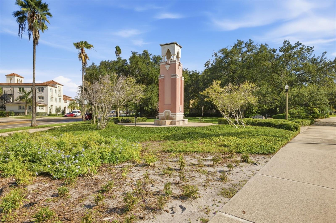
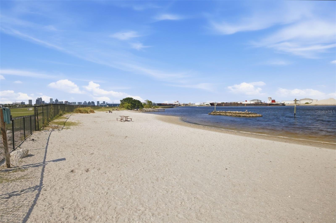
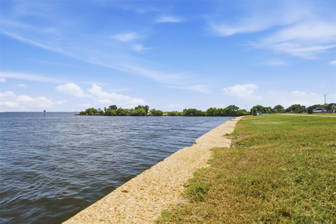
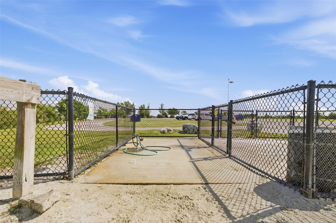
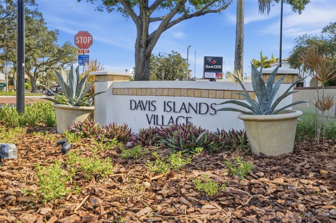
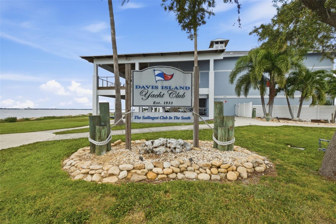
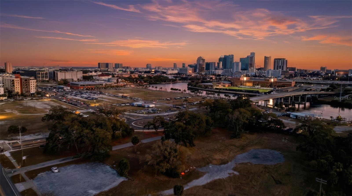
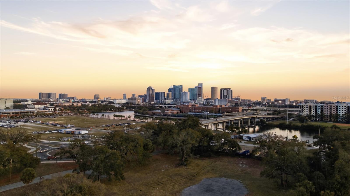
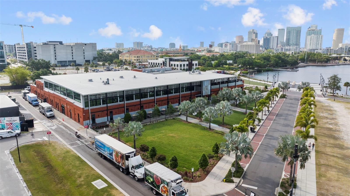
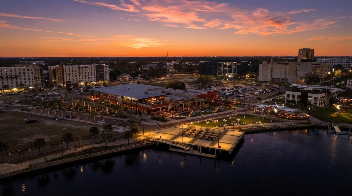
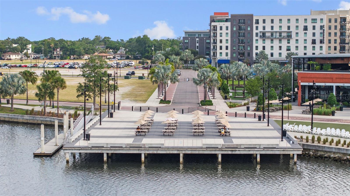
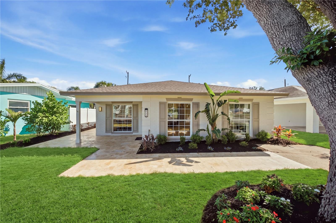
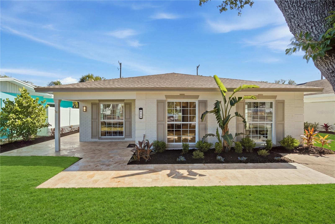
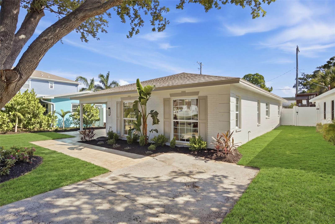
Experience the best of Davis Islands living in this beautifully reimagined, fully renovated three-bedroom, two-bath residence, ideally positioned in one of Tampa’s most coveted neighborhoods. Just moments from the boutiques, restaurants, and neighborhood favorites of Davis Islands Village, this turnkey home pairs sophisticated interiors with exceptional outdoor versatility and the unmistakable lifestyle of island living. Situated on a nearly 5,000-square-foot homesite and surrounded by luxury residences and impressive new construction, the property offers a rare opportunity to enjoy a completely updated home today while securing a valuable piece of Davis Islands real estate for the future. Extensively renovated in 2026, major improvements include a new roof, new HVAC system, PVC plumbing retrofits and supply lines, tankless water heater, and new electrical wiring, outlets and switches, along with new framing and drywall for the redesigned layout, new flooring, interior and exterior paint, doors, recessed lighting, and window component repairs. The kitchen and both bathrooms were redesigned with new cabinetry, countertops, tile, fixtures, and finishes. Inside, natural light fills an open and inviting floor plan where the kitchen, dining, and living spaces connect effortlessly. The redesigned kitchen features an island, new cabinetry and countertops, and refrigerator, range, dishwasher, and microwave. Clean lines, a refined coastal-inspired palette, and luxury vinyl plank flooring create a sophisticated yet relaxed atmosphere throughout. The thoughtfully designed layout features three bedrooms and two beautifully renovated bathrooms, balancing elevated finishes with comfortable everyday living. Outdoors, the private tropical setting extends the living experience beyond the interior. The low-maintenance backyard provides an intimate retreat for alfresco dining, entertaining, or unwinding beneath the Florida sun. A standout feature is the extended side driveway running the depth of the property—an increasingly rare luxury on Davis Islands. With ample room for a large center-console boat, RV, golf cart, or multiple vehicles, the property offers exceptional flexibility for an active Florida lifestyle. The Davis Islands public boat ramp is approximately one mile away, providing convenient access to Tampa Bay and the surrounding waterways. The home's open frontage adds to its distinctive setting, creating a greater sense of space and offering a front-row perspective on some of the signature sights of Davis Islands—from aircraft arriving at Peter O. Knight Airport to cruise ships making their way through Tampa Bay. Location completes the experience. Tampa General Hospital, Davis Islands Yacht Club, waterfront parks, beaches, dog park, marina, and Davis Islands Village are all nearby, with Downtown Tampa, Water Street, Hyde Park Village, and Bayshore Boulevard just minutes away. Fully reimagined in 2026, this exceptionally located Davis Islands residence offers extensive interior and exterior improvements, major new systems, rare flexibility for boat and recreational vehicle storage, and an extraordinary opportunity to enjoy one of Tampa’s most desirable lifestyles—with the added advantage of long-term value in a neighborhood defined by luxury, convenience, and enduring appeal.
Keep exploring

Listings courtesy of Stellar MLS as distributed by MLS GRID. MLS #MFR804580273. Listing brokerage: PEOPLE'S TRUST REALTY. Status: Active.
IDX information is provided exclusively for consumers' personal, non-commercial use, may not be used for any purpose other than to identify prospective properties consumers may be interested in purchasing, and is deemed reliable but not guaranteed by MLS GRID. Properties displayed may be listed or sold by various participants in the MLS.
Based on information submitted to the MLS GRID as of November 7, 2026 at 6:00 PM UTC. All data is obtained from various sources and may not have been verified by broker or MLS GRID. Supplied Open House Information is subject to change without notice. All information should be independently reviewed and verified for accuracy. Properties may or may not be listed by the office/agent presenting the information.
Information deemed reliable but not guaranteed. All listings are subject to prior sale, change, or withdrawal. Neither the listing broker(s) nor Vectis by Wolliz shall be responsible for any typographical errors, misinformation, or misprints. © 2026 Vectis by Wolliz, Inc.
More homes in TAMPA


