$550,000
2203 VALRICO FOREST DR, VALRICO, FL 33594
ActiveProperty details
About this home
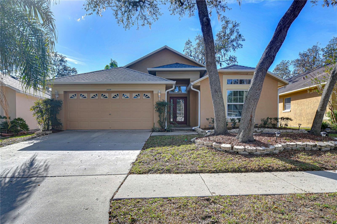
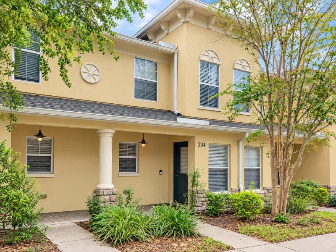
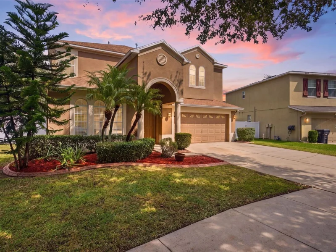
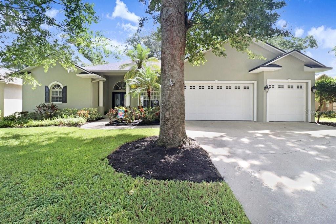
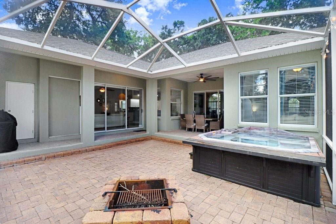
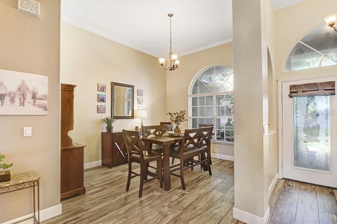
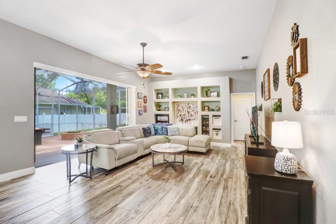
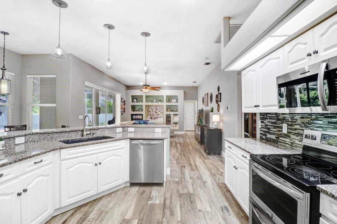
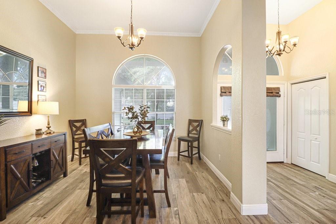
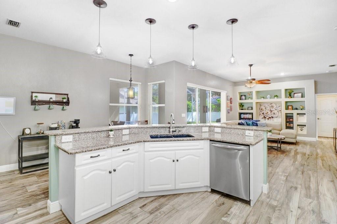
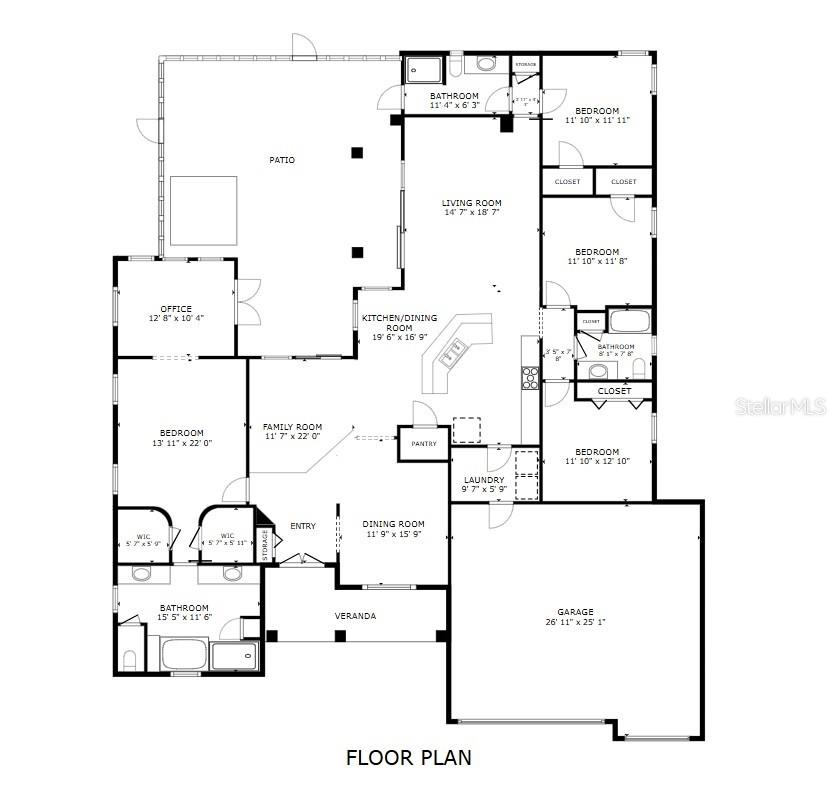
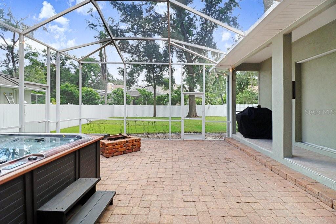
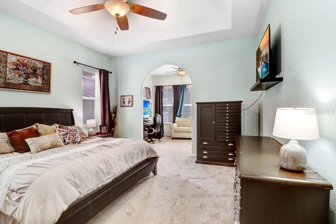
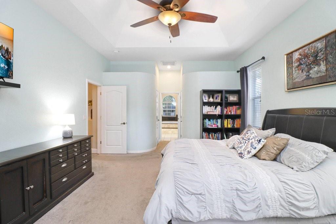
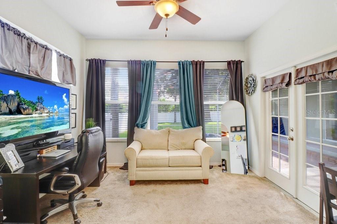
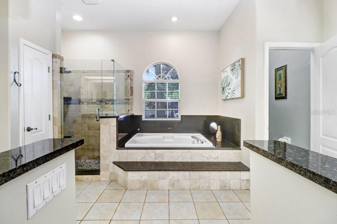
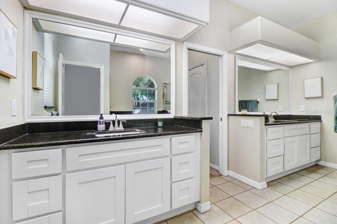
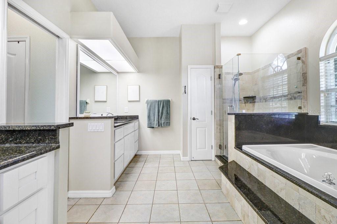
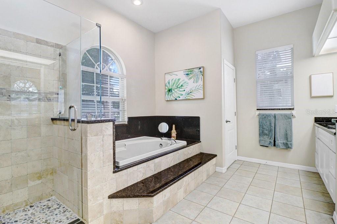
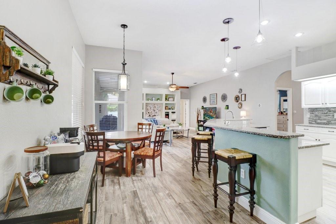
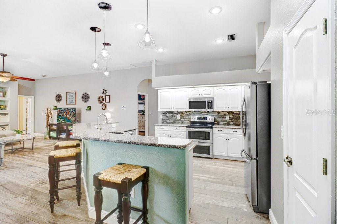
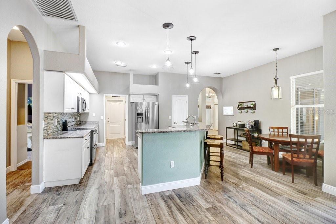
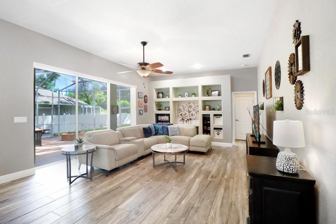
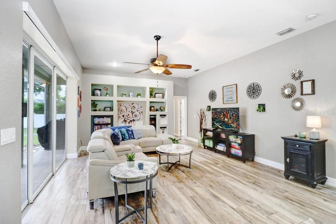
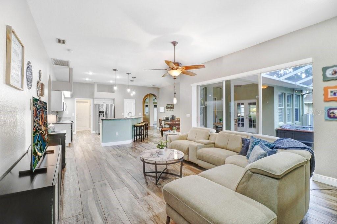
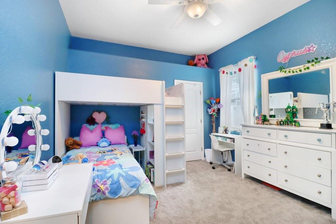
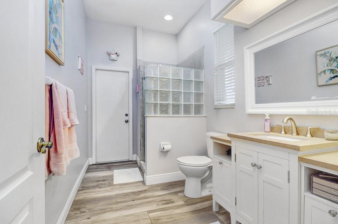
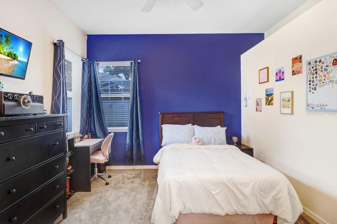
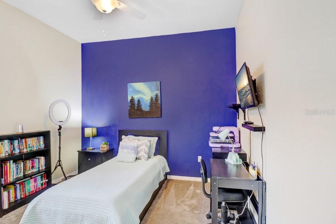
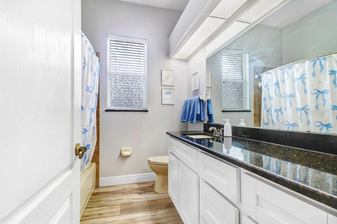
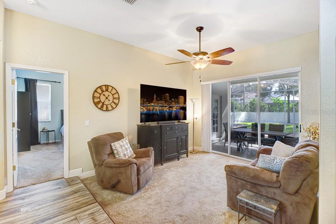
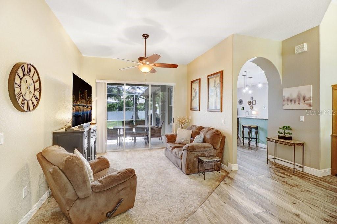
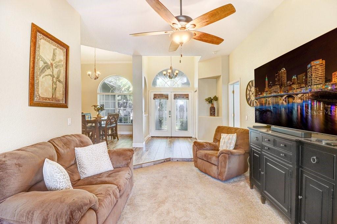
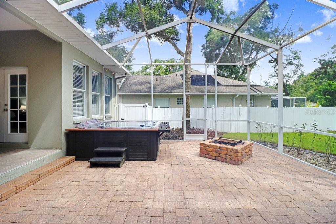
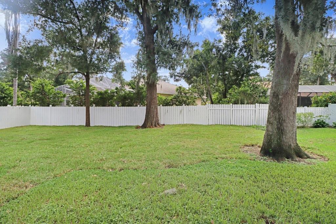
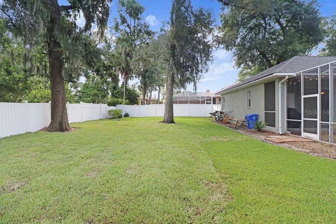
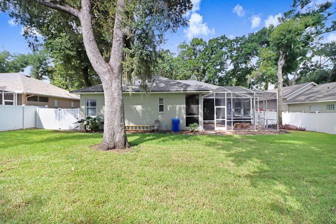
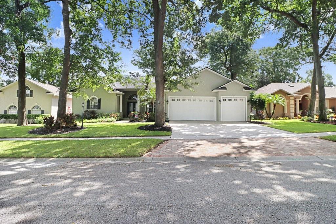
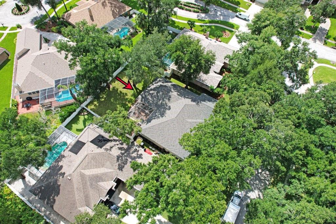
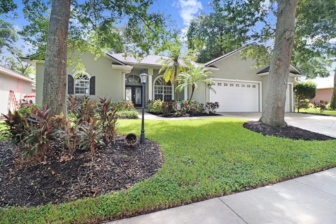
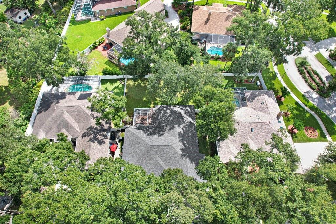
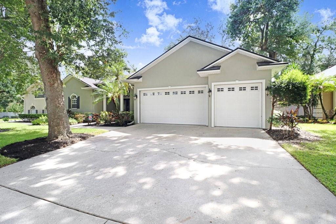
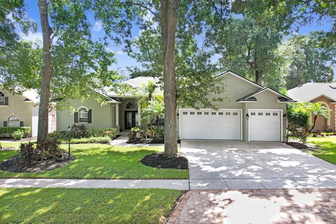
Welcome to 2203 Valrico Forest Drive, a spacious Chadwell-built home nestled beneath mature oak trees in an established Valrico neighborhood. Featuring 4 bedrooms, 3 full bathrooms, a 3-car garage and a desirable triple-split floor plan, this home offers plenty of room to spread out while still maintaining an open, connected feel. Step inside to tall ceilings and a beautiful formal dining room positioned at the heart of the foyer and living area, creating an impressive sense of space from the moment you enter. The kitchen is designed for both everyday living and entertaining with abundant prep space, a breakfast bar, breakfast nook, pantry, stainless steel Frigidaire Gallery appliances and double ovens, all opening directly to the light-filled family room. A pocketing triple sliding glass door extends the living space onto the oversized screened lanai for easy indoor-outdoor living. The primary suite is a true retreat, featuring dual closets, a spacious bathroom with separate shower and soaking tub, plus an impressive 11x14 sitting room that's ideal for a home office, reading room, fitness space or private lounge. The triple-split design also creates a private rear bedroom and full bathroom that can be closed off from the rest of the home with a pocket door—perfect for guests, teens or an in-law suite. Outside, the fully fenced yard is shaded by beautiful mature oak trees, offering privacy, character and plenty of usable outdoor space. The oversized screened lanai, hot tub, paver patio and fire pit create multiple areas to relax and entertain, with plenty of room to add an outdoor kitchen and dining area. Additional highlights include a roof approximately 2 years old and reclaimed water for irrigation. All of this in a convenient Valrico location close to shopping, dining and major roadways, with Valrico Elementary School located within walking distance. A wonderful combination of space, privacy, outdoor living and an established neighborhood setting!
Keep exploring

Listings courtesy of Stellar MLS as distributed by MLS GRID. MLS #MFR804565548. Listing brokerage: EXP REALTY LLC. Status: Active.
IDX information is provided exclusively for consumers' personal, non-commercial use, may not be used for any purpose other than to identify prospective properties consumers may be interested in purchasing, and is deemed reliable but not guaranteed by MLS GRID. Properties displayed may be listed or sold by various participants in the MLS.
Based on information submitted to the MLS GRID as of November 7, 2026 at 1:30 PM UTC. All data is obtained from various sources and may not have been verified by broker or MLS GRID. Supplied Open House Information is subject to change without notice. All information should be independently reviewed and verified for accuracy. Properties may or may not be listed by the office/agent presenting the information.
Information deemed reliable but not guaranteed. All listings are subject to prior sale, change, or withdrawal. Neither the listing broker(s) nor Vectis by Wolliz shall be responsible for any typographical errors, misinformation, or misprints. © 2026 Vectis by Wolliz, Inc.
More homes in VALRICO