$355,000
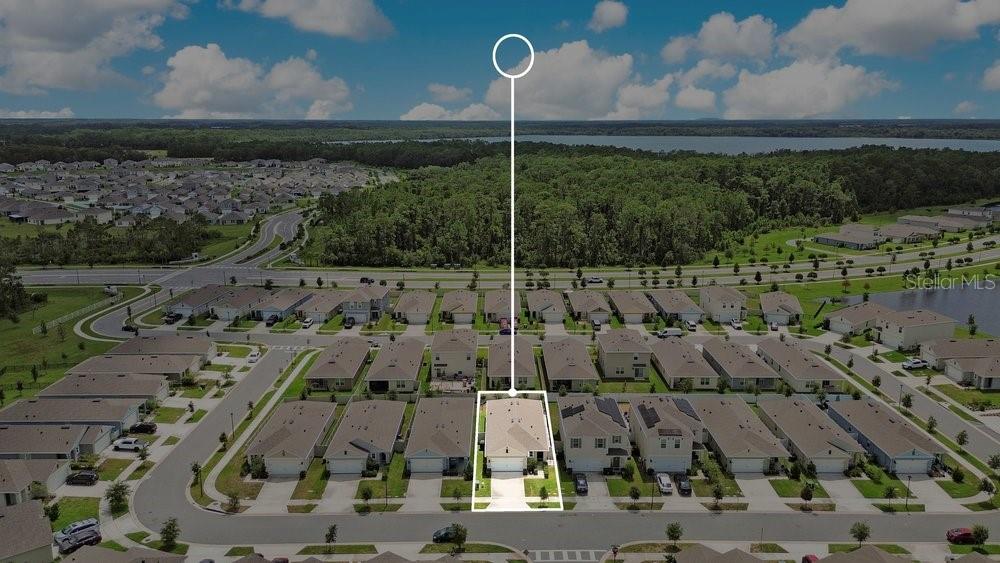
2763 SWOOPING SPARROW DR, ST CLOUD, FL 34773
ActiveProperty details
About this home
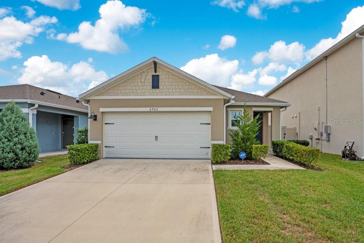
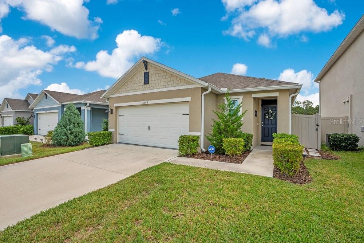
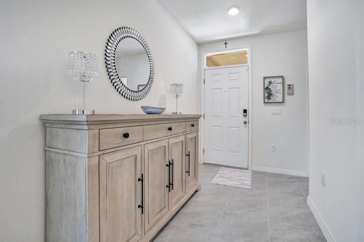
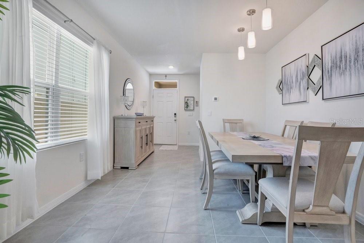
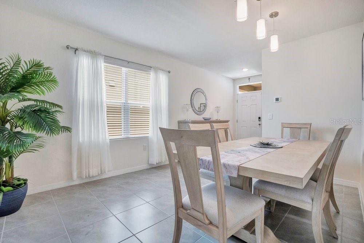
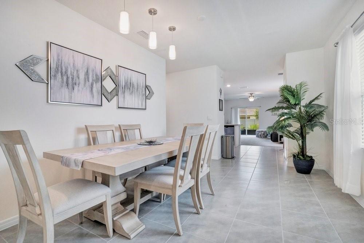
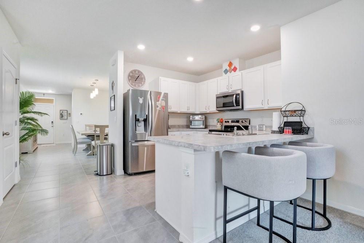
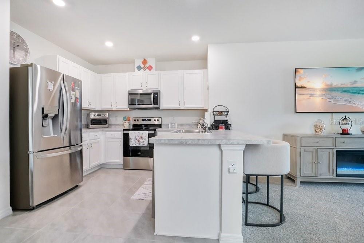
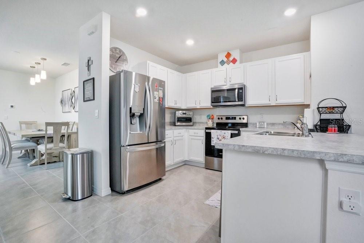
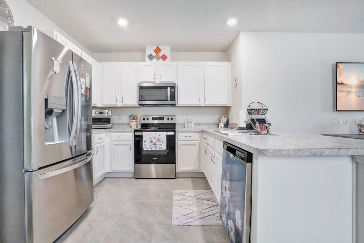
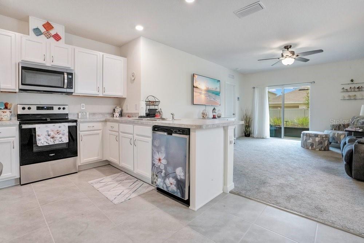
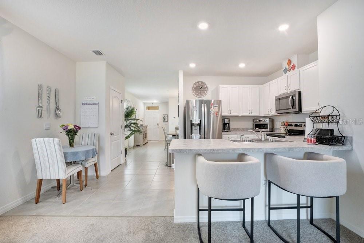
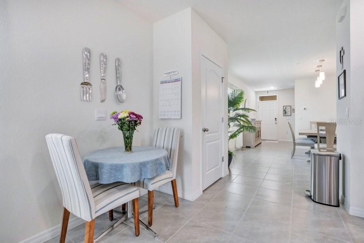
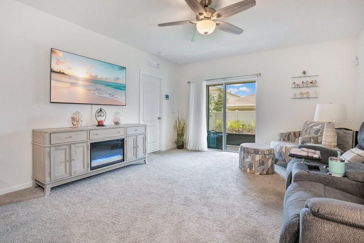
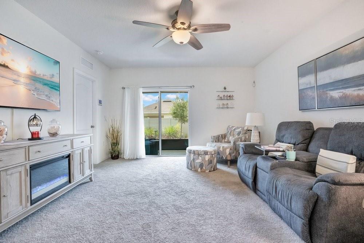
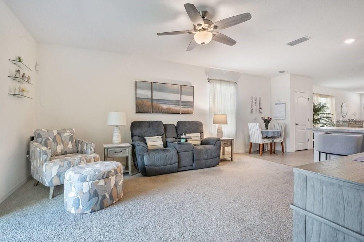
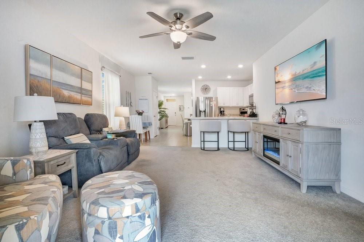
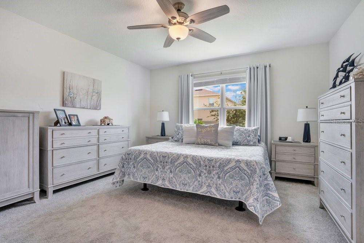
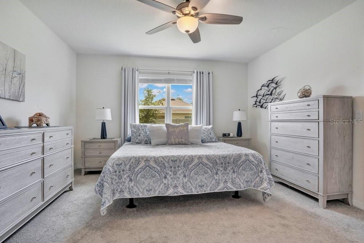
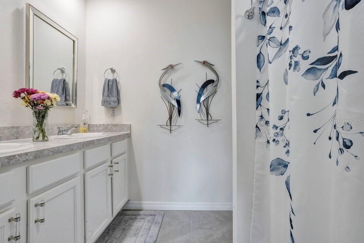
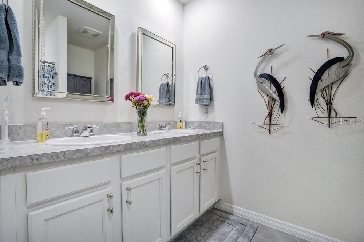
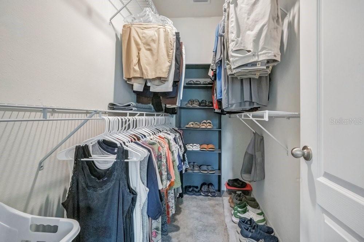
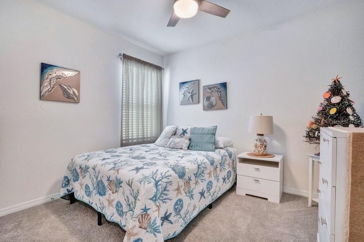
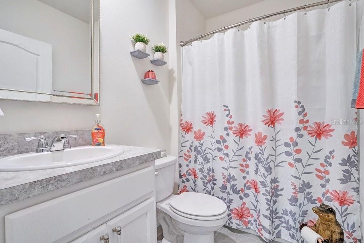
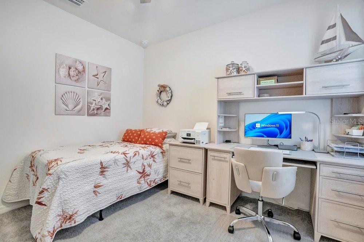
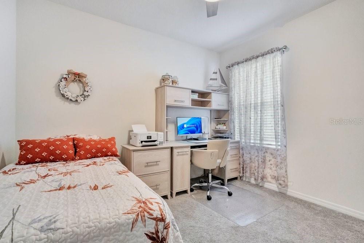
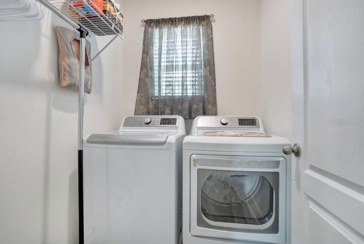
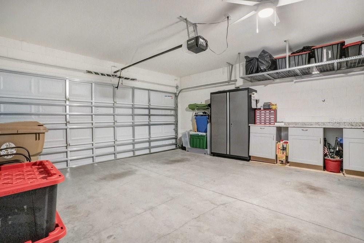
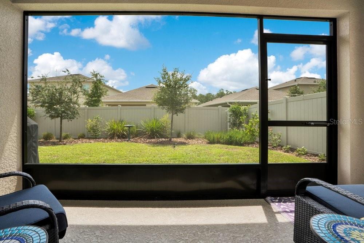
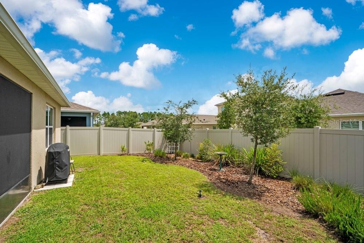
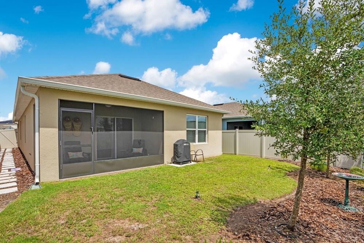
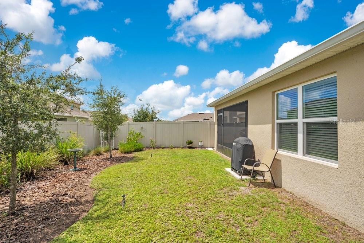
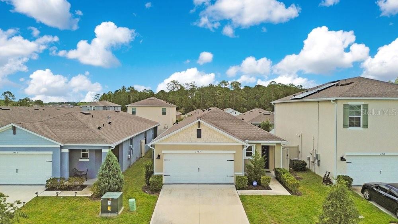
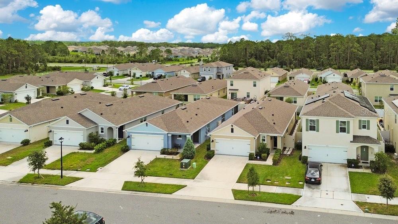
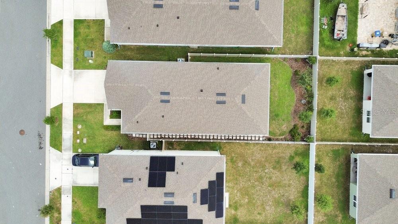
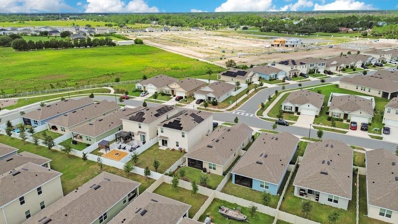
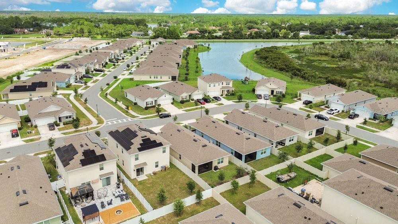
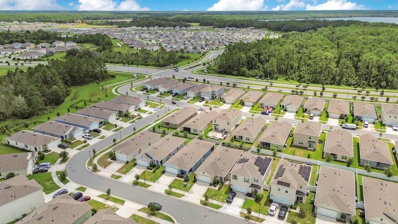
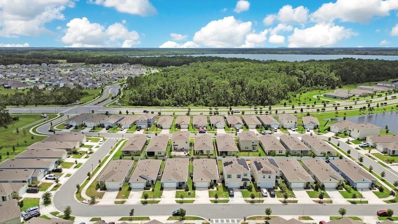
NEW PRICE + $10,000 Seller offering flexible assistance with closing costs / prepaids or an interest rate buy-down. Avoid the construction wait with this pristine, move-in-ready 2024-built single-story "Allex" model in the highly sought-after Harmony West community. Single-owner and beautifully maintained, this 3-bedroom, 2-bathroom home features an open-concept kitchen equipped with a large island, bar seating, all stainless-steel appliances, and an upgraded water filtration/softener system. The split floor plan offers a private primary suite with an ensuite bath, two spacious guest bedrooms, a second full bath, and a dedicated laundry room complete with a washer and dryer. Equipped with "Home Is Connected" smart home technology, this property also features a generously sized, fully landscaped, and privacy-fenced backyard. Enjoy top-tier community amenities including a resort-style pool, fitness center, maintained common areas, and a planned private dock for kayaking. Located within an easy 2.3-mile radius of highly rated Osceola County schools (Harmony Community PK-5, Harmony Middle, and Harmony High). Take advantage of the newly approved Amendment 3 benefits—purchase before the December 31, 2026 deadline to maximize your tax savings! Schedule your tour today!
Keep exploring

Listings courtesy of Stellar MLS as distributed by MLS GRID. MLS #MFR804558090. Listing brokerage: WATSON REALTY CORP. Status: Active.
IDX information is provided exclusively for consumers' personal, non-commercial use, may not be used for any purpose other than to identify prospective properties consumers may be interested in purchasing, and is deemed reliable but not guaranteed by MLS GRID. Properties displayed may be listed or sold by various participants in the MLS.
Based on information submitted to the MLS GRID as of November 8, 2026 at 12:45 AM UTC. All data is obtained from various sources and may not have been verified by broker or MLS GRID. Supplied Open House Information is subject to change without notice. All information should be independently reviewed and verified for accuracy. Properties may or may not be listed by the office/agent presenting the information.
Information deemed reliable but not guaranteed. All listings are subject to prior sale, change, or withdrawal. Neither the listing broker(s) nor Vectis by Wolliz shall be responsible for any typographical errors, misinformation, or misprints. © 2026 Vectis by Wolliz, Inc.
More homes in ST CLOUD


