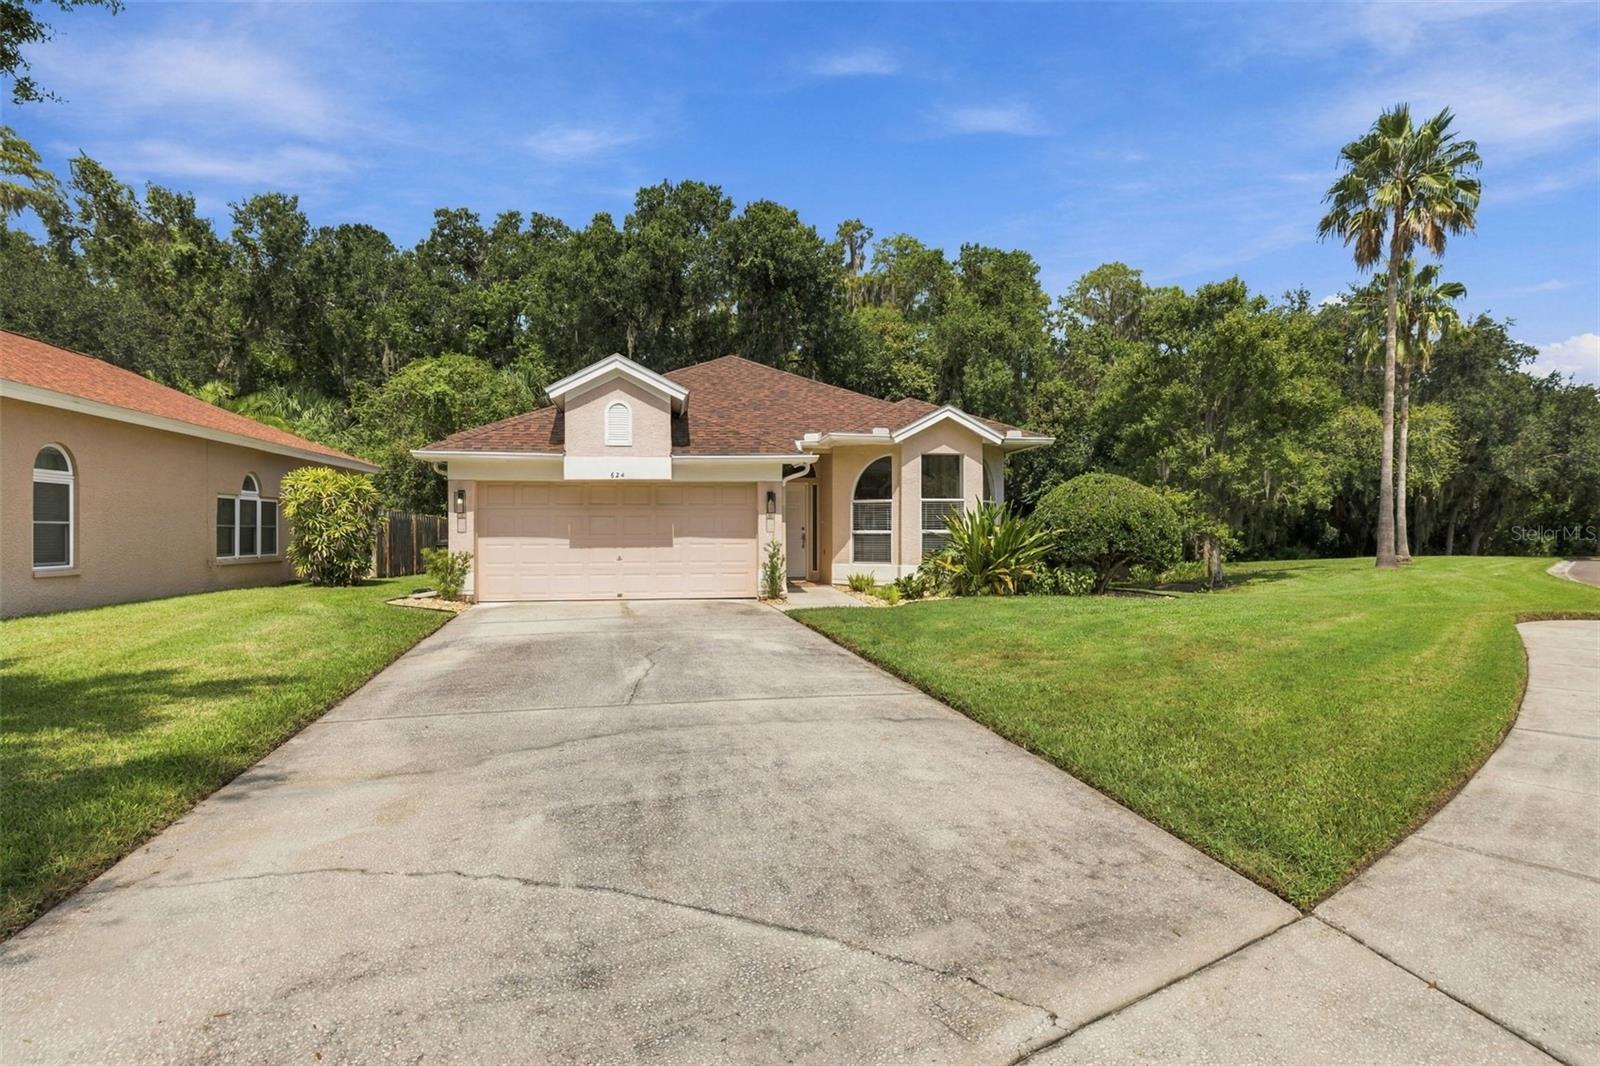
$545,000
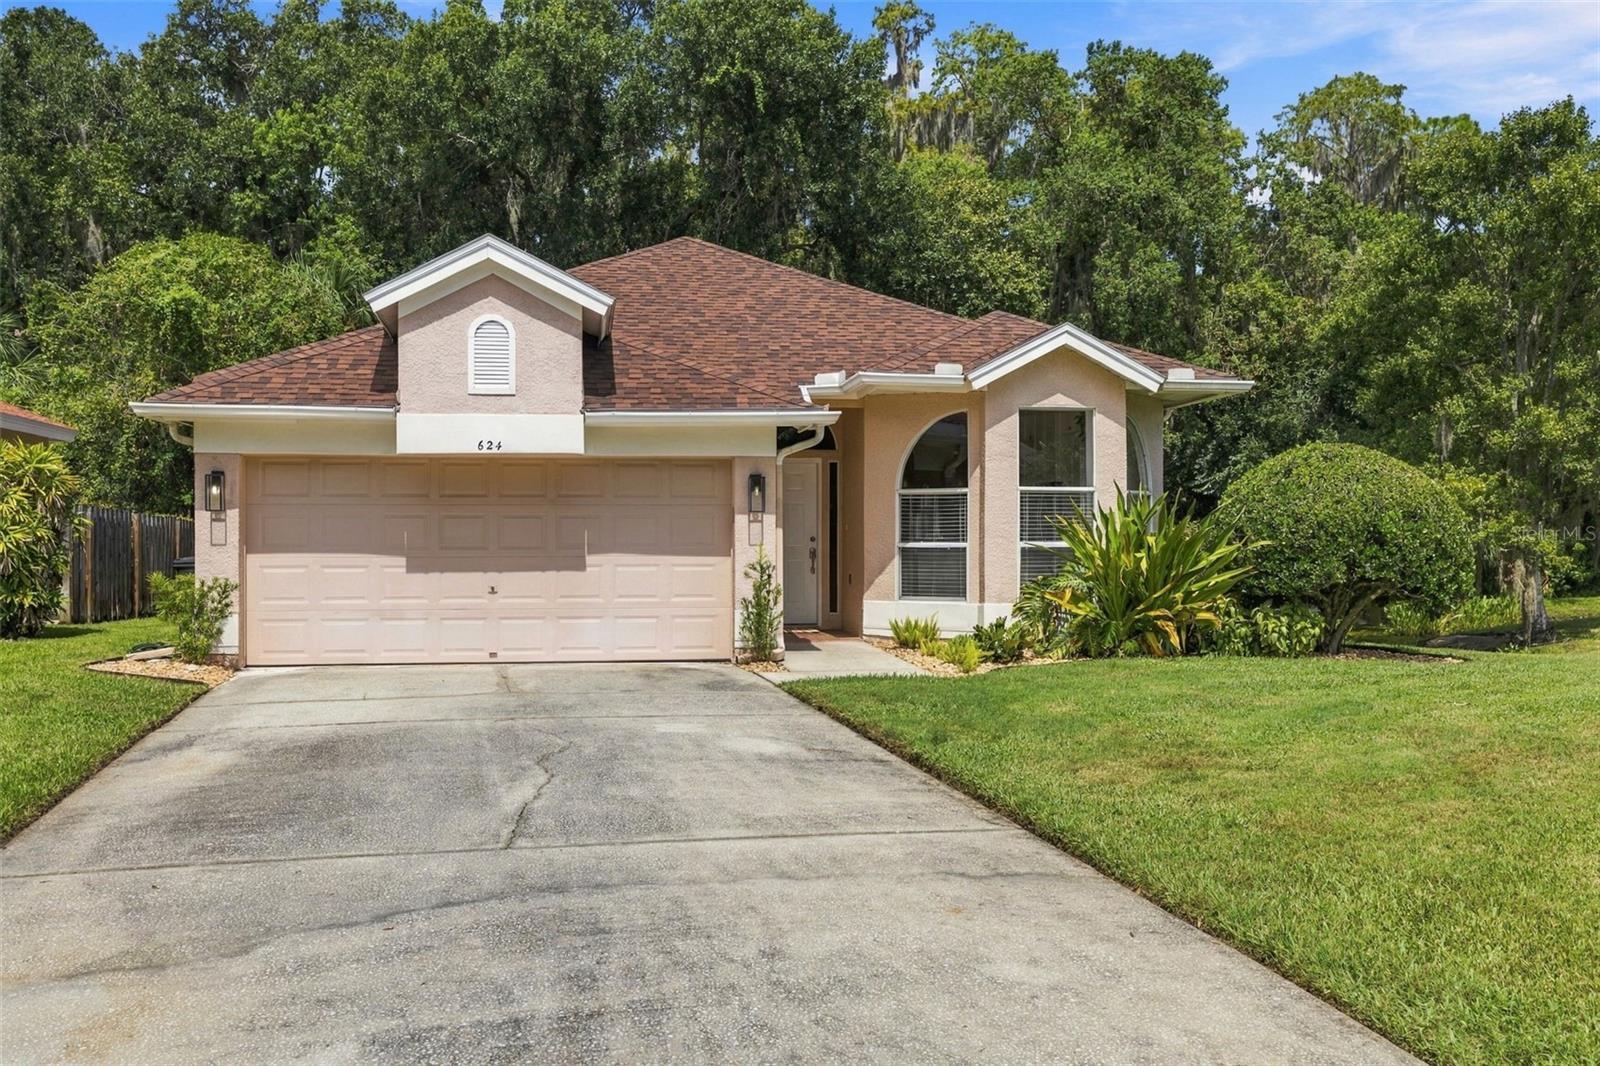
624 KINGSMILL CT, OLDSMAR, FL 34677
Under ContractProperty details
About this home
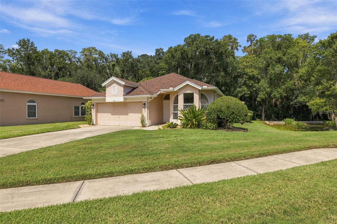
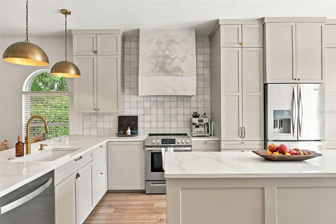
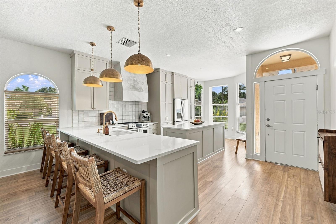
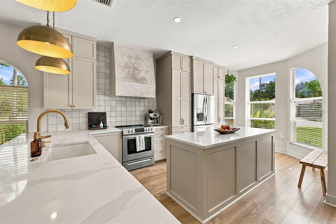
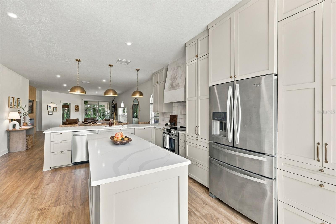
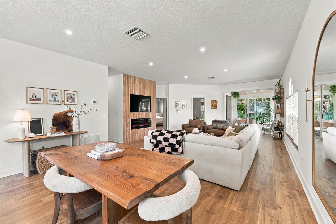
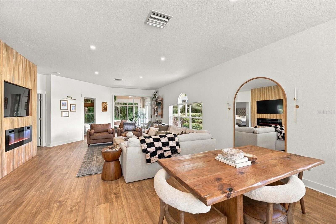
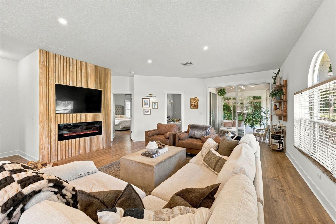
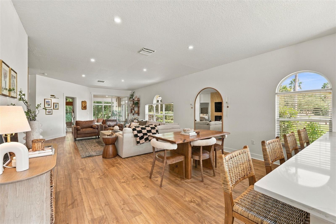
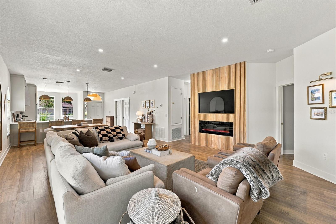
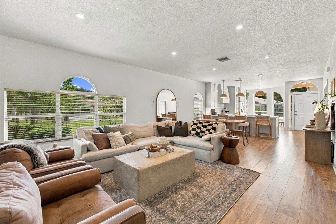
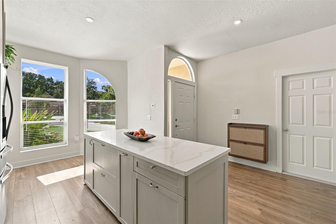
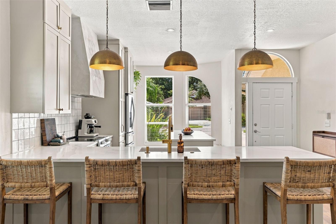
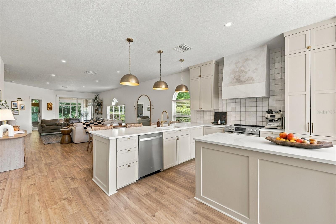
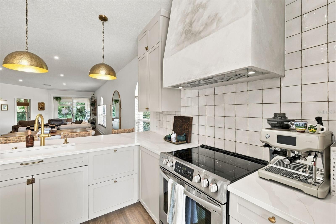
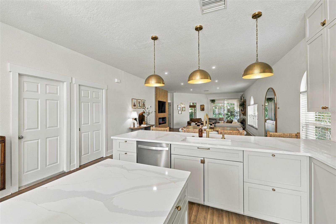
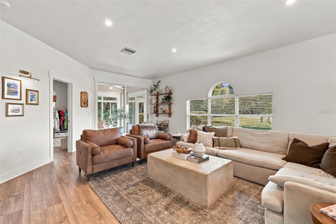
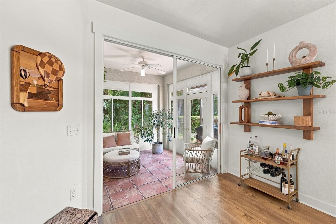
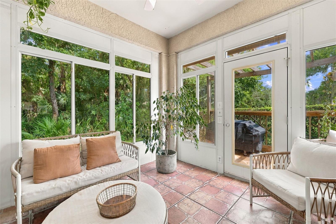
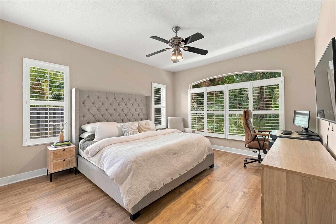
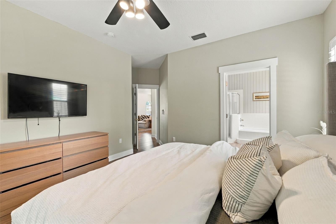
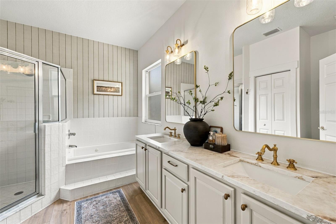
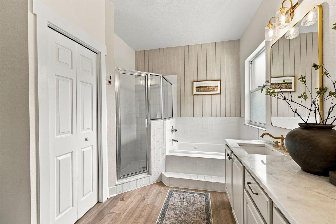
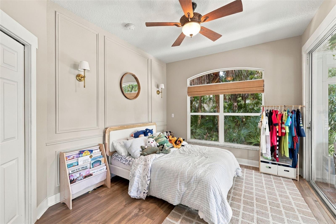
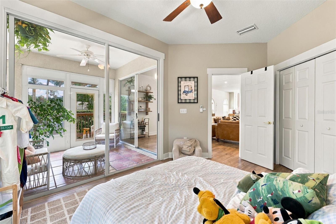
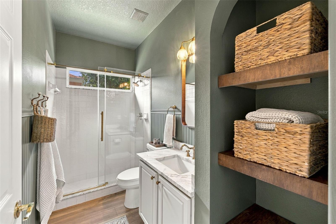
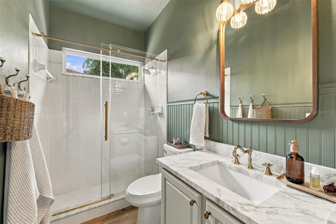
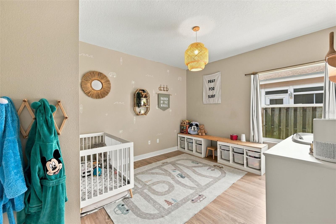
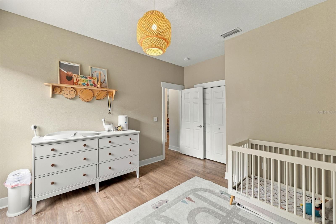
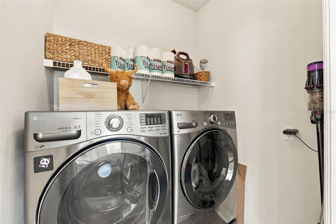
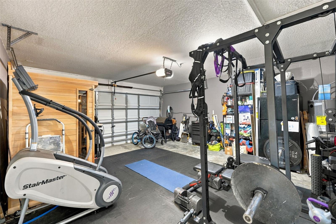
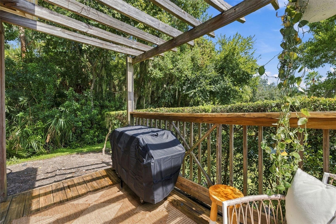
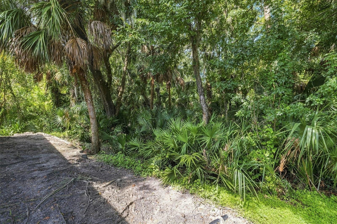
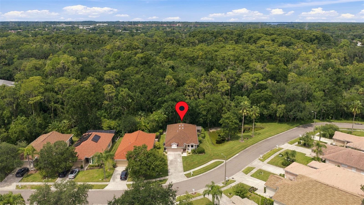
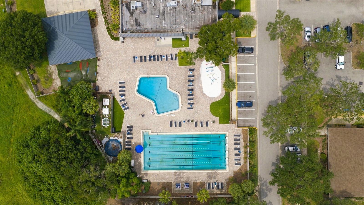
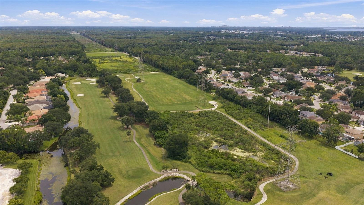
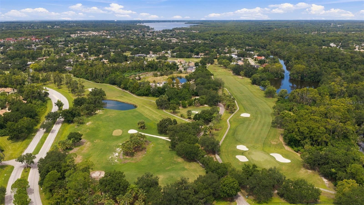
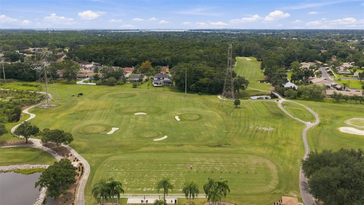
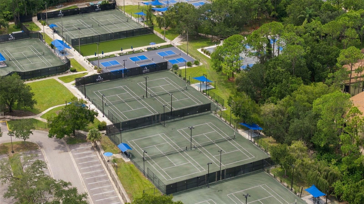
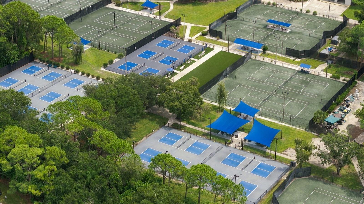
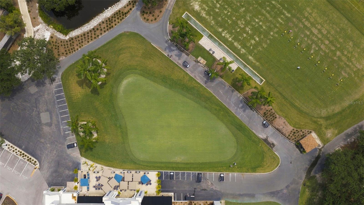
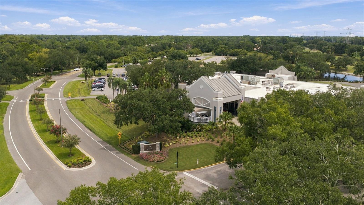
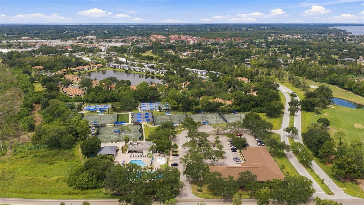
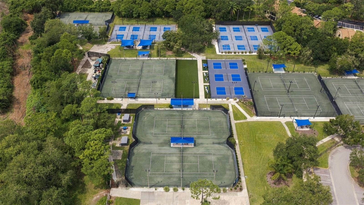
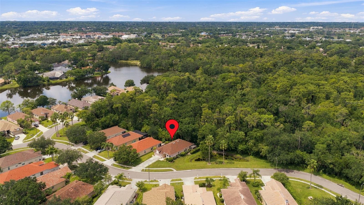
Under contract-accepting backup offers. Welcome to 624 Kingsmill Court, a thoughtfully updated 3-bedroom, 2-bathroom home featuring high 9-foot ceilings and an attached 2-car garage, tucked inside the gated East Lake Woodlands community. Set on a peaceful conservation lot, this home offers privacy, natural views and beautifully redesigned living spaces throughout. At the heart of the home is an impressive updated kitchen featuring abundant cabinetry, expansive stone countertops, stainless steel appliances, a statement range hood and brass accents. A spacious center island provides additional prep and storage space, while the separate breakfast-bar peninsula offers generous seating and plenty of room for entertaining guests. The kitchen flows seamlessly into the open living and dining areas, where a modern fireplace with a warm wood-slat accent wall creates an inviting focal point. Wood flooring carries throughout the main living spaces and bedrooms. The spacious primary suite features shutters, tranquil backyard views, a walk-in closet and a private en-suite bathroom. Two additional bedrooms provide flexibility for guests, a home office, nursery or playroom. The updated secondary bathroom includes a walk-in shower, stylish vanity, decorative lighting and built-in open shelving. Just beyond the main living area, the glass-enclosed lanai offers a relaxing extension of the home and the perfect place to enjoy your morning coffee while overlooking the lush conservation setting. Additional features include a dedicated interior laundry room, generous storage and an attached 2-car garage. Even better, two of the home’s major systems have already been updated, with a NEW ROOF installed in 2023 and NEW AC in 2022! Residents may also explore optional membership opportunities at Ardea Country Club at East Lake Woodlands. Separate club memberships may provide access to golf, tennis, pickleball, swimming pools, a fitness center, clubhouse dining, social events and recreational programming. Membership is not included with the home or HOA and is subject to separate fees, availability and club approval. Conveniently located near restaurants, shopping, trails, beaches and both Tampa International and St. Pete-Clearwater International airports, this beautifully updated home combines peaceful gated-community living with easy access to everything Tampa Bay has to offer. Bonus: The seller’s preferred lender is offering 1.25% toward the buyer’s closing costs or a rate buydown, creating an excellent opportunity for qualified buyers. NO FLOODING DURING 2024 HURRICANES. The owner’s lender did not require flood insurance and identified the property as being located in Flood Zone X500. Please see the attached documentation for reference. Buyer is advised to independently verify the property’s flood zone designation and any applicable flood insurance requirements with their lender.
Keep exploring

Listings courtesy of Stellar MLS as distributed by MLS GRID. MLS #MFR804545301. Listing brokerage: FIVE STAR REAL ESTATE OF FLORIDA LLC. Status: Active Under Contract.
IDX information is provided exclusively for consumers' personal, non-commercial use, may not be used for any purpose other than to identify prospective properties consumers may be interested in purchasing, and is deemed reliable but not guaranteed by MLS GRID. Properties displayed may be listed or sold by various participants in the MLS.
Based on information submitted to the MLS GRID as of November 7, 2026 at 10:15 AM UTC. All data is obtained from various sources and may not have been verified by broker or MLS GRID. Supplied Open House Information is subject to change without notice. All information should be independently reviewed and verified for accuracy. Properties may or may not be listed by the office/agent presenting the information.
Information deemed reliable but not guaranteed. All listings are subject to prior sale, change, or withdrawal. Neither the listing broker(s) nor Vectis by Wolliz shall be responsible for any typographical errors, misinformation, or misprints. © 2026 Vectis by Wolliz, Inc.
More homes in OLDSMAR