
$425,000
14229 EAGLE BRANCH DR, NOKOMIS, FL 34275
ActiveProperty details
About this home
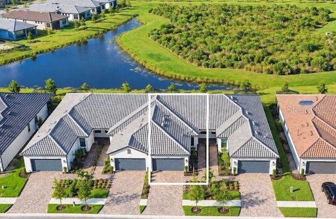
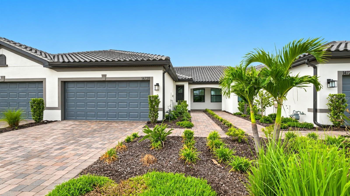
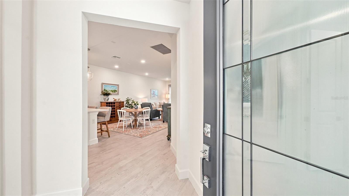
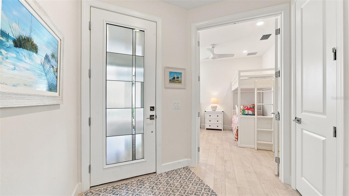
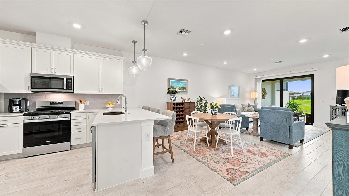
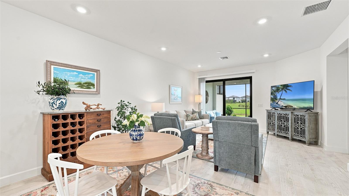
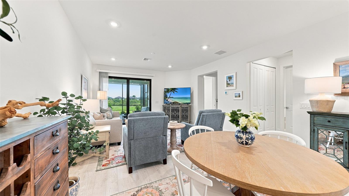
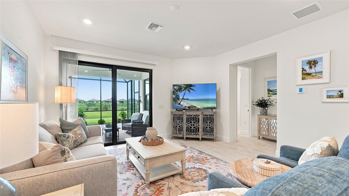
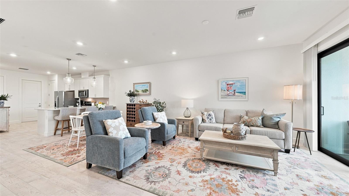
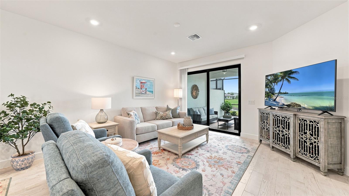
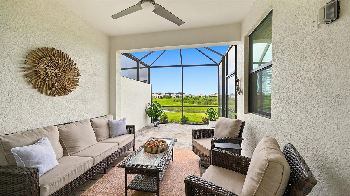
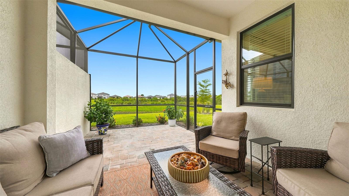
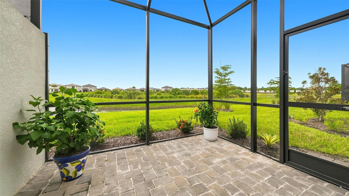
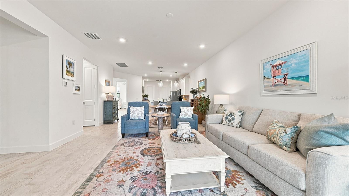
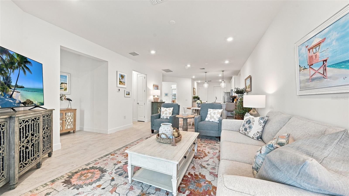
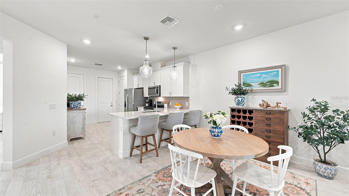
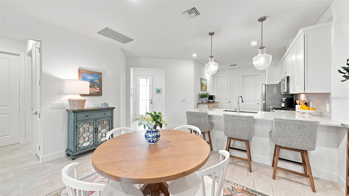
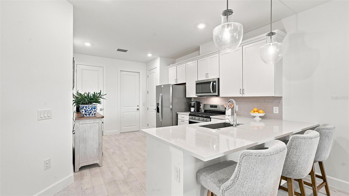
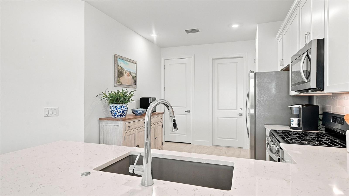
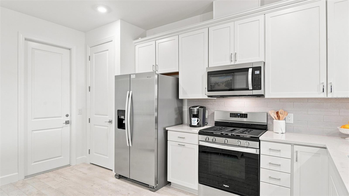
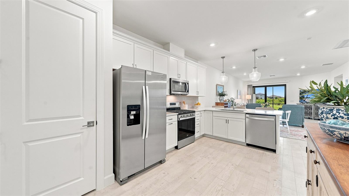
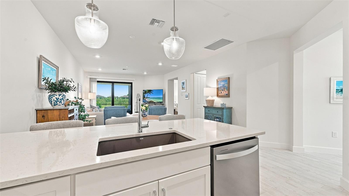
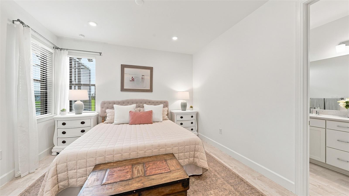
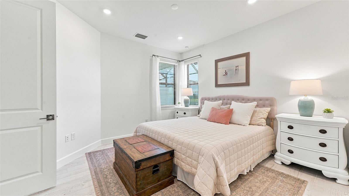
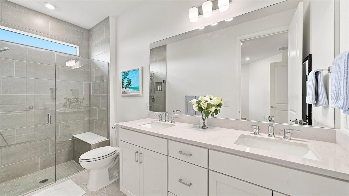
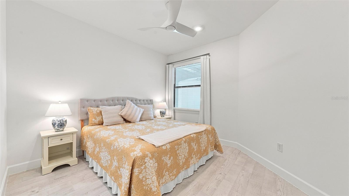
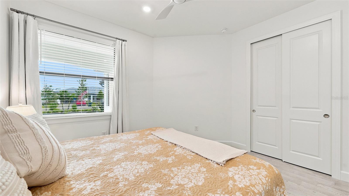
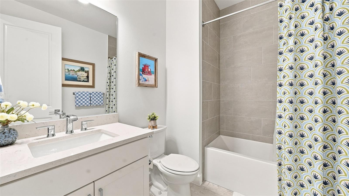
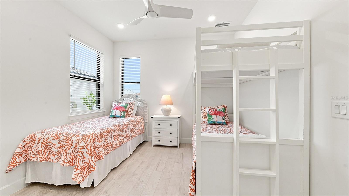
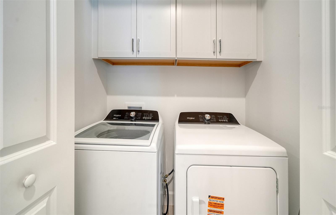
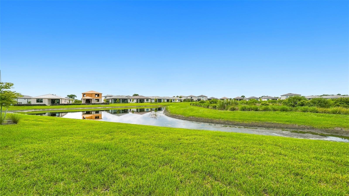
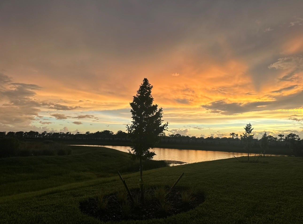
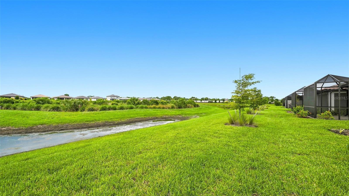
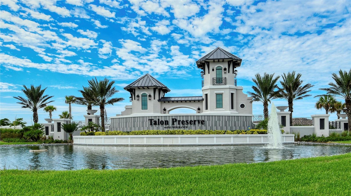
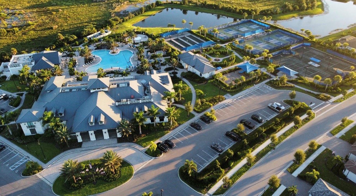
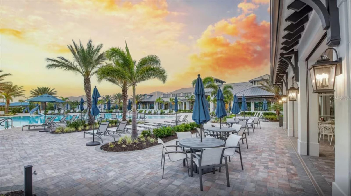
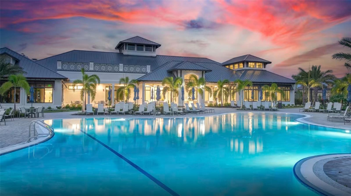
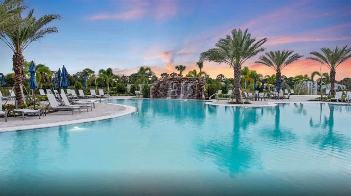
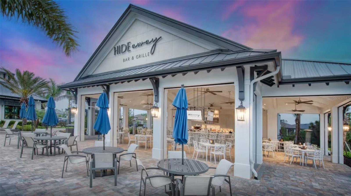
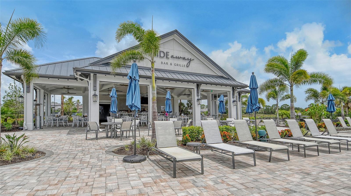
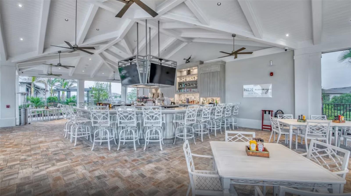
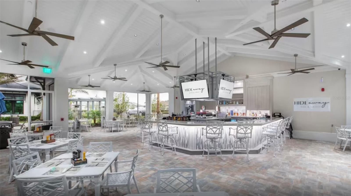
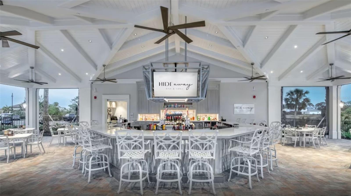
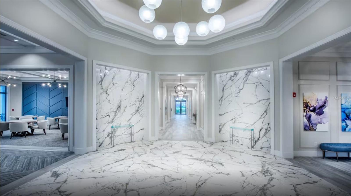
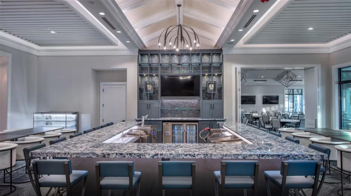
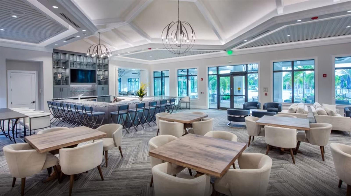
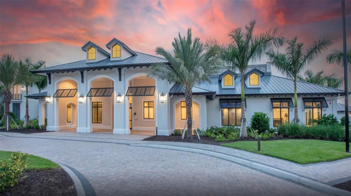
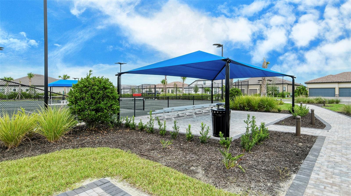
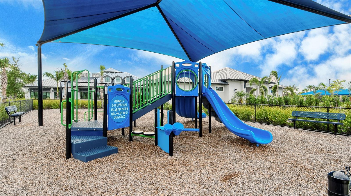
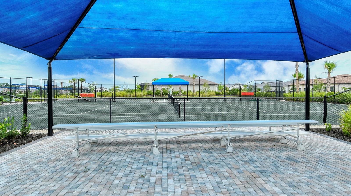
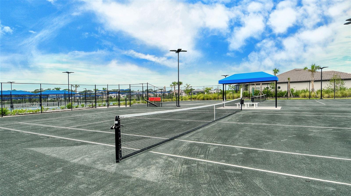
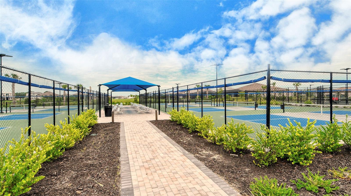
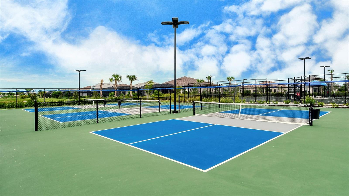
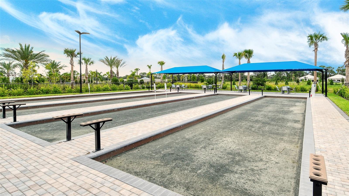
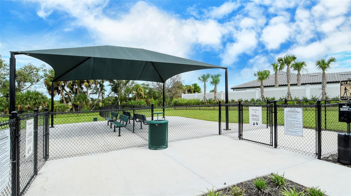
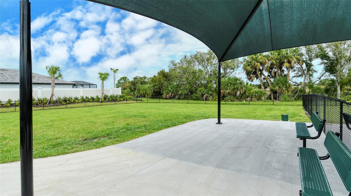
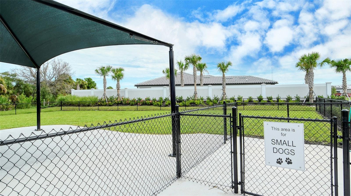
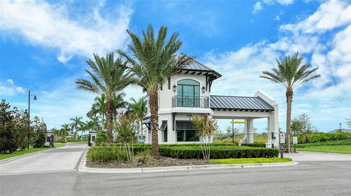
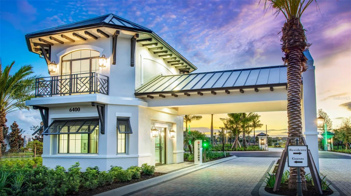
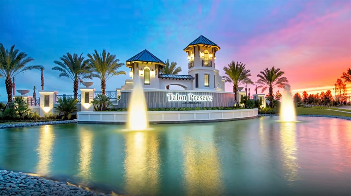
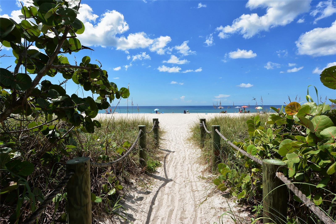
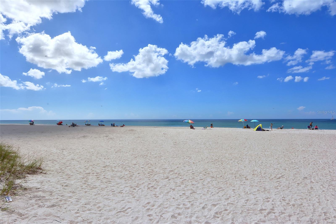
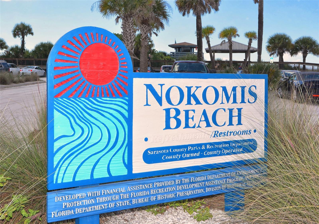
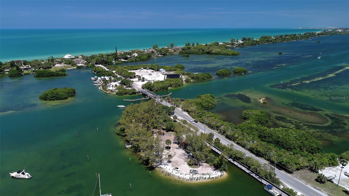
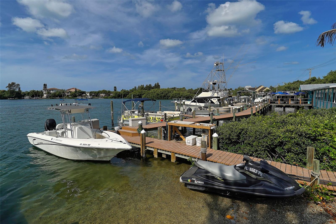
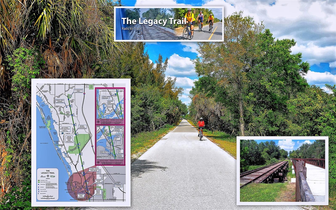
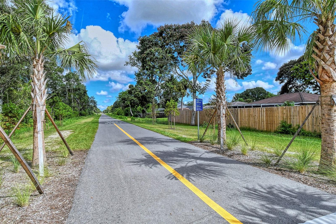
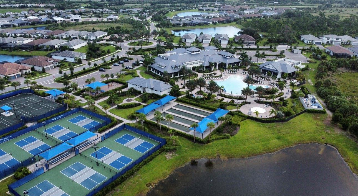
Discover Florida living at its finest in this beautifully upgraded Seagrove villa in Talon Preserve, a gated, resort-style community on Palmer Ranch. Offering 2 bedrooms, 2 bathrooms, a versatile den currently used as a third bedroom, and a 2-car garage, this move-in-ready home showcases tranquil waterfront, preserve, and sunset views from the living area, kitchen, and primary suite. Enjoy added peace of mind with hurricane-impact windows and doors, no CDD fees, and no flood insurance required. The bright, open-concept floor plan creates an inviting setting for everyday living and entertaining. Thoughtful upgrades include premium tile flooring throughout (no carpet ), 8-foot interior doors, 5¼-inch baseboards, abundant LED lighting, and elegant 42-inch soft-close cabinetry. The well-appointed kitchen features granite countertops, a stylish tile backsplash, a Blanco Silgranit sink, stainless steel appliances, and a natural gas connection. Additional cabinetry in the laundry area provides convenient storage. Smart-home features include a Ring doorbell, a smart A/C thermostat, and a garage door opener. Flat-panel TV prewiring in both the living room and extended lanai makes relaxing and entertaining effortless. Unwind in the spacious primary suite, complete with an oversized walk-in closet and an upgraded en-suite bathroom featuring dual contemporary rectangular sinks, premium vanities, and an extended walk-in shower with built-in seating, a frameless glass enclosure, and ceiling-height tile. The second full bathroom includes a bathtub for added versatility. Extend your living space outdoors on the extended screened lanai, where you can enjoy peaceful waterfront, preserve, and sunset views. The garage features an epoxy-finished floor, an EV charger, and a garage door keypad for added convenience. Talon Preserve offers an exceptional resort-inspired lifestyle with a heated pool and spa, splash pad, state-of-the-art fitness center, game room, eight pickleball courts, two tennis courts, bocce ball, dog parks, a playground, scenic lakes and preserves, and direct access to the Legacy Trail. Residents can also enjoy the convenience of the community's outdoor bar and restaurant. Ideally located between Sarasota and Venice, with convenient access to I-75 and US 41, this home puts you within easy reach of Nokomis Beach, Siesta Key, shopping, dining, golf, marinas, medical facilities, Sarasota Memorial Hospital–Venice, and area airports. Additional peace of mind: Remaining builder warranty coverage is available for the A/C, plumbing, electrical systems, and appliances, along with a 5-year roof warranty. The home is ready for immediate occupancy, with furniture optionally available for purchase. Schedule your private showing today and experience the Talon Preserve lifestyle firsthand!
Keep exploring

Listings courtesy of Stellar MLS as distributed by MLS GRID. MLS #MFR804543896. Listing brokerage: COLDWELL BANKER REALTY. Status: Active.
IDX information is provided exclusively for consumers' personal, non-commercial use, may not be used for any purpose other than to identify prospective properties consumers may be interested in purchasing, and is deemed reliable but not guaranteed by MLS GRID. Properties displayed may be listed or sold by various participants in the MLS.
Based on information submitted to the MLS GRID as of November 7, 2026 at 1:30 PM UTC. All data is obtained from various sources and may not have been verified by broker or MLS GRID. Supplied Open House Information is subject to change without notice. All information should be independently reviewed and verified for accuracy. Properties may or may not be listed by the office/agent presenting the information.
Information deemed reliable but not guaranteed. All listings are subject to prior sale, change, or withdrawal. Neither the listing broker(s) nor Vectis by Wolliz shall be responsible for any typographical errors, misinformation, or misprints. © 2026 Vectis by Wolliz, Inc.
More homes in NOKOMIS