$519,999
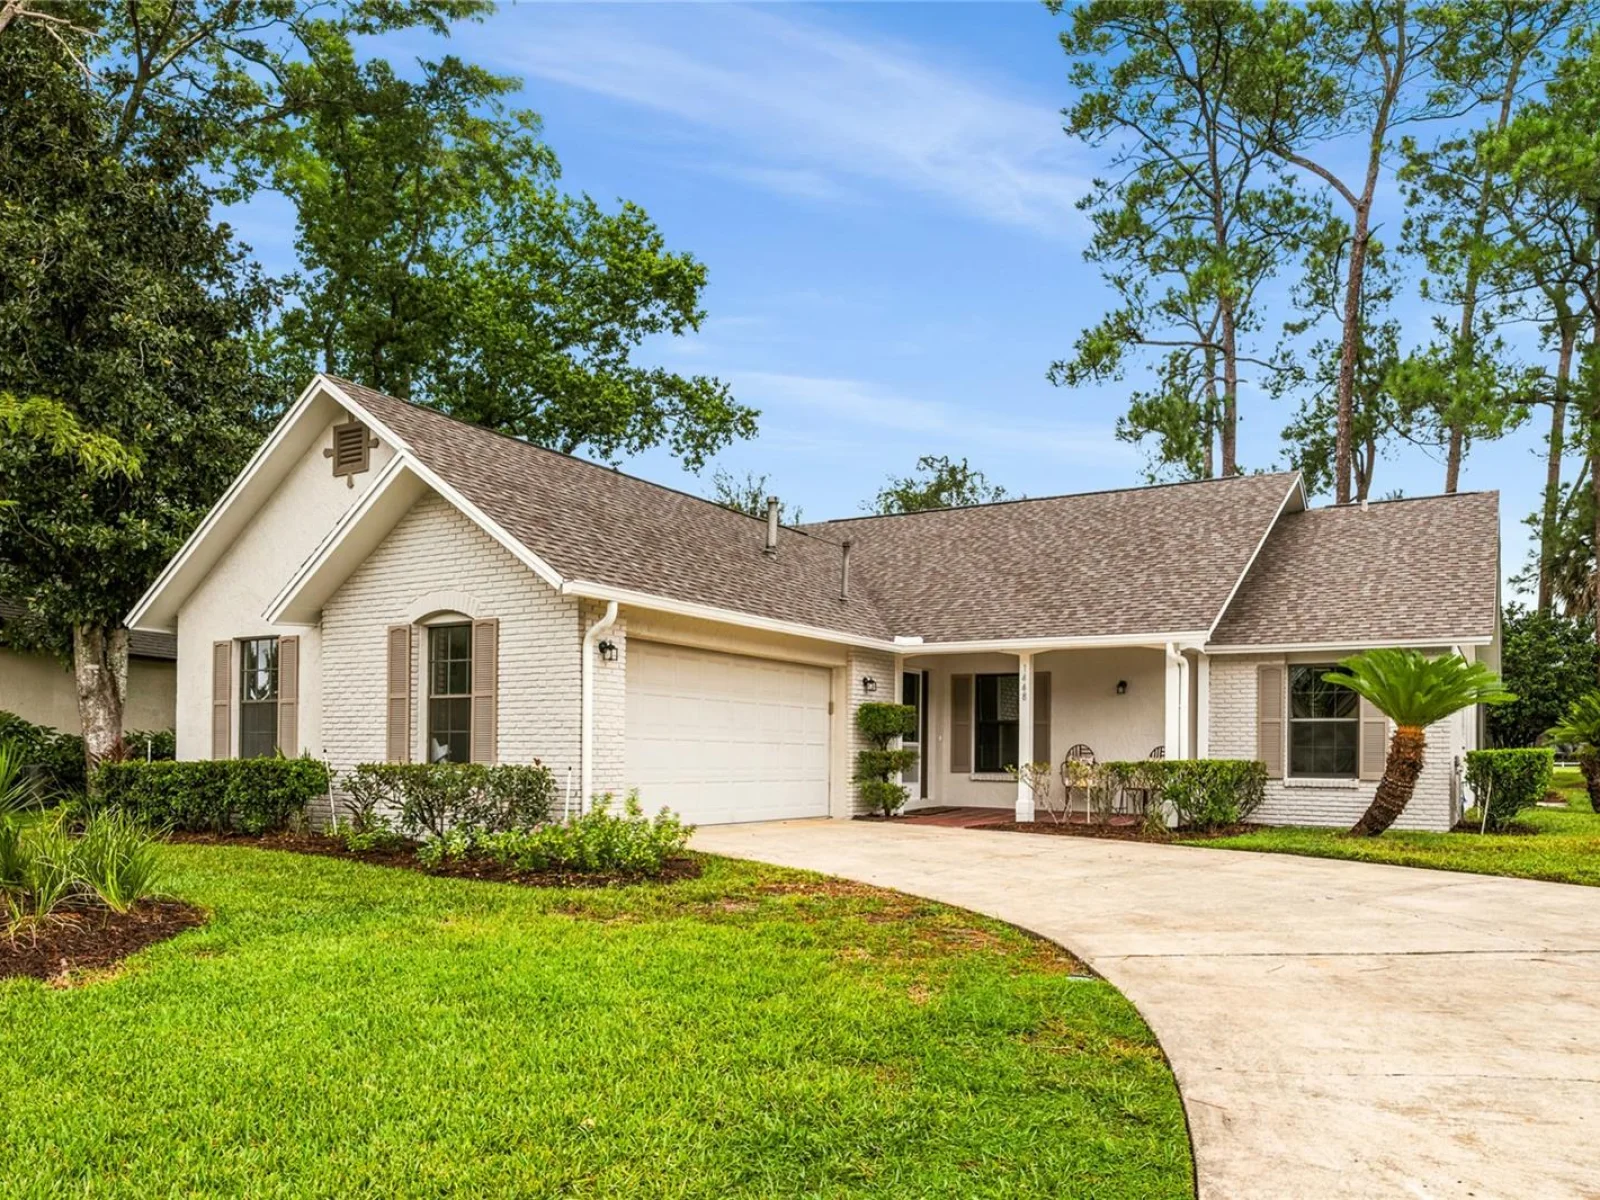
1448 FAIRWAY OAKS DR, CASSELBERRY, FL 32707
ActiveProperty details
About this home
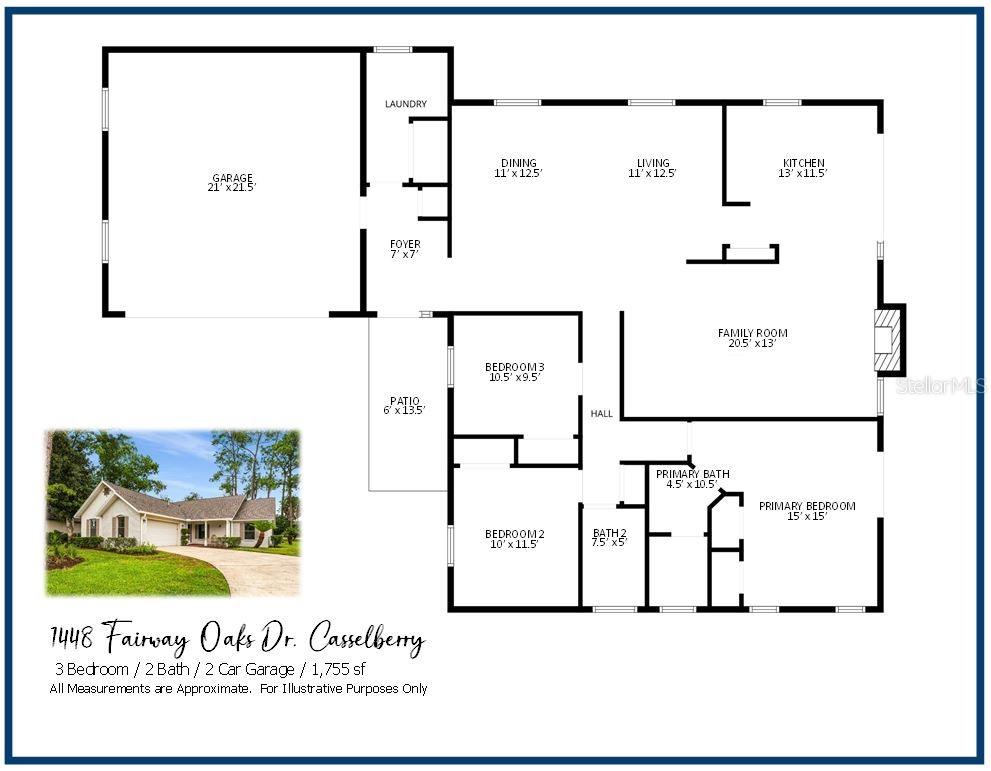
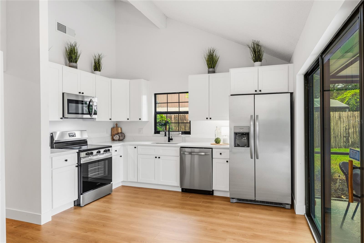
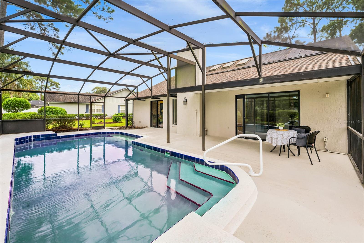
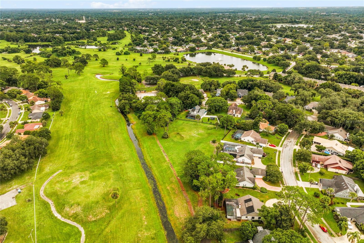
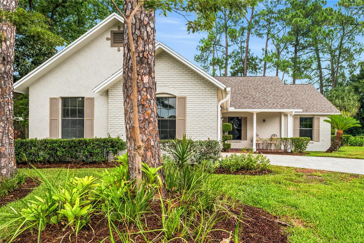
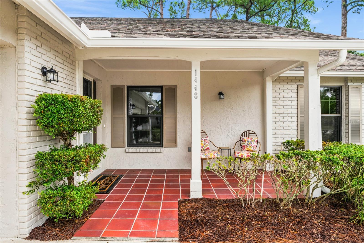
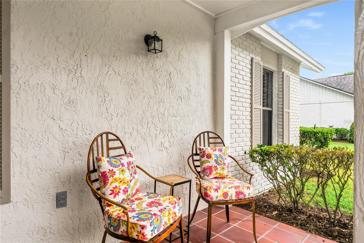
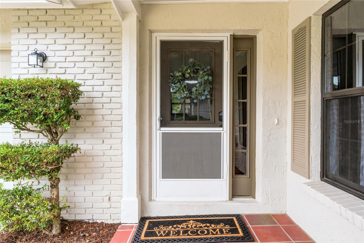
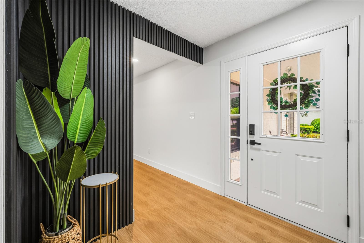
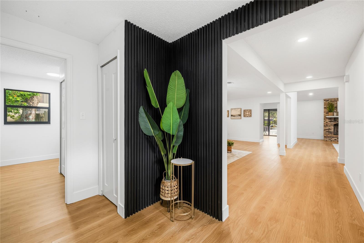
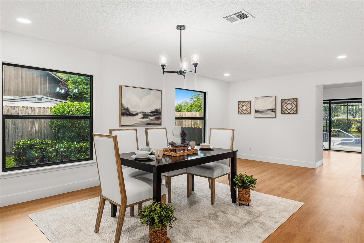
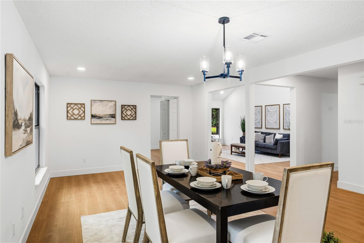
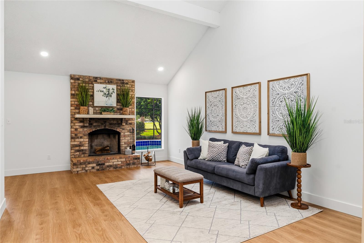
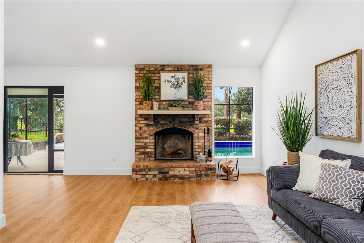
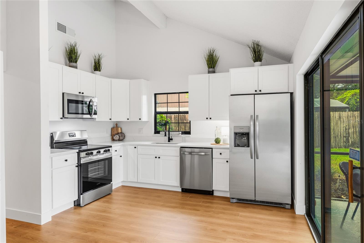
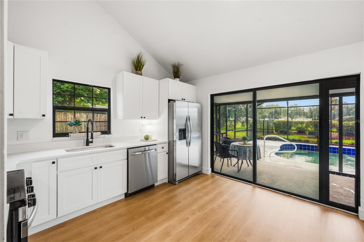
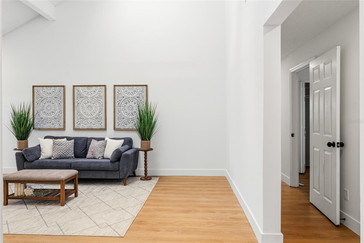
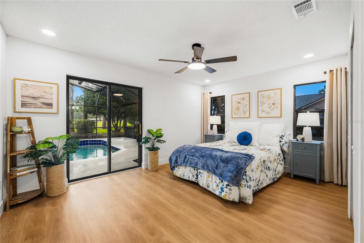
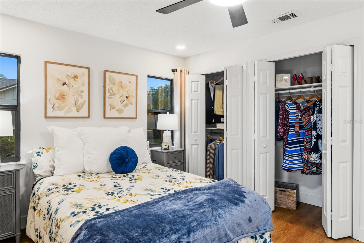
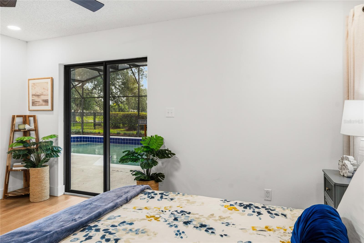
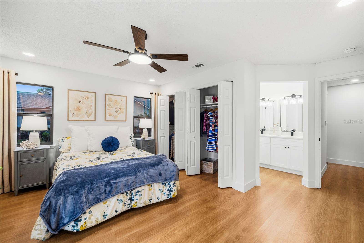
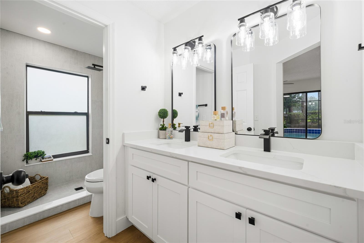
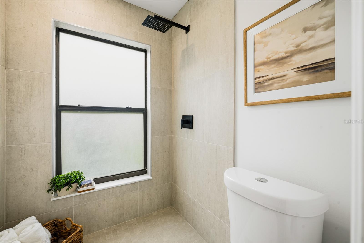
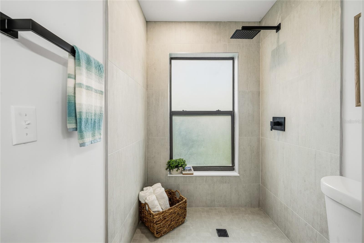
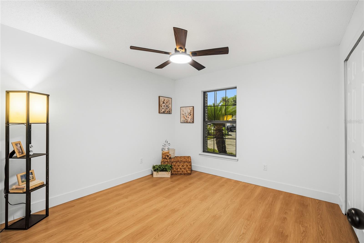
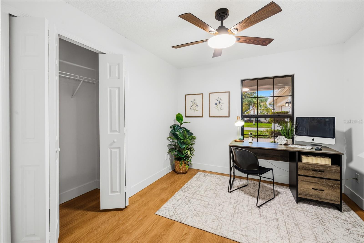
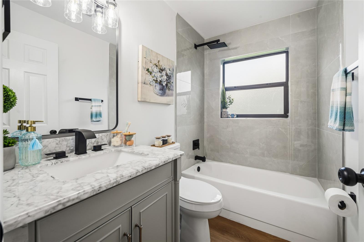
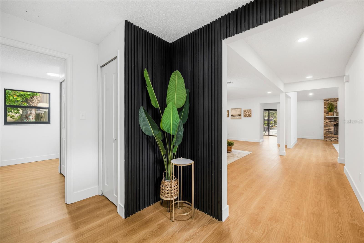
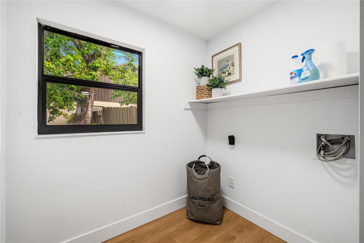
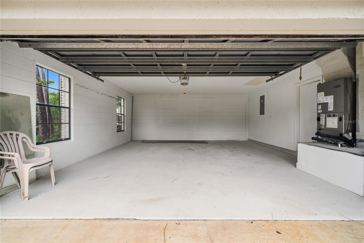
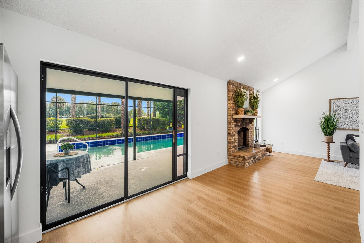
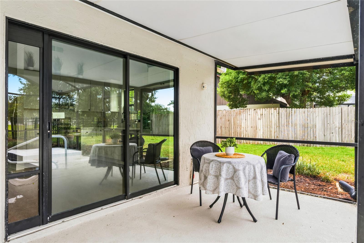
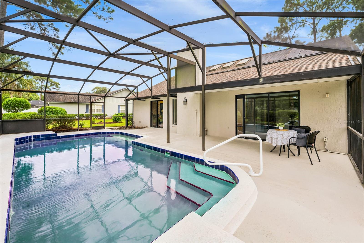
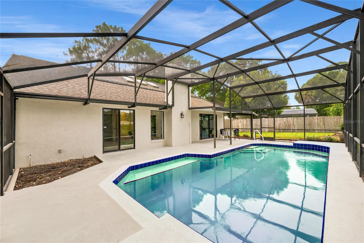
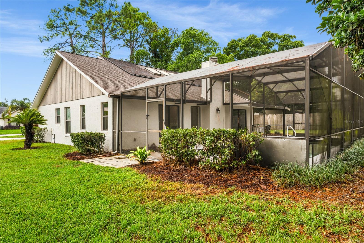
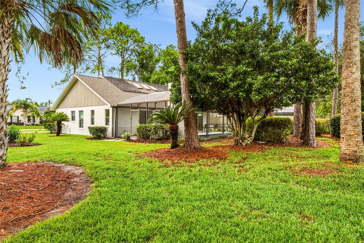
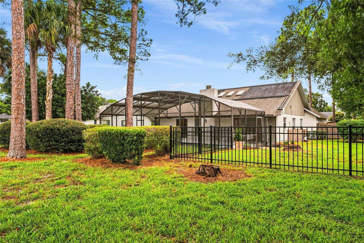
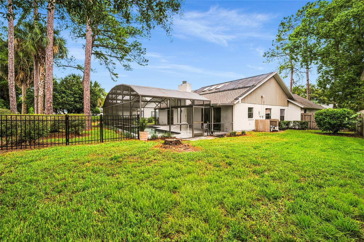
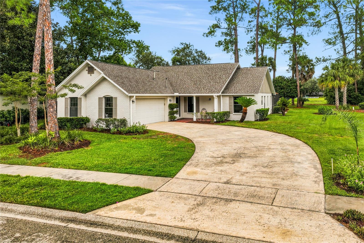
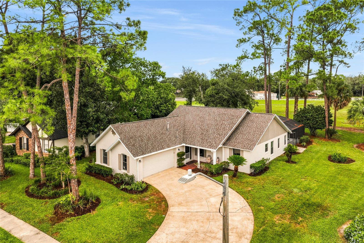
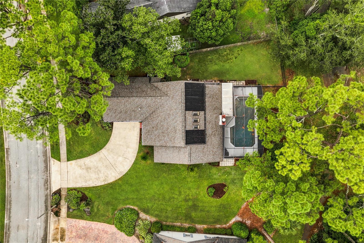
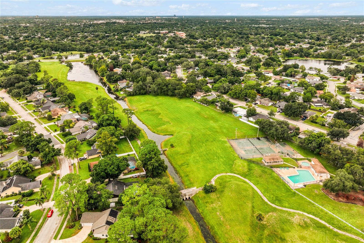
WHY OWN A HOUSE WHEN YOU CAN LIVE IN A HOME?? Sunshine State Homes is proud to present this SPACIOUS POOL HOME: a 3-Bedroom, 2-Bath open-floorplan, FULLY-RENOVATED and RE-IMAGINED to today’s standard of living. AFFORDABLE LUXURY AWAITS within the entry door leading from the COVERED FRONT PORCH. The renovation’s attention to detail includes brand new wide-plank VINYL FLOORING, 5¼“ BASEBOARDS, freshly painted Alabaster walls, striking ENTRY FEATURE WALL and volume ceilings accent the spacious floorplan. The large kitchen allows the family chef a spacious workspace with STAINLESS STEEL APPLIANCES and QUARTZ COUNTERTOPS which interacts perfectly with the family room. A large, open dining/living/den space offers a multitude of lifestyle options. Primary bedroom complete with His/Her closets and a fully modernized bathroom complete with FLOOR-TO-CEILING TILE in the shower, tucked behind a privacy door. Complete guest bathroom renovation offers an equally luxurious experience. Substantial upgrades found throughout the home are too numerous to mention. FOUR-POINT DETAILS INCLUDE: Roof (2022), HVAC (2020), Gas HWH (2016). Outdoors, the LARGE SCREEN ENCLOSED POOL deck welcomes year round gathering and a COVERED AREA for four-season dining. Two sliding doors provide easy lanai access and a LARGE FENCED SIDE YARD will be paradise for your furry family member. Take note of the BRIDGED PATHWAY connecting the backyard to DEER RUN COMMUNITY PARK. Let your imagination run wild with the adventures you will have in your newly renovated home!!
Keep exploring

Listings courtesy of Stellar MLS as distributed by MLS GRID. MLS #MFR804525276. Listing brokerage: RE/MAX CENTRAL REALTY. Status: Active.
IDX information is provided exclusively for consumers' personal, non-commercial use, may not be used for any purpose other than to identify prospective properties consumers may be interested in purchasing, and is deemed reliable but not guaranteed by MLS GRID. Properties displayed may be listed or sold by various participants in the MLS.
Based on information submitted to the MLS GRID as of November 7, 2026 at 2:30 PM UTC. All data is obtained from various sources and may not have been verified by broker or MLS GRID. Supplied Open House Information is subject to change without notice. All information should be independently reviewed and verified for accuracy. Properties may or may not be listed by the office/agent presenting the information.
Information deemed reliable but not guaranteed. All listings are subject to prior sale, change, or withdrawal. Neither the listing broker(s) nor Vectis by Wolliz shall be responsible for any typographical errors, misinformation, or misprints. © 2026 Vectis by Wolliz, Inc.
More homes in CASSELBERRY