$635,000
2784 HEATHERWOOD CT, CLEARWATER, FL 33761
Under ContractProperty details
About this home
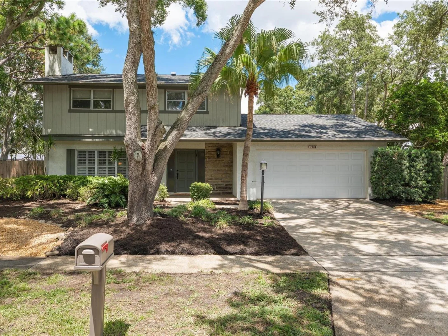
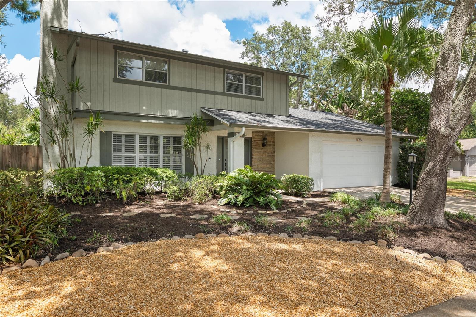
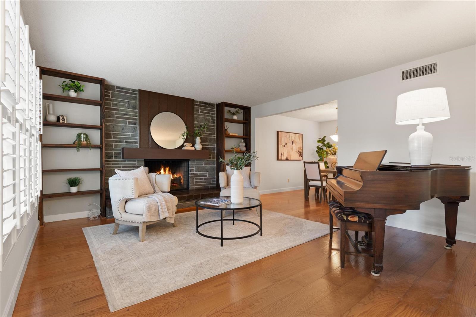
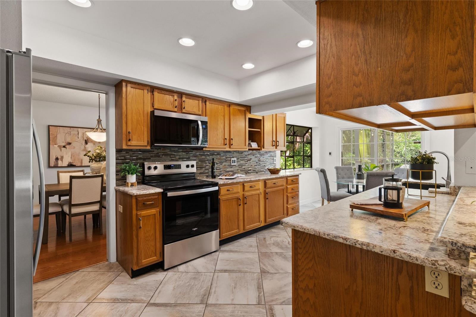
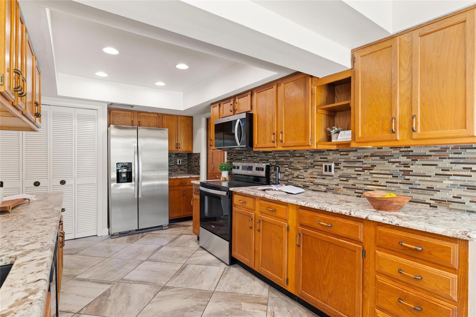
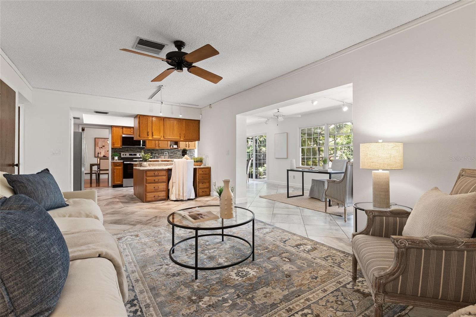
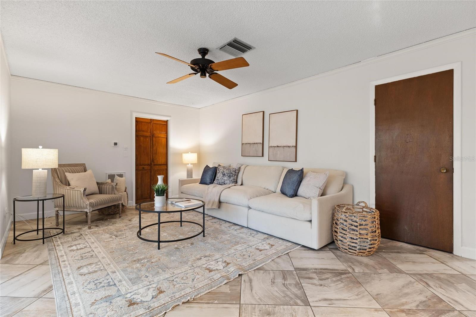
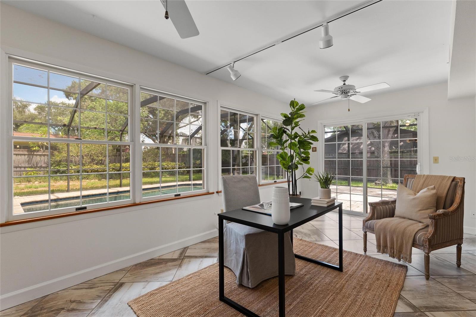
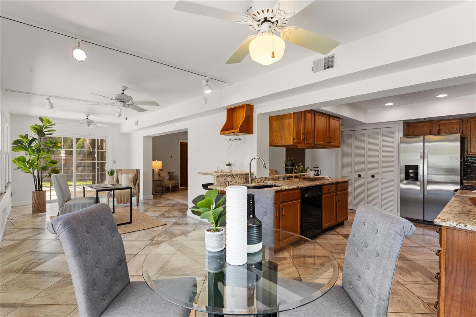
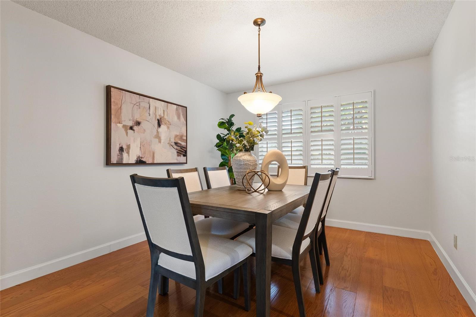
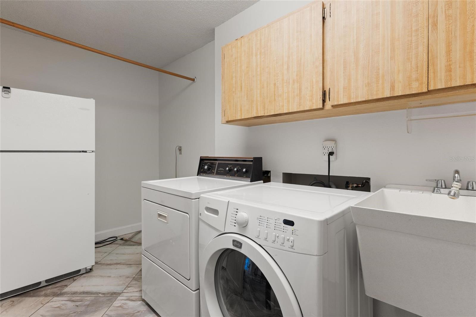
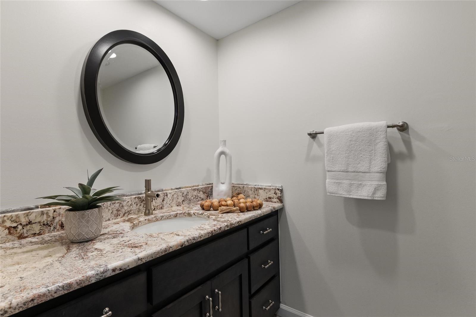
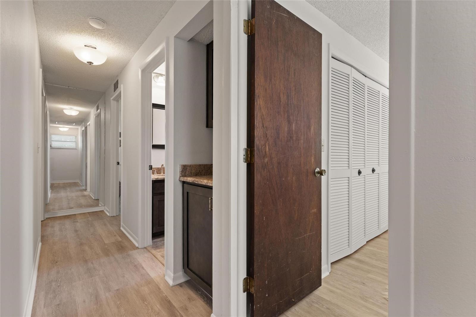
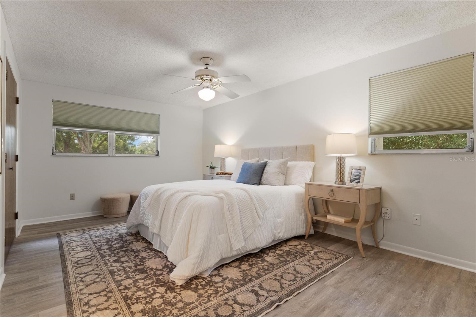
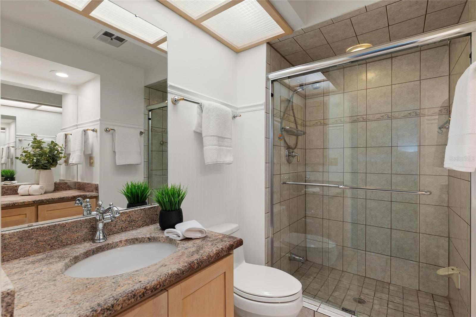
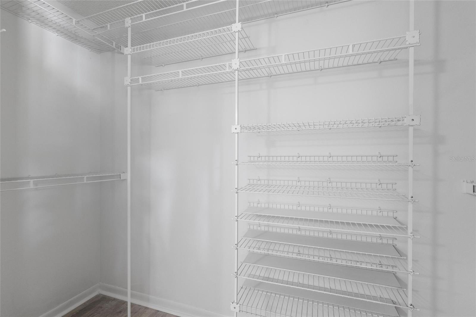
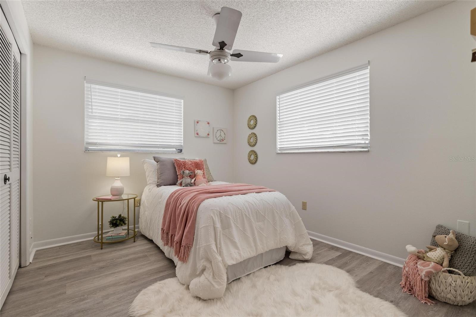
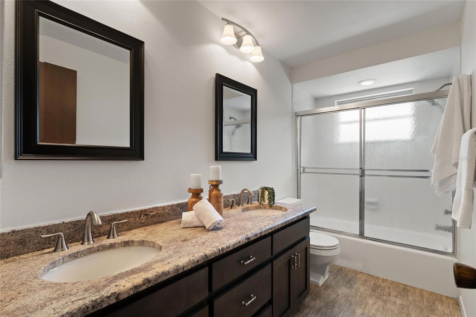
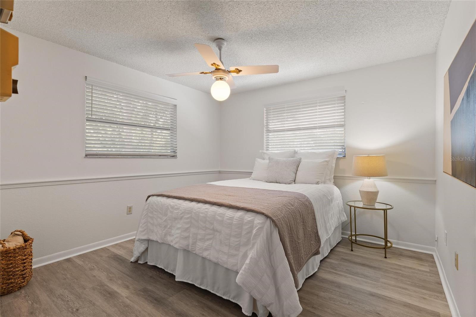
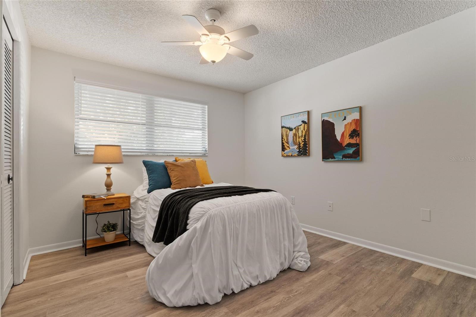
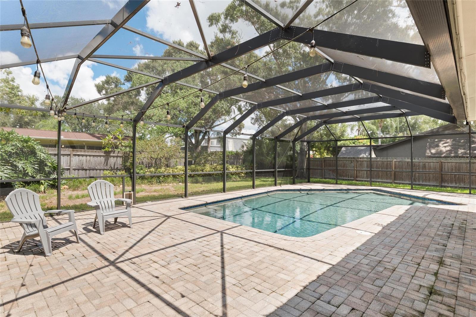
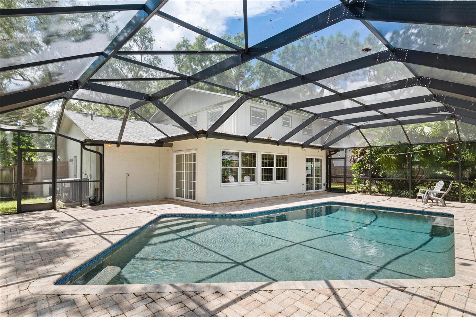
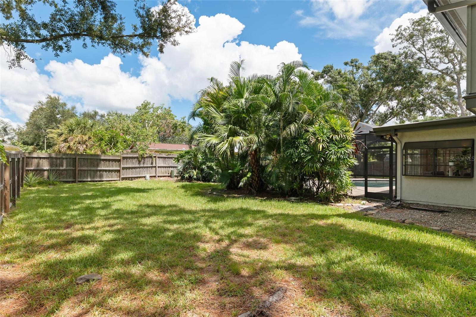
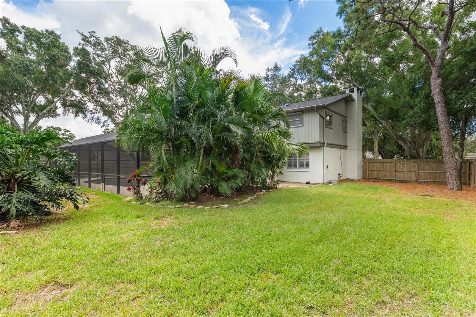
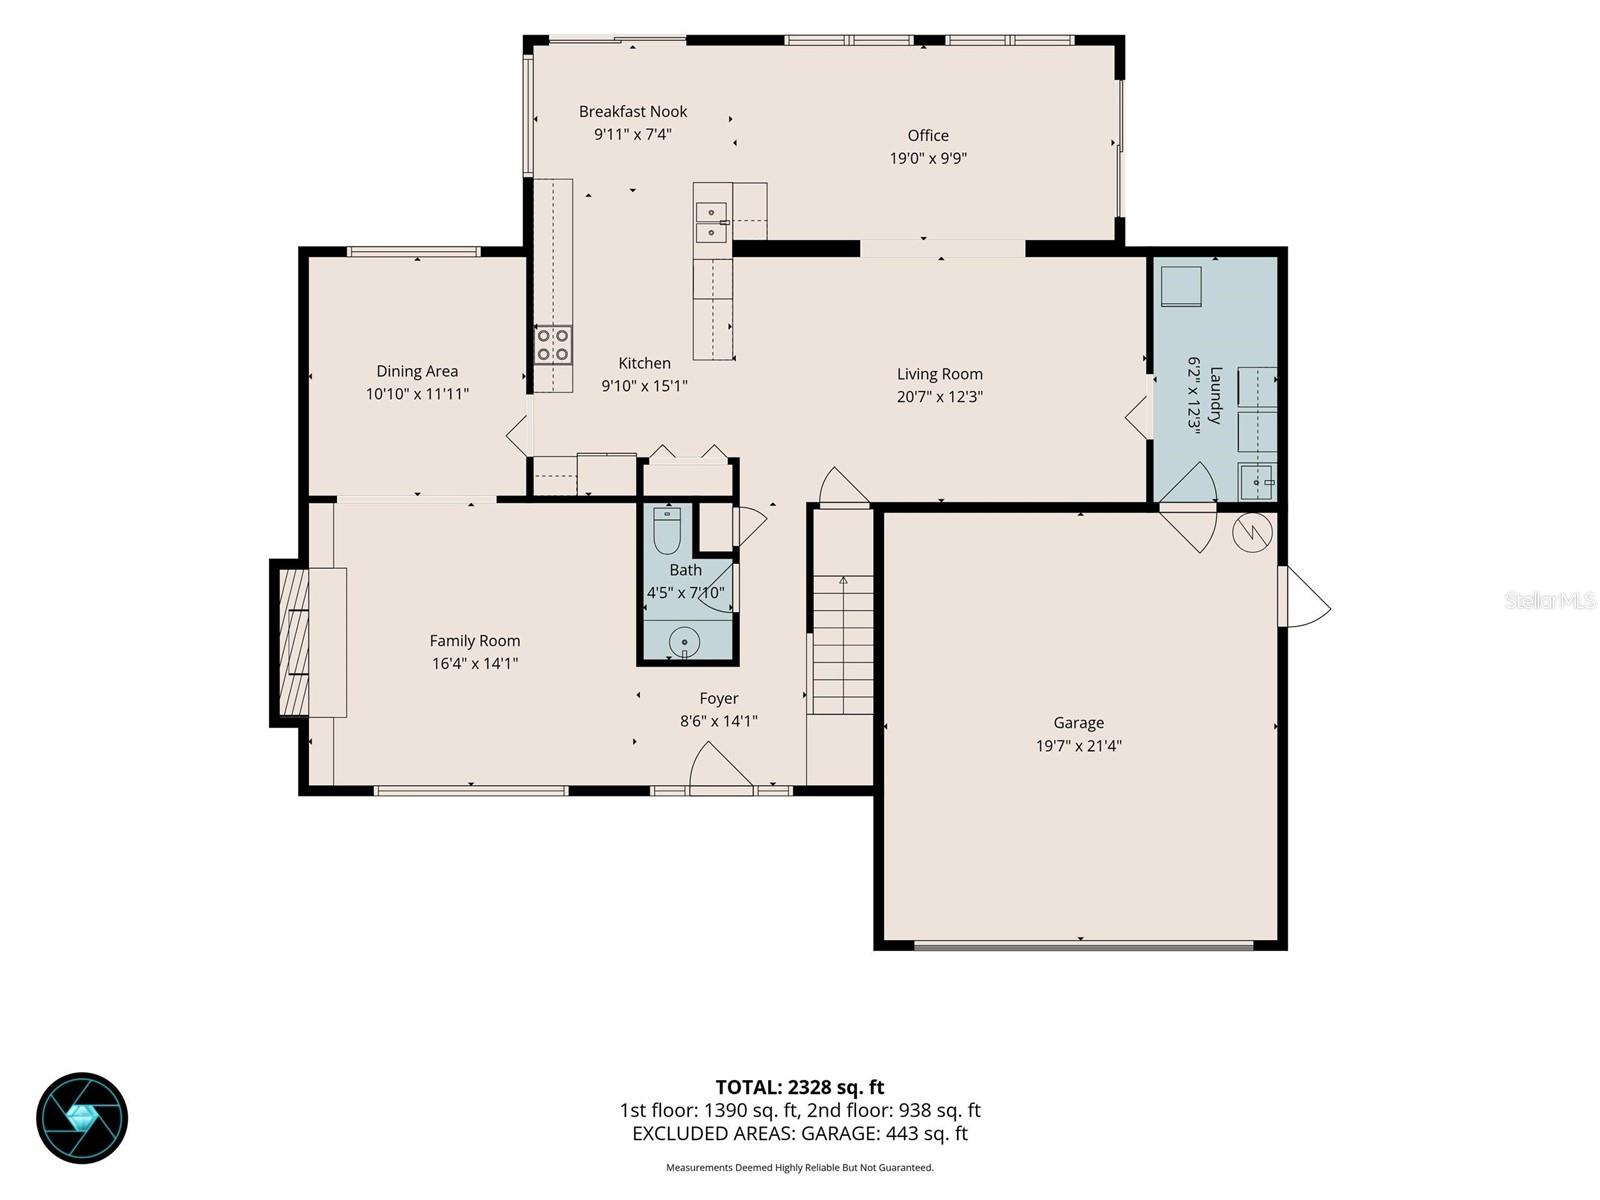
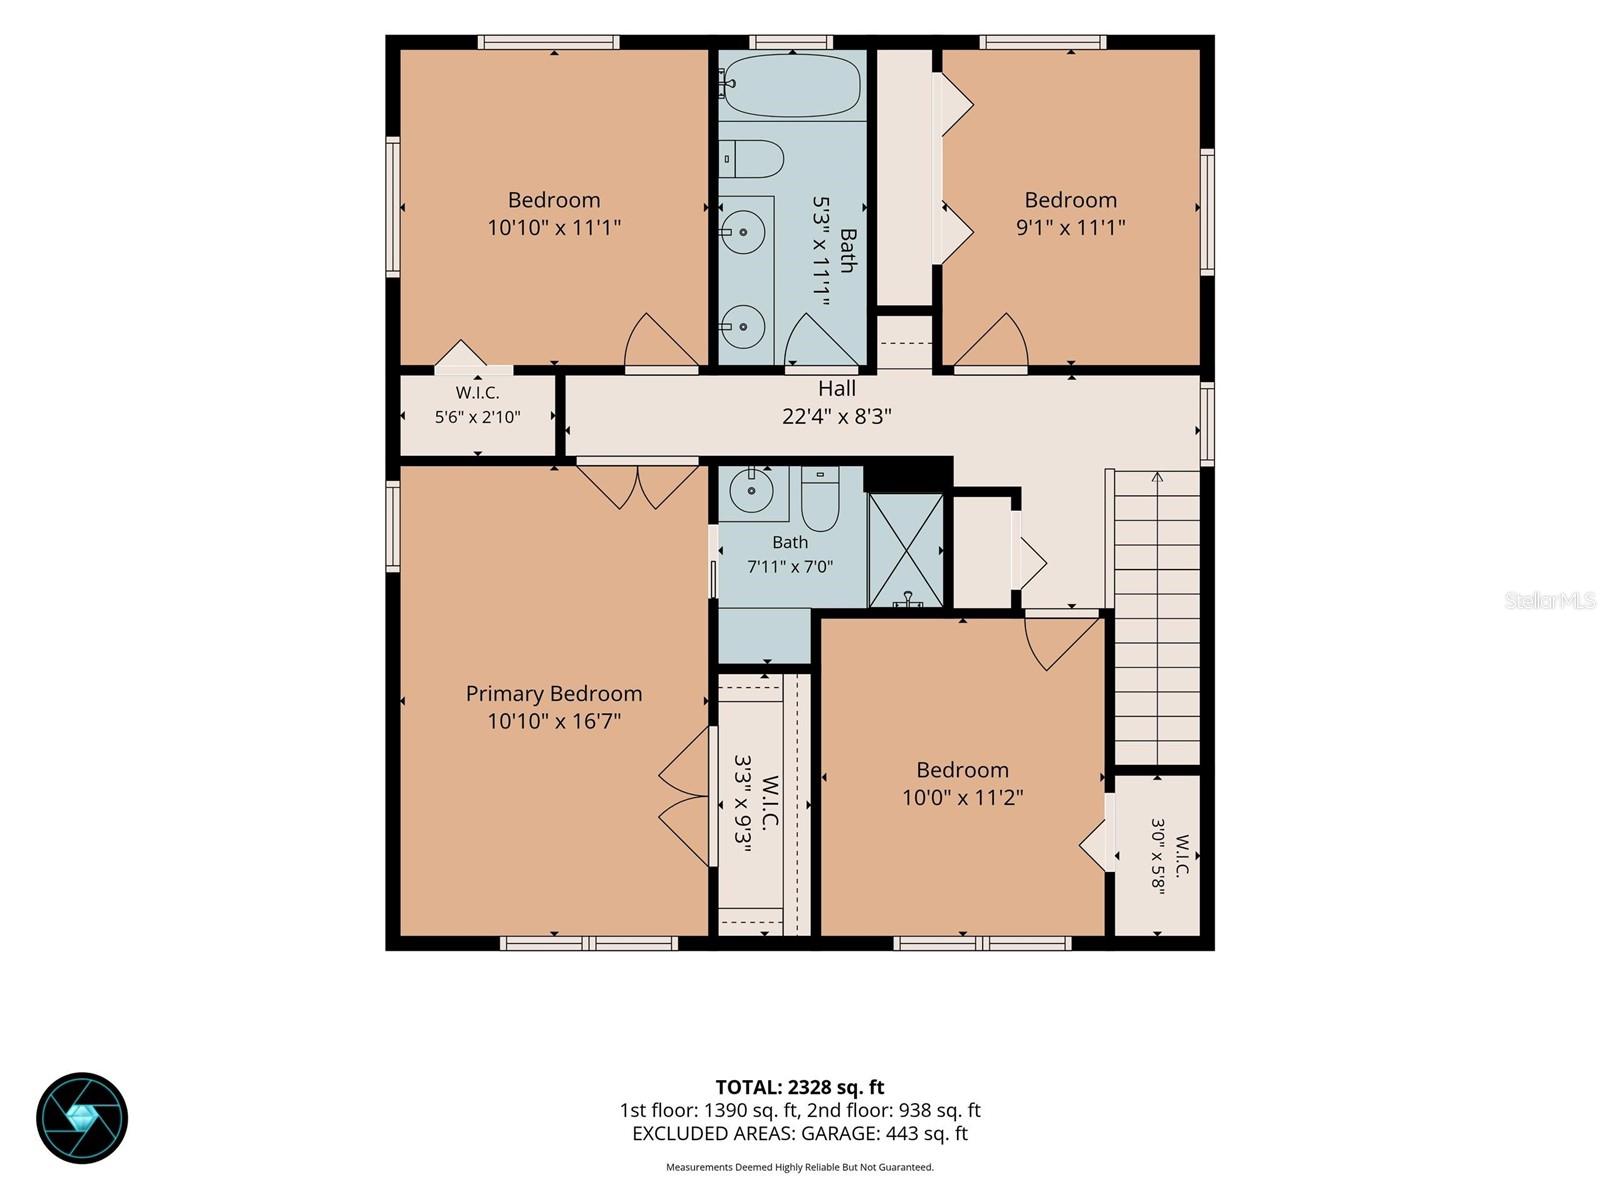
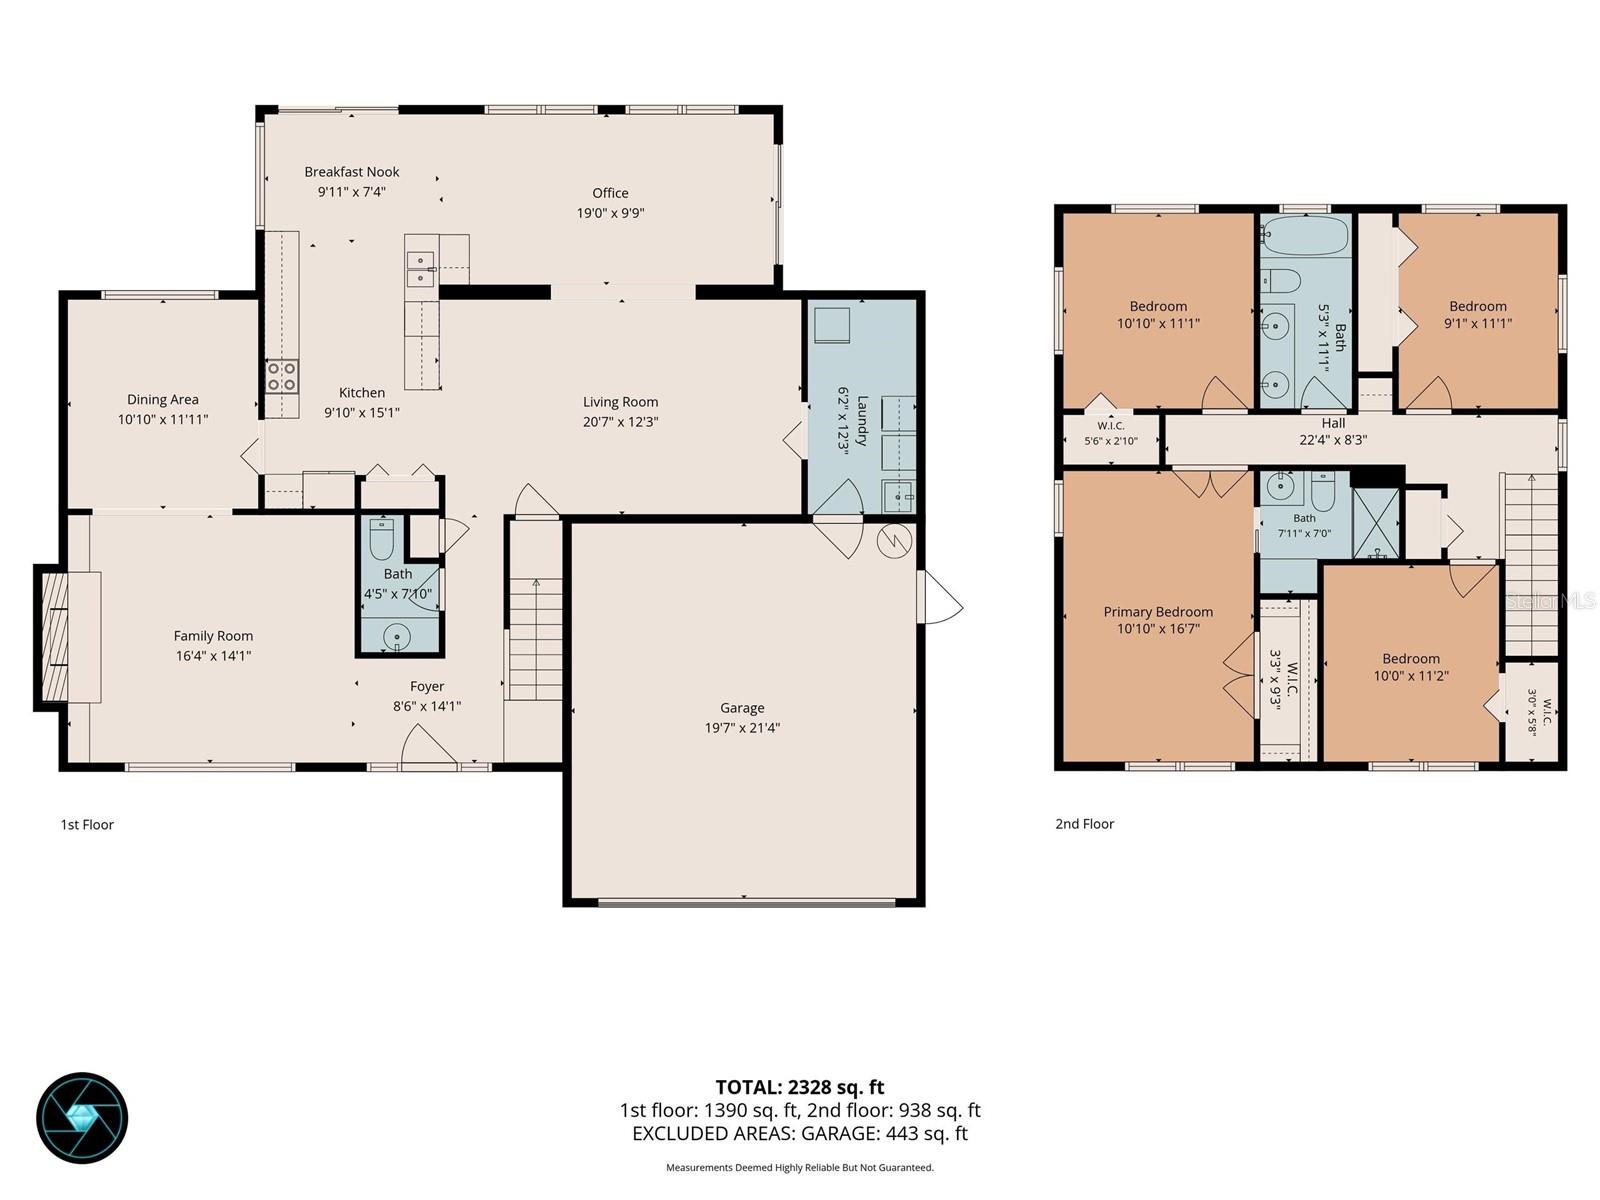
Under contract-accepting backup offers. Come see what makes 2784 Heatherwood Court feel so welcoming! This four-bedroom, two-and-a-half-bath Clearwater pool home offers plenty of space to gather, entertain and enjoy everyday life. Set beneath mature trees on a quiet cul-de-sac and surrounded by tropical landscaping, the home offers privacy, character and a versatile floor plan with plenty of room for family and friends. The living room is anchored by a stone fireplace and built-in shelving, while the separate dining room provides a comfortable setting for dinners and special occasions. The kitchen features granite countertops, stainless-steel appliances, plentiful cabinetry, a tile backsplash and a generous peninsula connecting it to the surrounding living spaces. Along the back of the home, a wall of windows fills the spacious bonus room with natural light and views of the pool. With room for multiple uses, it can easily function as an office, breakfast area, playroom or second sitting room. The adjacent family room connects the kitchen with the bonus area, an ideal arrangement for entertaining or family time. All four bedrooms are located upstairs, creating a natural separation from the main living areas. The primary bedroom includes a walk-in closet and private bath with a tiled walk-in shower. Three additional bedrooms and a guest bath with dual sinks complete the second floor. Outside, the screened pool and expansive paver deck offer plenty of space for swimming, dining and relaxing beneath the string lights. The pool screen enclosure is approximately 10 years old, and the fully fenced yard continues beyond it, providing additional green space framed by established palms and shade trees. A new roof completed in June 2026 and an A/C system installed in 2024 add meaningful value, while the dedicated interior laundry room has generous storage and two-car garage support everyday functionality. From this central Countryside location, enjoy easy access to the waterfront charm, local restaurants and boutiques of Dunedin, Safety Harbor and Palm Harbor, as well as the white sands of Clearwater Beach and Honeymoon Island. Countryside Mall, Whole Foods, the Countryside Recreation Center, Duke Energy Trail and Countryside Country Club are also nearby, placing shopping, dining and recreation within convenient reach. This beautiful home has been very well maintained and loved by the same family for nearly 50 years, and is now ready to welcome you home!
Keep exploring

Listings courtesy of Stellar MLS as distributed by MLS GRID. MLS #MFR804518401. Listing brokerage: COASTAL PROPERTIES GROUP INTERNATIONAL. Status: Active Under Contract.
IDX information is provided exclusively for consumers' personal, non-commercial use, may not be used for any purpose other than to identify prospective properties consumers may be interested in purchasing, and is deemed reliable but not guaranteed by MLS GRID. Properties displayed may be listed or sold by various participants in the MLS.
Based on information submitted to the MLS GRID as of November 7, 2026 at 10:15 AM UTC. All data is obtained from various sources and may not have been verified by broker or MLS GRID. Supplied Open House Information is subject to change without notice. All information should be independently reviewed and verified for accuracy. Properties may or may not be listed by the office/agent presenting the information.
Information deemed reliable but not guaranteed. All listings are subject to prior sale, change, or withdrawal. Neither the listing broker(s) nor Vectis by Wolliz shall be responsible for any typographical errors, misinformation, or misprints. © 2026 Vectis by Wolliz, Inc.
More homes in CLEARWATER


