$380,000
10432 LA MIRAGE CT, TAMPA, FL 33615
ActiveProperty details
About this home
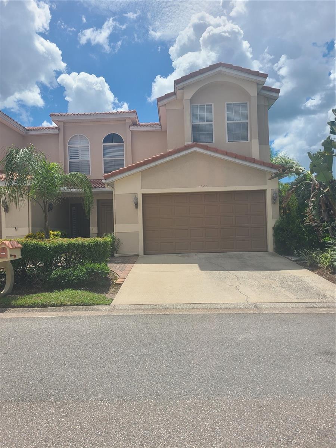
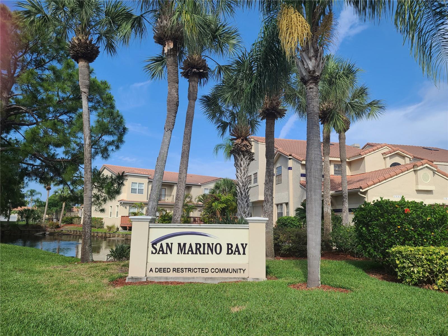
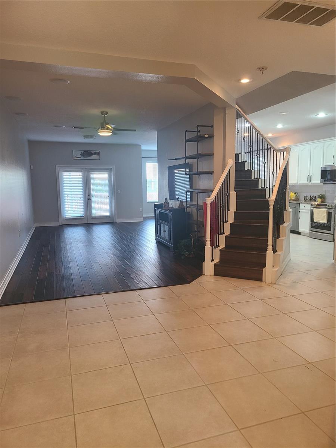
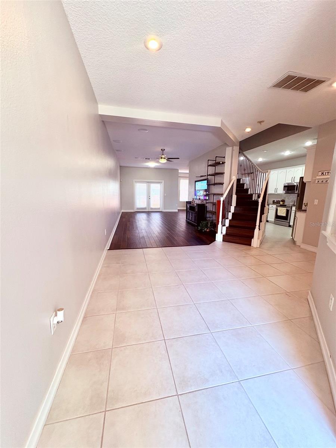
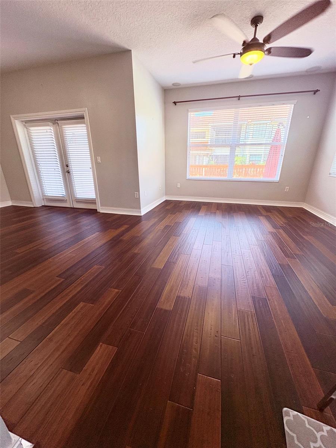
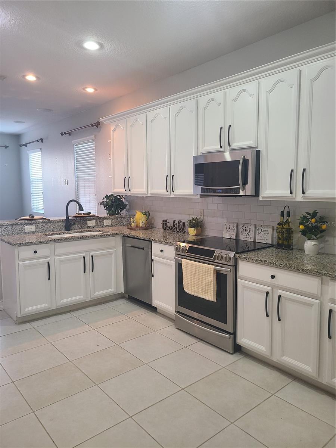
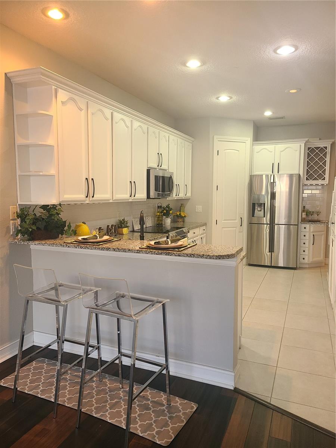
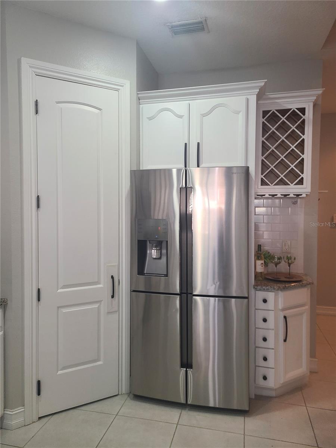
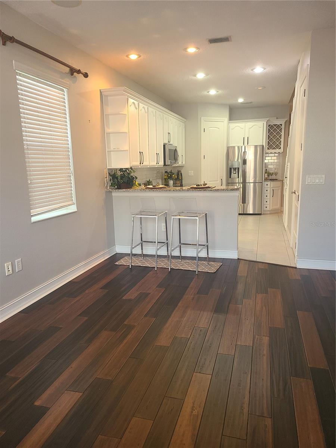
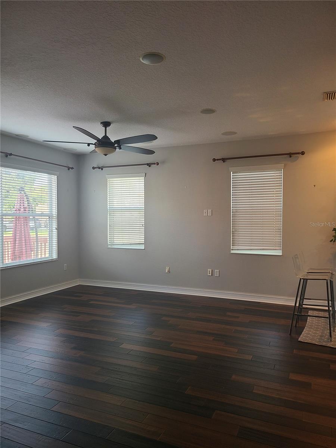
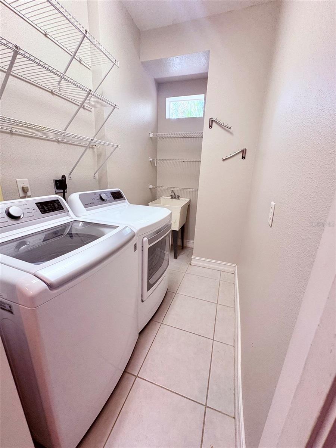
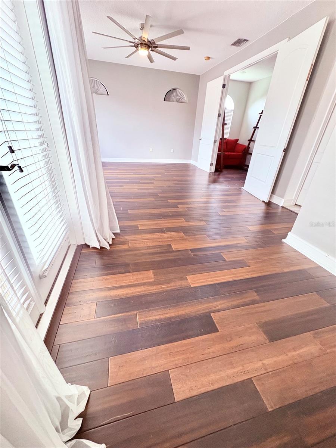
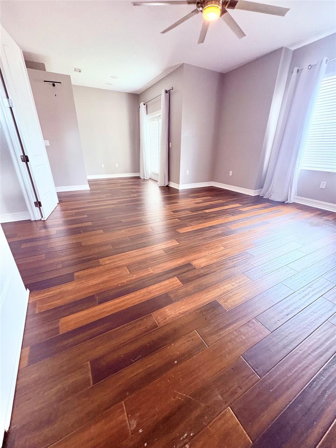
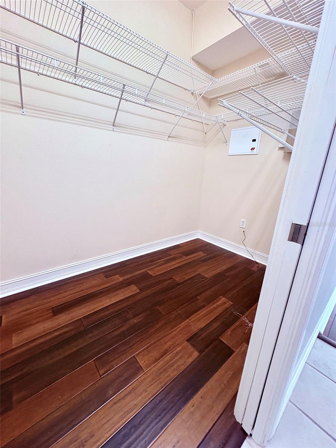
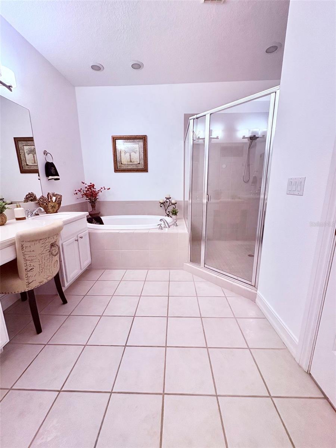
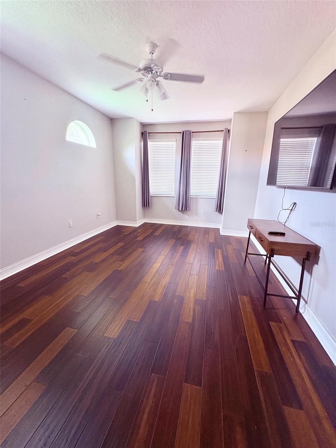
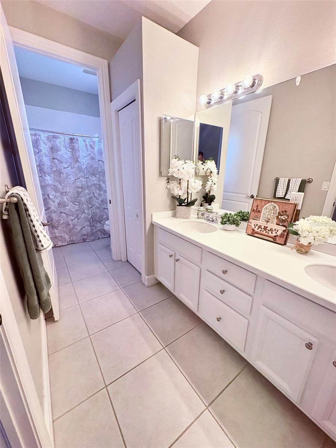
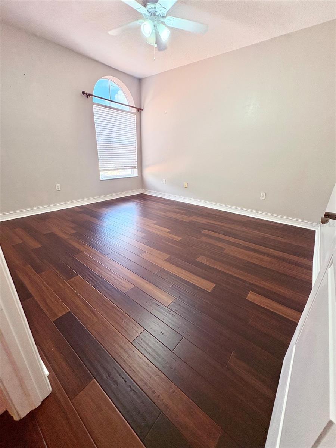
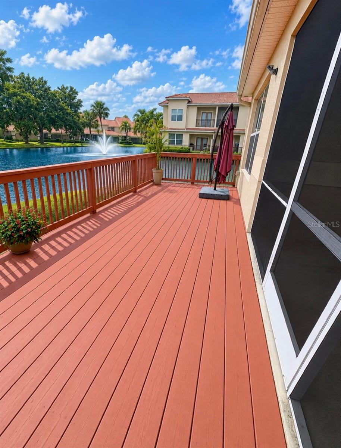
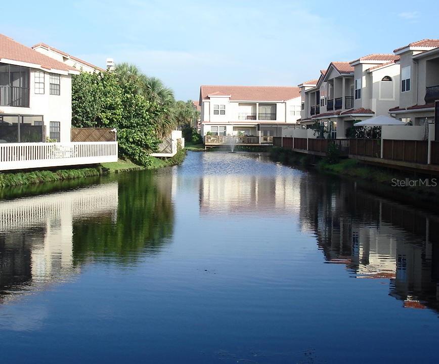
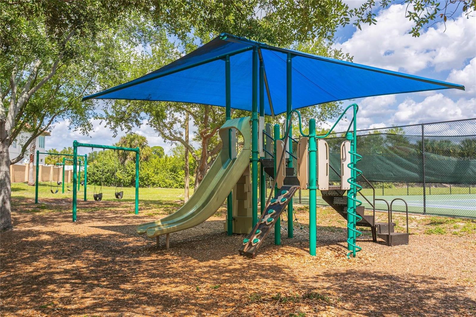
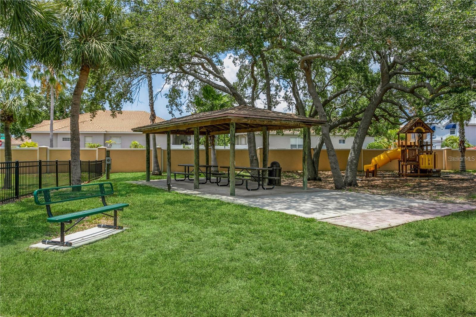
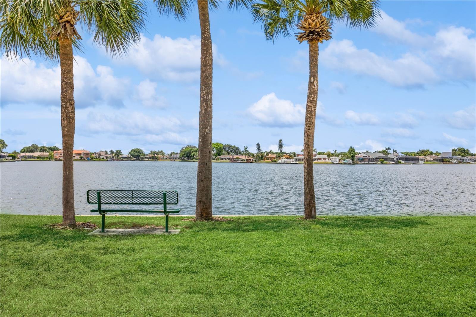
Location Location Location This pristine Mediterranean-style townhome is located in a highly desirable waterfront community and offers 3 bedrooms, 2.5 bathrooms, an attached 2-car garage, corner-unit, location that has it all! Beautifully maintained, this home combines elegance, comfort, and the exceptional Florida lifestyle. Step inside to a spacious, open floor plan filled with natural light, featuring 10-foot ceilings, 8-foot doors, and exquisite wide-plank wood flooring throughout the main living areas. The grand great room seamlessly connects to the dining area and gourmet kitchen, creating the perfect setting for everyday living and entertaining. The chef-inspired kitchen boasts granite countertops, ample prep space, 42-inch wood cabinetry, stainless steel appliances, (new refrigerator-September 2026) and a walk-in pantry. The dining area enjoys beautiful views of the water and fountain. French doors lead to a screened patio and open wood deck overlooking the tranquil pond. Enjoy breathtaking sunsets from your deck or from the private balcony off the primary suite. The oversized primary suite welcomes you through grand double doors and features two walk-in closets, a cozy sitting nook for reading or relaxation, and an ensuite bath with a garden tub, separate shower, and dual vanities. Upstairs, you'll find two spacious secondary bedrooms, a full guest bathroom, and a versatile loft/sitting area, perfect for a home office, reading space. Additional highlights include a dedicated indoor laundry room with washer and dryer, plus extra storage space. The Villages of Bayport offers an active waterfront lifestyle with a private yacht club that's perfect for meeting neighbors and enjoying boating and social events. Community amenities include: tennis courts, pickleball courts, basketball court, 2 playgrounds, picnic area, dog park, boat lift with direct access to Old Tampa Bay water ways. Convenient Tampa International Airport, The International Mall, Rocky Point Golf Course, Down Town Tampa and Riverwalk, A-rated beached, dining and entertainment. This is waterfront Florida living at it's finest!
Keep exploring

Listings courtesy of Stellar MLS as distributed by MLS GRID. MLS #MFR804514564. Listing brokerage: COLDWELL BANKER REALTY. Status: Active.
IDX information is provided exclusively for consumers' personal, non-commercial use, may not be used for any purpose other than to identify prospective properties consumers may be interested in purchasing, and is deemed reliable but not guaranteed by MLS GRID. Properties displayed may be listed or sold by various participants in the MLS.
Based on information submitted to the MLS GRID as of November 7, 2026 at 6:00 PM UTC. All data is obtained from various sources and may not have been verified by broker or MLS GRID. Supplied Open House Information is subject to change without notice. All information should be independently reviewed and verified for accuracy. Properties may or may not be listed by the office/agent presenting the information.
Information deemed reliable but not guaranteed. All listings are subject to prior sale, change, or withdrawal. Neither the listing broker(s) nor Vectis by Wolliz shall be responsible for any typographical errors, misinformation, or misprints. © 2026 Vectis by Wolliz, Inc.
More homes in TAMPA


