
$1,800
1134 S BEACH CIR, KISSIMMEE, FL 34746
ActiveProperty details
About this home
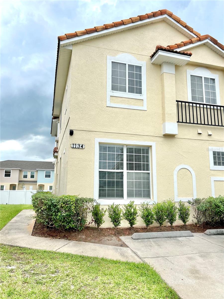
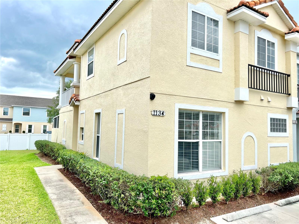
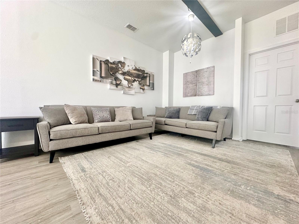
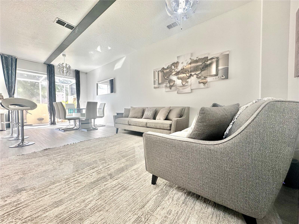
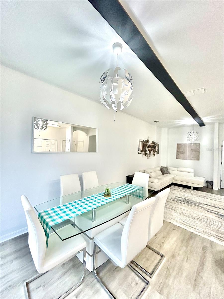
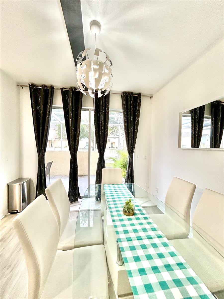
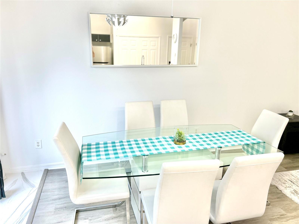
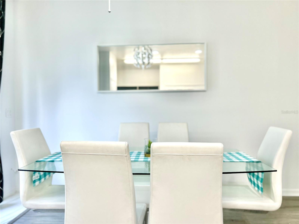
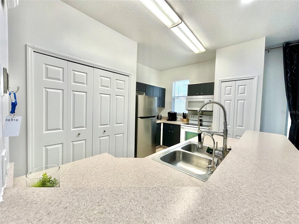
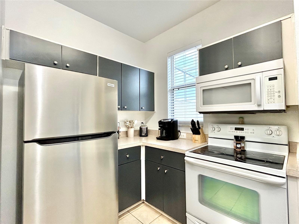
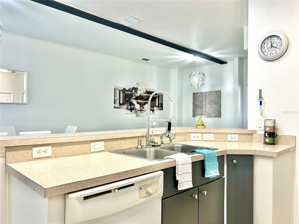
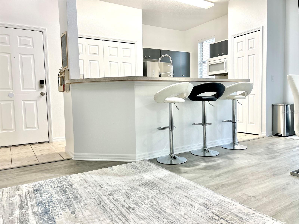
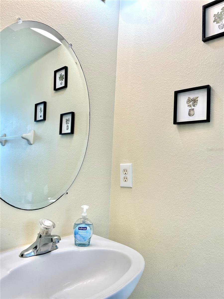
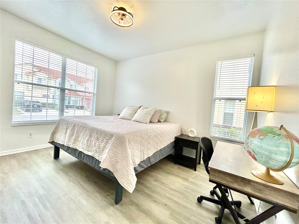
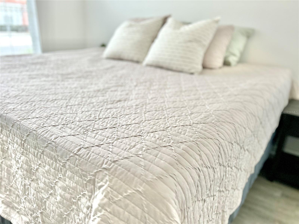
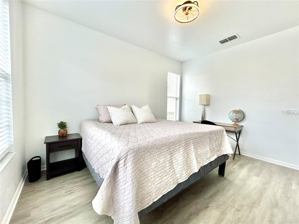
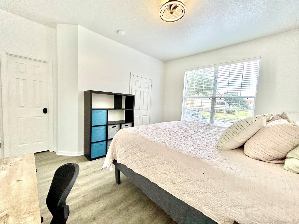
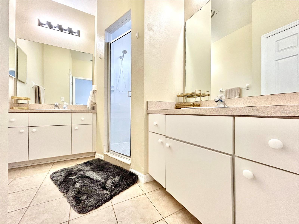
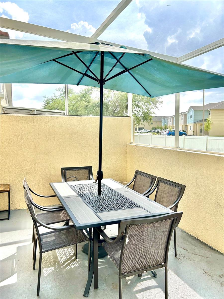
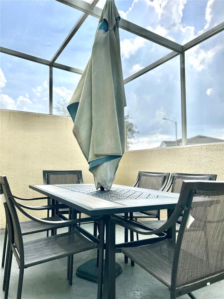
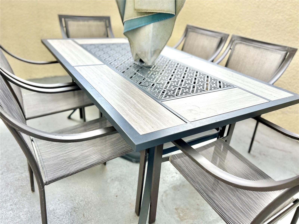
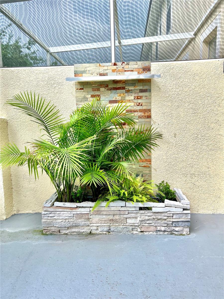
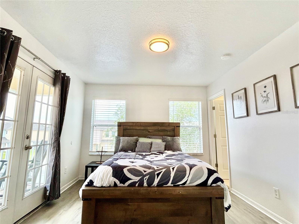
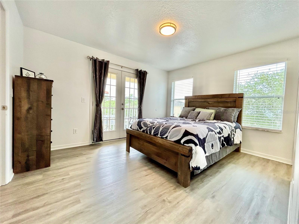
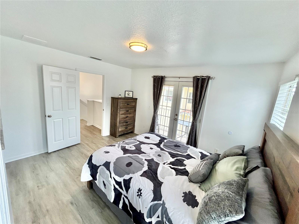
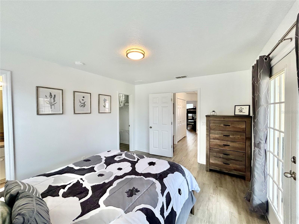
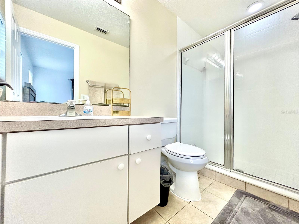
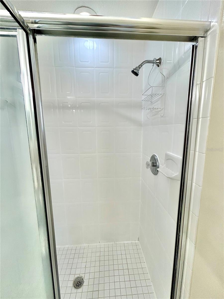
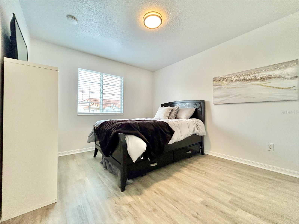
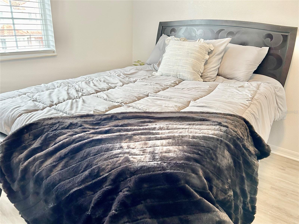
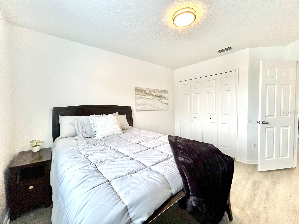
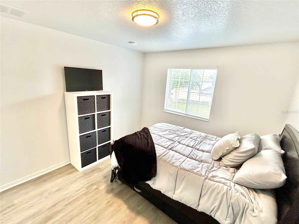
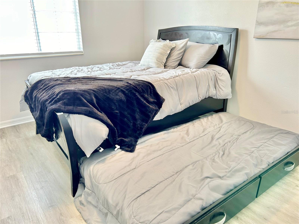
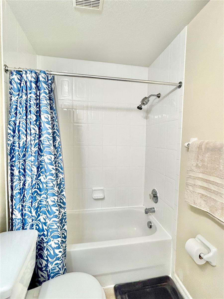
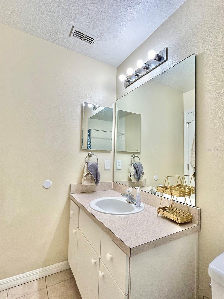
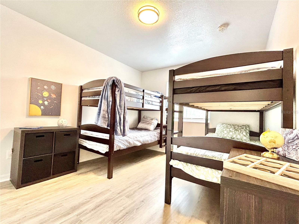
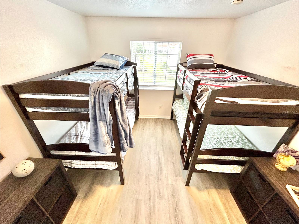
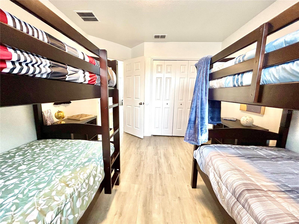
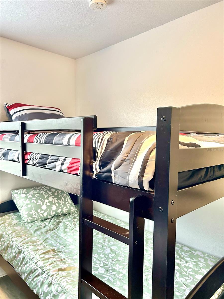
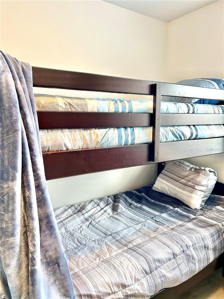
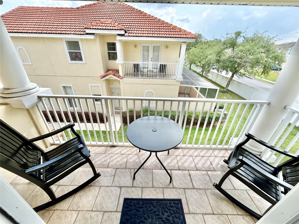
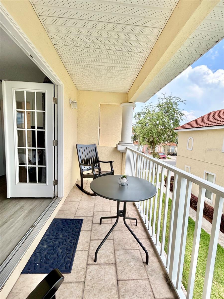
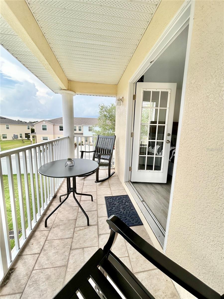
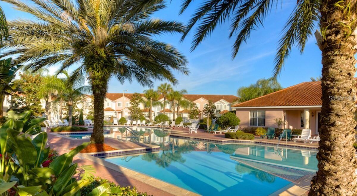
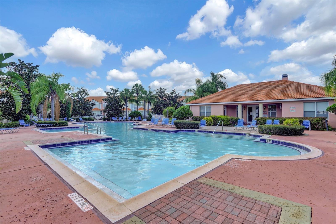
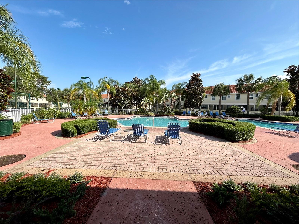
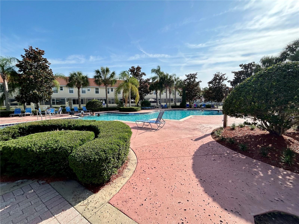
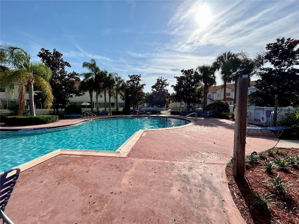
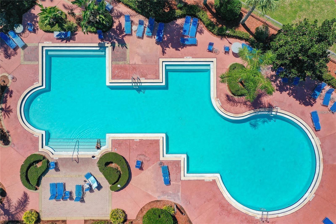
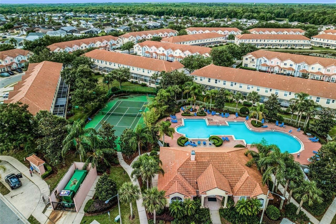
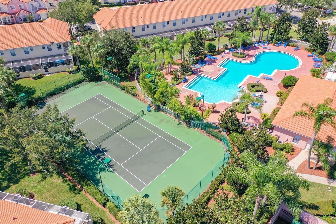
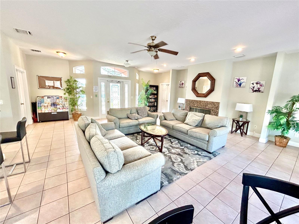
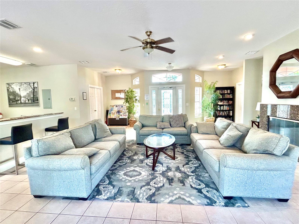
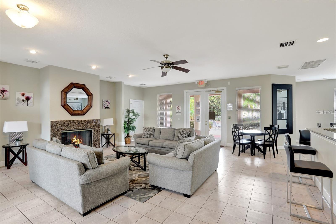
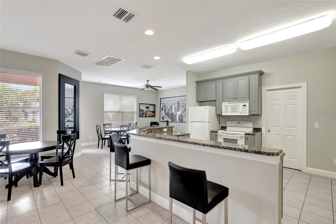
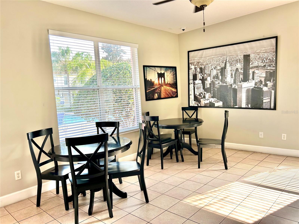
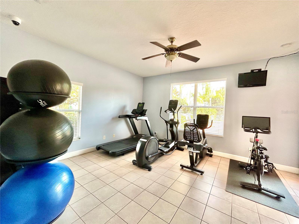
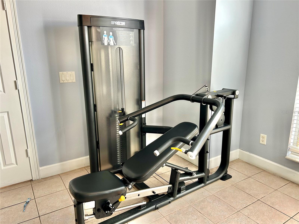
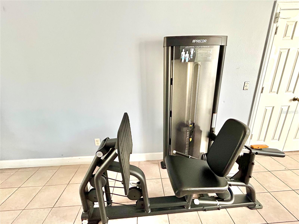
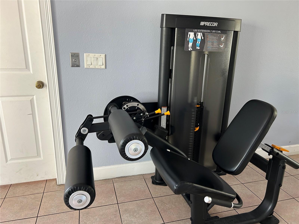
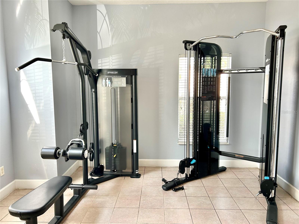
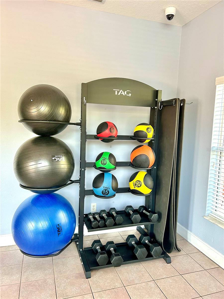
Space to spread out, privacy to enjoy, and a location that's hard to beat. This 4-bedroom, 3.5-bathroom end-unit townhome features two primary suites, an open-concept layout, modern finishes, private outdoor spaces, and access to resort-style community amenities. Just minutes from Disney Parks, this home offers the perfect combination of convenience, comfort, and lifestyle. The open-concept floor plan creates a seamless flow between the living, dining, and kitchen areas, making everyday living and entertaining effortless. The equipped kitchen features a generous island with convenient power outlets, providing the perfect space for meal preparation, casual dining, or gathering with family and friends. Contemporary lighting, meticulous detailing, and stylish finishes throughout add a polished and inviting touch to the home. One of the home's standout features is its two private primary suites, offering flexibility and privacy rarely found in a townhome. One primary suite is conveniently located on the main floor and features its own full bathroom, while the second primary suite is located upstairs, also complete with a private full bathroom. The upper level additionally offers two more spacious bedrooms and another full bathroom, providing plenty of room for family members, guests, or a home office. Step outside from the main living area through the sliding glass door to enjoy the screened-in patio, a relaxing extension of the home's living space. Upstairs, the private balcony offers an additional place to unwind and enjoy the peaceful surroundings. As an end unit, the home provides an added sense of privacy and an enhanced outdoor experience. Residents also have access to an impressive selection of community amenities, including a refreshing community pool, clubhouse, playground, and fitness center. Whether you're relaxing by the pool, staying active, or enjoying time with family, there's something for everyone right within the community. From its spacious interior and private outdoor areas to its two designated parking spaces and unbeatable proximity to Disney Parks, this townhome is designed to make everyday living comfortable and convenient. Come experience everything this exceptional end-unit home has to offer and make it your next place to call home. ***Offered furnished or unfurnished, providing flexibility for your preferred living arrangement.*** All residents are enrolled in the Resident Benefits Package (RBP) for $59.00/month which includes liability insurance, credit building to help boost the resident's credit score with timely rent payments, up to $1M Identity Theft Protection, move-in concierge service making utility connection and home service setup a breeze during your move-in, our best-in-class resident rewards program, on-demand pest control, HVAC filters, and much more! More details upon application. This property offers an option of a security deposit-free lease using Obligos billing authorization technology for qualified tenants. Non-refundable application fee of $80 per person above the age of 18 years of age. One time admin fee of $295 for approved application.
Keep exploring

Listings courtesy of Stellar MLS as distributed by MLS GRID. MLS #MFR804504507. Listing brokerage: CANI PROPERTY MANAGEMENT. Status: Active.
IDX information is provided exclusively for consumers' personal, non-commercial use, may not be used for any purpose other than to identify prospective properties consumers may be interested in purchasing, and is deemed reliable but not guaranteed by MLS GRID. Properties displayed may be listed or sold by various participants in the MLS.
Based on information submitted to the MLS GRID as of November 7, 2026 at 3:15 PM UTC. All data is obtained from various sources and may not have been verified by broker or MLS GRID. Supplied Open House Information is subject to change without notice. All information should be independently reviewed and verified for accuracy. Properties may or may not be listed by the office/agent presenting the information.
Information deemed reliable but not guaranteed. All listings are subject to prior sale, change, or withdrawal. Neither the listing broker(s) nor Vectis by Wolliz shall be responsible for any typographical errors, misinformation, or misprints. © 2026 Vectis by Wolliz, Inc.
More homes in KISSIMMEE


