$3,000
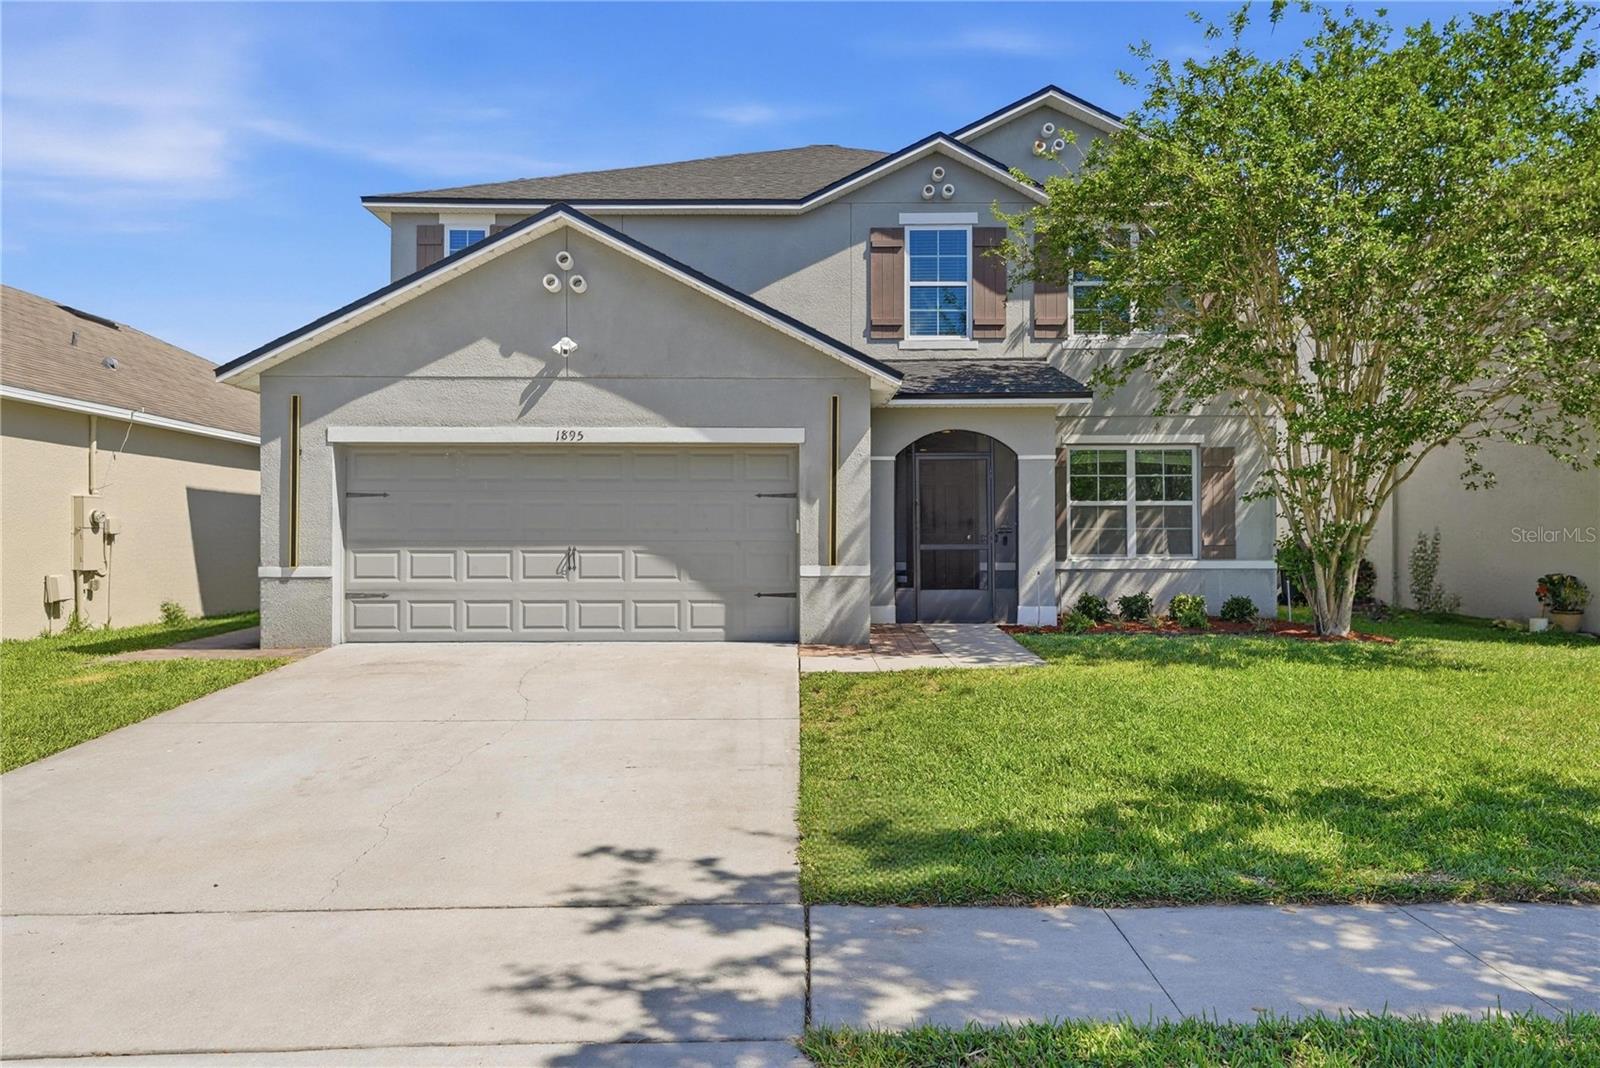
1895 GREEN DRAGON DR, ST CLOUD, FL 34771
ActiveProperty details
About this home
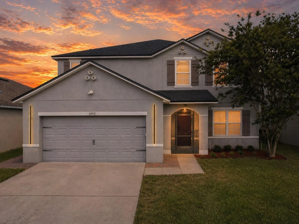
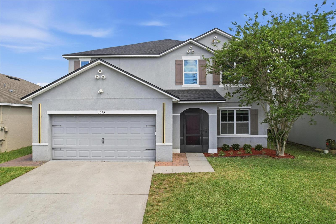
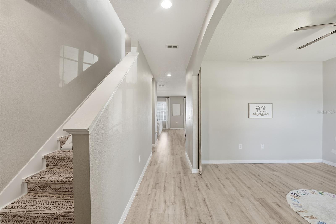
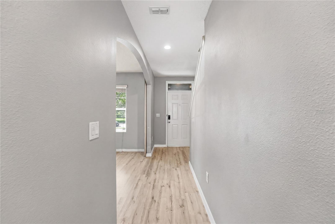
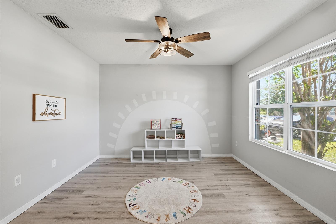
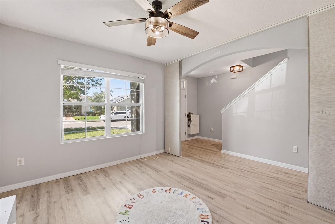
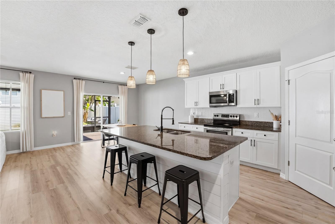
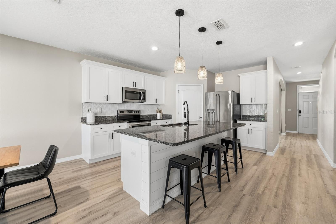
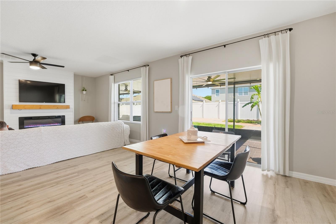
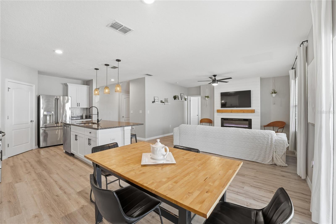
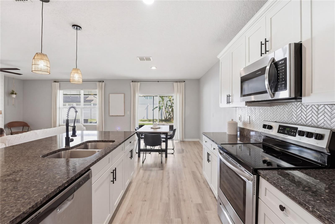
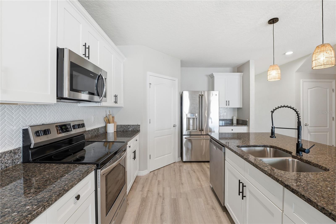
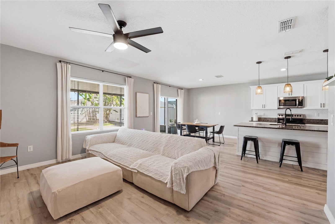
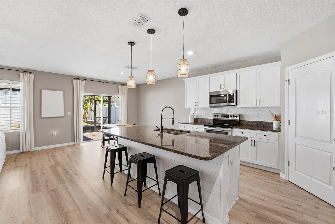
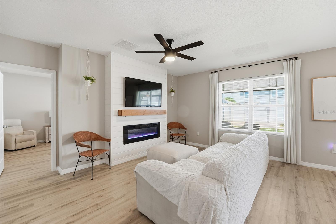
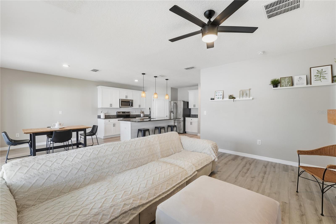
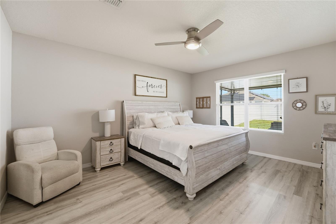
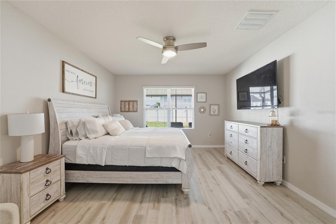
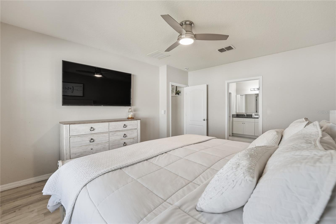
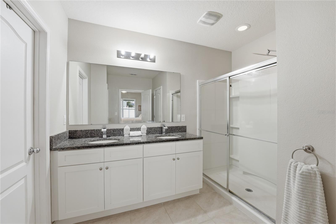
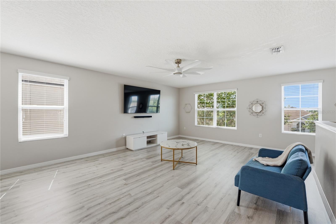
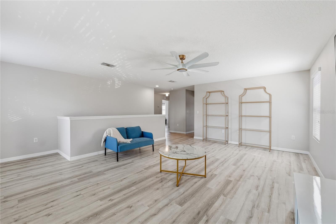
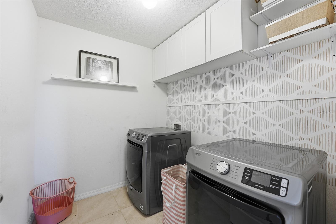
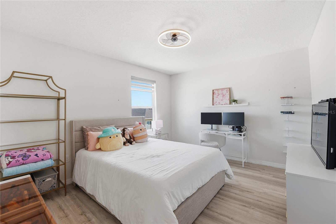
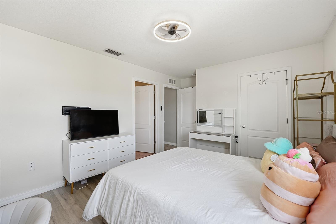
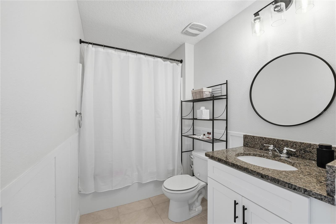
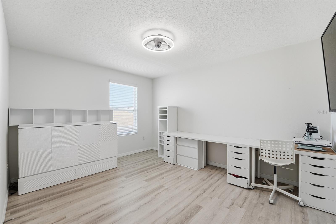
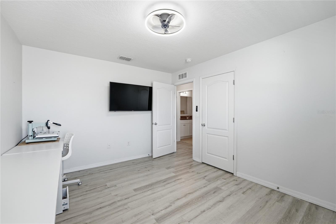
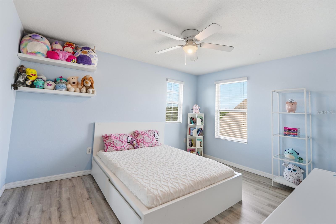
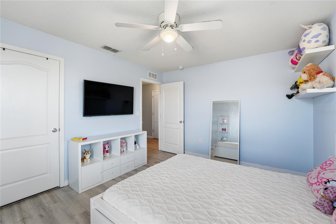
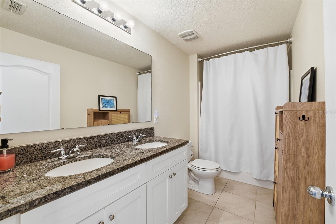
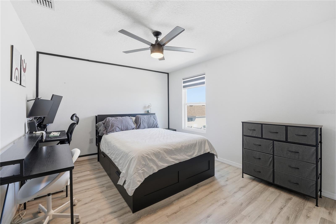
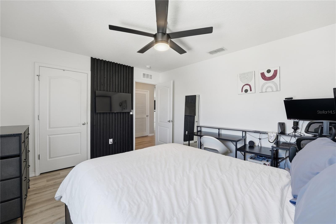
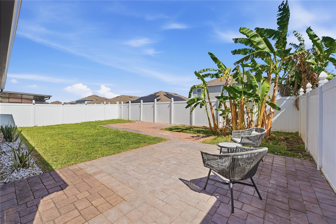
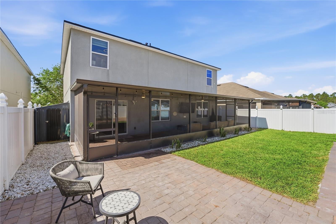
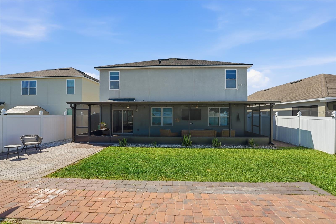
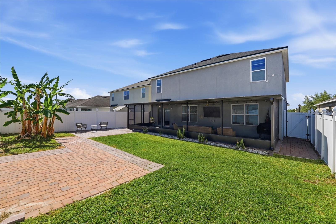
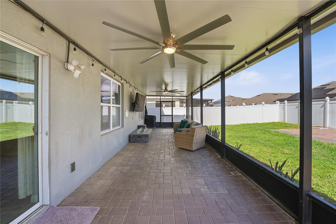
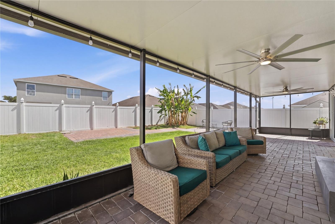
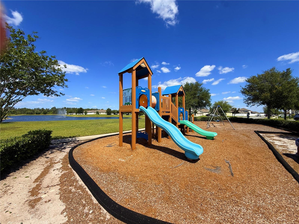
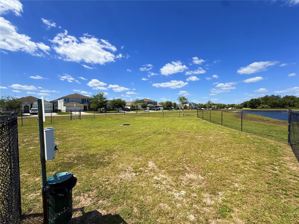
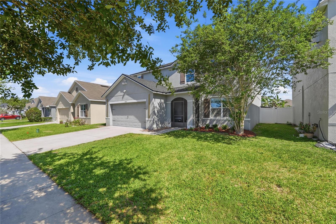
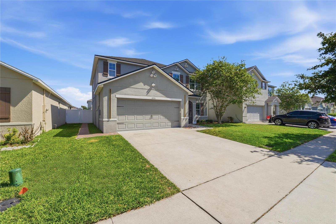
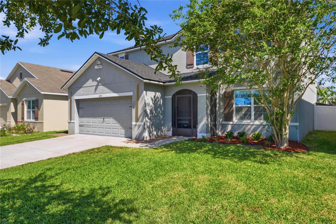
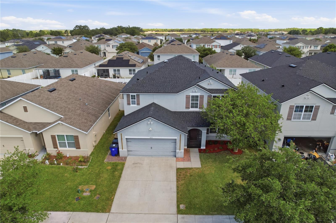
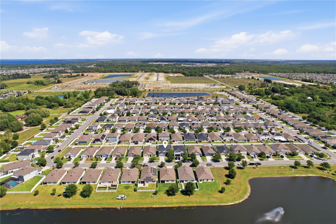
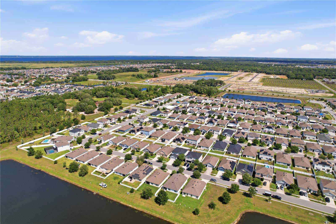
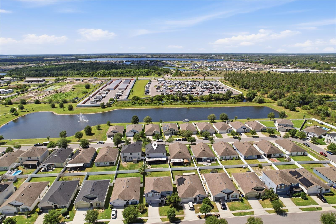
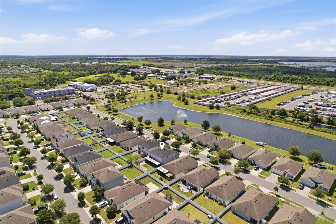
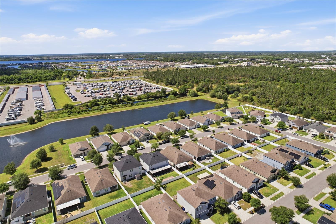
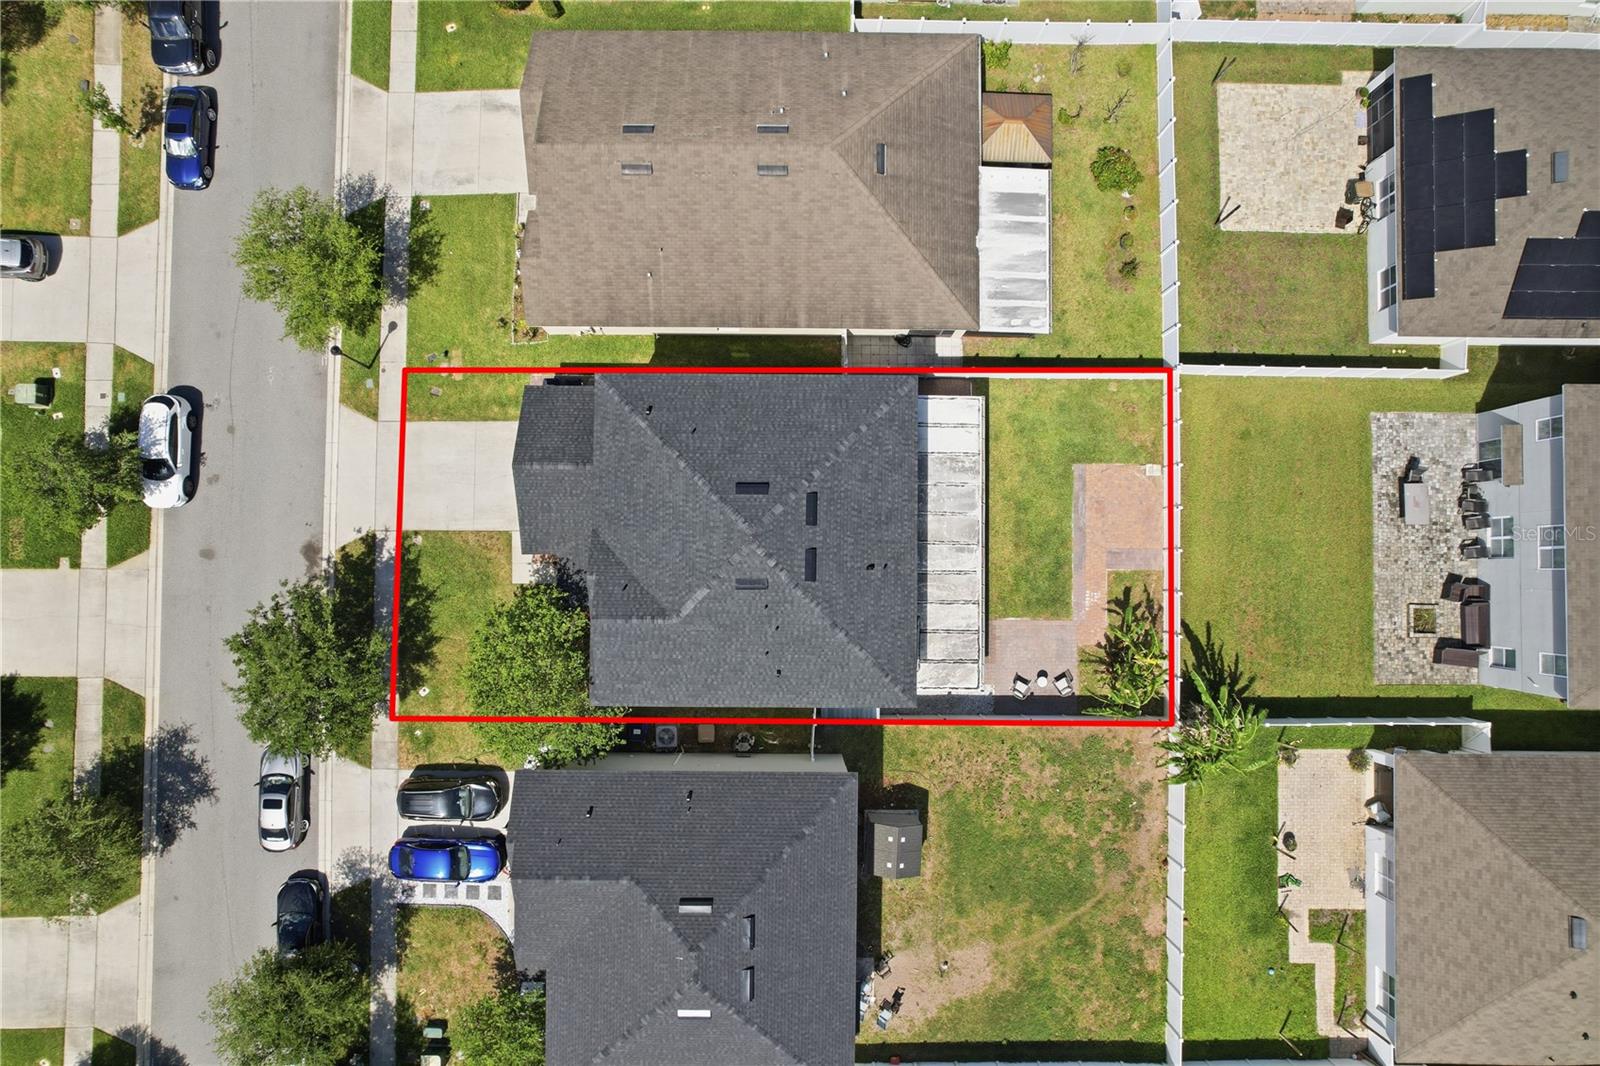
Finding a rental with this much flexibility isn’t easy. Five bedrooms, a flex room, a loft, and a primary suite on the main floor give everyone room to spread out without living on top of each other. The primary sits just off the main living space, separated from the four bedrooms upstairs when a little privacy sounds good. The kitchen has white shaker cabinets, granite counters, stainless appliances, a pantry, and a center island with seating. It opens directly to the great room, where an electric fireplace with a wood mantel gives the space a natural focal point. Upstairs, four more bedrooms surround a large loft that can become whatever you need it to be. Second living room, movie space, gaming setup, playroom, homework zone. There’s also a dedicated upstairs laundry room, because carrying baskets up and down the stairs is nobody’s idea of a good time. The screened lanai may be where you spend the most time. It runs the full length of the home with paver flooring, an outdoor fireplace, space for multiple seating areas, and wiring already in place for an outdoor TV. Morning coffee, dinner outside, game-day BBQs, or somewhere to shut the laptop at the end of the day. This isn’t an afterthought of a patio. It’s another living space. Canopy Walk offers walking trails, a bark park, playground, and ball field. East Lake Tohopekaliga and Lakefront Park are nearby, with convenient access to the Florida Turnpike and SR-417 for Lake Nona, Medical City, MCO, and the rest of Central Florida. Five bedrooms. Primary downstairs. Flex space and a loft. And an outdoor living space that seriously delivers. There’s a lot to love about coming home here. Tenant is responsible for lawn maintenance.
Keep exploring

Listings courtesy of Stellar MLS as distributed by MLS GRID. MLS #MFR804501186. Listing brokerage: REAL BROKER, LLC. Status: Active.
IDX information is provided exclusively for consumers' personal, non-commercial use, may not be used for any purpose other than to identify prospective properties consumers may be interested in purchasing, and is deemed reliable but not guaranteed by MLS GRID. Properties displayed may be listed or sold by various participants in the MLS.
Based on information submitted to the MLS GRID as of November 7, 2026 at 2:00 PM UTC. All data is obtained from various sources and may not have been verified by broker or MLS GRID. Supplied Open House Information is subject to change without notice. All information should be independently reviewed and verified for accuracy. Properties may or may not be listed by the office/agent presenting the information.
Information deemed reliable but not guaranteed. All listings are subject to prior sale, change, or withdrawal. Neither the listing broker(s) nor Vectis by Wolliz shall be responsible for any typographical errors, misinformation, or misprints. © 2026 Vectis by Wolliz, Inc.
More homes in ST CLOUD


