$418,990
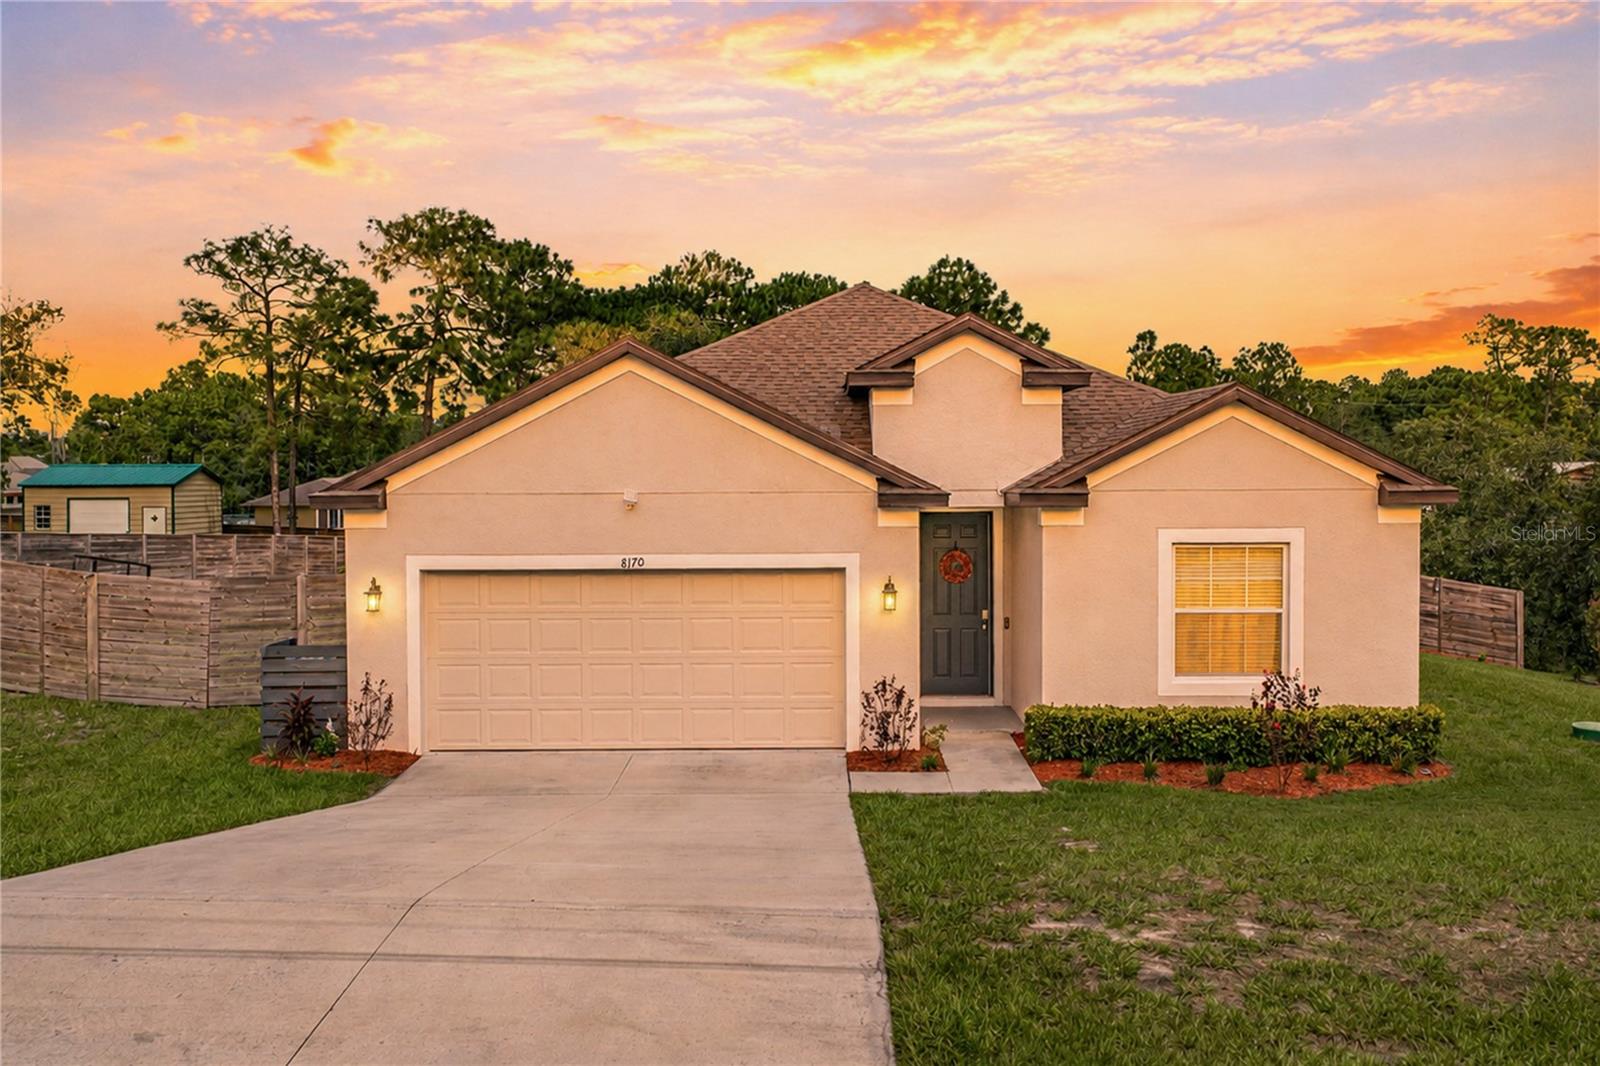
8170 NORDICA RD, WEEKI WACHEE, FL 34613
ActiveProperty details
About this home
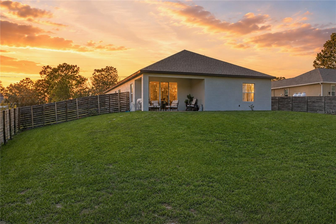
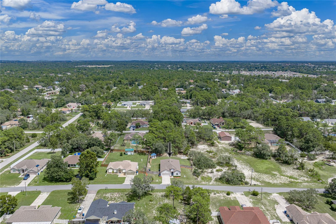
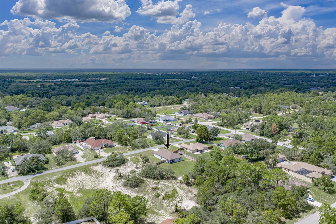
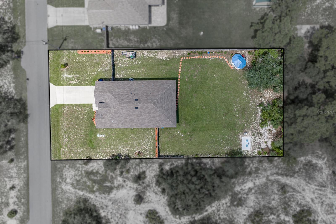
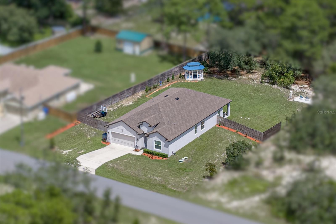
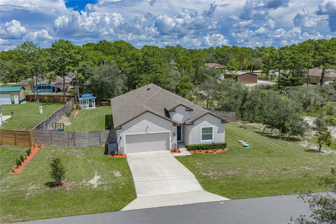
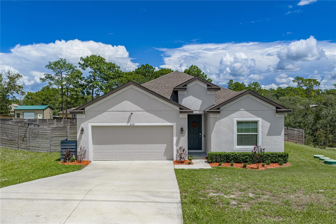
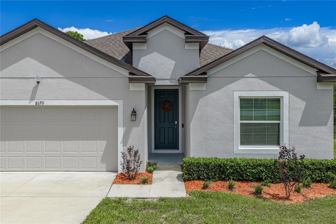
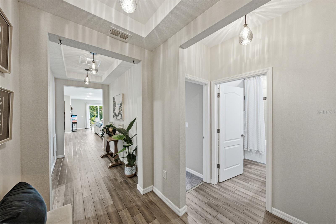
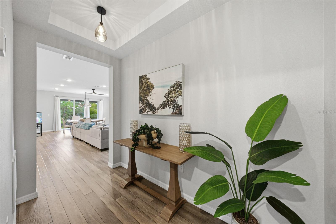
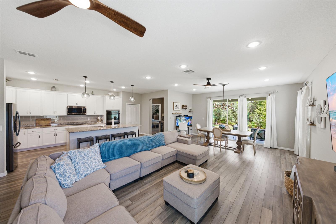
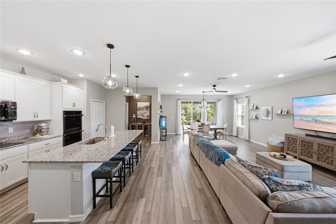
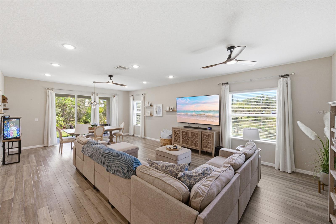
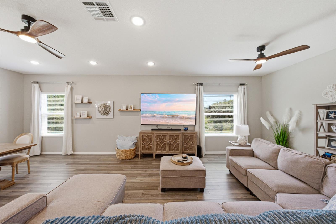
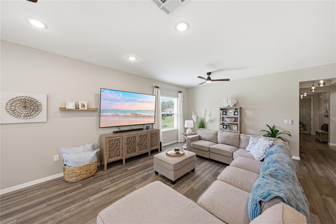
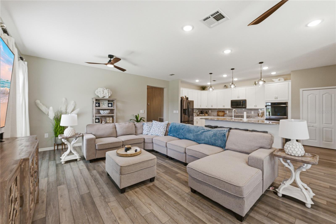
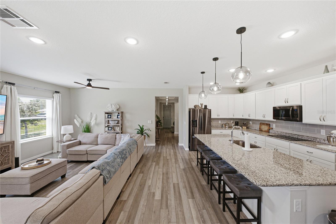
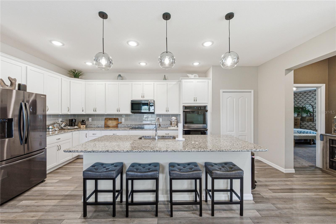
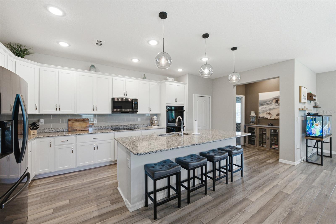
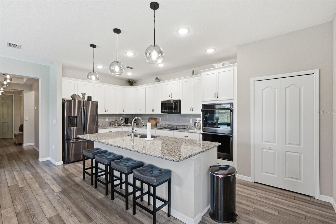
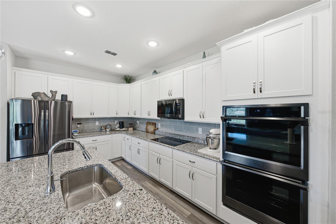
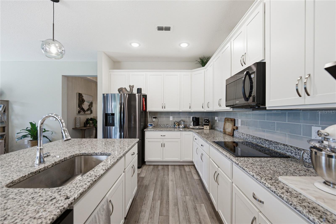
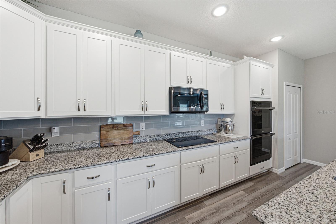
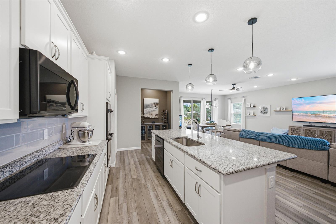
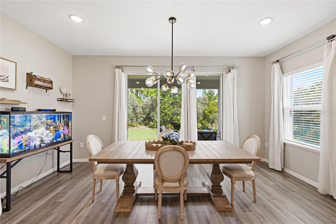
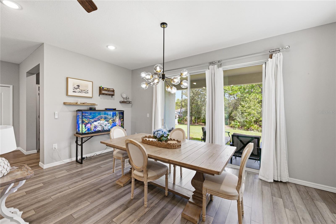
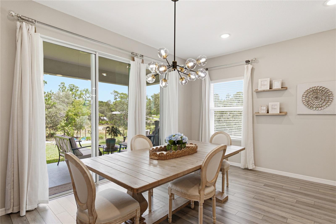
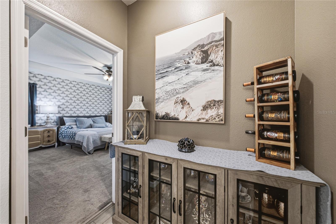
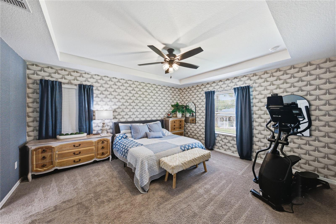
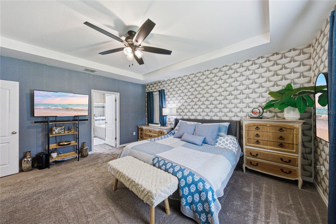
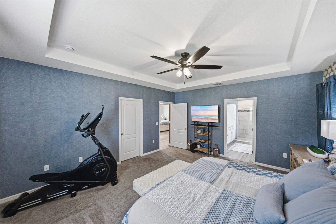
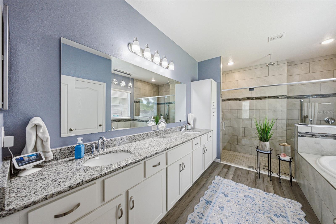
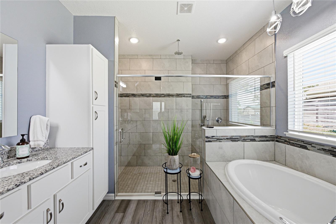
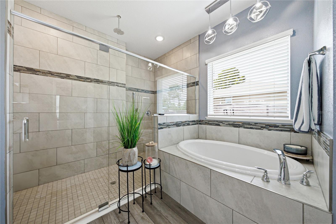
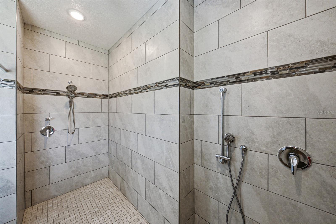
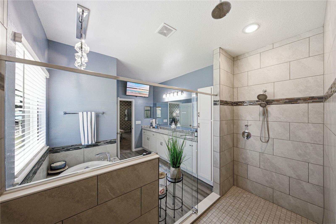
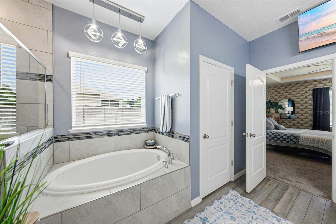
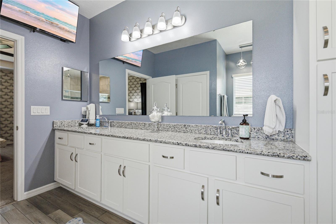
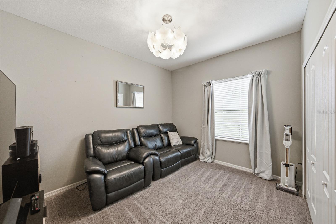
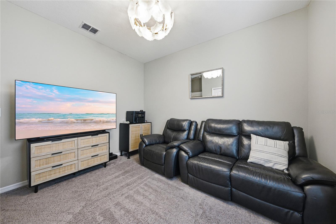
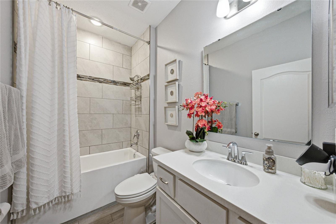
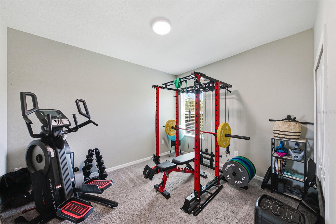
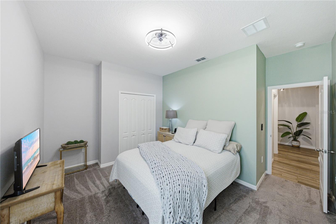
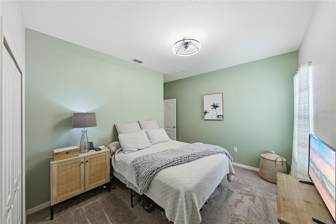
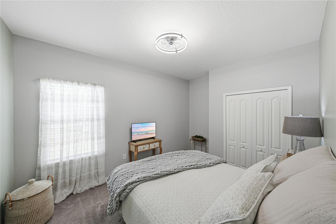
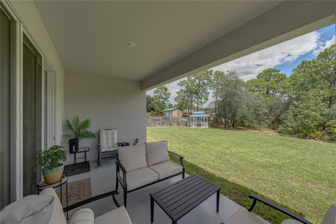
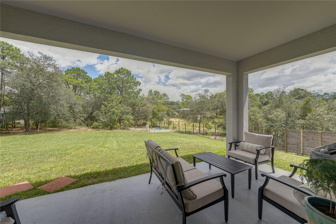
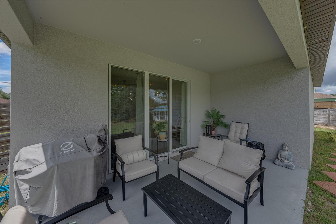
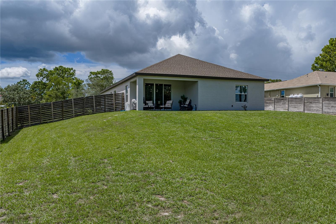
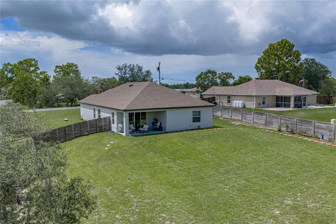
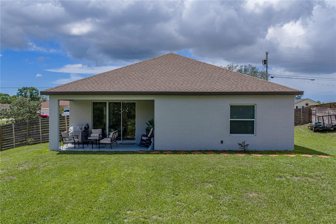
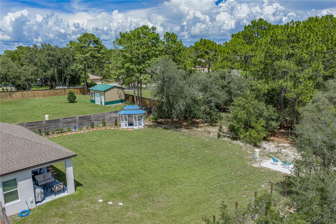
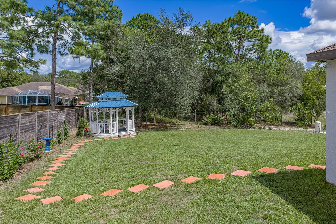
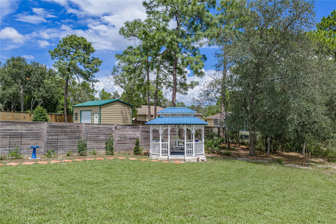
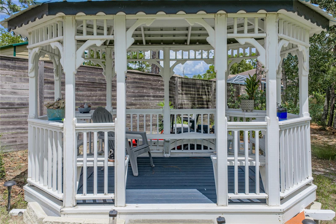
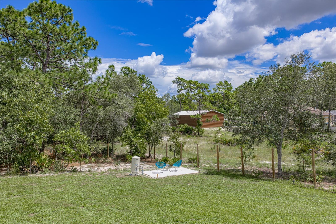
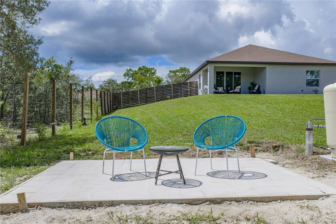
Newer construction lives different here, with polished interior finishes and a backyard that has already started to grow into something special, this residence feels like home. Built in 2023, this 4 bedroom, 2 bath, 2 car garage property sits on nearly 1/2 an acre in a no-HOA location just outside Woodland Waters. Lush St. Augustine grass, crepe myrtles, bougainvillea, roses, and a Gem Magnolia add color and character presenting a warm welcome. A covered entry opens to an extended foyer with tray ceiling details and upscale lighting, creating a memorable first impression before the home opens into its main living areas. Luxury vinyl plank flooring carries through the open kitchen, dining, and living spaces, where tall ceilings, added recessed lighting, two ceiling fans, and triple tinted glass sliders bring in natural light and make the layout feel bright without losing warmth. At the center of the home, the kitchen brings a true custom feel with stone countertops, 42 inch Wolf Hanover soft-close cabinetry, a central island with breakfast bar seating, pantry storage, a stylish backsplash, and a full Samsung black stainless appliance suite including a smart radiant cooktop, double convection wall ovens, refrigerator, microwave, and dishwasher. The home chef will have a beautiful and highly functional place to cook, serve, and stay connected. The triple-split bedroom layout gives the residents excellent privacy. Two spacious bedrooms sit near the front of the home with the guest bathroom between them, while the third secondary bedroom has its own separate wing. The primary suite is privately placed away from the rest of the bedrooms and features a tray ceiling, a stunning feature wall, a massive walk-in closet, and a spa-style ensuite bathroom with stone counters, dual sinks, a separate soaking tub, and an oversized walk-in shower with 3 shower heads and a glass enclosure. Step outside onto the covered rear porch overlooking the charming and spacious backyard where red pavers lead to a cozy gazebo surrounded by greenery. It is an ideal spot for shade, family photos, long conversations, or a quiet break at the end of the day. With fencing, mature landscaping, garden areas, and nearly half an acre to enjoy, the yard feels personal, usable, and beautifully maintained. Additional highlights include Benjamin Moore interior paint in 2026, blown-in attic insulation in 2026, double-pane windows, a Trane HVAC system recently serviced in 2026, a Rheem 50 gallon water heater, smart thermostat, Schlage smart Wi-Fi deadbolt, Blink video doorbell, app-enabled garage door opener, motion-sensor coach lights, a Fuji Clean septic system, and a Massey termite baiting system. Enjoy a no-HOA setting just 2.4 miles from Weeki Wachee Springs State Park, 10.4 miles from Pine Island Beach, about 2 miles from major restaurants and shopping, and 1.1 miles from the nearest hospital. Call today to schedule your private showing of this beautifully upgraded newer home!
Keep exploring

Listings courtesy of Stellar MLS as distributed by MLS GRID. MLS #MFR804490219. Listing brokerage: KING & ASSOCIATES REAL ESTATE LLC. Status: Active.
IDX information is provided exclusively for consumers' personal, non-commercial use, may not be used for any purpose other than to identify prospective properties consumers may be interested in purchasing, and is deemed reliable but not guaranteed by MLS GRID. Properties displayed may be listed or sold by various participants in the MLS.
Based on information submitted to the MLS GRID as of November 7, 2026 at 2:00 PM UTC. All data is obtained from various sources and may not have been verified by broker or MLS GRID. Supplied Open House Information is subject to change without notice. All information should be independently reviewed and verified for accuracy. Properties may or may not be listed by the office/agent presenting the information.
Information deemed reliable but not guaranteed. All listings are subject to prior sale, change, or withdrawal. Neither the listing broker(s) nor Vectis by Wolliz shall be responsible for any typographical errors, misinformation, or misprints. © 2026 Vectis by Wolliz, Inc.
More homes in WEEKI WACHEE