$439,000
6644 GREAT BEAR DR, LAKELAND, FL 33805
ActiveProperty details
About this home
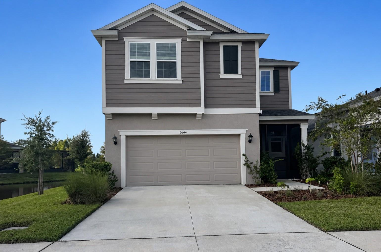
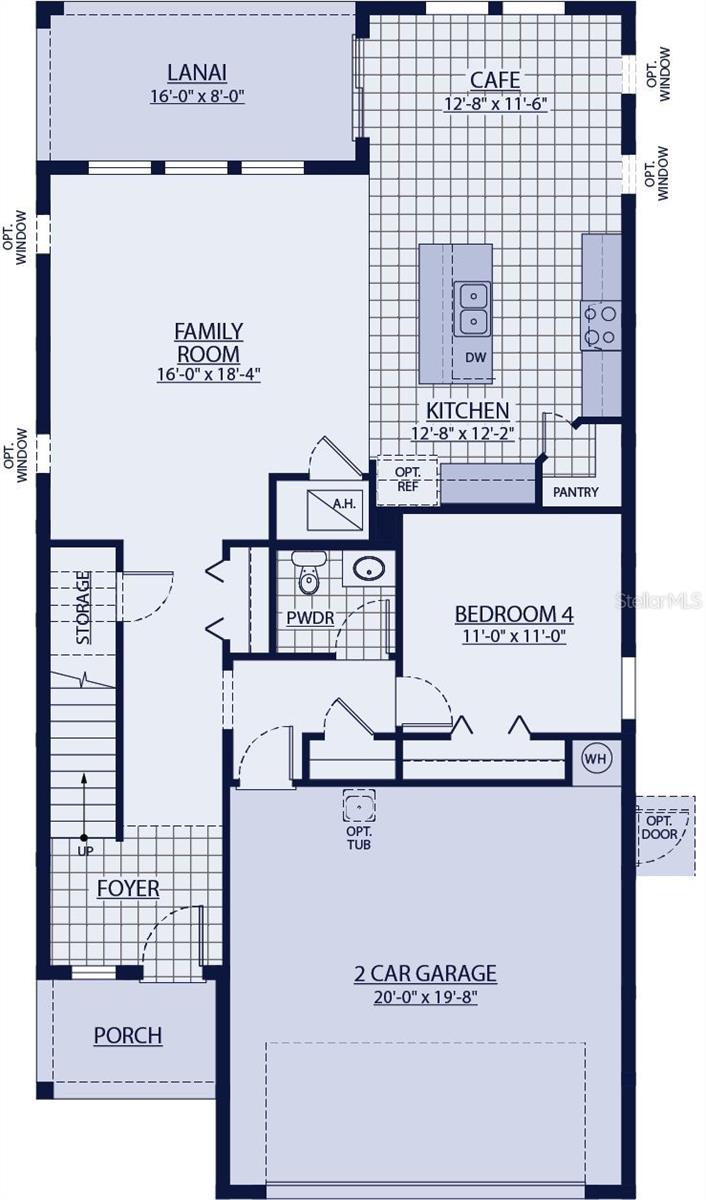
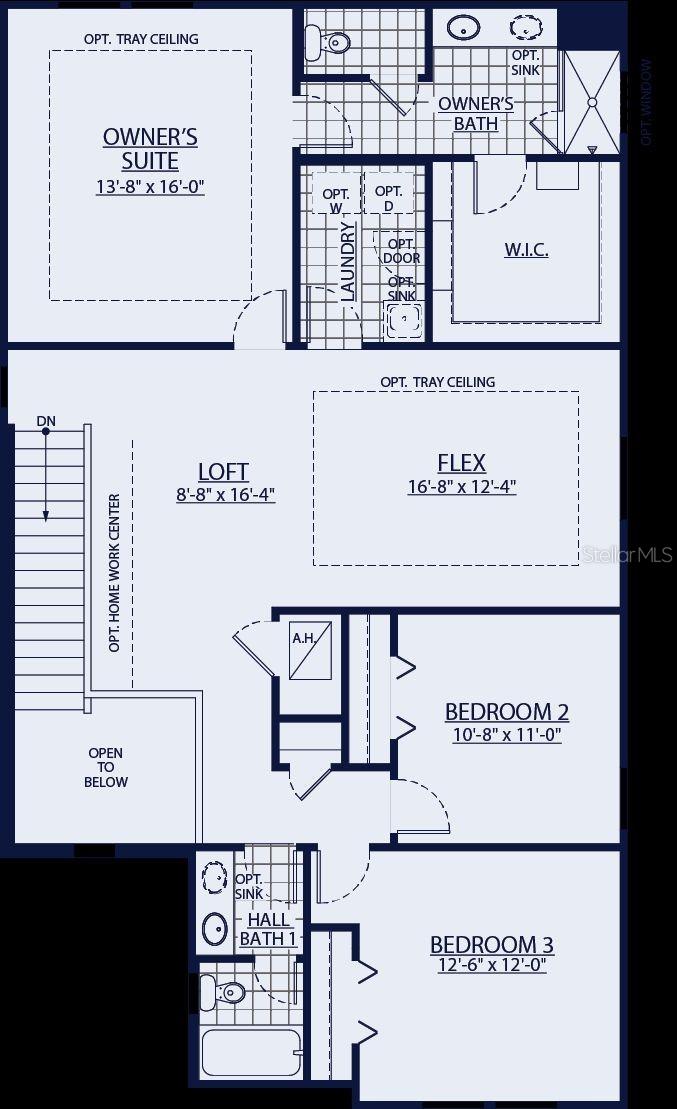
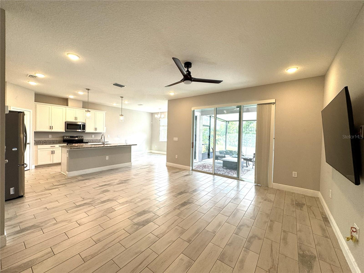
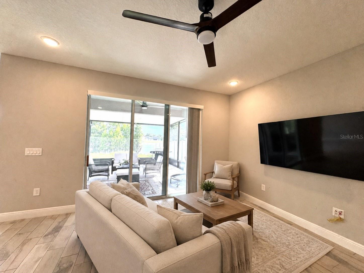
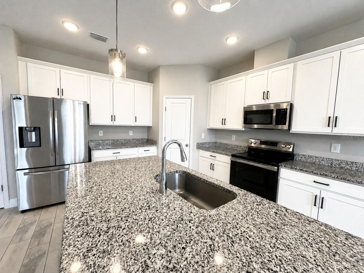
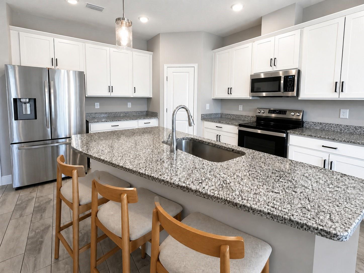
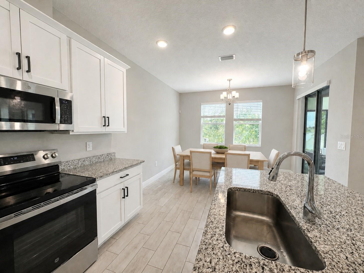
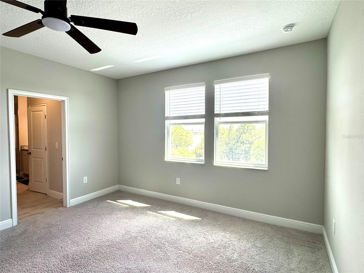
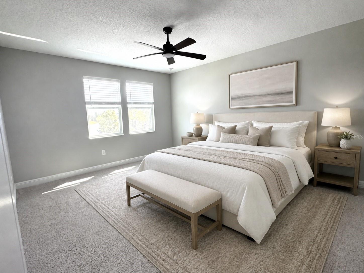
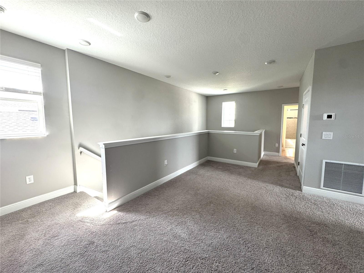
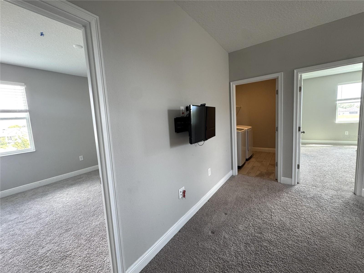
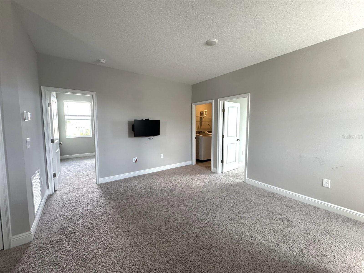
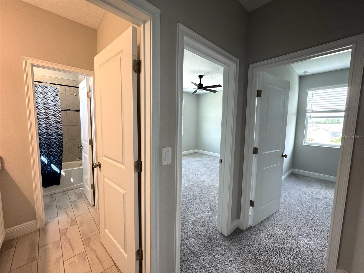
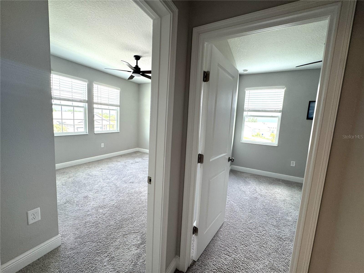
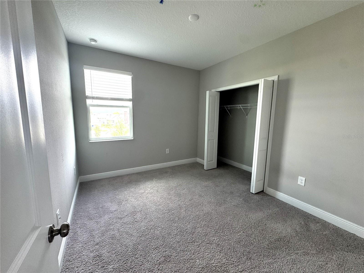
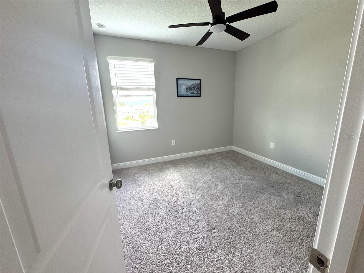
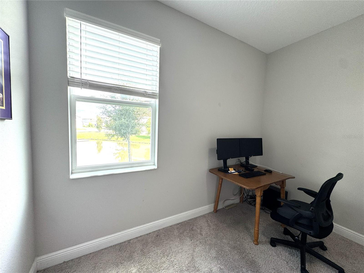
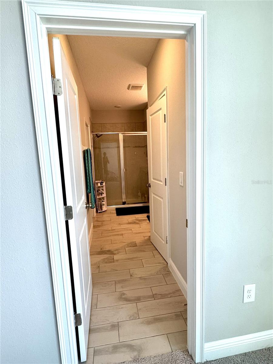
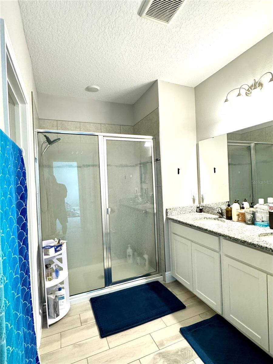
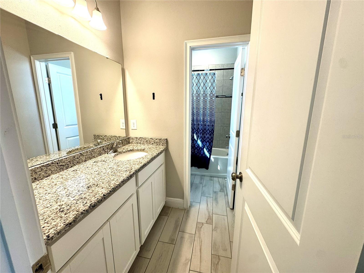
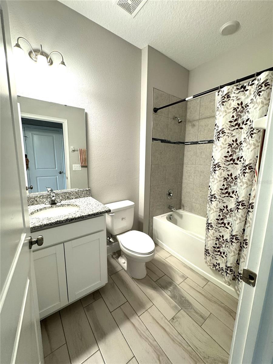
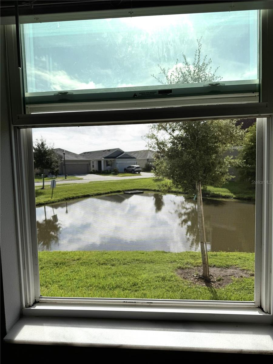
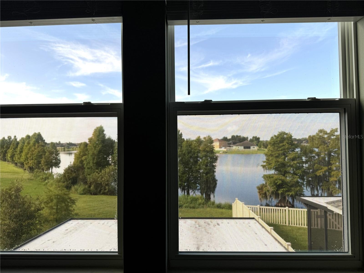
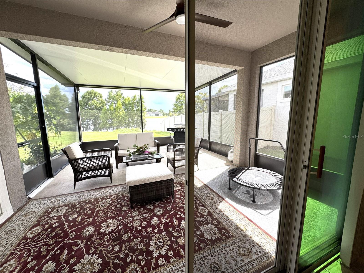
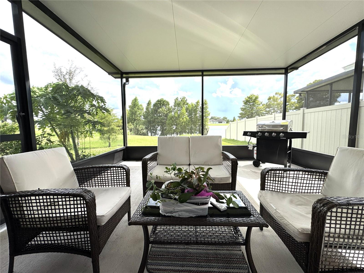
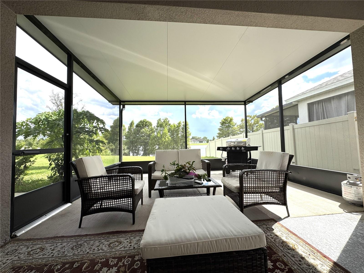
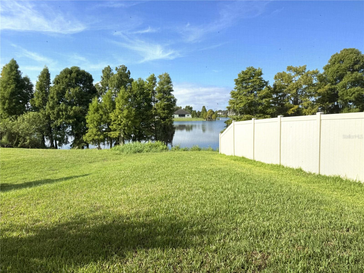
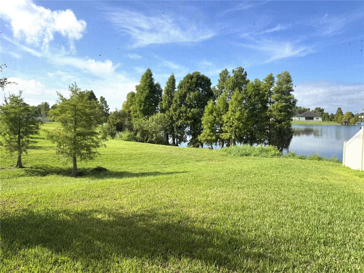
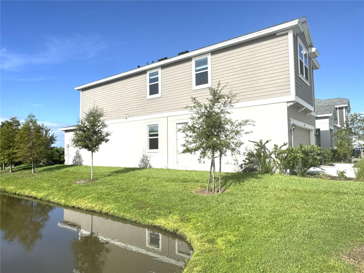
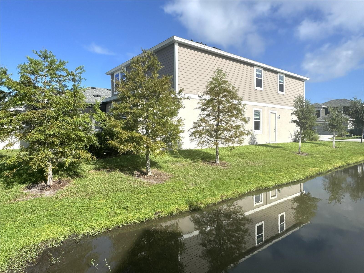
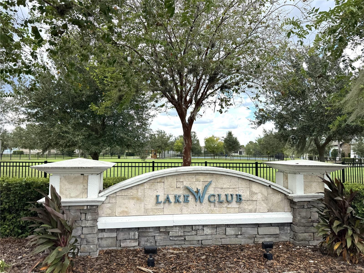
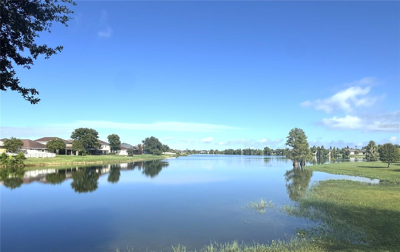
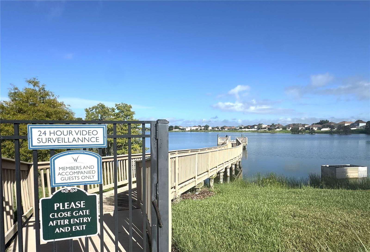
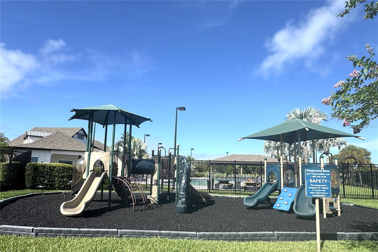
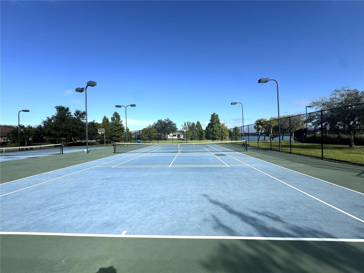
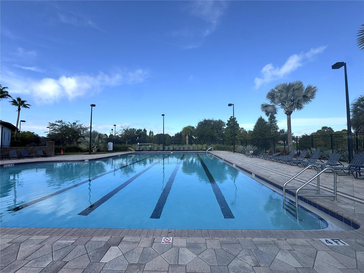
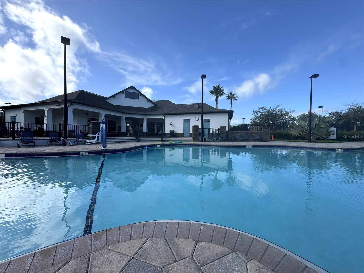
Virtually Staged. Experience comfort, space, and convenience in this like-new Sebring floor plan by William Ryan Homes, located in Lakeland’s desirable BridgeWater community. Offering approximately 2,490 square feet, this two-story home features 5 bedrooms, 3 bathrooms, a versatile loft, and a 2-car garage—providing flexible space for guests, work, entertainment, and everyday living. Inside, high ceilings add an elegant architectural touch, while the gourmet kitchen provides an inviting setting for cooking and entertaining. All appliances are only two years old. Step outside to the expanded 16-by-20-foot screened and insulated lanai, and new grass on the yard —an ideal place to relax, host gatherings, and enjoy peaceful lake views and Florida evenings. Enjoy resort-style community amenities, including a pool, clubhouse, fitness center, playground, fishing pier, dog park, and tennis, pickleball, and basketball courts. Cable and internet are also included in the HOA fee. With no immediate neighbor behind the home or on one side, the property offers an added sense of privacy and openness. Convenient access to I-4 provides easy connections to Tampa and Orlando, with schools, colleges, shopping, dining, and everyday amenities nearby. Walt Disney World, LEGOLAND, museums, parks, and numerous restaurants are also within convenient driving distance. Seller concessions may be available. Note: Mirrored floor plan with 5th bedroom instead of the flex area on the second floor. All measurements, property details, HOA benefits, and travel times are approximate and should be independently verified.
Keep exploring

Listings courtesy of Stellar MLS as distributed by MLS GRID. MLS #MFR804472111. Listing brokerage: HOPKEY REALTY. Status: Active.
IDX information is provided exclusively for consumers' personal, non-commercial use, may not be used for any purpose other than to identify prospective properties consumers may be interested in purchasing, and is deemed reliable but not guaranteed by MLS GRID. Properties displayed may be listed or sold by various participants in the MLS.
Based on information submitted to the MLS GRID as of November 7, 2026 at 11:30 AM UTC. All data is obtained from various sources and may not have been verified by broker or MLS GRID. Supplied Open House Information is subject to change without notice. All information should be independently reviewed and verified for accuracy. Properties may or may not be listed by the office/agent presenting the information.
Information deemed reliable but not guaranteed. All listings are subject to prior sale, change, or withdrawal. Neither the listing broker(s) nor Vectis by Wolliz shall be responsible for any typographical errors, misinformation, or misprints. © 2026 Vectis by Wolliz, Inc.
More homes in LAKELAND


