$379,900
3061 OVERLOOK PL, CLEARWATER, FL 33760
ActiveProperty details
About this home
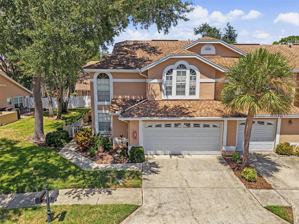
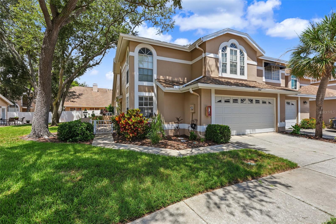
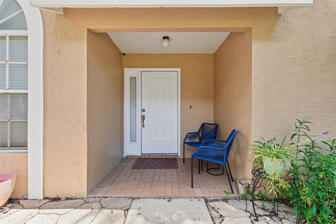
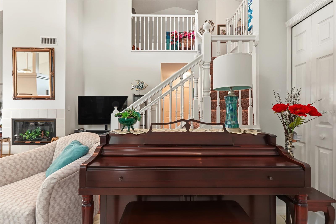
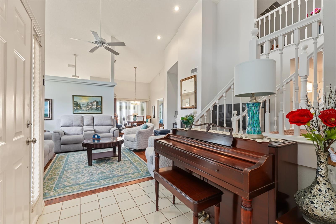
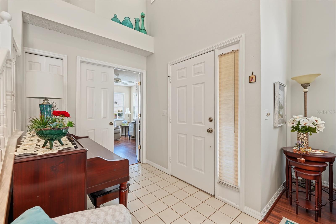
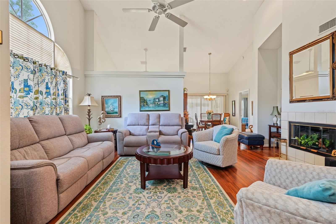
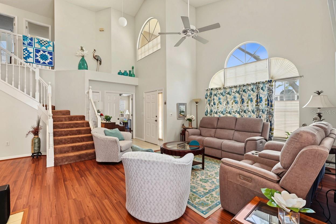
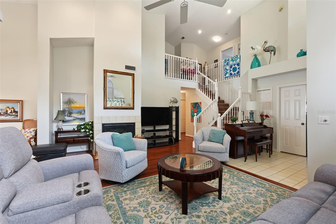
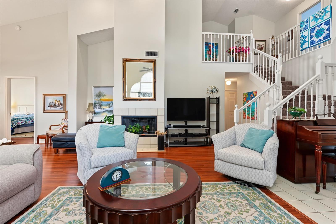
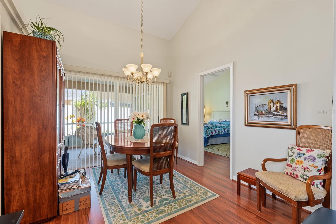
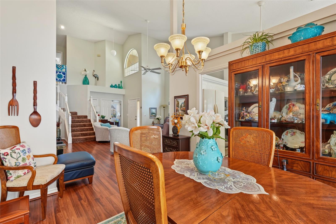
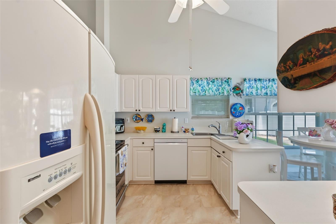
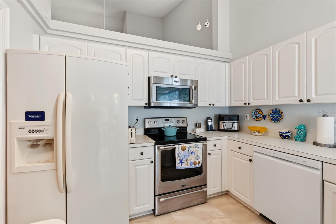
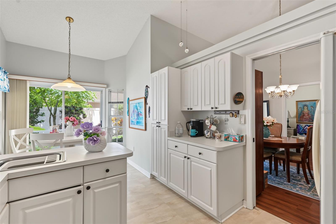
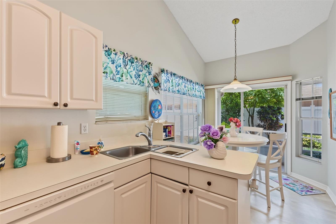
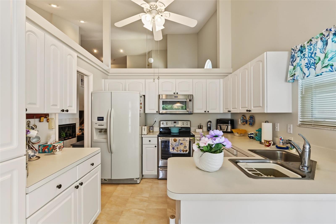
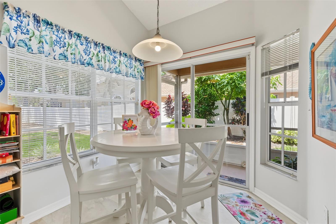
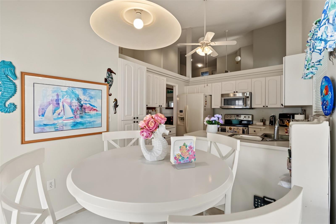
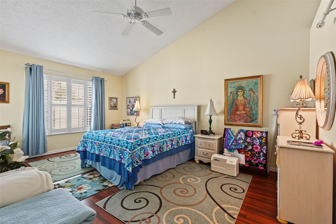
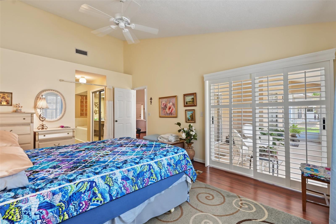
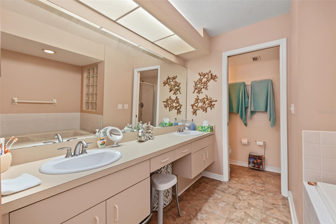
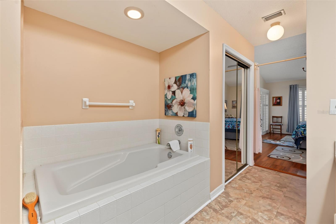
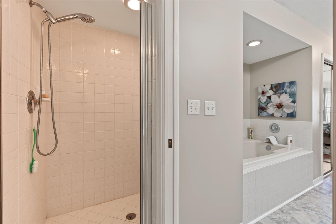
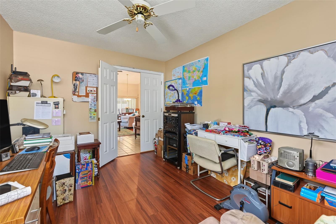
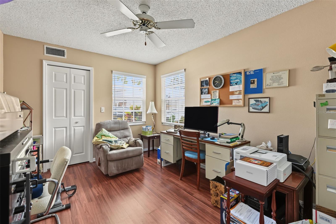
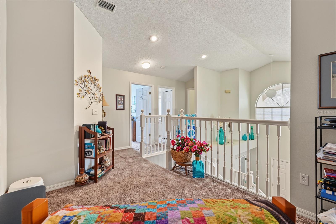
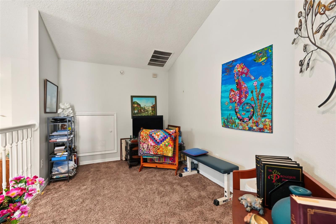
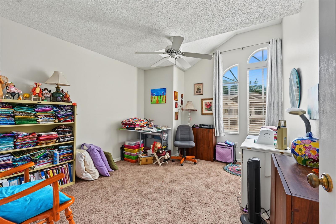
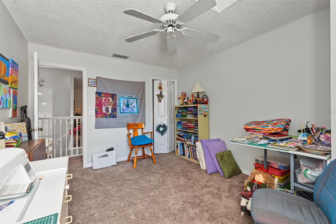
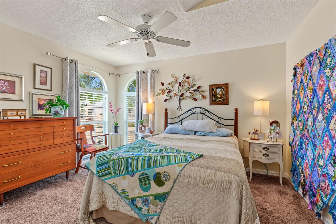
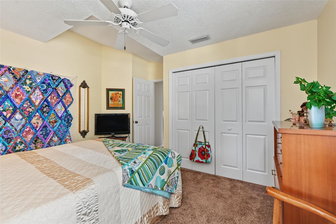
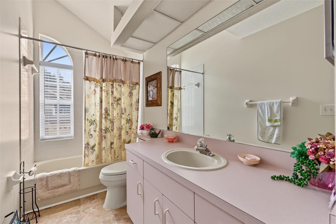
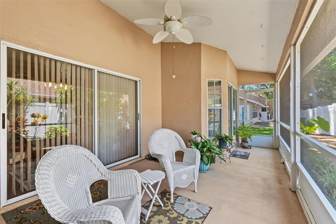
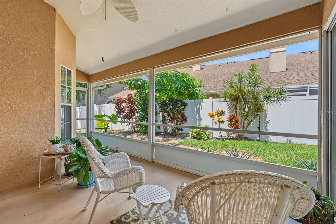
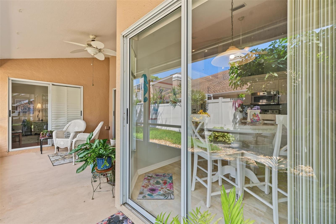
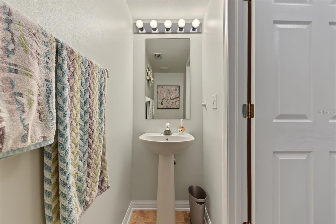
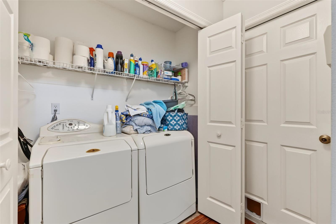
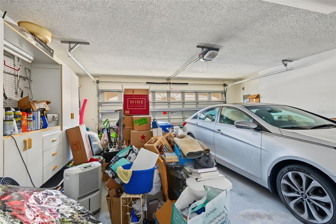
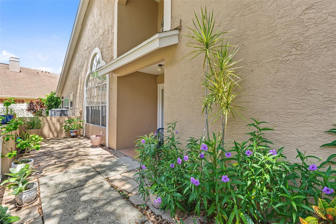
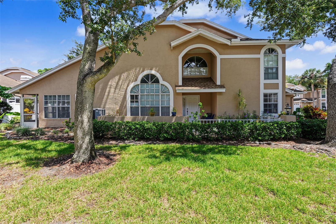
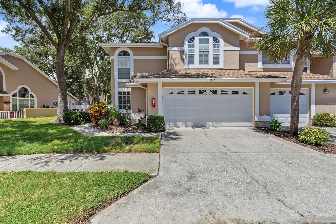
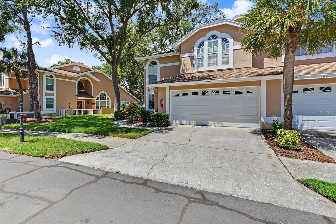
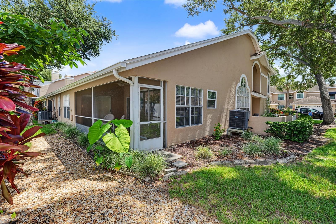
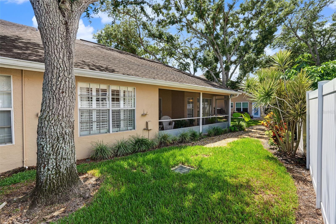
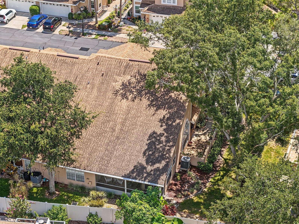
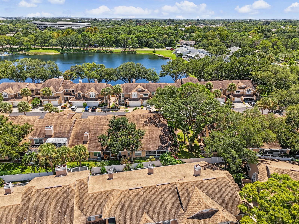
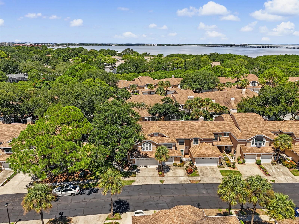
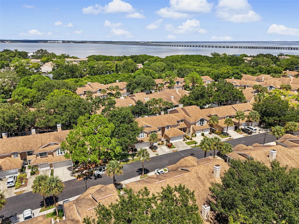
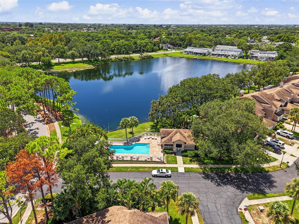
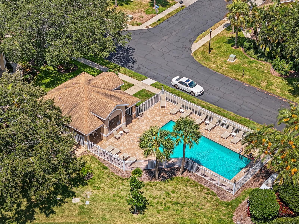
Imagine coming home to a place where the Florida lifestyle feels effortless—bright, spacious, and surrounded by everything Clearwater has to offer. Tucked inside the maintenance-free community of Overlook, this end-unit, two-story townhome offers the space and flexibility of a single-family home without all the upkeep. Lush landscaping and a welcoming covered front porch set the tone as you arrive. Step inside to soaring vaulted ceilings, abundant windows, and natural light that creates an open, airy feel throughout the main living areas. The first floor features a spacious great room and dining area, kitchen, secondary bedroom, half bath, laundry closet, and a generously sized primary suite—giving you the convenience of true main-level living. The kitchen offers ample cabinetry, ceramic tile flooring, and a sunny breakfast nook with sliding doors opening to the screened lanai—an inviting spot for morning coffee, evening conversation, or simply enjoying Florida's year-round outdoor lifestyle. The primary suite is a comfortable retreat featuring plantation shutters, two walk-in closets—including one with built-in organizers—and a spacious double vanity with linen storage. Upstairs, two additional bedrooms and a full bath provide plenty of room for guests, family, a home office, or hobbies. An attached two-car garage adds everyday convenience and valuable storage. When it's time to relax, enjoy the community pool or take advantage of a location that puts shopping, dining, golf, St. Pete-Clearwater International Airport, downtown Tampa and St. Petersburg, and Florida's world-class Gulf beaches all within easy reach. Low-maintenance living, flexible space, and an outstanding Clearwater location—this is the kind of home that makes everyday life feel a little more like a getaway. Seller will only accept offers submitted on the AS IS Residential Contract for Sale and Purchase. Offers submitted on other contract forms will not be considered.
Keep exploring

Listings courtesy of Stellar MLS as distributed by MLS GRID. MLS #MFR804425080. Listing brokerage: LPT REALTY, LLC. Status: Active.
IDX information is provided exclusively for consumers' personal, non-commercial use, may not be used for any purpose other than to identify prospective properties consumers may be interested in purchasing, and is deemed reliable but not guaranteed by MLS GRID. Properties displayed may be listed or sold by various participants in the MLS.
Based on information submitted to the MLS GRID as of November 7, 2026 at 11:30 AM UTC. All data is obtained from various sources and may not have been verified by broker or MLS GRID. Supplied Open House Information is subject to change without notice. All information should be independently reviewed and verified for accuracy. Properties may or may not be listed by the office/agent presenting the information.
Information deemed reliable but not guaranteed. All listings are subject to prior sale, change, or withdrawal. Neither the listing broker(s) nor Vectis by Wolliz shall be responsible for any typographical errors, misinformation, or misprints. © 2026 Vectis by Wolliz, Inc.
More homes in CLEARWATER


