
$749,000
1664 STONECLIFF DR, APOPKA, FL 32703
Under ContractProperty details
About this home
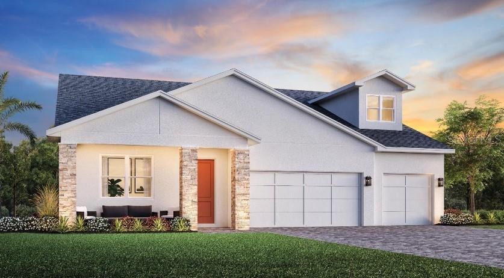
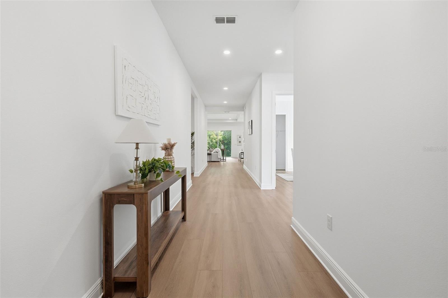
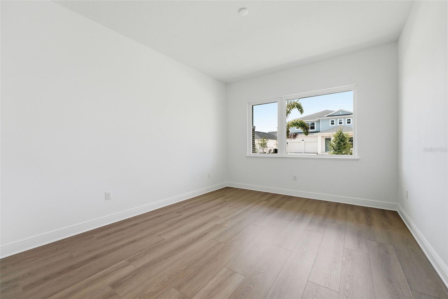
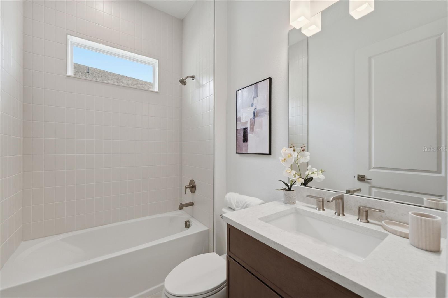
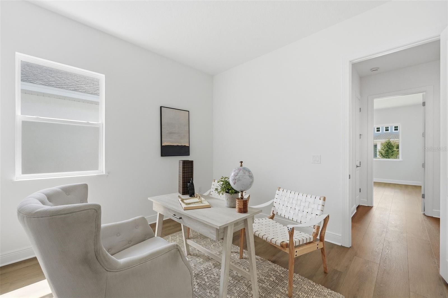
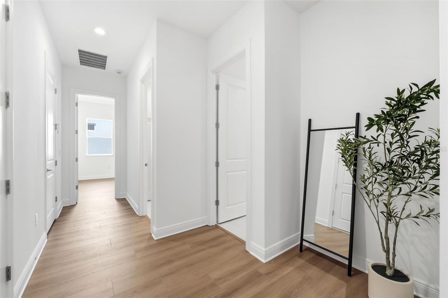
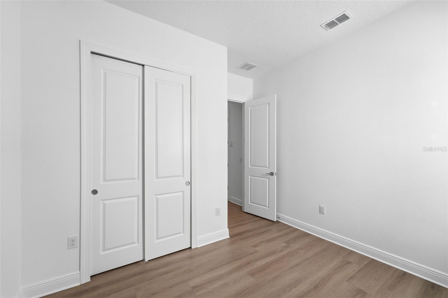
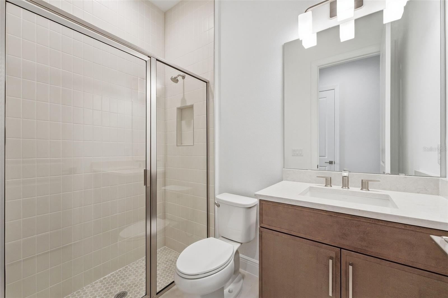
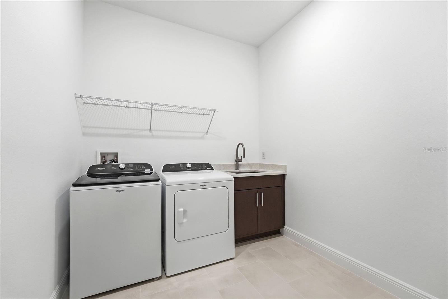
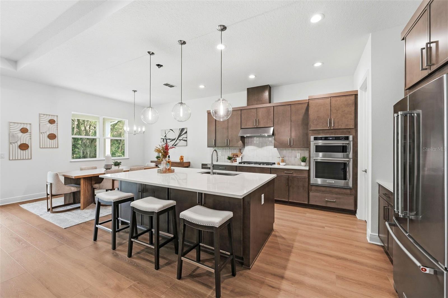
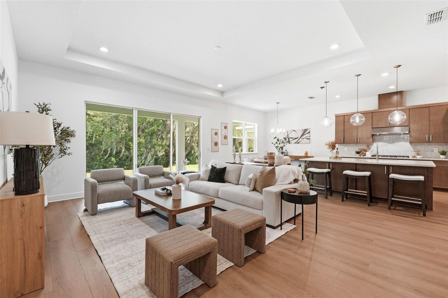
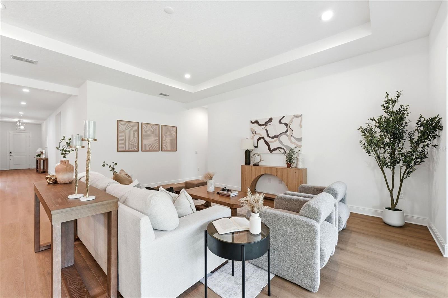
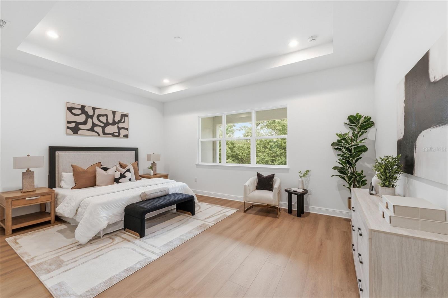
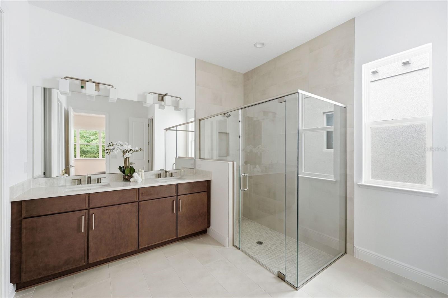
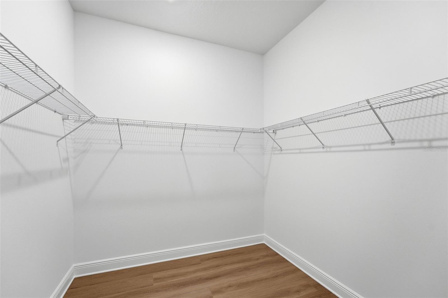
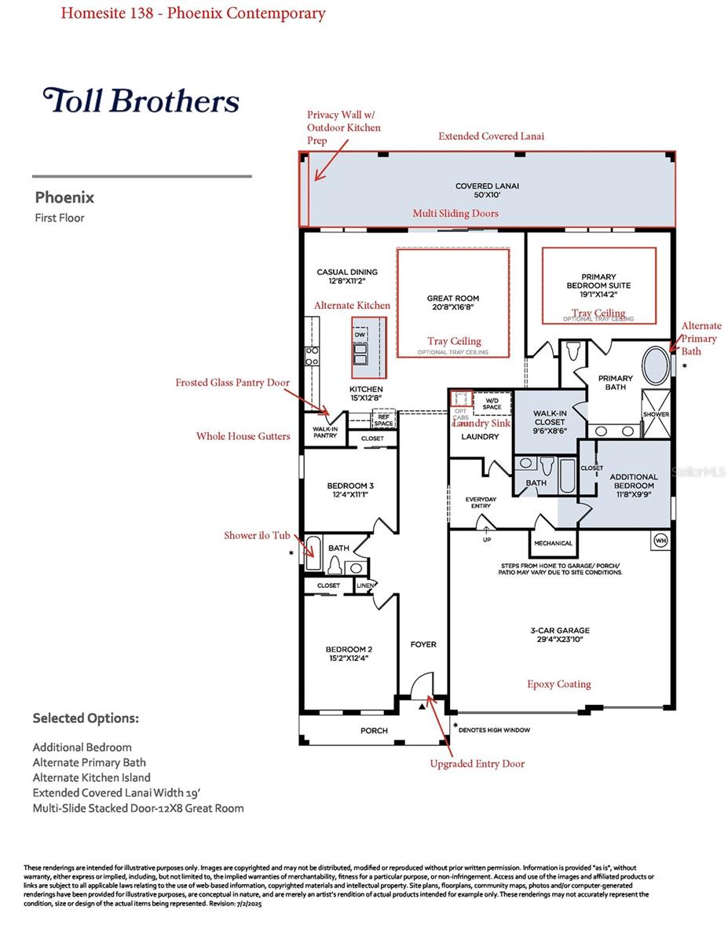
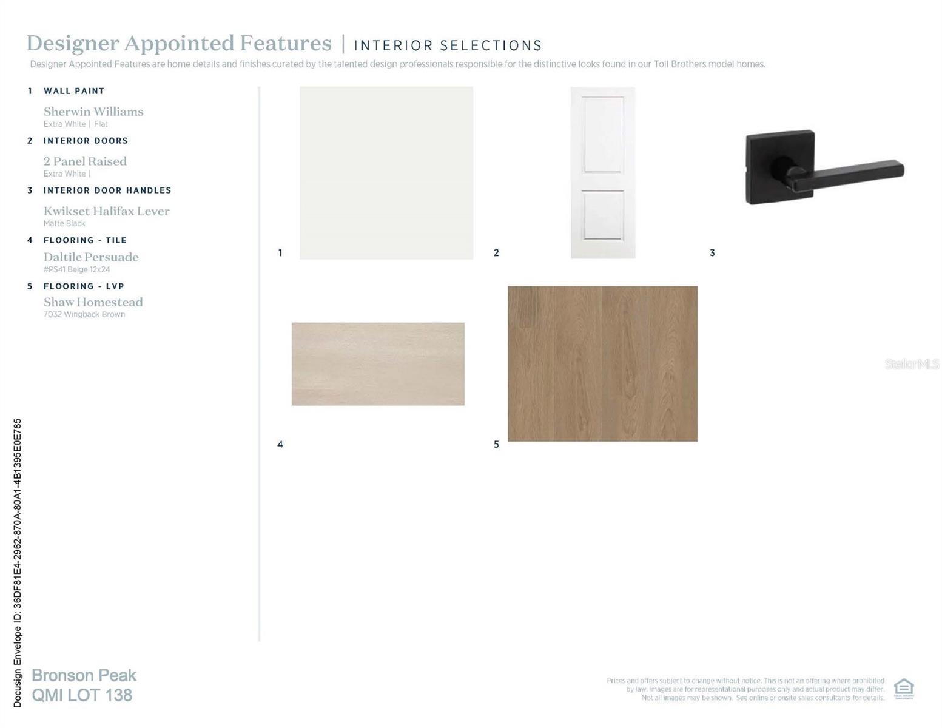
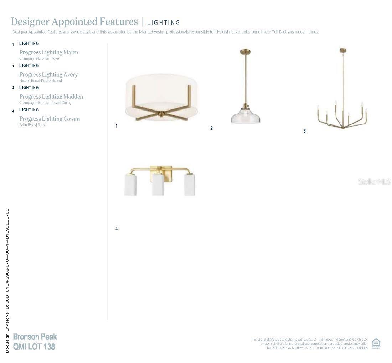
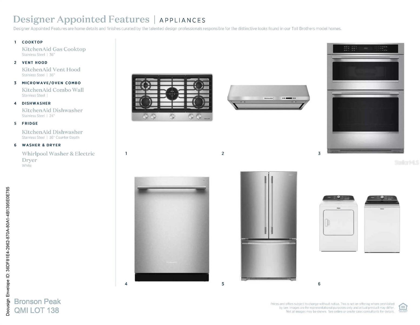
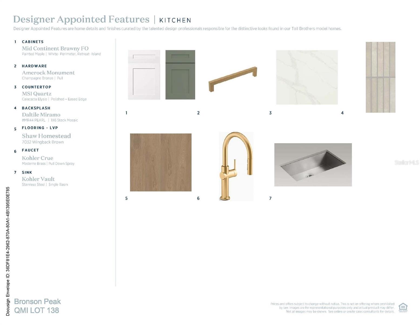
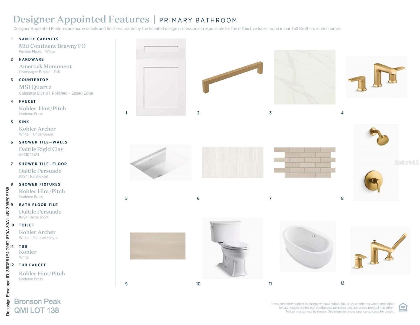
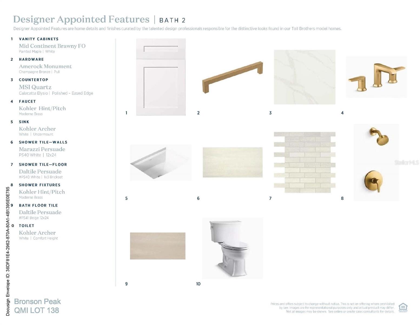
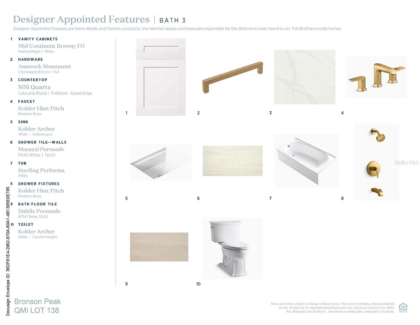
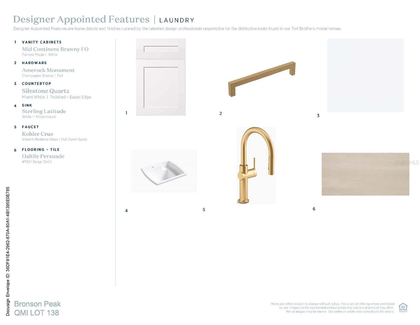
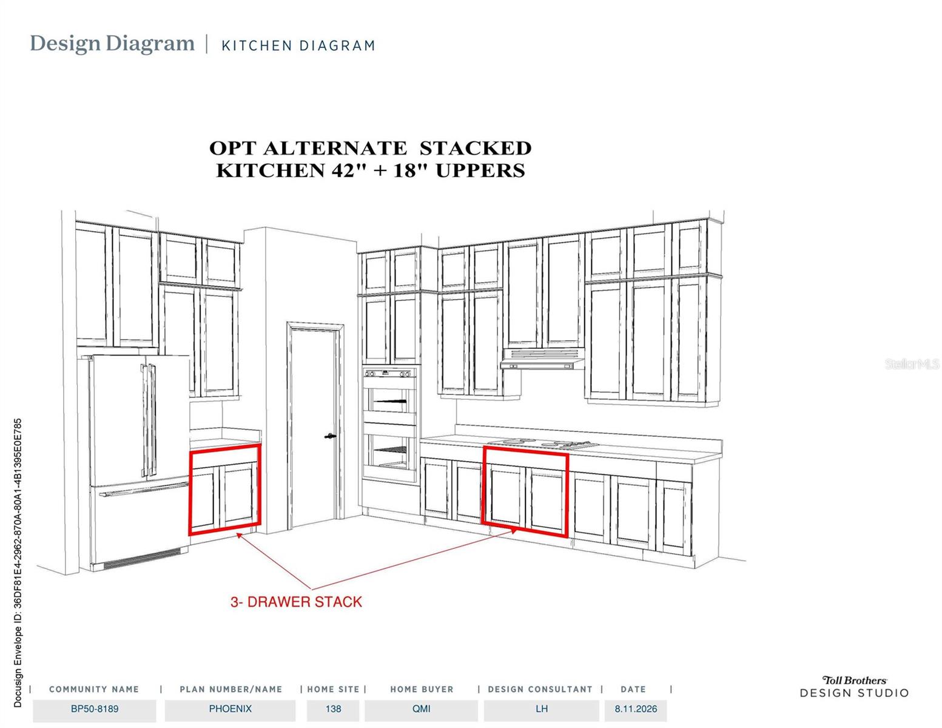
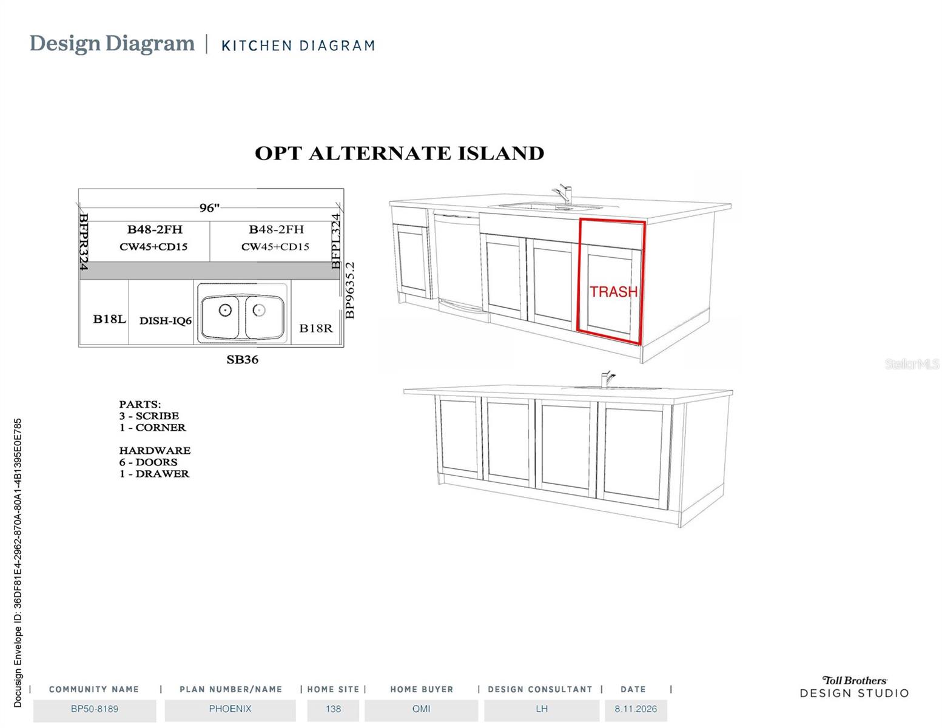
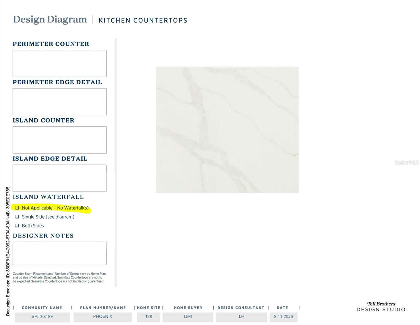
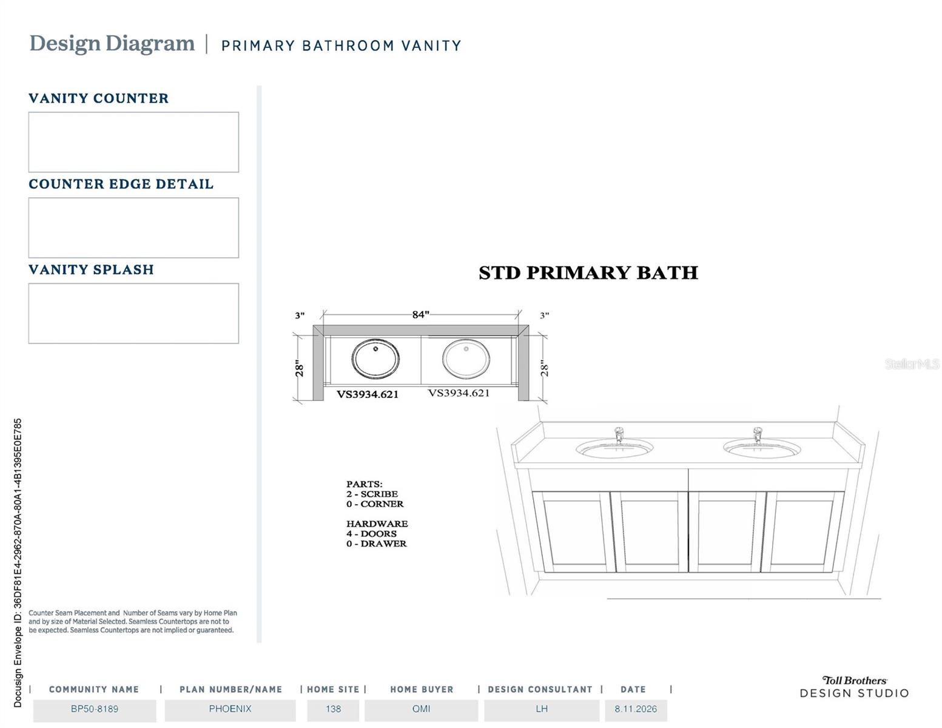
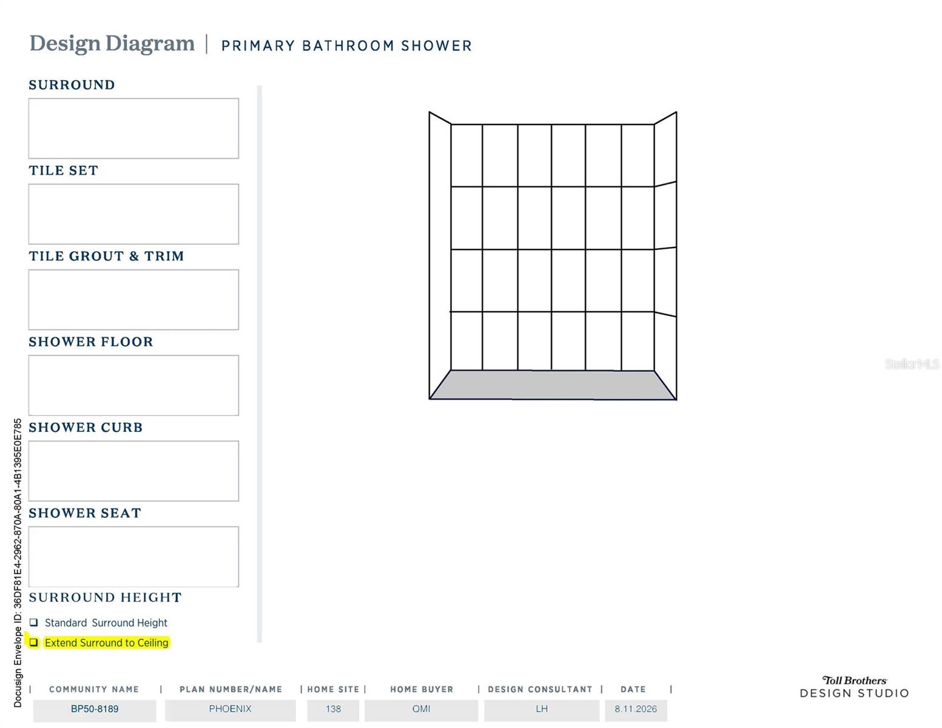
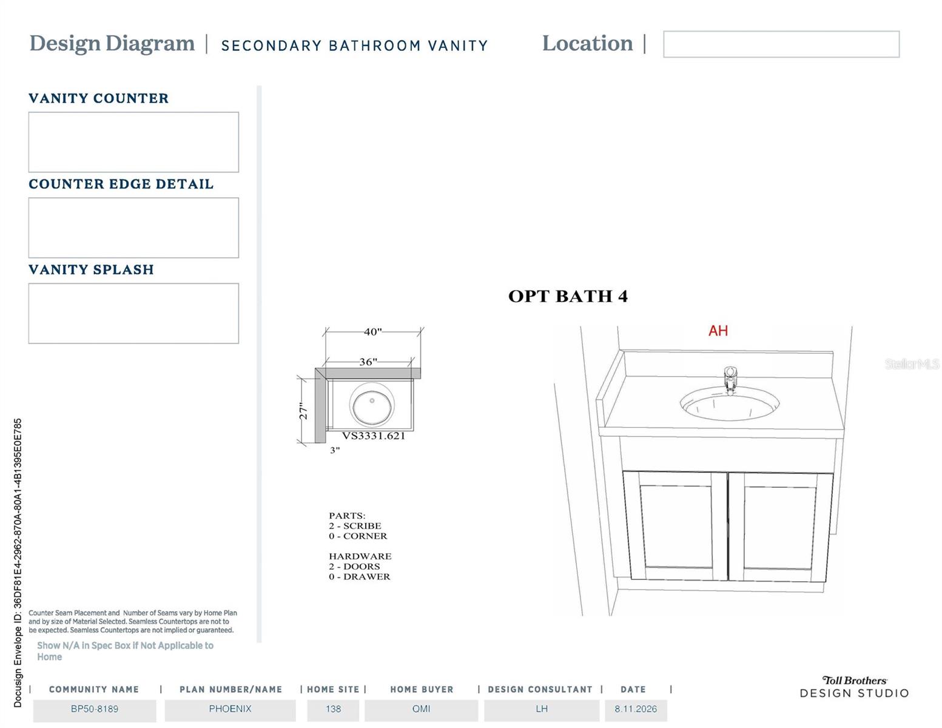
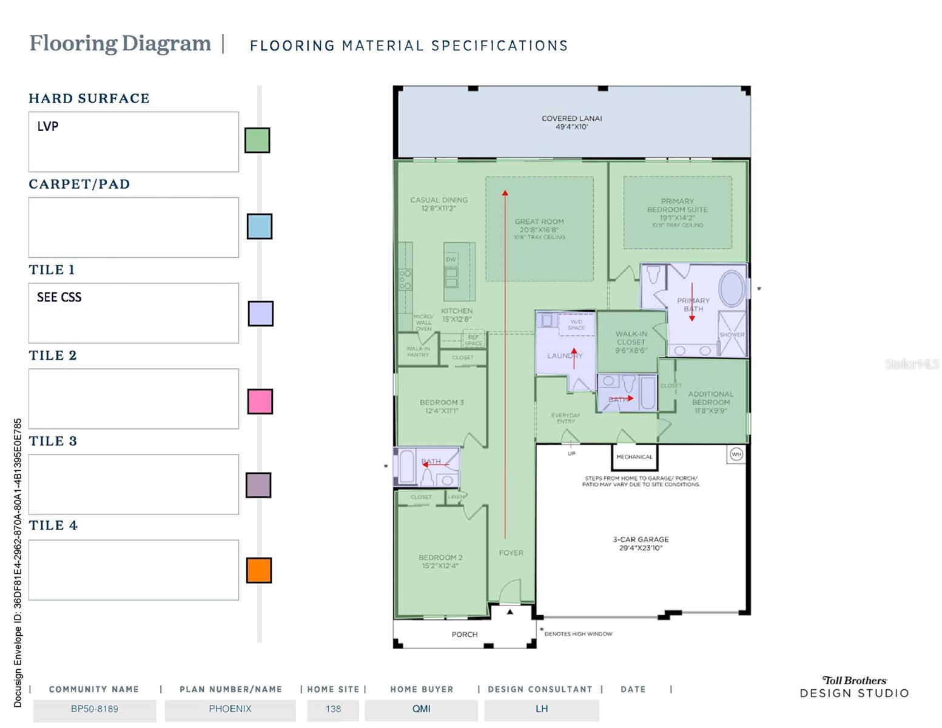
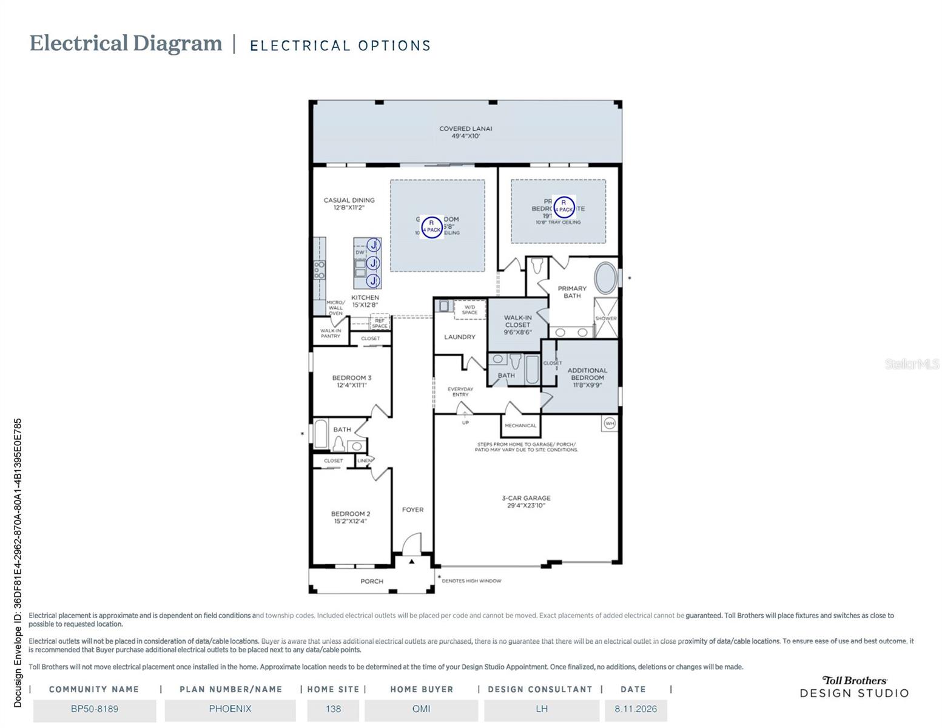
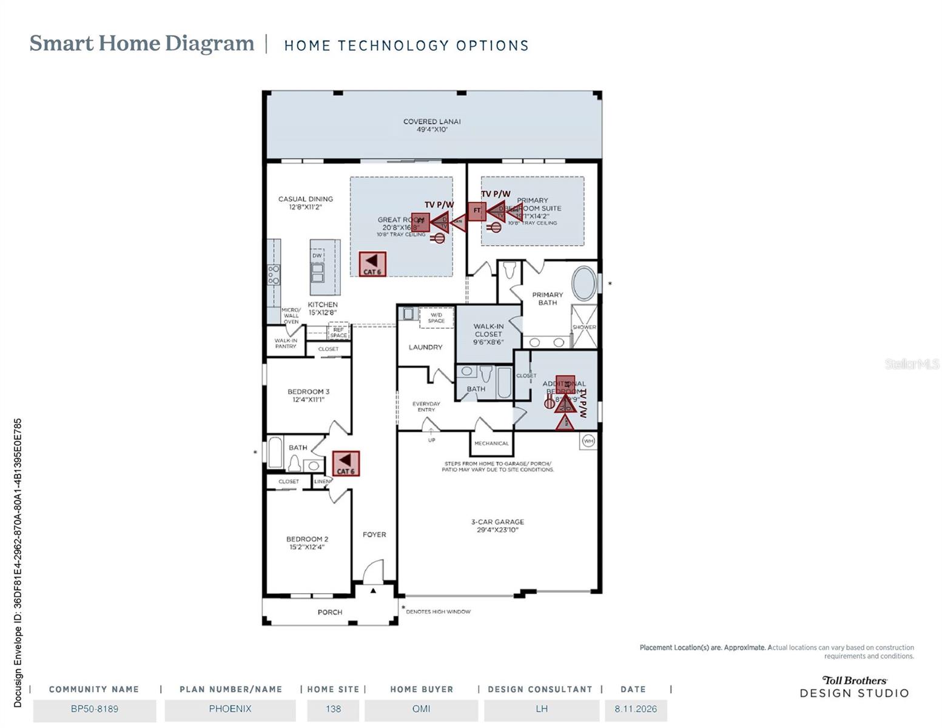
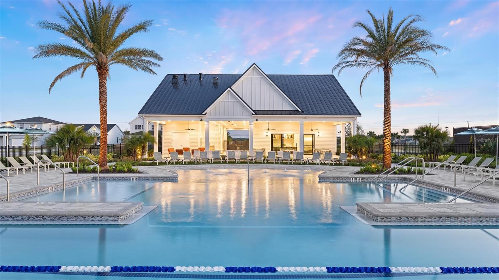
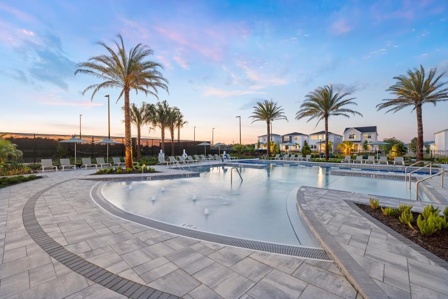
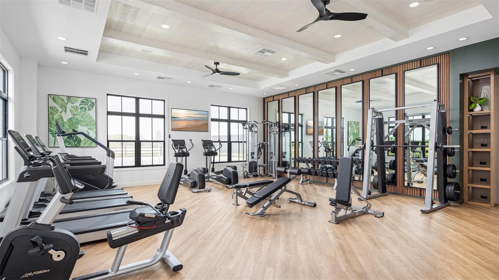
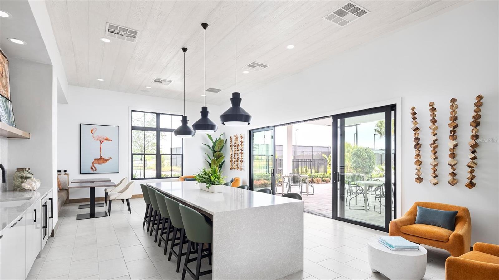
Under contract-accepting backup offers. Under Construction. Welcome to the Phoenix Contemporary floor plan by Toll Brothers, a beautifully designed single-story home offering 4 bedrooms, 3 full bathrooms, and over 2,500 square feet of open-concept living in the vibrant Toll Brothers Bronson Peak community. Step inside to discover a bright and spacious foyer that opens to an expansive living area filled with natural light and thoughtfully curated designer finishes. Luxury vinyl plank flooring flows throughout the entire home, creating a seamless and elevated feel. The gourmet kitchen is truly a chef’s dream, featuring white perimeter cabinetry extending all the way to the ceiling, an elegant green island, upgraded white quartz countertops with beautiful veining, gold fixtures, a gas cooktop, and premium KitchenAid appliances. As part of a natural gas community, this home offers both style and functionality throughout. The open-concept layout includes a spacious dining area, expansive great room, and triple sliding glass doors that lead to the extended covered lanai, creating the perfect indoor-outdoor living experience. The home backs up to a large dry pond with conservation beyond, offering a peaceful and private backdrop. The outdoor space is enhanced by an extended lanai, privacy wall, and pre-plumbing and gas connections for a future summer kitchen. The luxurious primary suite features a large walk-in closet and spa-inspired bathroom with dual vanities, beautiful white cabinetry and quartz countertops, a freestanding soaking tub, separate shower, and private water closet. Don’t miss the opportunity to own this professionally curated Toll Brothers home, thoughtfully designed with quality, functionality, and style in mind. Call today to schedule your private appointment!
Keep exploring

Listings courtesy of Stellar MLS as distributed by MLS GRID. MLS #MFR804405567. Listing brokerage: ORLANDO TBI REALTY LLC. Status: Active Under Contract.
IDX information is provided exclusively for consumers' personal, non-commercial use, may not be used for any purpose other than to identify prospective properties consumers may be interested in purchasing, and is deemed reliable but not guaranteed by MLS GRID. Properties displayed may be listed or sold by various participants in the MLS.
Based on information submitted to the MLS GRID as of November 7, 2026 at 1:30 PM UTC. All data is obtained from various sources and may not have been verified by broker or MLS GRID. Supplied Open House Information is subject to change without notice. All information should be independently reviewed and verified for accuracy. Properties may or may not be listed by the office/agent presenting the information.
Information deemed reliable but not guaranteed. All listings are subject to prior sale, change, or withdrawal. Neither the listing broker(s) nor Vectis by Wolliz shall be responsible for any typographical errors, misinformation, or misprints. © 2026 Vectis by Wolliz, Inc.
More homes in APOPKA


