$2,549,000
3612 S LIGHTNER DR, TAMPA, FL 33629
ActiveProperty details
About this home
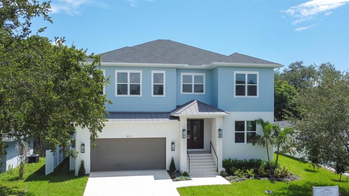
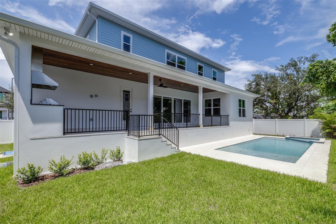
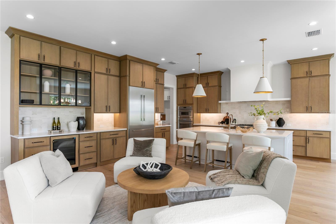
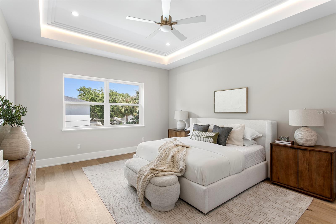
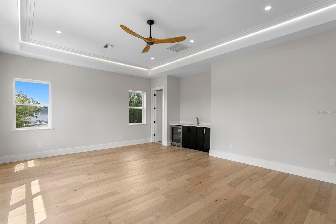
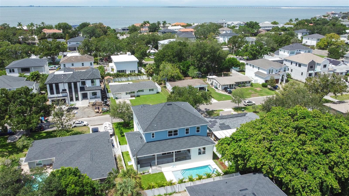
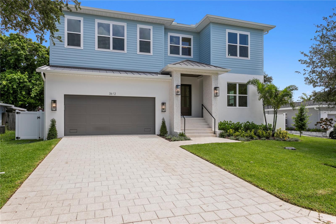
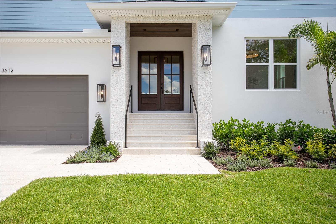
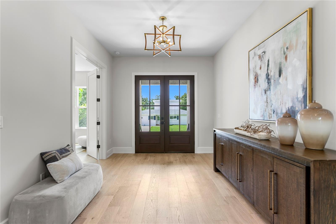
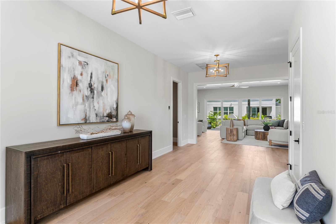
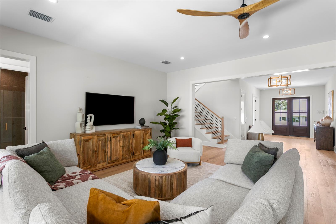
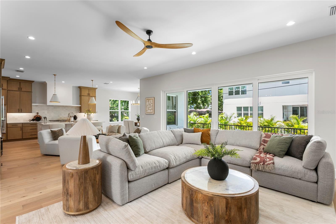
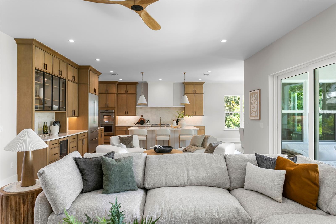
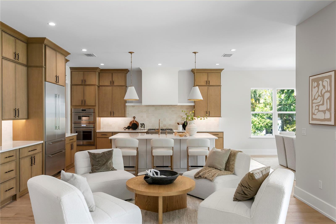
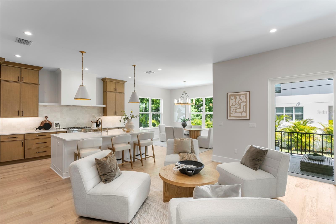
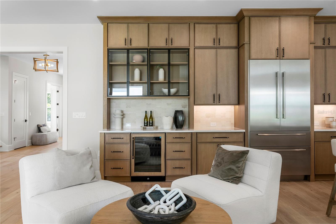
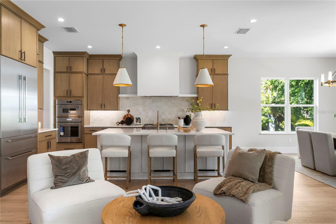
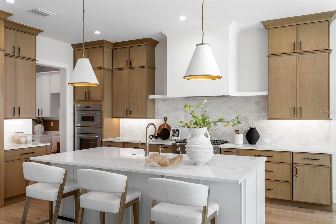
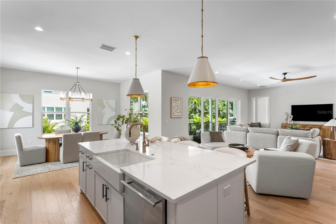
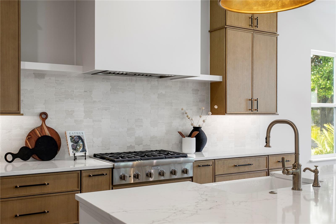
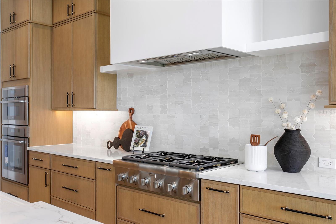
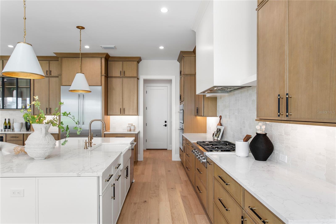
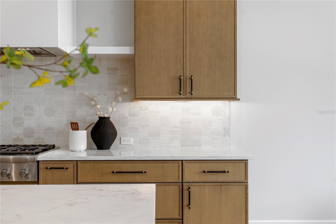
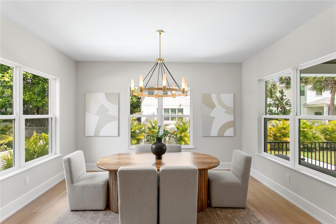
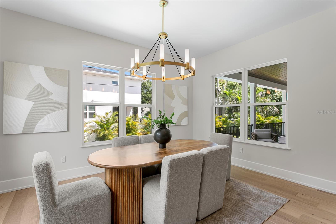
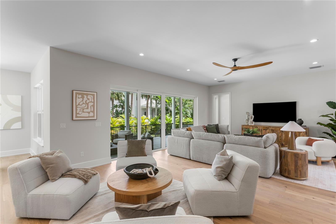
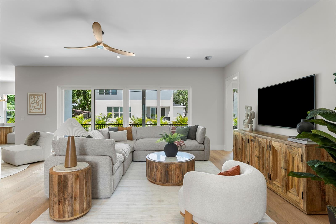
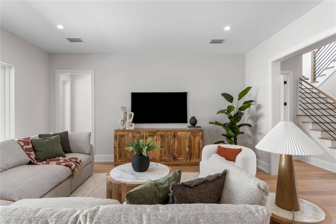
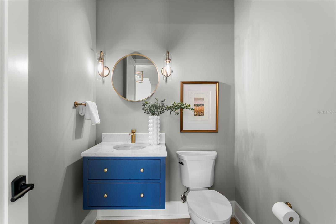
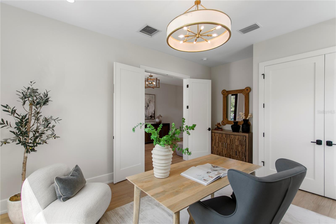
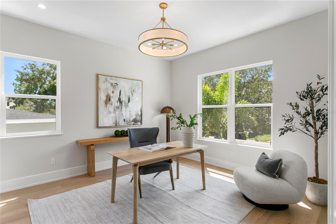
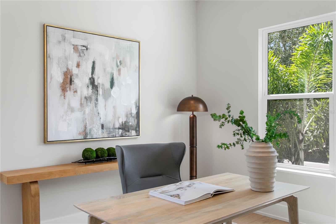
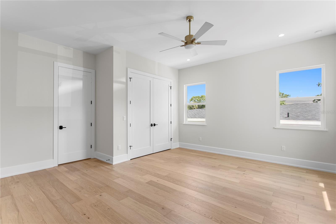
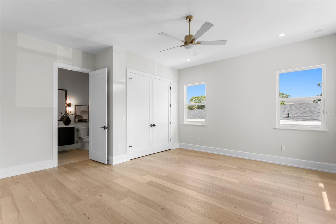
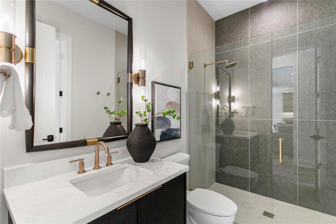
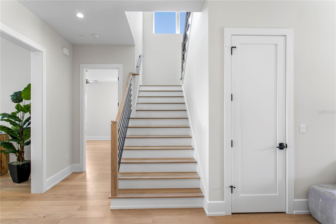
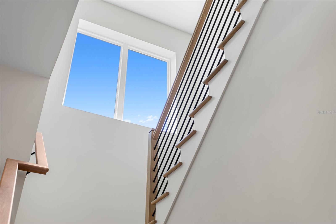
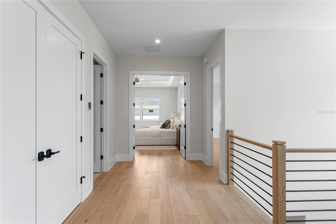
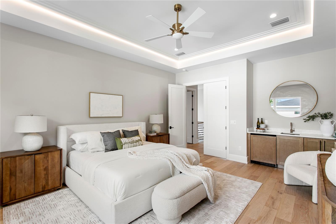
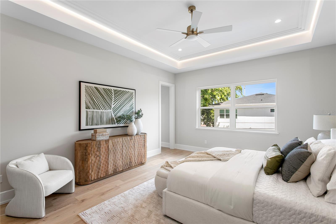
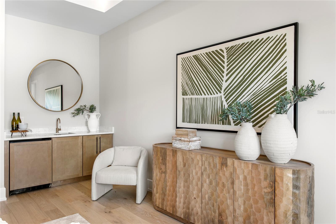
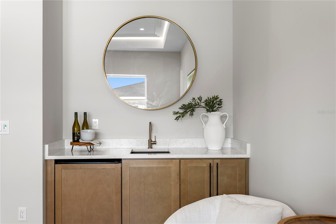
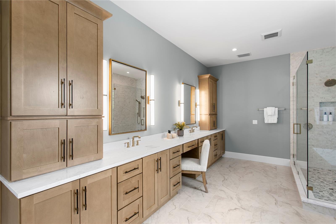
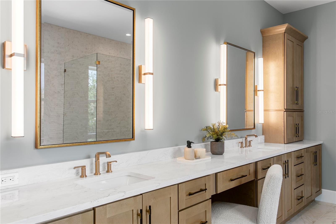
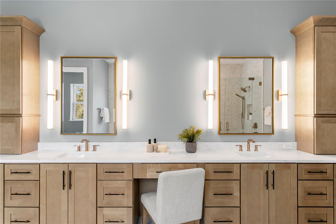
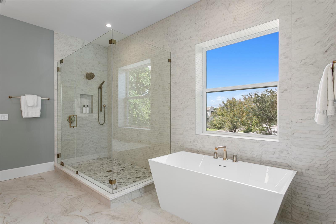
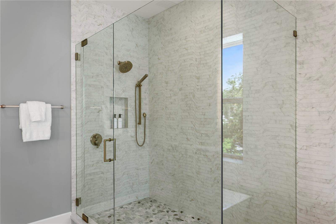
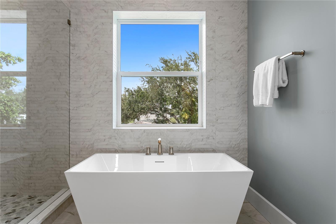
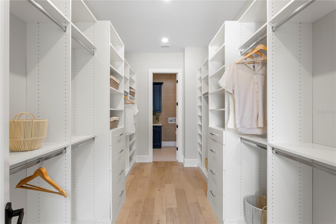
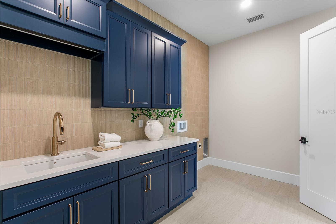
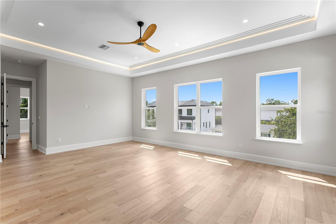
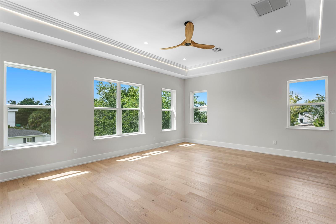
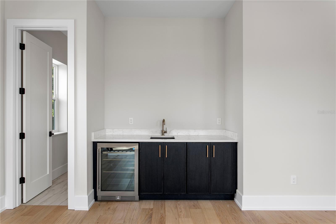
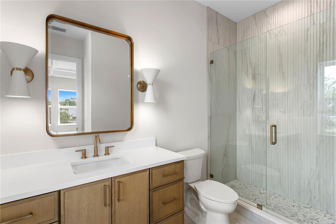
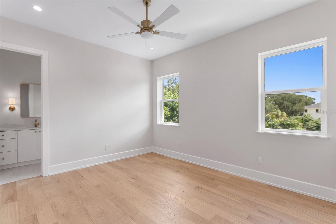
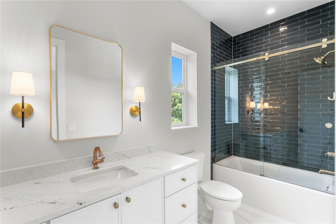
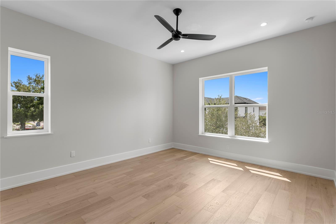
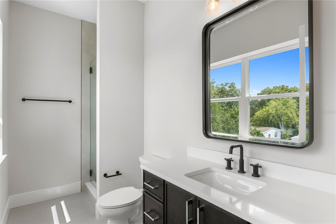
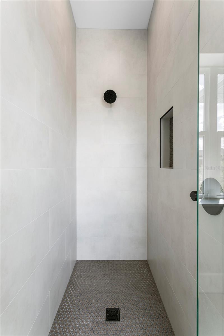
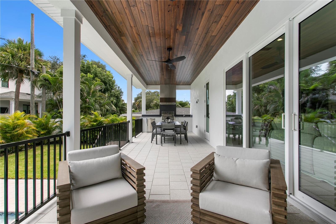
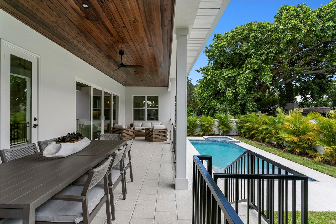
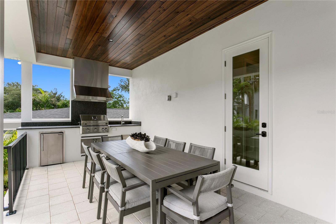
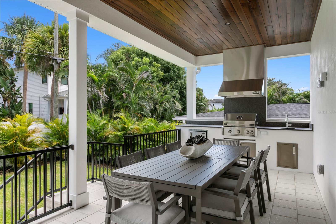
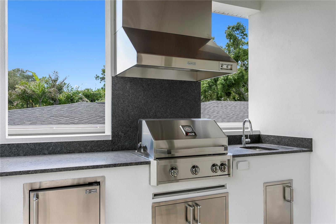
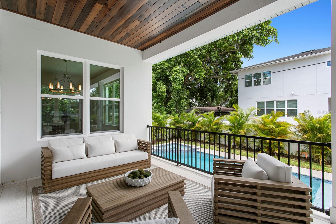
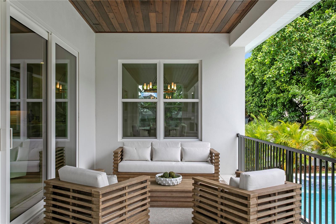
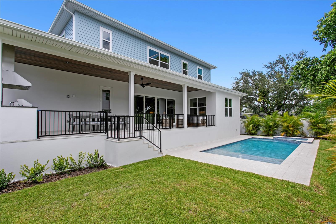
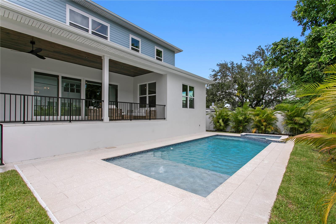
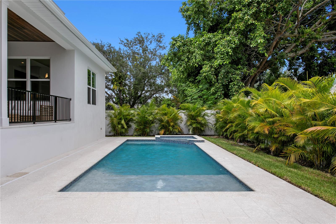
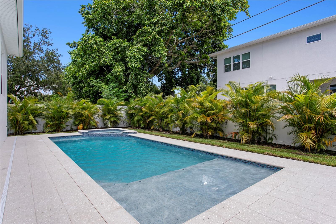
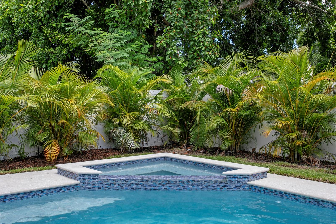
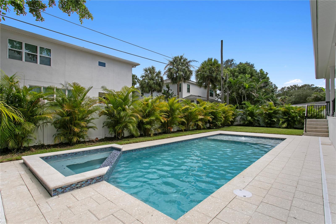
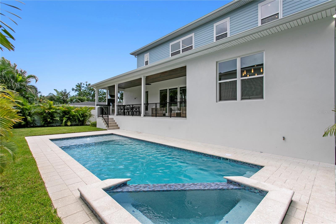
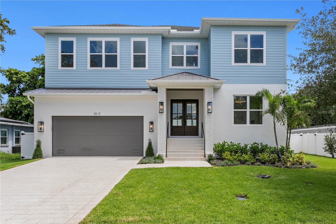
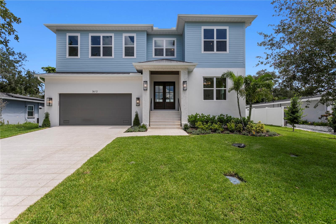
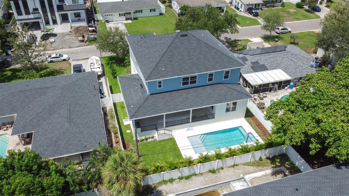
Welcome to 3612 S Lightner Dr, an exceptional new construction residence thoughtfully designed with elevated finishes, quality craftsmanship, and effortless indoor-outdoor living. Built with two-story block construction, this 4-bedroom, 5.5-bathroom home offers a designated office, bonus room, and a highly functional open floor plan, with every bedroom featuring its own private en-suite full bathroom. A dramatic mahogany double front door introduces interiors featuring 10-foot ceilings on both levels, 8-foot solid-core doors, 7¼-inch baseboards, and engineered hardwood flooring throughout. Linear-grain white oak cabinetry paired with quartz countertops creates a clean, timeless aesthetic, while a fully integrated Thermador appliance package elevates the kitchen with both performance and seamless design. The floor plan offers exceptional flexibility, including a private first-floor bedroom with a full en-suite bathroom and a dedicated office with its own closet. Upstairs, the bonus room features a wet bar and illuminated tray ceiling, creating an ideal secondary living and entertaining space. The spacious primary suite is equally impressive, with a lit tray ceiling, private wet bar, built-in closet system, and direct secondary access from the primary closet into the oversized laundry room for added convenience. Thoughtful construction details extend beyond what meets the eye. Additional insulation between the first and second floors provides enhanced sound reduction, while a pull down ladder leading to boxed-out attic trusses creates valuable additional storage. Efficiency was a top priority during construction, as the attic and block walls boast additional insulation as well. A dedicated tech closet keeps the home’s technology organized, and PGT impact-rated windows provide added durability and peace of mind. The home is also equipped with a soft water loop, an EV charger plug in the garage, and a Generac generator hookup already in place, adding everyday convenience. Designed to embrace the Florida lifestyle, the outdoor covered living area features stained tongue-and-groove ceilings, a fully equipped outdoor kitchen, and a heated saltwater pool with a spa. A buried 500-gallon gas tank services the home’s gas appliances, outdoor kitchen, and pool heater. From its two-story block construction and private en-suite bedrooms to its refined architectural details, premium materials, thoughtful infrastructure, and carefully planned living spaces, 3612 S Lightner Dr offers the comfort and functionality of modern new construction with a level of finish and craftsmanship designed to stand apart.
Keep exploring

Listings courtesy of Stellar MLS as distributed by MLS GRID. MLS #MFR804392859. Listing brokerage: AGILE GROUP REALTY. Status: Active.
IDX information is provided exclusively for consumers' personal, non-commercial use, may not be used for any purpose other than to identify prospective properties consumers may be interested in purchasing, and is deemed reliable but not guaranteed by MLS GRID. Properties displayed may be listed or sold by various participants in the MLS.
Based on information submitted to the MLS GRID as of November 8, 2026 at 9:30 AM UTC. All data is obtained from various sources and may not have been verified by broker or MLS GRID. Supplied Open House Information is subject to change without notice. All information should be independently reviewed and verified for accuracy. Properties may or may not be listed by the office/agent presenting the information.
Information deemed reliable but not guaranteed. All listings are subject to prior sale, change, or withdrawal. Neither the listing broker(s) nor Vectis by Wolliz shall be responsible for any typographical errors, misinformation, or misprints. © 2026 Vectis by Wolliz, Inc.
More homes in TAMPA


