$554,900
5212 MARINA BASIN CT, BRADENTON, FL 34211
ActiveProperty details
About this home
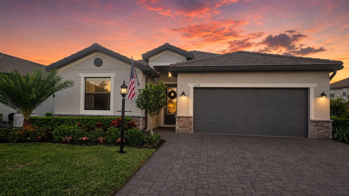
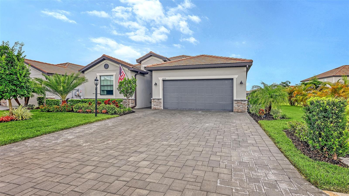
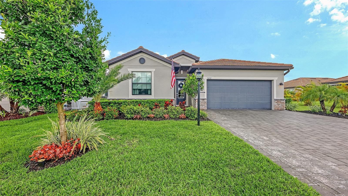
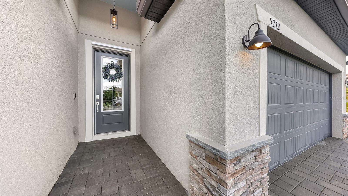
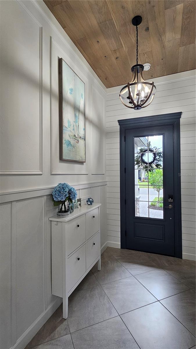
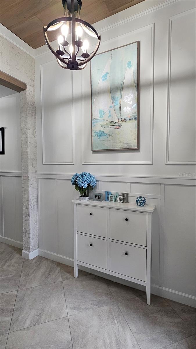
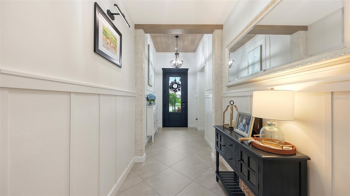
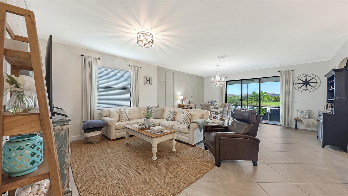
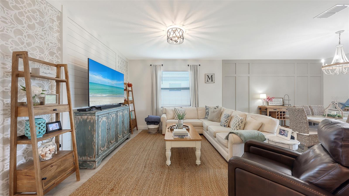
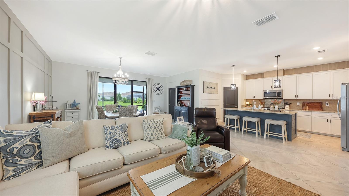
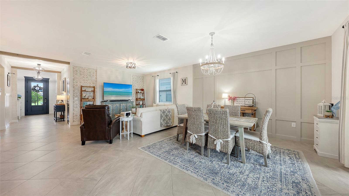
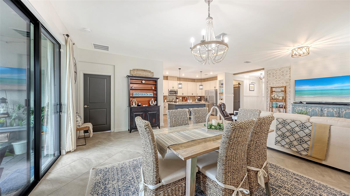
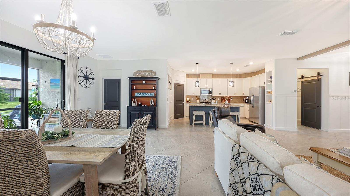
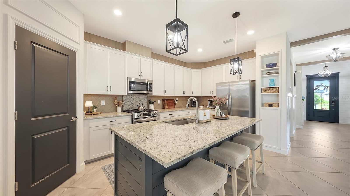
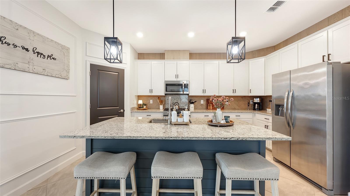
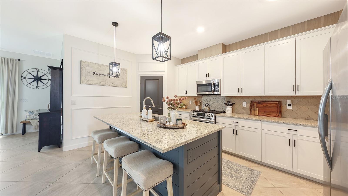
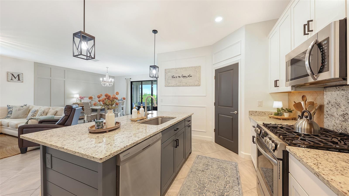
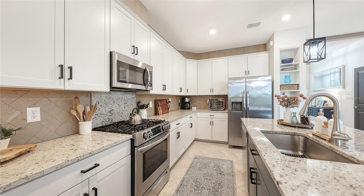
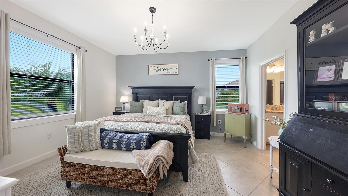
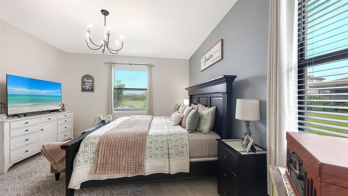
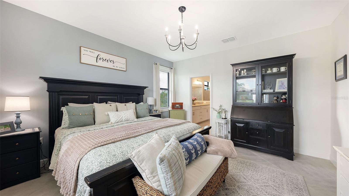
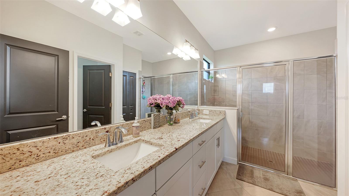
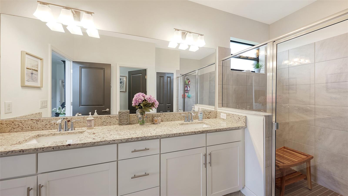
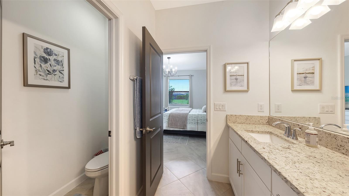
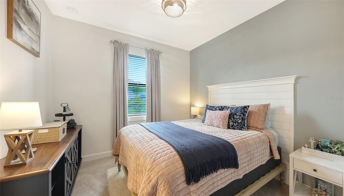
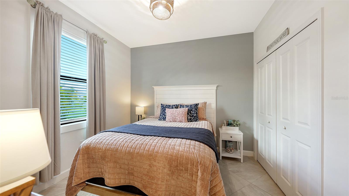
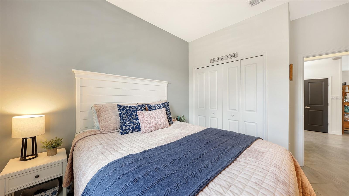
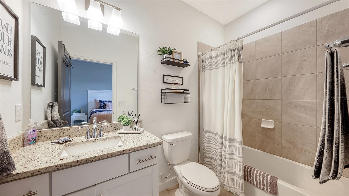
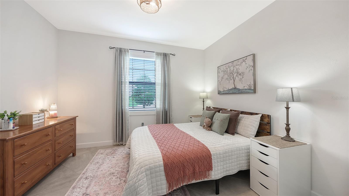
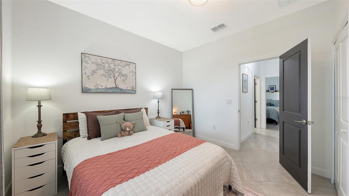
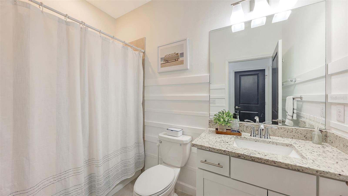
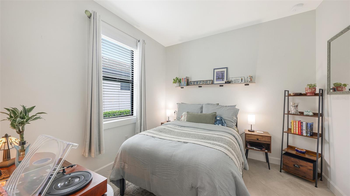
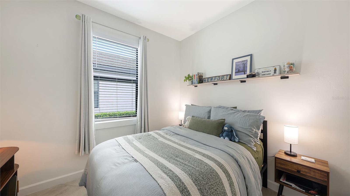
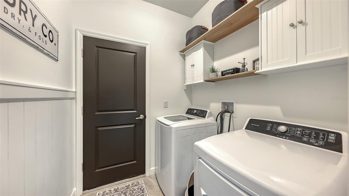
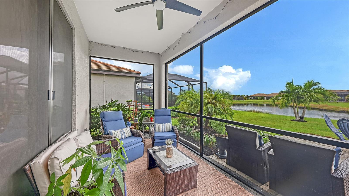
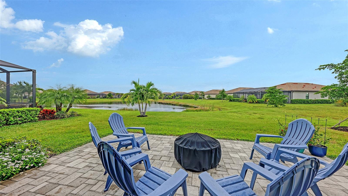
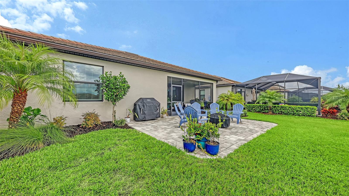
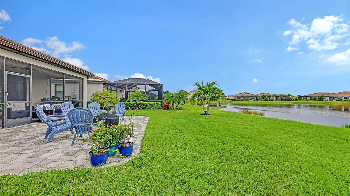
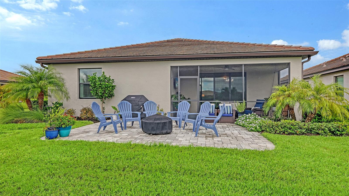
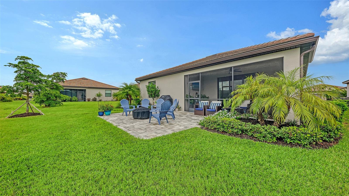
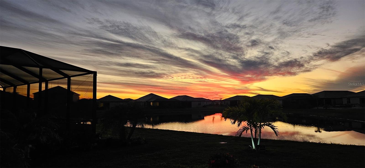
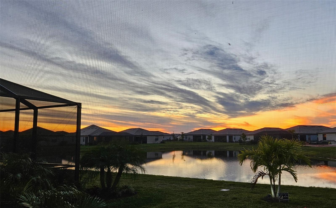
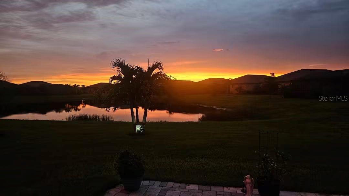
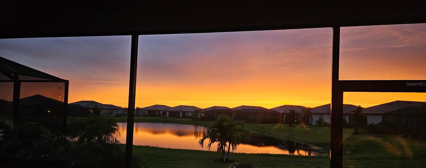
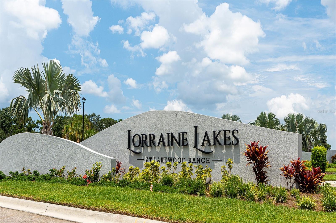
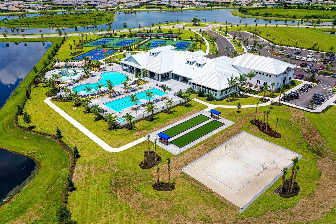
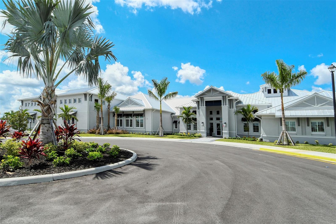
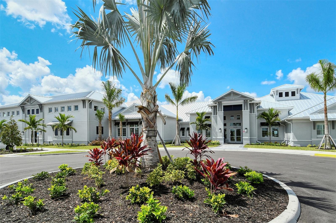
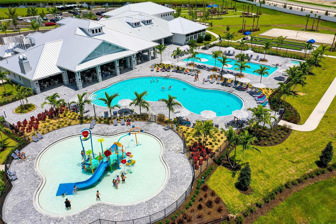
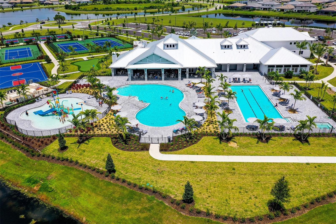
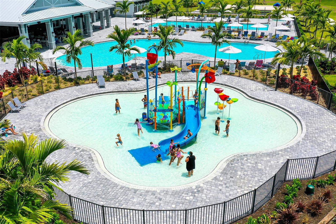
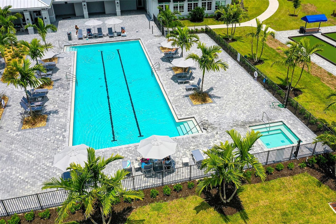
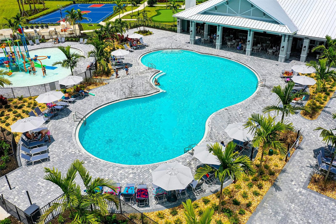
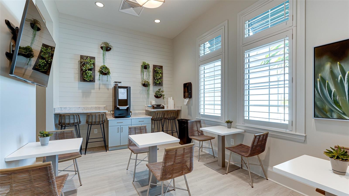
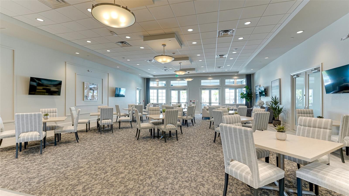
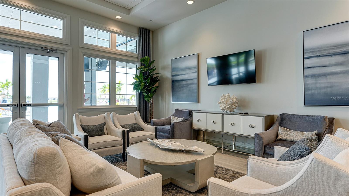
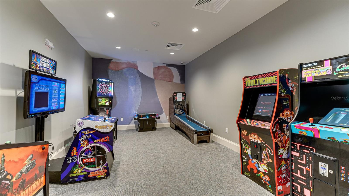
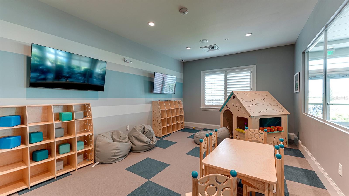
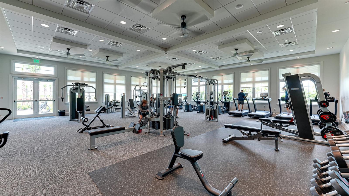
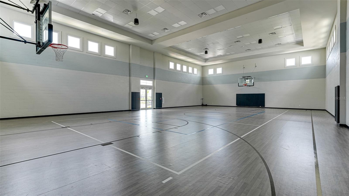
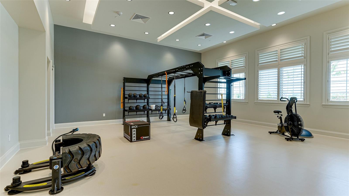
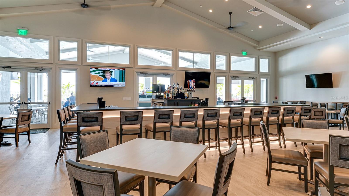
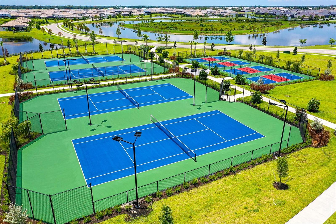
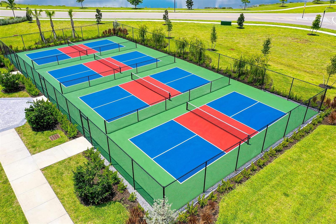
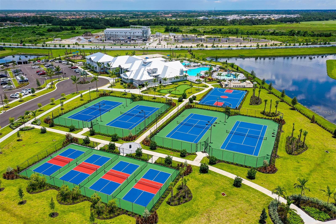
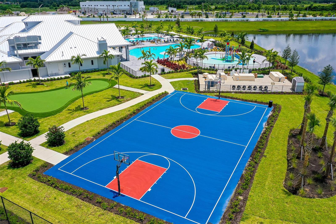
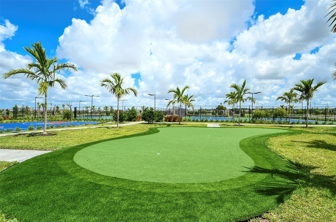
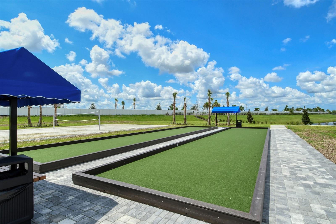
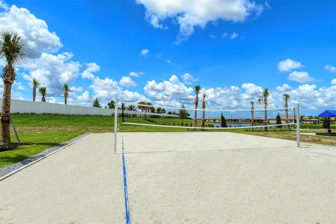
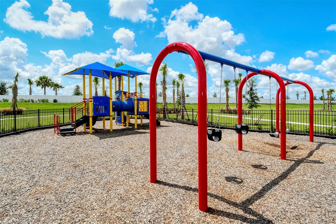
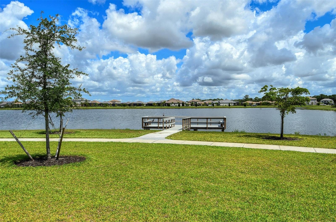
NOW SOLD FURNISHED-REMARKABLY UPGRADED with a Modern Coastal Farmhouse vibe. Welcome to 5212 Marina Basin Court, a quiet street in the highly desirable resort style community of Lorraine Lakes in Lakewood Ranch. This 4 bed 3 full Bath Trevi Model is set on a PREMIUM WATERFRONT lot that provides beautiful nightly sunsets from the screened in lanai, extended paver patio or the pool of your dreams. This 1 story home has a significant amount of improvements not offered by the builder and immediately noticeable starting with the impressive Foyer with 11ft wood ceilings, brick columns and decorative moldings. The floors are full tile NO CARPET and are oversized 21" grey installed on a diagonal. Upgrades include a full glass front door, a widened paver driveway so 2 cars can actually park next to each other, insulated garage door, Epoxy painted garage floor, custom ship lap Island, White Oak decorative wood ceiling, beams and a custom matching herringbone backsplash. Additional upgrades include decorative wall applications and ship lap in many rooms, hand painted stenciling, additional builtin cabinets in the kitchen and a custom laundry room with a decorative barn door with all the doors painted black for that modern look. Full open concept living with the gourmet kitchen as the Hub of the home with its large center island, granite countertops, 5 burner front control flat Gas range, pendant lighting, 42” white shaker cabinets, a generous walk-in pantry and abundant counter space. The living and dining room flow well with ample natural light from the triple sliders to the lanai. The owner's suite offers a relaxing retreat with two oversized walk-in closets, a spacious en-suite bathroom complete with dual granite vanities and a large glass-enclosed walk-in shower. There are 3 additional bedrooms including one with its own en-suite bath, perfect for multi-generational living or guest privacy. The gated community is golf cart friendly and perfect for getting to the town center where you will find all the resort style amenities including a full-service restaurant & tiki bar, arcade, full indoor sports court, gym & fitness /TRX Room, saunas, pickle ball, tennis, resort pool, lap pool, and splash pad, bocci, beach volleyball and putting green. The HOA benefits include lawn maintenance, yard and landscape irrigation, cable & internet, 3 entrance’s, gate guard and 24-hour security and access to all the town center amenities. Start or end the day on one of the walking paths around the lovely lakes including the main pond with a new dock where fishing is permitted. Conveniently located to ample shopping, restaurants, medical offices, A-rated schools, championship golf courses and the famous Bradenton and Sarasota beaches. Owner is a licensed agent.
Keep exploring

Listings courtesy of Stellar MLS as distributed by MLS GRID. MLS #MFR804368505. Listing brokerage: COLDWELL BANKER REALTY. Status: Active.
IDX information is provided exclusively for consumers' personal, non-commercial use, may not be used for any purpose other than to identify prospective properties consumers may be interested in purchasing, and is deemed reliable but not guaranteed by MLS GRID. Properties displayed may be listed or sold by various participants in the MLS.
Based on information submitted to the MLS GRID as of November 7, 2026 at 12:15 PM UTC. All data is obtained from various sources and may not have been verified by broker or MLS GRID. Supplied Open House Information is subject to change without notice. All information should be independently reviewed and verified for accuracy. Properties may or may not be listed by the office/agent presenting the information.
Information deemed reliable but not guaranteed. All listings are subject to prior sale, change, or withdrawal. Neither the listing broker(s) nor Vectis by Wolliz shall be responsible for any typographical errors, misinformation, or misprints. © 2026 Vectis by Wolliz, Inc.
More homes in BRADENTON


