$299,900
4427 NW 2ND CT, OCALA, FL 34475
ActiveProperty details
About this home
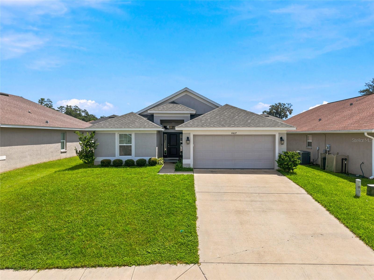
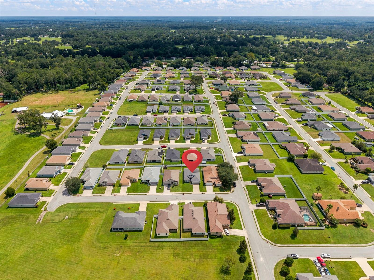
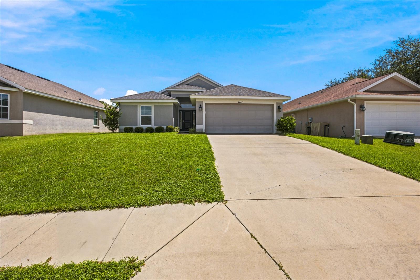
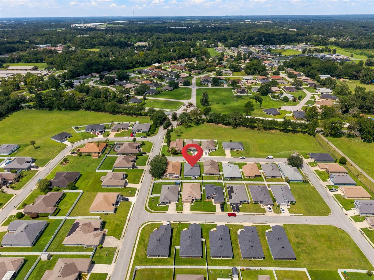
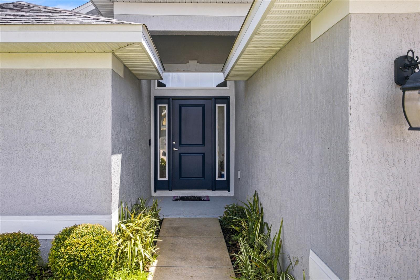
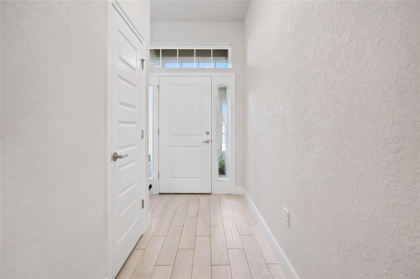
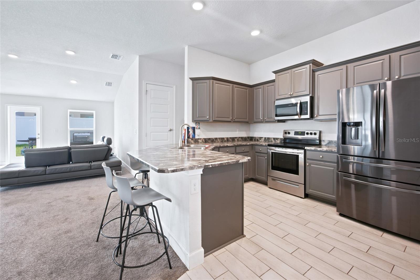
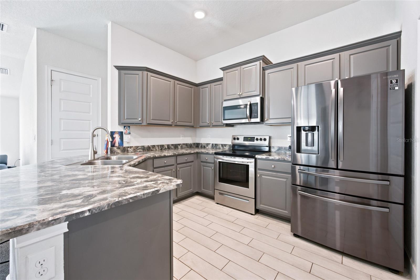
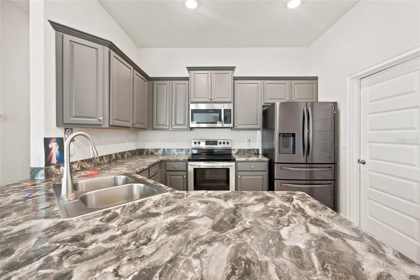
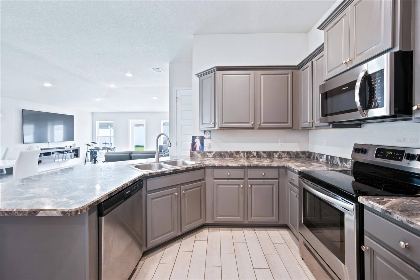
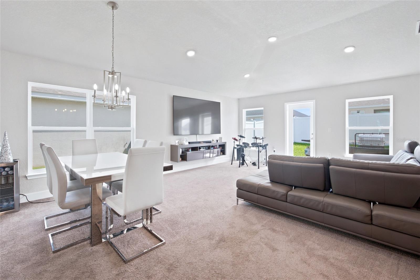
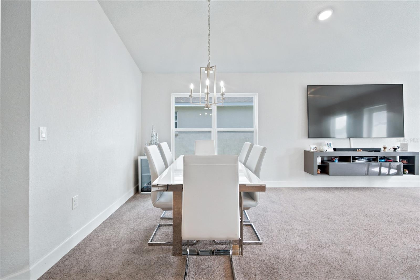
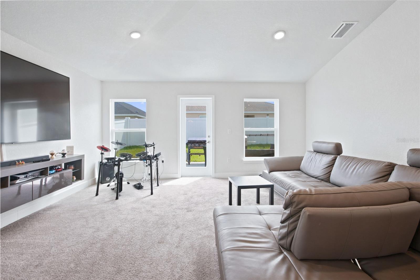
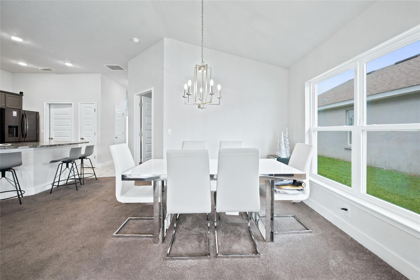
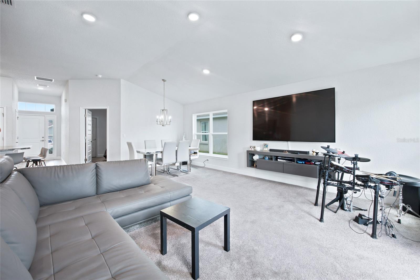
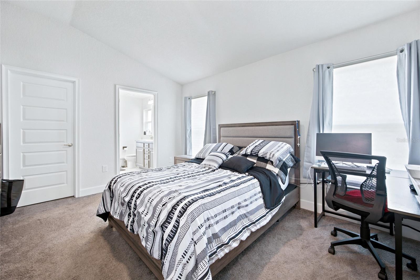
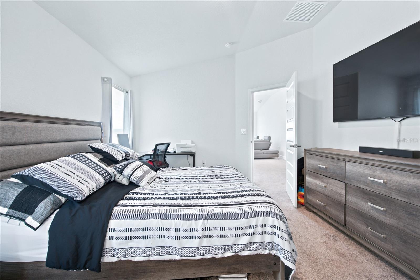
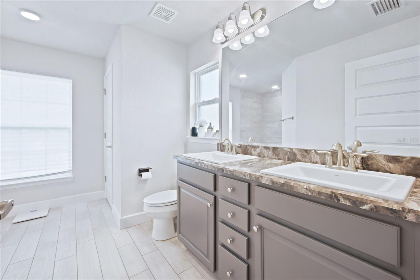
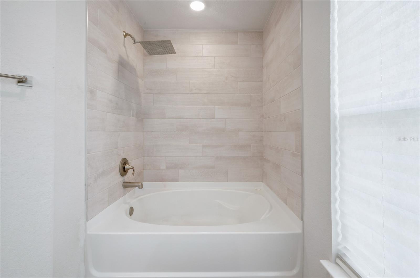
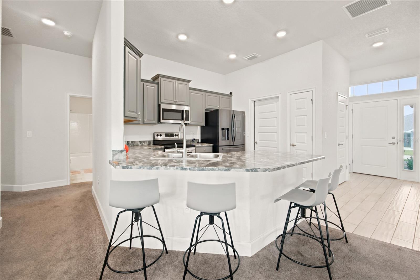
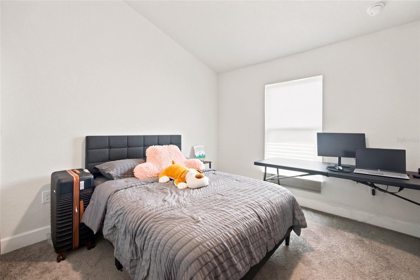
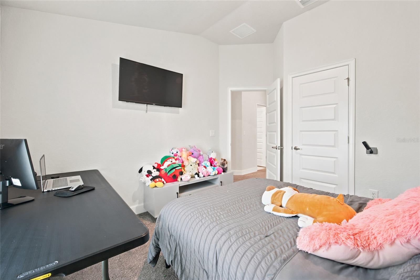
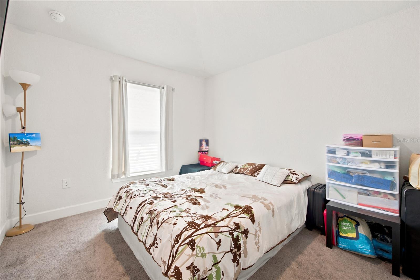
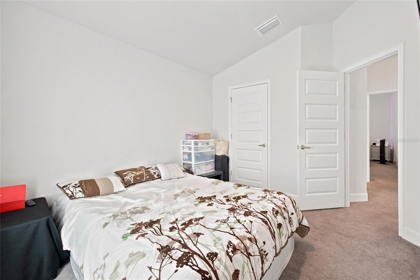
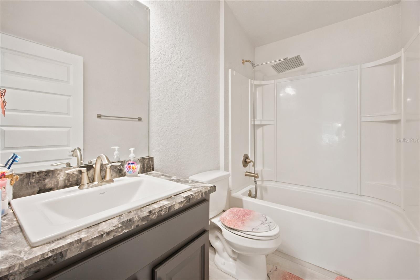
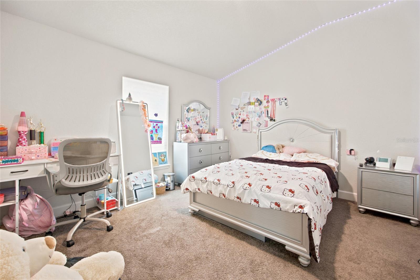
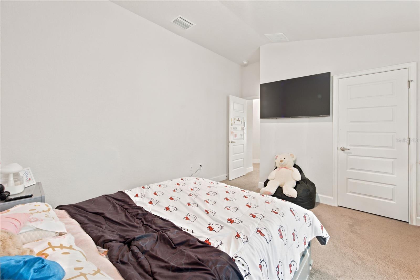
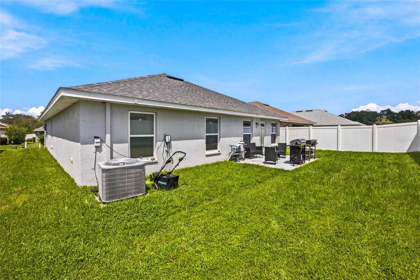
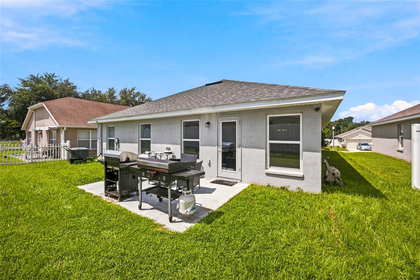
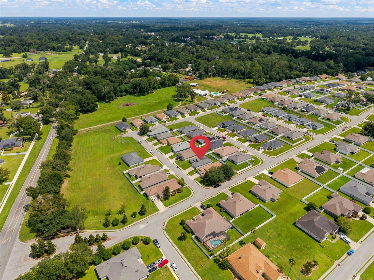
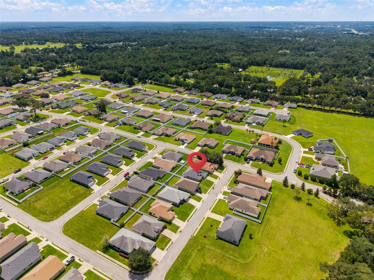
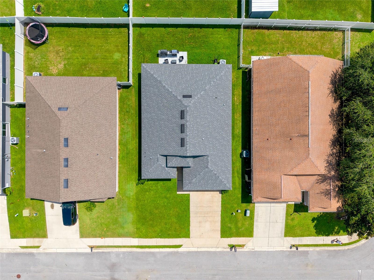
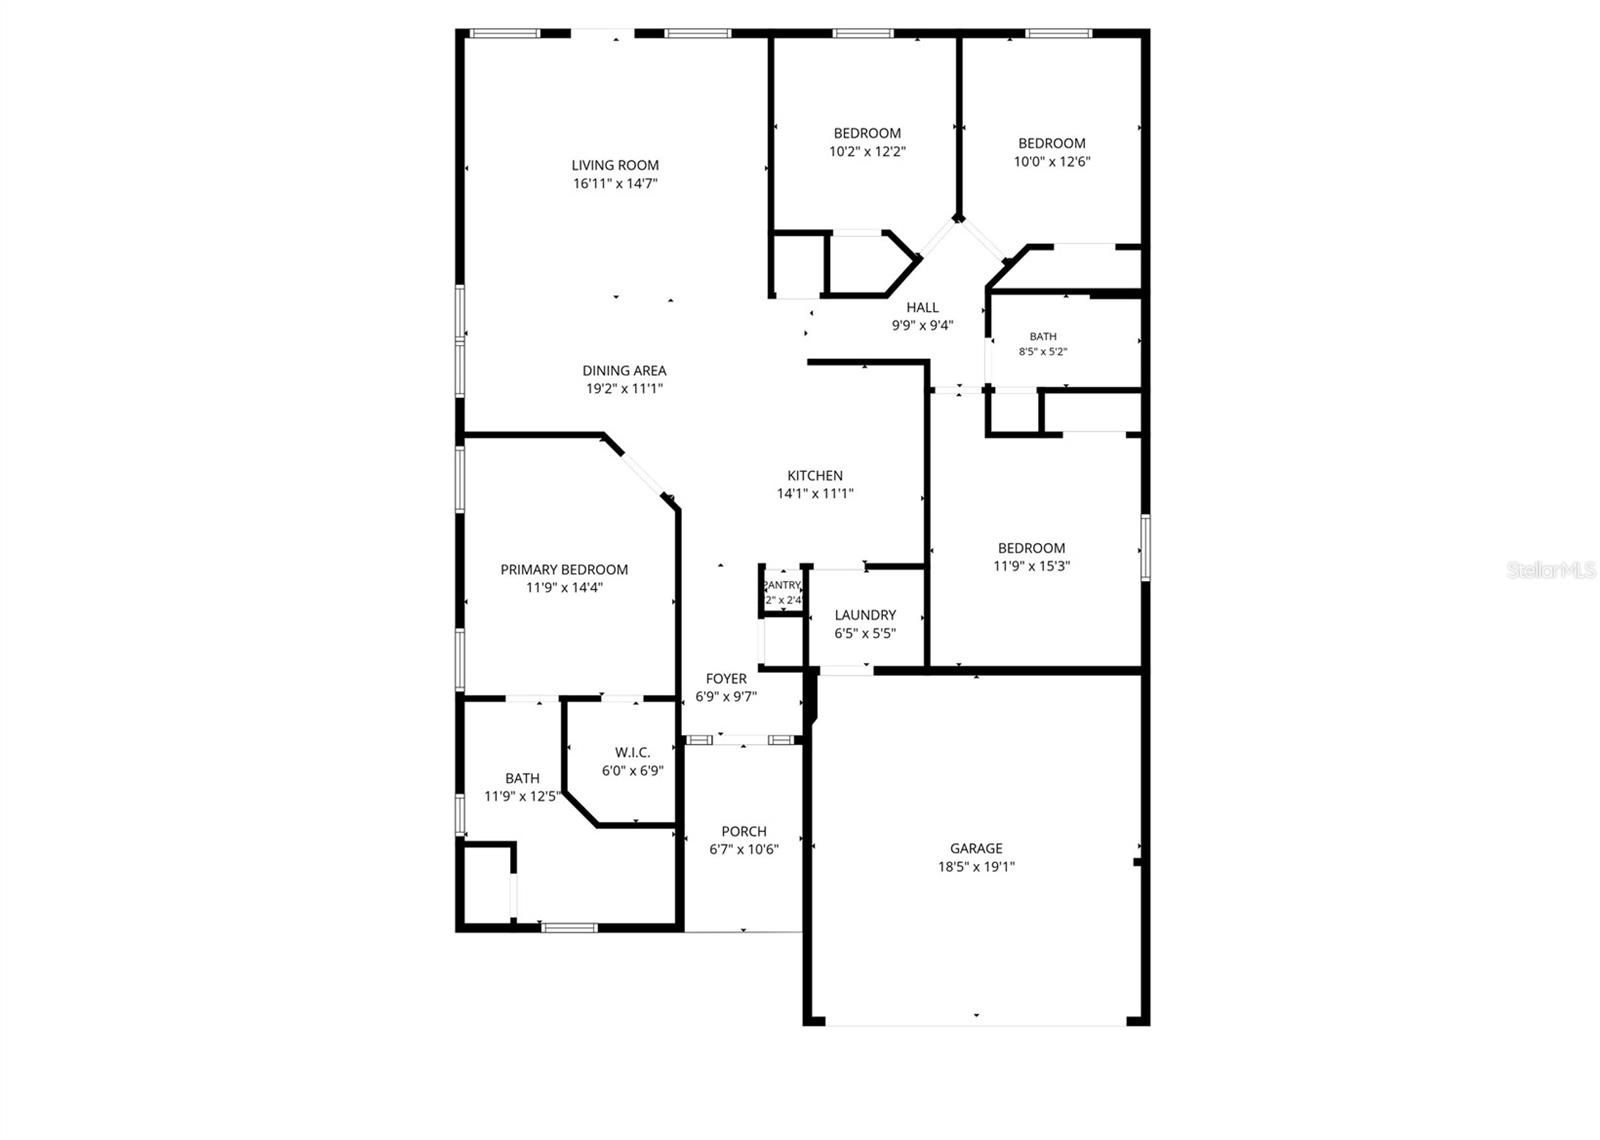
WHEN LOCATION IS IMPORTANT and THE PRICE IS JUST RIGHT! 4-bedroom, 2-bathroom home in the gated community of St. James Park, located in one of Ocala’s faster growing neighborhoods. The home offers a comfortable open floor plan with a covered foyer entry and plenty of space for everyday living. The kitchen features stainless steel appliances, a breakfast bar/island just perfect for a quick bite, homework station or after school snacks. Ample cabinet and counter space and pantry for easy storage. The primary suite includes walk-in closets and an en-suite bathroom with dual vanities, a shower and garden tub combination, and a rain shower faucet. Three additional bedrooms give flexibility for family, guests, a home office. Enjoy the added convenience of being close to I-75, restaurants, grocery stores, shopping, schools, and just minutes from downtown Ocala's weekend vibes.
Keep exploring

Listings courtesy of Stellar MLS as distributed by MLS GRID. MLS #MFR804362945. Listing brokerage: TCT REALTY GROUP LLC. Status: Active.
IDX information is provided exclusively for consumers' personal, non-commercial use, may not be used for any purpose other than to identify prospective properties consumers may be interested in purchasing, and is deemed reliable but not guaranteed by MLS GRID. Properties displayed may be listed or sold by various participants in the MLS.
Based on information submitted to the MLS GRID as of November 7, 2026 at 3:15 PM UTC. All data is obtained from various sources and may not have been verified by broker or MLS GRID. Supplied Open House Information is subject to change without notice. All information should be independently reviewed and verified for accuracy. Properties may or may not be listed by the office/agent presenting the information.
Information deemed reliable but not guaranteed. All listings are subject to prior sale, change, or withdrawal. Neither the listing broker(s) nor Vectis by Wolliz shall be responsible for any typographical errors, misinformation, or misprints. © 2026 Vectis by Wolliz, Inc.
More homes in OCALA


