$359,900
255 NORTHCOTE CT, DELAND, FL 32724
ActiveProperty details
About this home
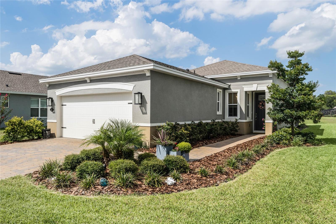
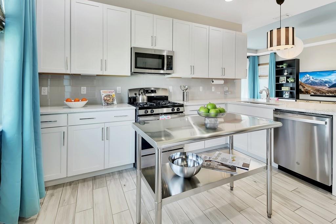
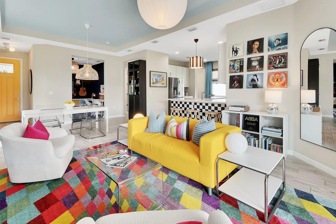
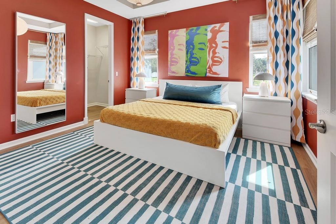
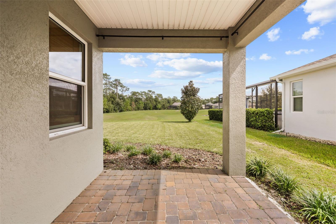
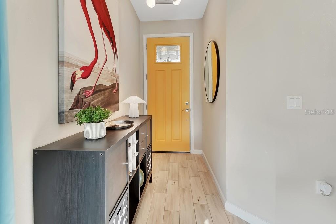
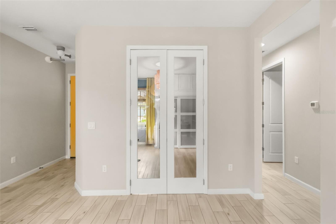
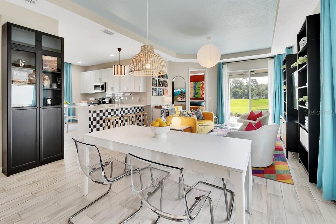
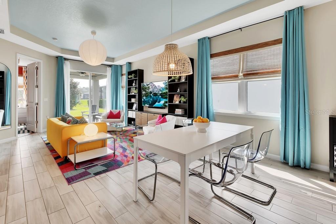
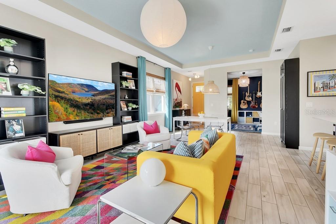
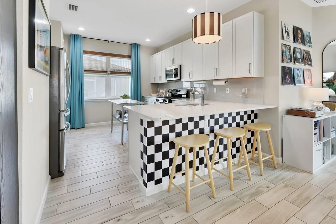
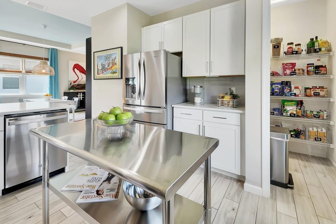
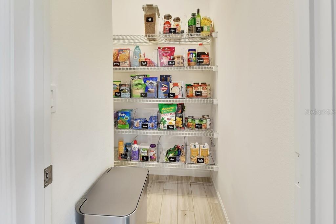
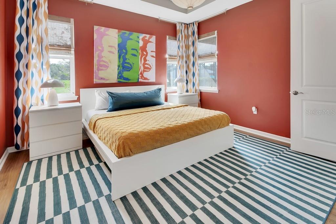
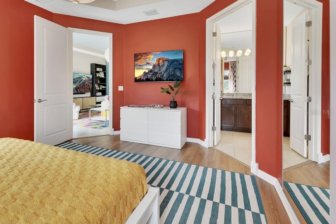
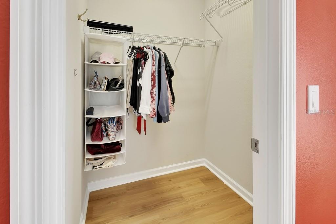
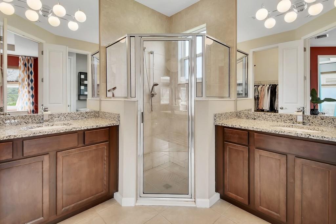
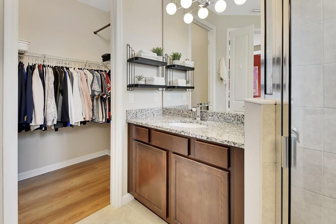
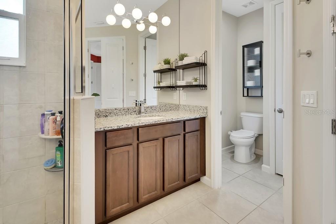
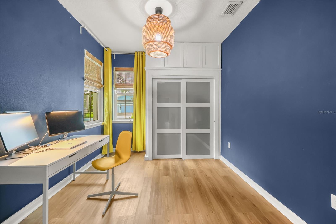
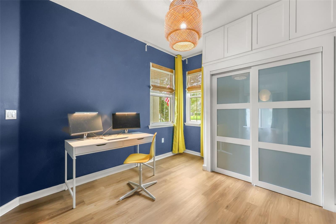
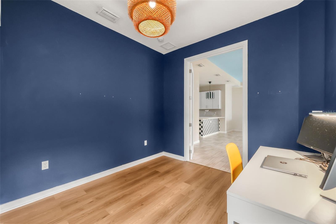
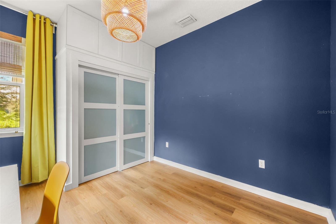
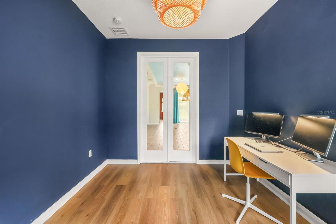
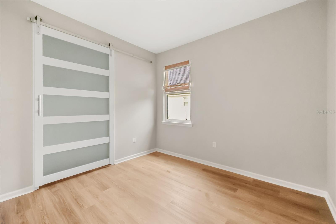
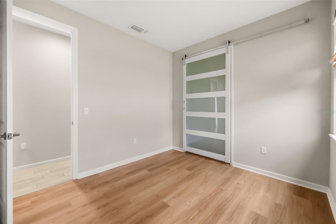
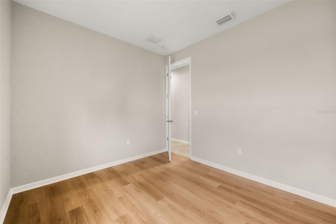
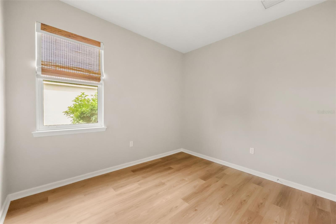
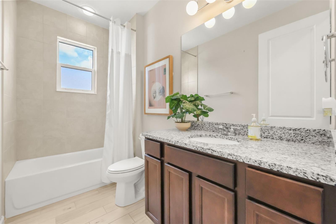
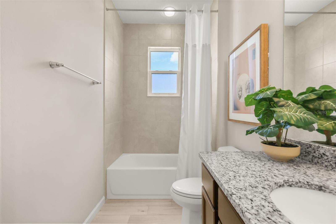
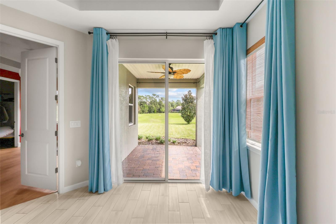
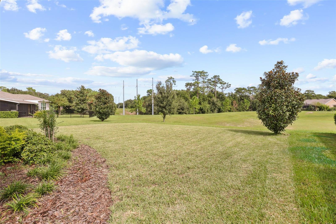
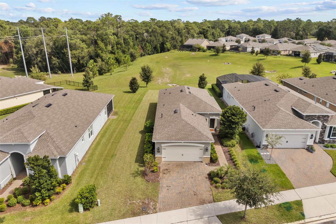
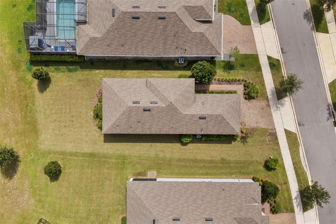
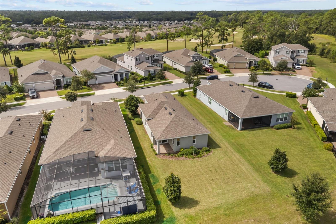
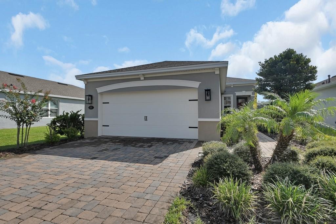
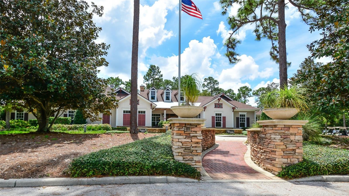
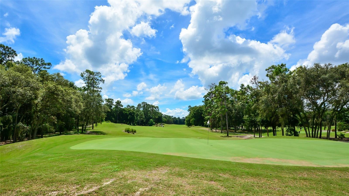
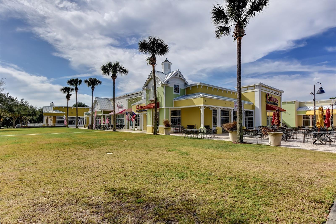
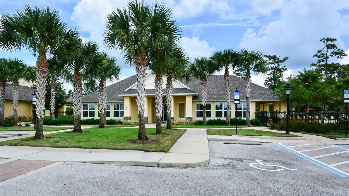
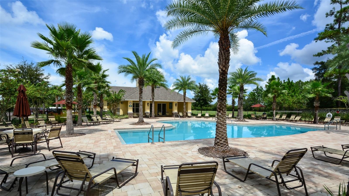
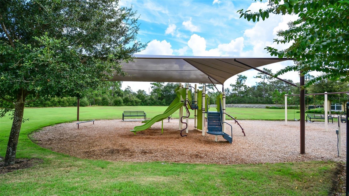
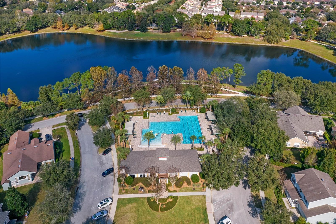
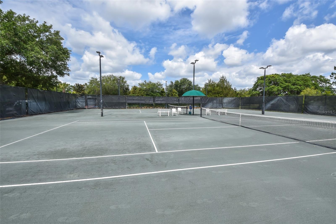
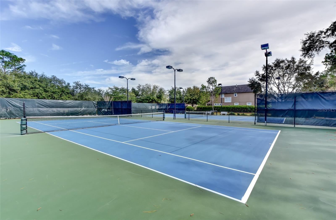
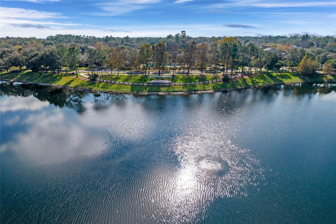
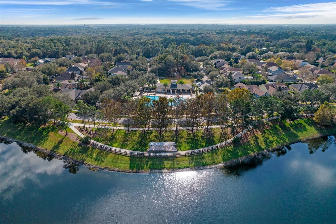
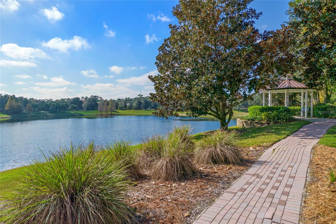
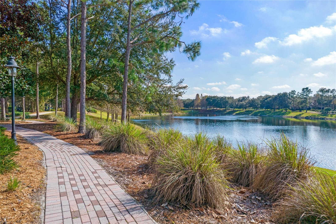
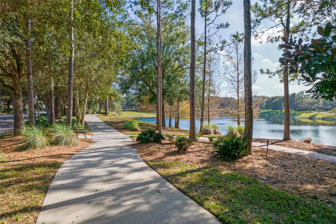
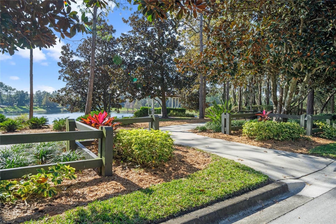
Built in 2020 and located in the sought-after Victoria Hills community, this Azalea model by Kolter Homes offers a thoughtfully designed layout, stylish finishes, and a peaceful backyard setting with NO DIRECT REAR NEIGHBORS. The home features 3 bedrooms, 2 bathrooms, 1,507 square feet of living space, and an attached 2-car garage. Inside, the open-concept floor plan connects the kitchen, dining, and living areas, creating a comfortable space for everyday living and entertaining. The kitchen features crisp white cabinetry, stone countertops, stainless steel appliances, a GAS RANGE, subway-style backsplash, a large breakfast bar with seating, generous cabinet space, and a WALK-IN PANTRY offering excellent additional storage. Wood-look tile flooring flows throughout the main living areas, while high ceilings and abundant natural light give the home an open and inviting feel. The primary suite includes a walk-in closet and private en-suite bathroom, while two additional bedrooms provide comfortable space for guests, family, or a home office. The 3rd bedroom features newly added glass inlayed french doors along with a custom built closet and cabinet for extra storage space. Sliding glass doors open to a COVERED REAR PATIO overlooking expansive green space. Living in Victoria Park means access to RESORT-STYLE AMENITIES, including pools, fitness centers, walking trails, parks, tennis courts, and the Victoria Hills Golf Course, plus convenient shopping, dining, and medical facilities.
Keep exploring

Listings courtesy of Stellar MLS as distributed by MLS GRID. MLS #MFR804359320. Listing brokerage: KELLER WILLIAMS HERITAGE REALTY. Status: Active.
IDX information is provided exclusively for consumers' personal, non-commercial use, may not be used for any purpose other than to identify prospective properties consumers may be interested in purchasing, and is deemed reliable but not guaranteed by MLS GRID. Properties displayed may be listed or sold by various participants in the MLS.
Based on information submitted to the MLS GRID as of November 7, 2026 at 3:30 PM UTC. All data is obtained from various sources and may not have been verified by broker or MLS GRID. Supplied Open House Information is subject to change without notice. All information should be independently reviewed and verified for accuracy. Properties may or may not be listed by the office/agent presenting the information.
Information deemed reliable but not guaranteed. All listings are subject to prior sale, change, or withdrawal. Neither the listing broker(s) nor Vectis by Wolliz shall be responsible for any typographical errors, misinformation, or misprints. © 2026 Vectis by Wolliz, Inc.
More homes in DELAND


