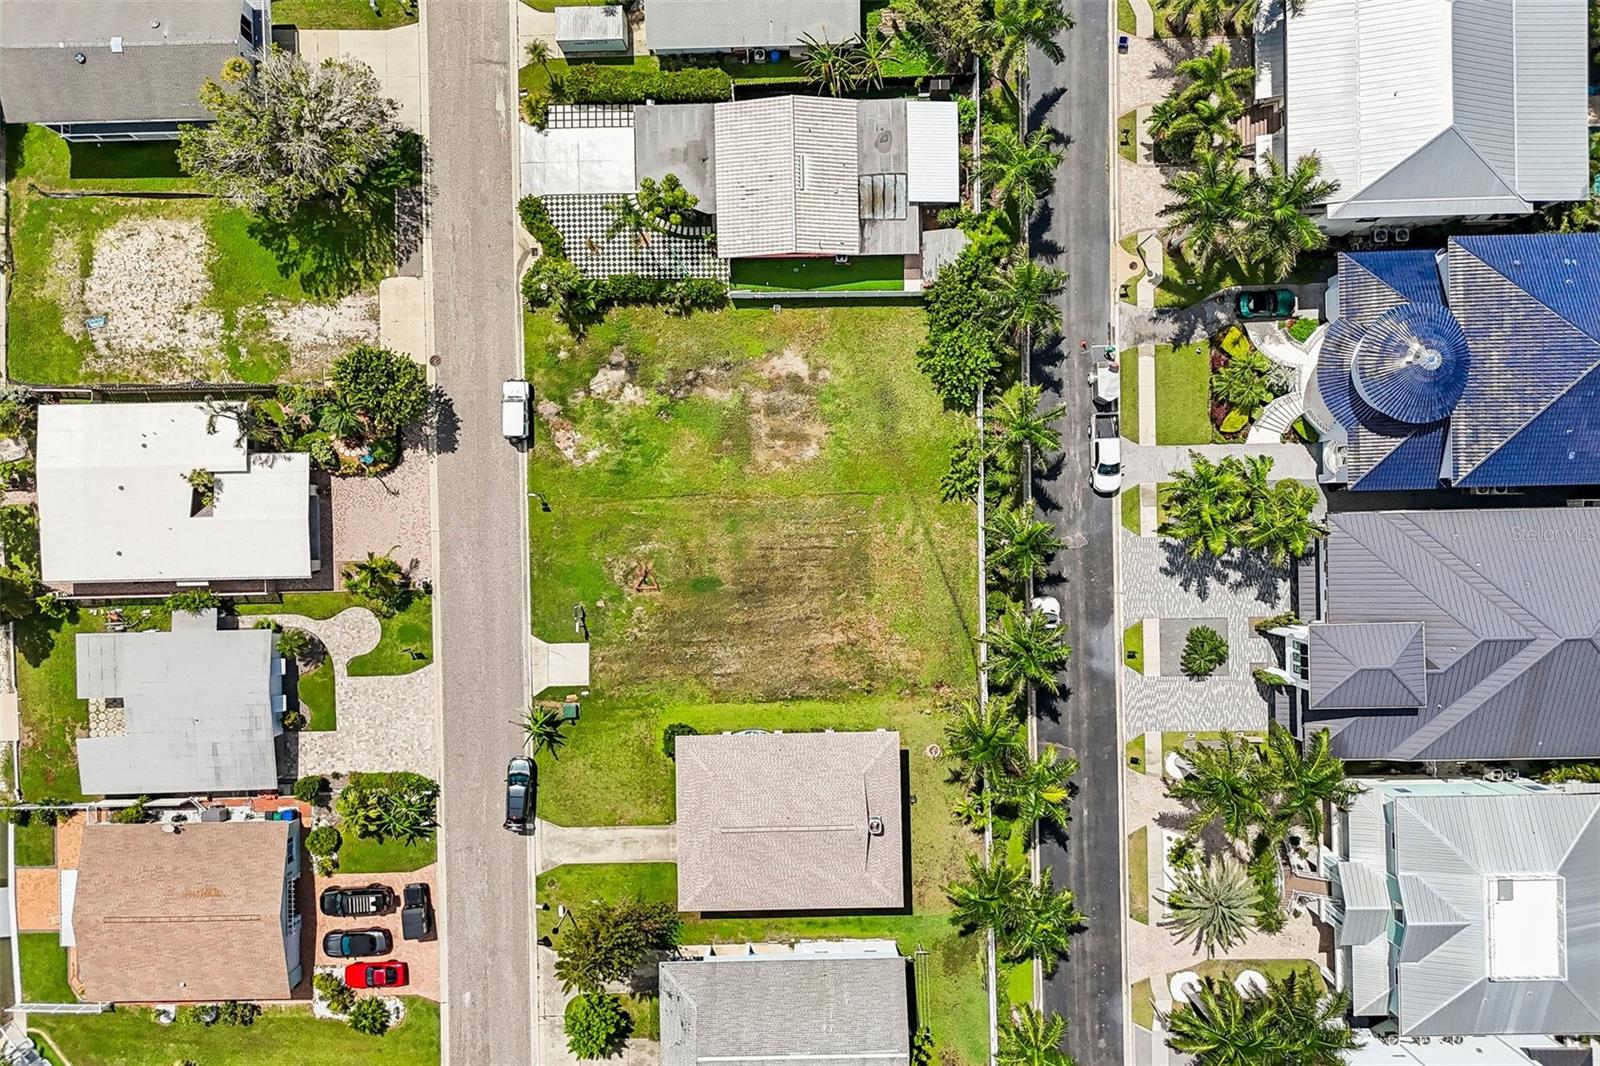
$1,899,000
17610 1ST ST E, REDINGTON SHORES, FL 33708
ActiveProperty details
About this home
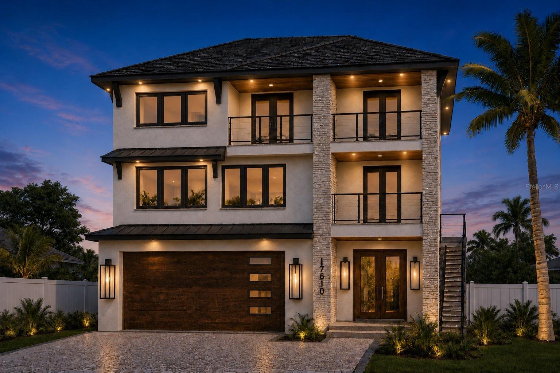
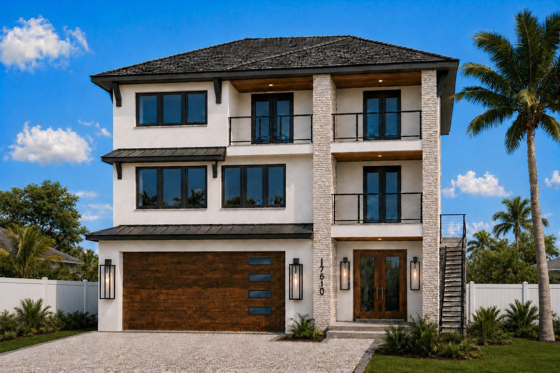
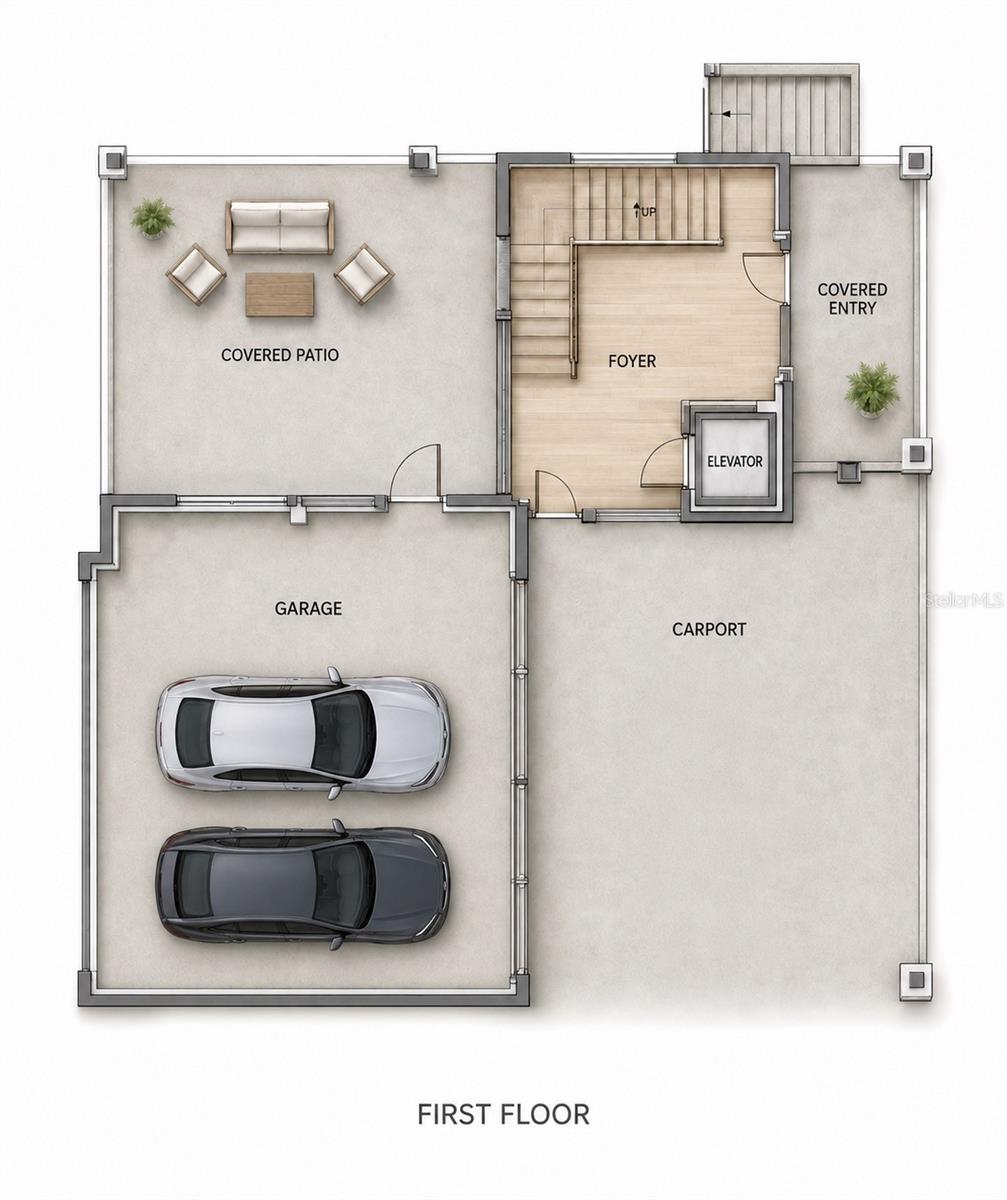
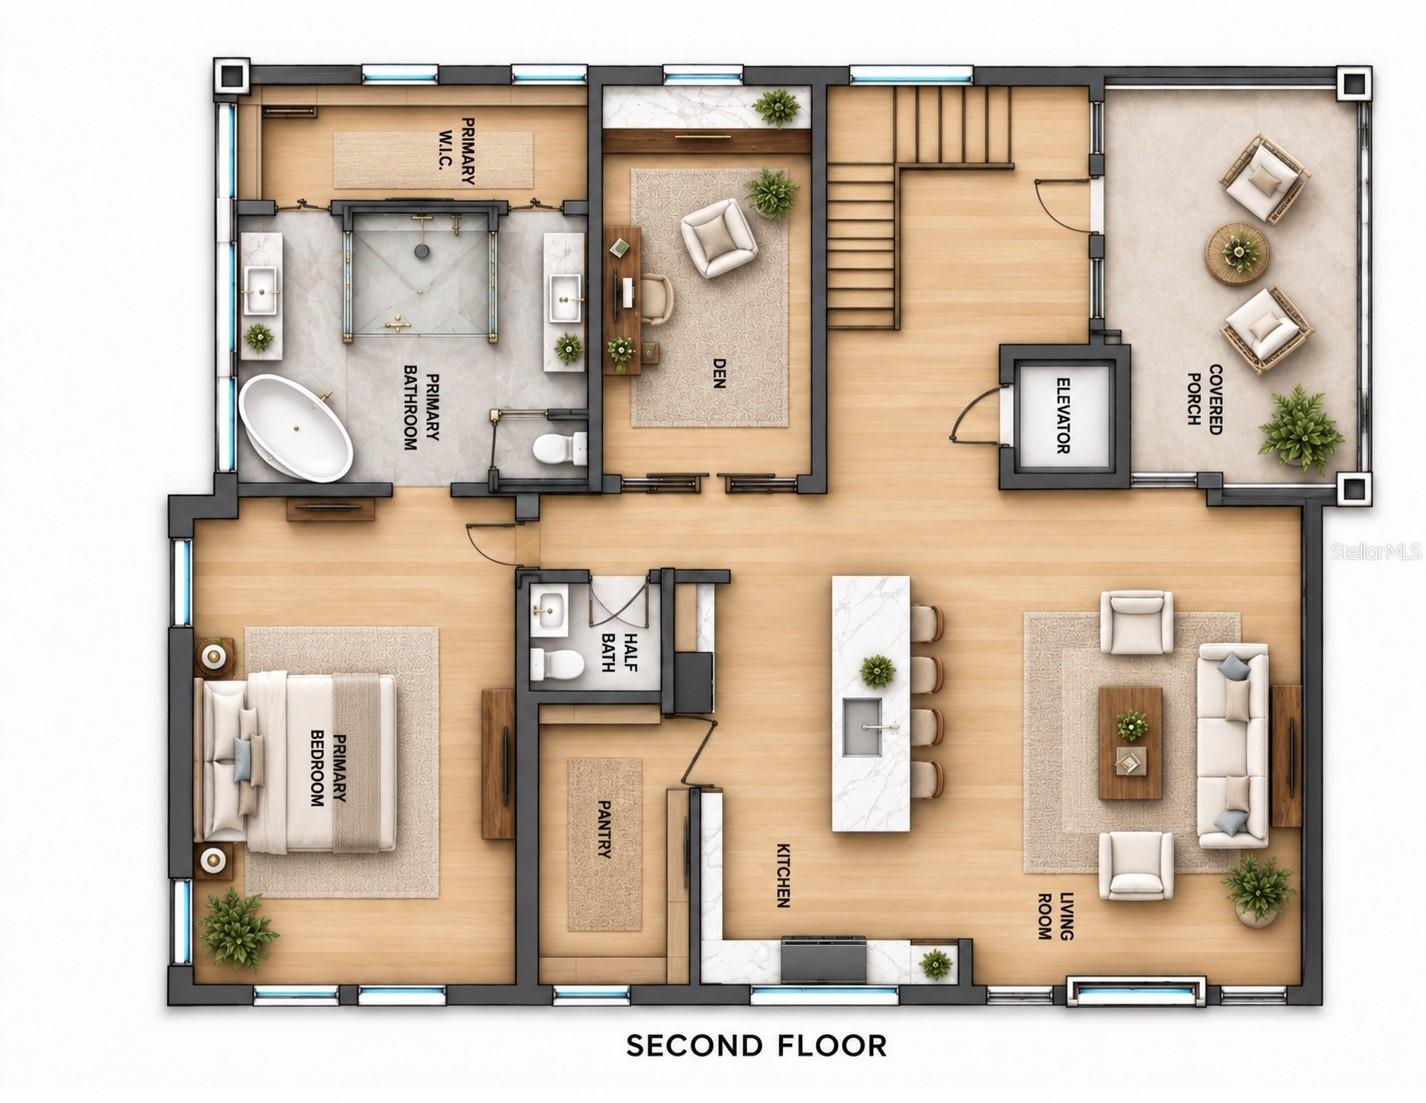
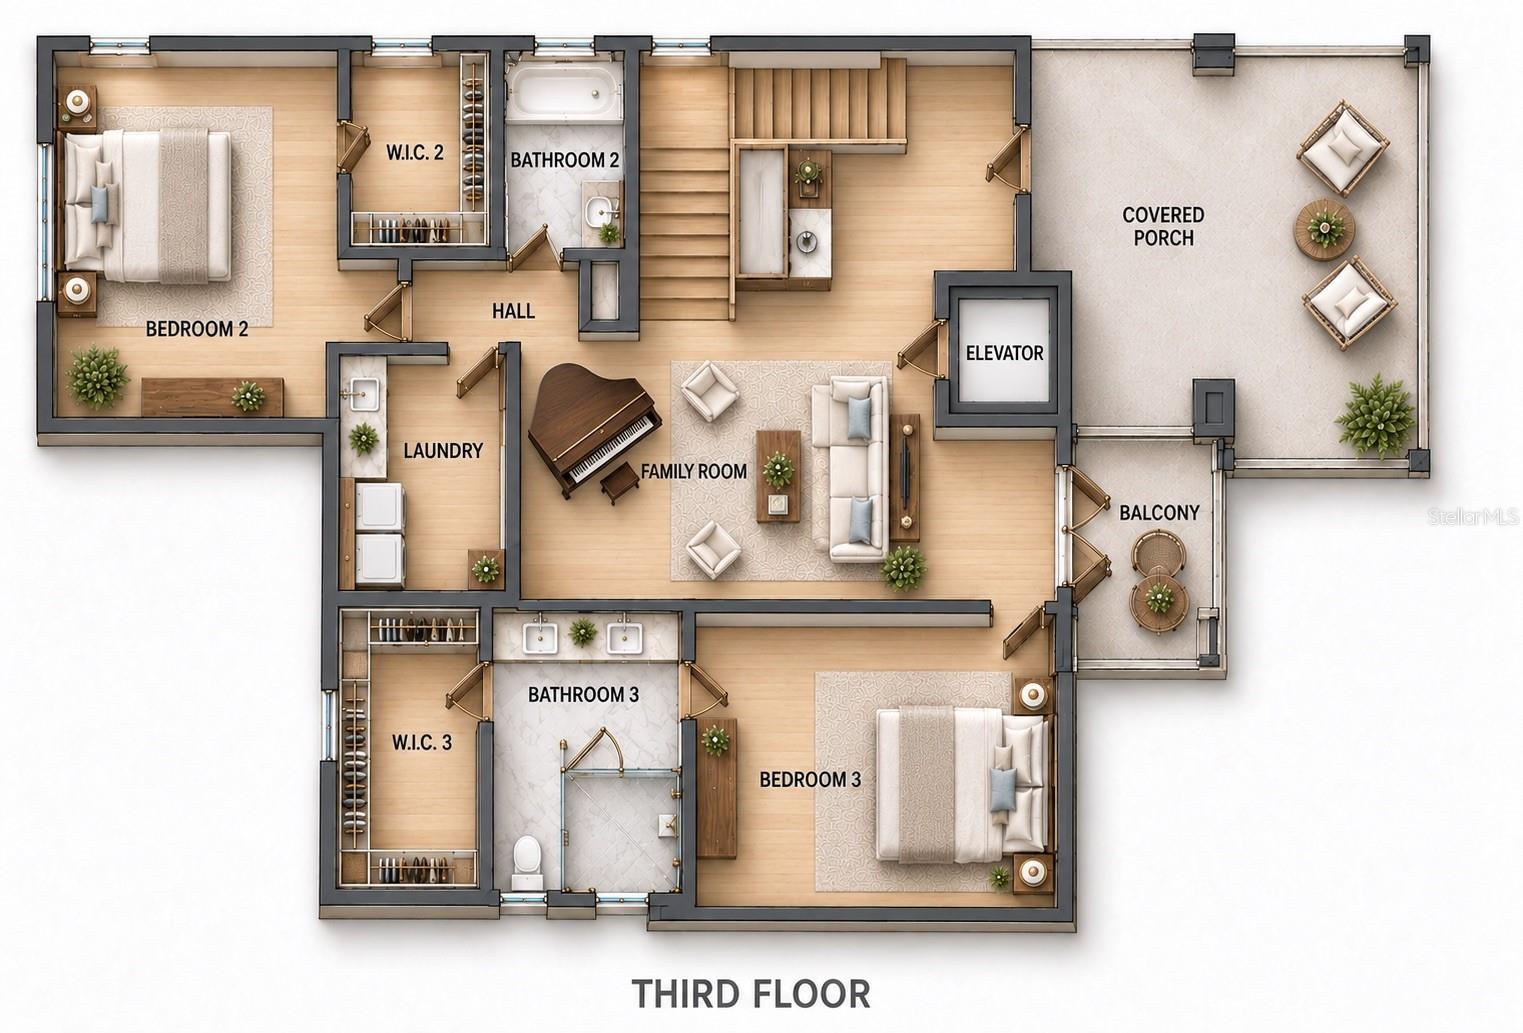
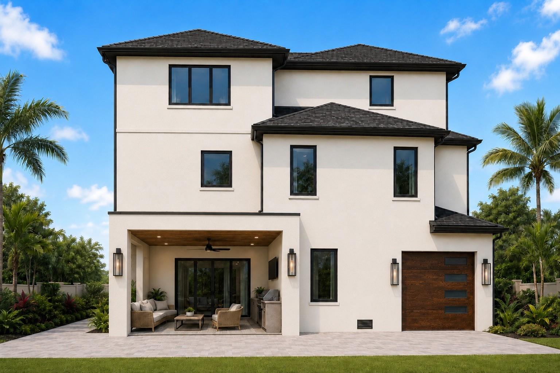
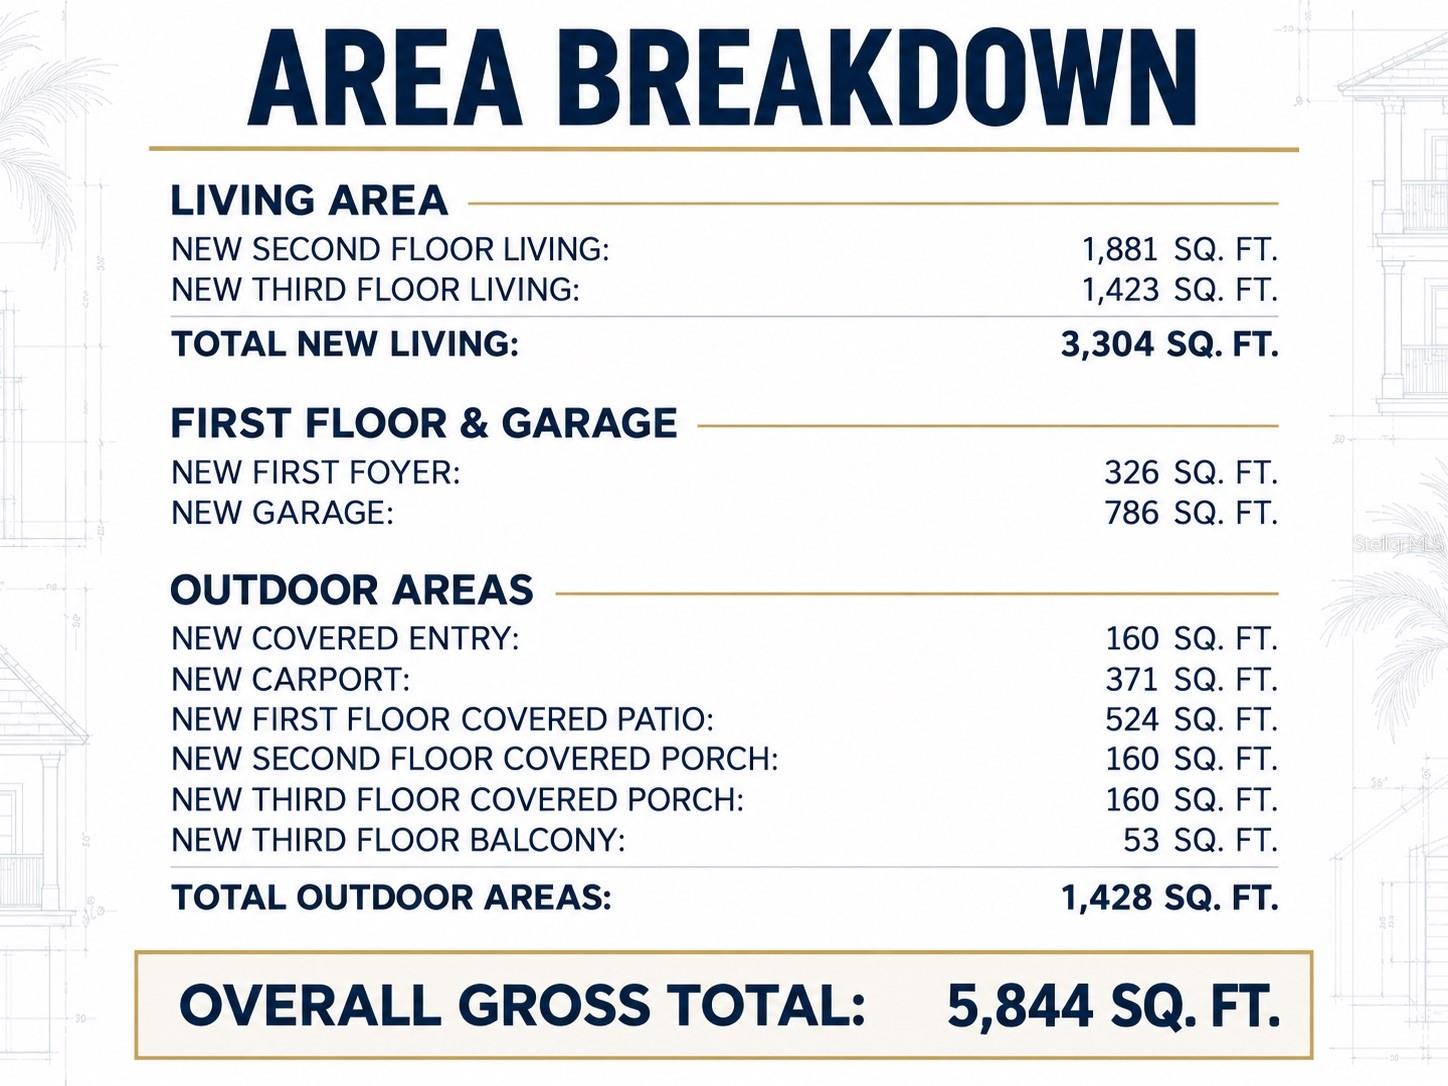
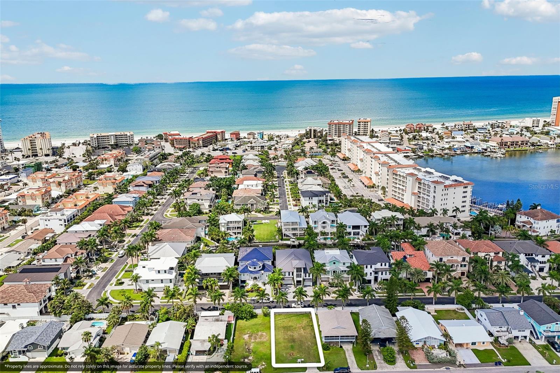
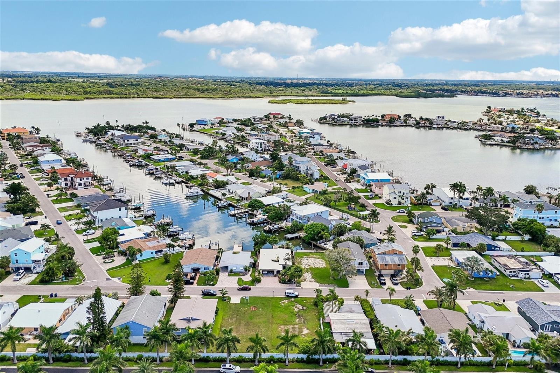
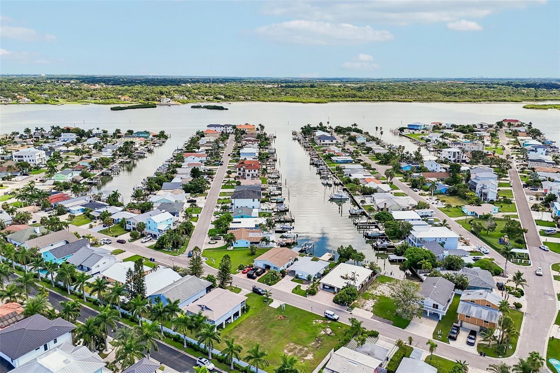
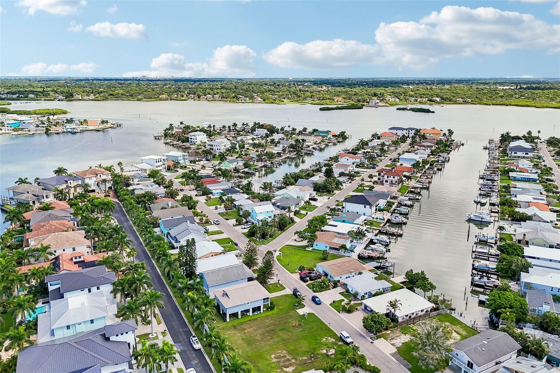
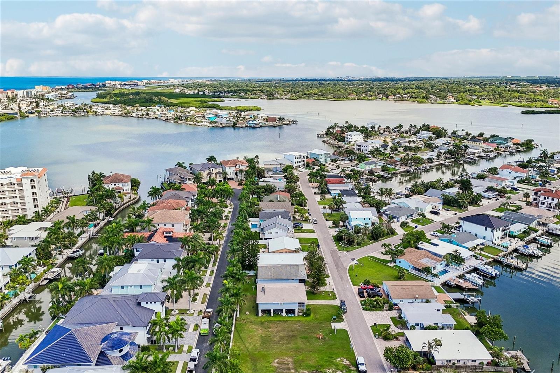
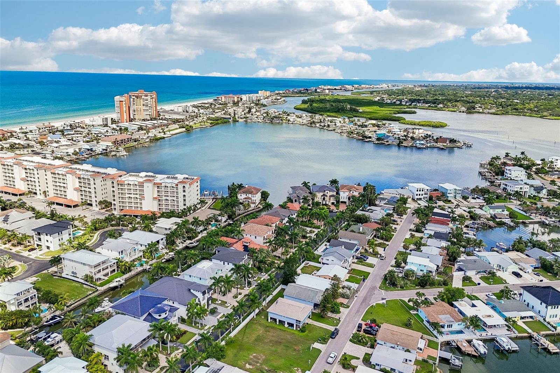
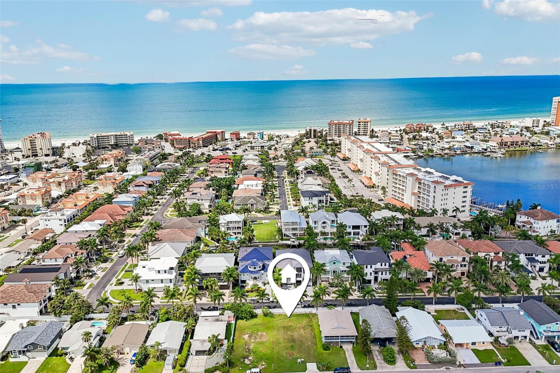
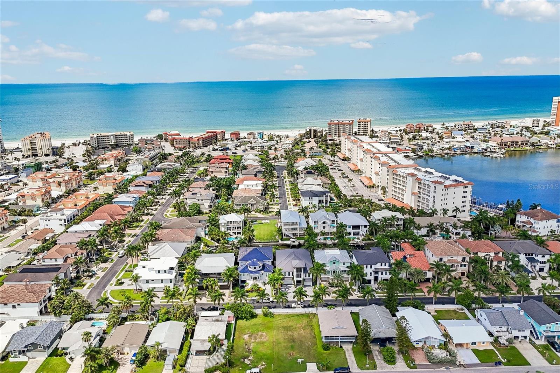
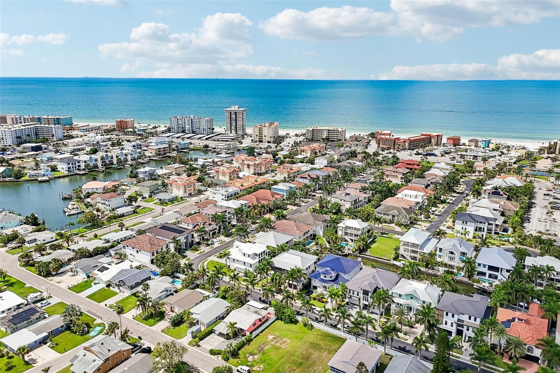
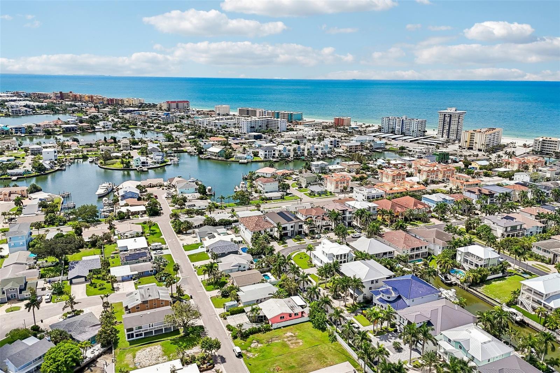
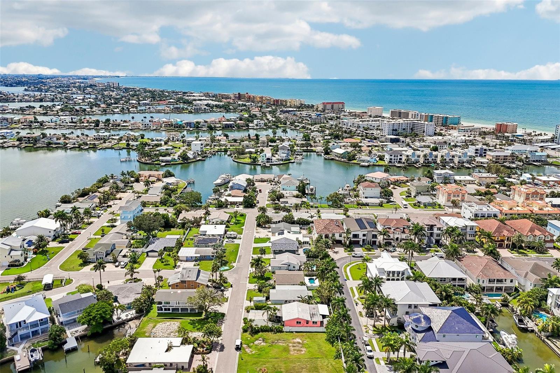
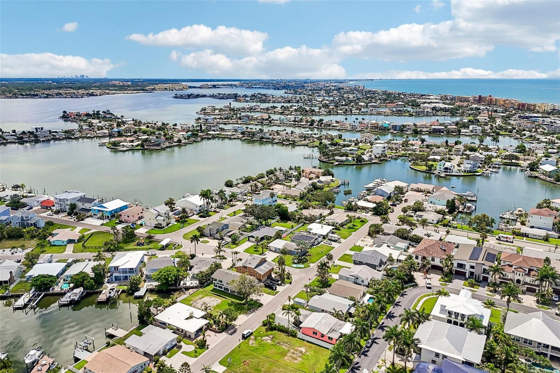
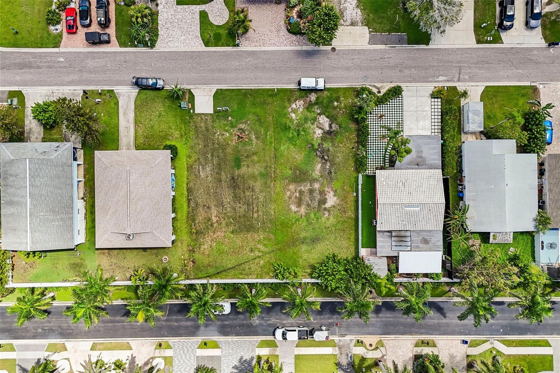
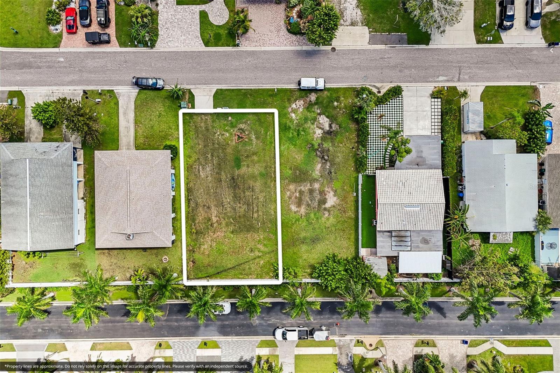
Virtually Staged. Pre-Construction. To be built. BUILD YOUR CUSTOM COASTAL DREAM HOME IN REDINGTON SHORES! To be built by Chouinard Builders LLC, a family-owned builder with a tradition of quality construction dating back to 1973. This thoughtfully designed three-level residence offers approximately 3,304 square feet of living space, 3 bedrooms, 3.5 bathrooms and approximately 5,844 total square feet under roof. Designed for coastal living, the home will feature impact-rated windows and doors throughout. The elevated first level features a over sized garage and extra carport parking, a welcoming covered entry, private elevator, interior staircase and an expansive rear covered patio offering exceptional possibilities for outdoor living and entertaining. The main living level showcases a open-concept kitchen and living room, highlighted by a large hidden walk-in pantry seamlessly integrated into the custom kitchen cabinetry. This level also includes a half bathroom and a versatile den that may be used as a home office, media room, dining room or additional gathering space. The spacious primary suite includes a large bedroom, large walk-in closet and private water closet with dual vanities, an oversized shower and separate soaking tub. A covered porch extends the living space outdoors and provides the perfect setting for enjoying the coastal lifestyle. The third level includes two generously sized bedrooms, each with a walk-in closet and access to its own full bathroom. This level also features a spacious family room, laundry room, covered porch and private balcony. An elevator provides convenient access between all three levels! One of the most exciting features of this offering is the opportunity to CUSTOMIZE YOUR DREAM HOME. The buyer will work directly with the builder to customize the floor plan, interior finishes, cabinetry, flooring, countertops, lighting, appliances, outdoor living spaces, landscaping and countless architectural details to create a truly personalized custom-built home. Located in the highly desirable coastal community of Redington Shores, this is an extraordinary opportunity to create a new home designed around your lifestyle. Preliminary plans, dimensions, square footage, features and specifications are subject to modification and final approval. Renderings and plans are conceptual and may include optional features. Final pricing will depend upon buyer selections, engineering, final plans and permitting.
Keep exploring

Listings courtesy of Stellar MLS as distributed by MLS GRID. MLS #MFR804356360. Listing brokerage: SEASIDE REALTY & ASSOCIATES LLC. Status: Active.
IDX information is provided exclusively for consumers' personal, non-commercial use, may not be used for any purpose other than to identify prospective properties consumers may be interested in purchasing, and is deemed reliable but not guaranteed by MLS GRID. Properties displayed may be listed or sold by various participants in the MLS.
Based on information submitted to the MLS GRID as of November 7, 2026 at 7:16 PM UTC. All data is obtained from various sources and may not have been verified by broker or MLS GRID. Supplied Open House Information is subject to change without notice. All information should be independently reviewed and verified for accuracy. Properties may or may not be listed by the office/agent presenting the information.
Information deemed reliable but not guaranteed. All listings are subject to prior sale, change, or withdrawal. Neither the listing broker(s) nor Vectis by Wolliz shall be responsible for any typographical errors, misinformation, or misprints. © 2026 Vectis by Wolliz, Inc.
More homes in REDINGTON SHORES