$425,000
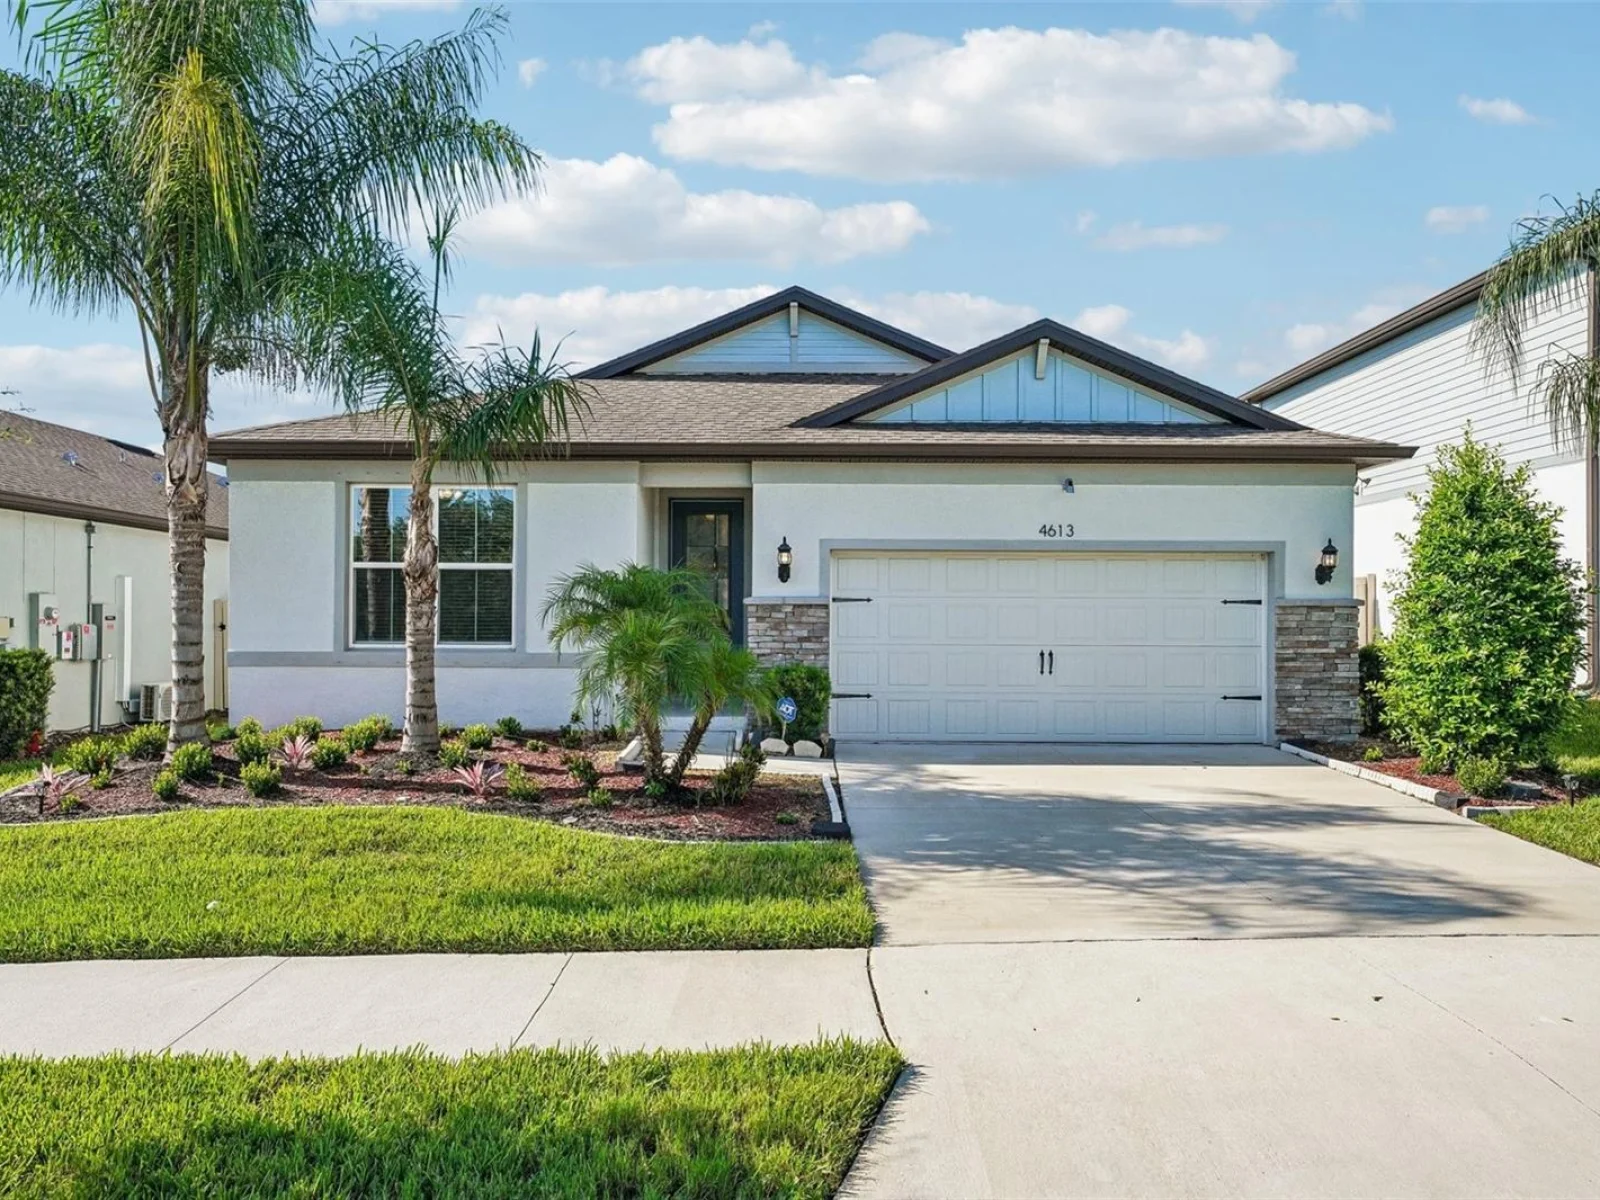
4613 DOVER BLUFF CT, VALRICO, FL 33594
ActiveProperty details
About this home
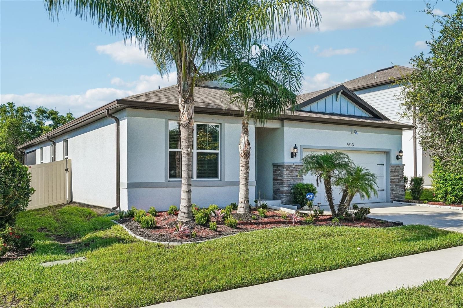
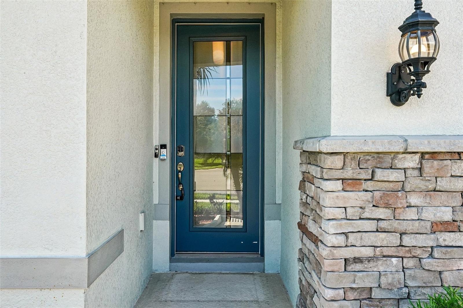
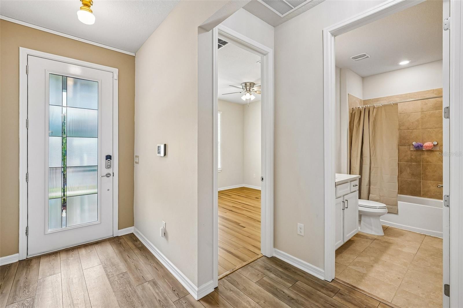
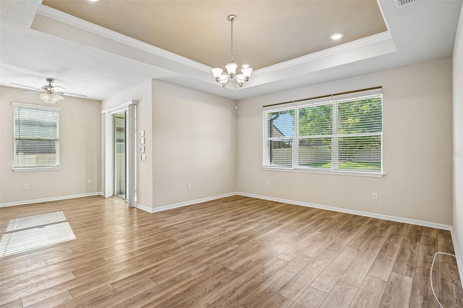
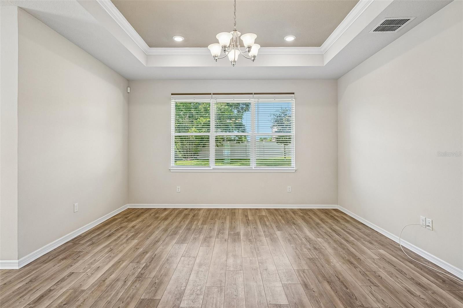
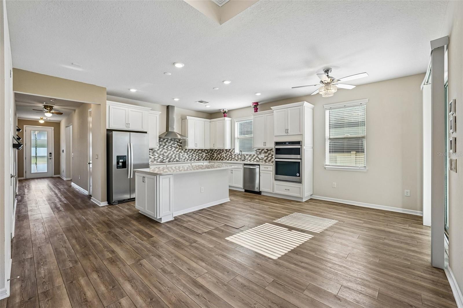
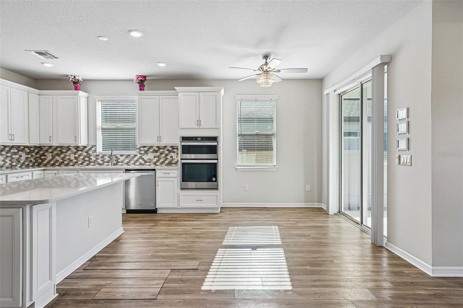
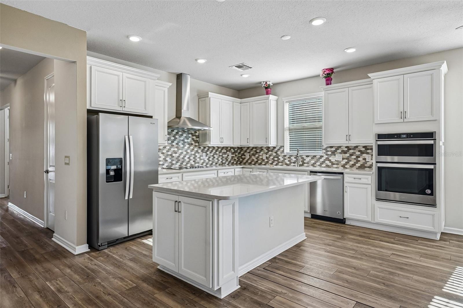
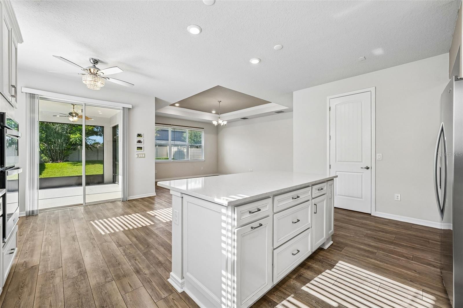
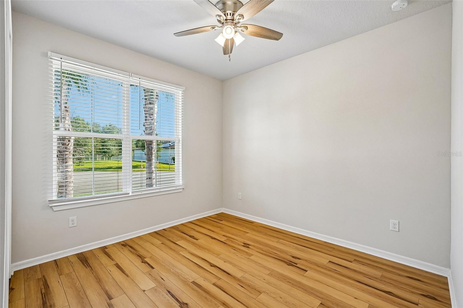
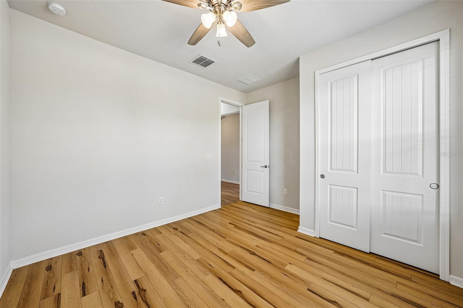
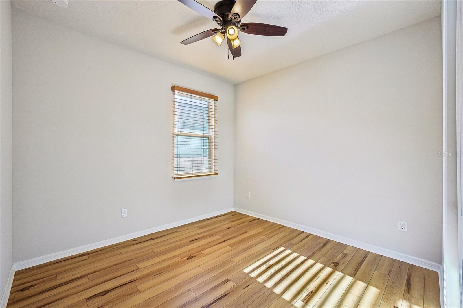
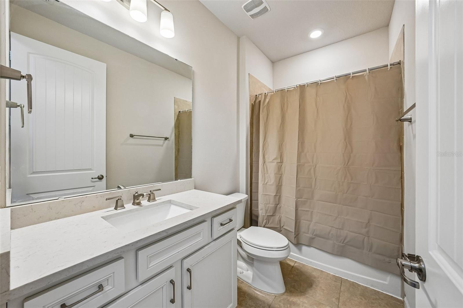
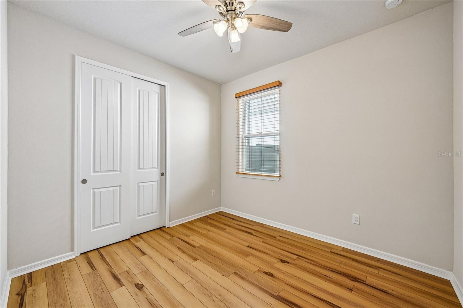
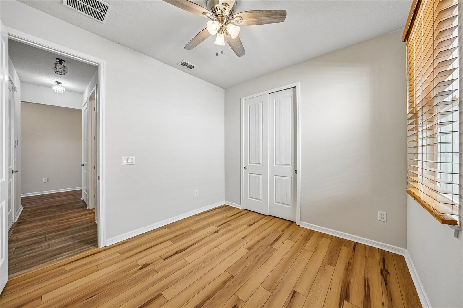
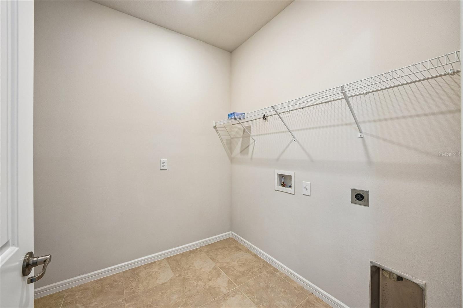
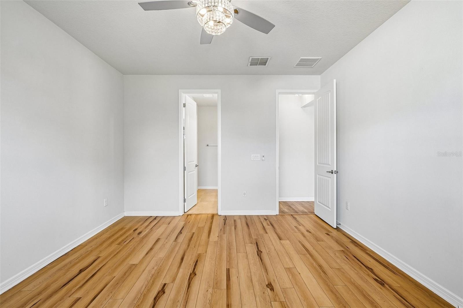
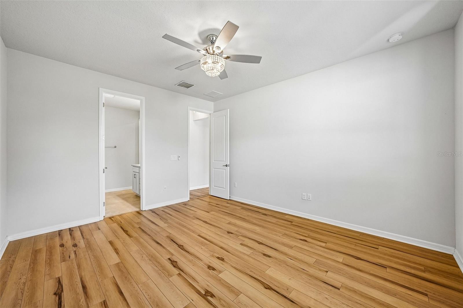
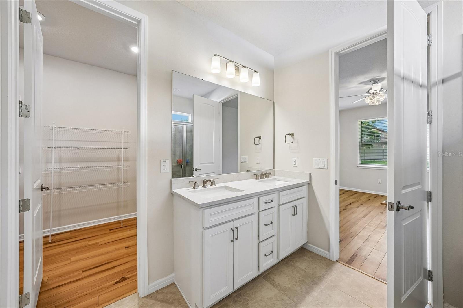
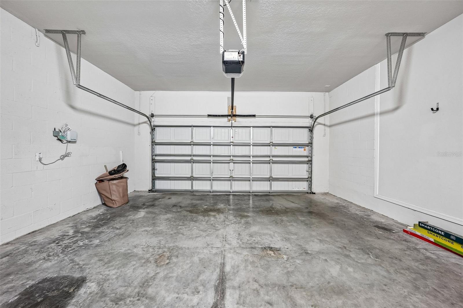
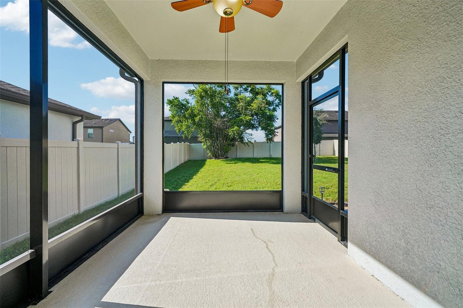
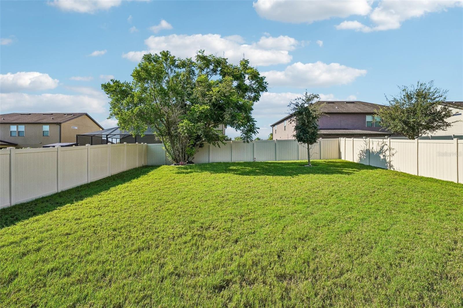
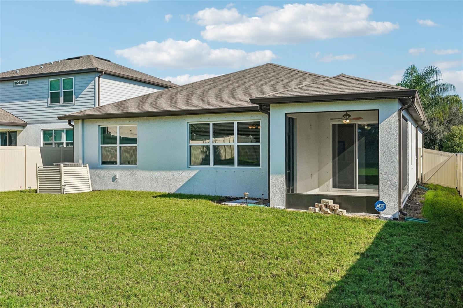
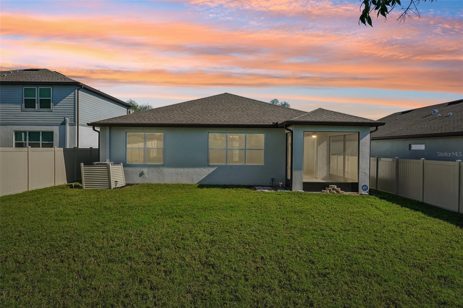
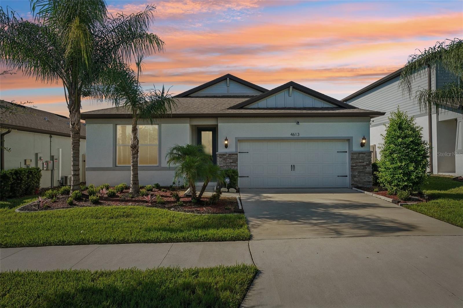
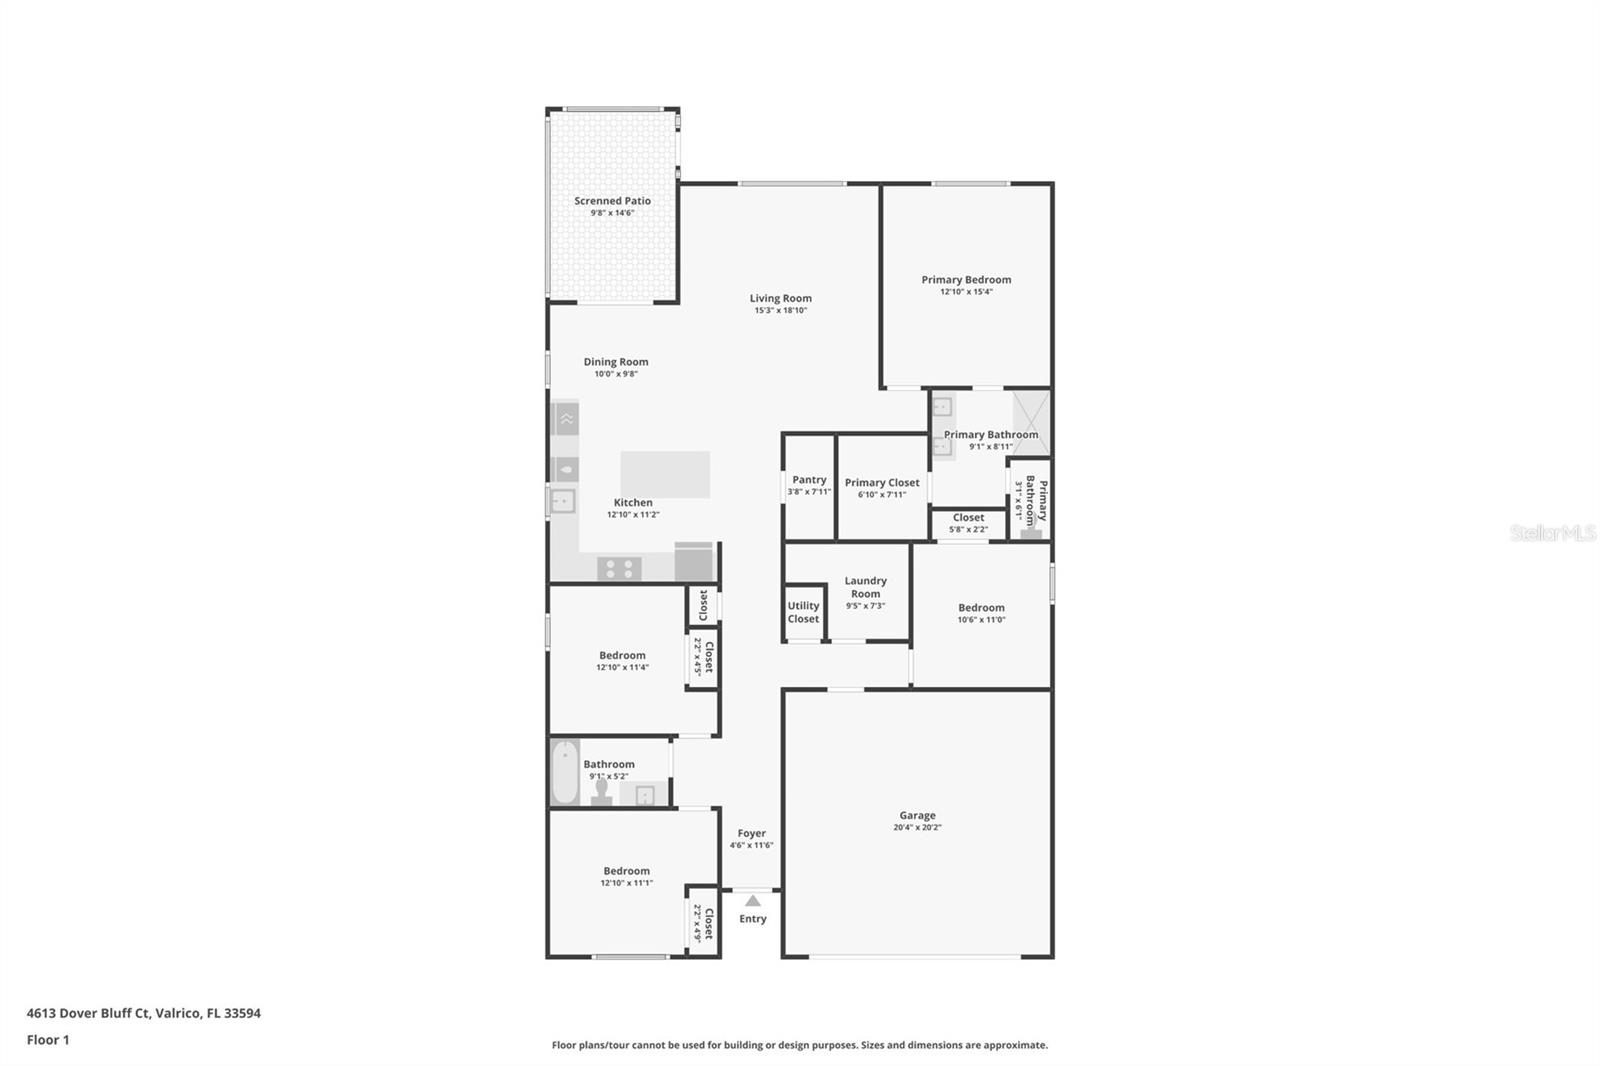
Welcome to this immaculate, 4-year-old residence featuring the highly desired "Highgate" floor plan in Valrico’s premier Summitview community. Built in 2022, this exceptional four-bedroom, two-bathroom concrete-block home perfectly blends modern luxury with premium upgrades. The heart of the home is a gourmet kitchen designed for the culinary enthusiast, complete with quartz countertops, a deep undermount sink, an elegant elongated hexagon tile backsplash, a chimney-style range hood, a 5-burner cooktop, and a built-in microwave/oven combination. Throughout the interior, you will find upscale finishes including durable luxury vinyl flooring, quality crown molding, custom faux-wood blinds, recessed lighting, and ceiling fans. The sophisticated primary suite features a double-sink quartz vanity, while both bathrooms showcase upgraded, large-format ceramic tile showers. A practical indoor laundry room provides convenient extra storage space. Substantial mechanical and structural value accompanies this property, including a whole-house water softener, a whole-house surge protector, an integrated air purifier, and an HVAC overflow safety system. The exterior boasts excellent curb appeal with stone accents, a full-yard sprinkler system, and a spacious backyard fully enclosed by a newer privacy fence. Residents will enjoy an ideal location that bridges quiet suburban luxury with unmatched Central Florida access. Commute effortlessly via the nearby Selmon Expressway, putting you just 30 minutes from Downtown Tampa’s employment centers, professional sports, and vibrant nightlife. Seamless highway connectivity places you under an hour from the world-renowned shores of Clearwater Beach and roughly an hour east of Walt Disney World Resort. Travel is equally convenient with Tampa International Airport accessible in less than an hour. This turnkey home is zoned for top-rated area schools and offers community amenities including a dog park, all with a low HOA fee and NO CDD.
Keep exploring

Listings courtesy of Stellar MLS as distributed by MLS GRID. MLS #MFR804340898. Listing brokerage: REDFIN CORPORATION. Status: Active.
IDX information is provided exclusively for consumers' personal, non-commercial use, may not be used for any purpose other than to identify prospective properties consumers may be interested in purchasing, and is deemed reliable but not guaranteed by MLS GRID. Properties displayed may be listed or sold by various participants in the MLS.
Based on information submitted to the MLS GRID as of November 7, 2026 at 1:30 PM UTC. All data is obtained from various sources and may not have been verified by broker or MLS GRID. Supplied Open House Information is subject to change without notice. All information should be independently reviewed and verified for accuracy. Properties may or may not be listed by the office/agent presenting the information.
Information deemed reliable but not guaranteed. All listings are subject to prior sale, change, or withdrawal. Neither the listing broker(s) nor Vectis by Wolliz shall be responsible for any typographical errors, misinformation, or misprints. © 2026 Vectis by Wolliz, Inc.
More homes in VALRICO