
$1,029,000
2315 DEPAUW AVE, ORLANDO, FL 32804
Under ContractProperty details
About this home
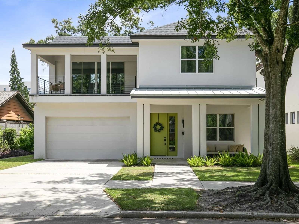
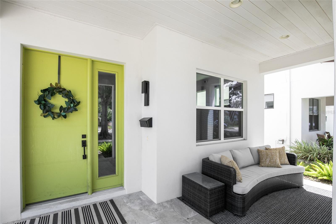
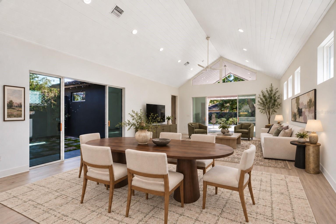
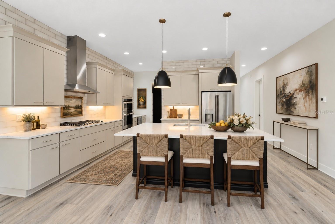
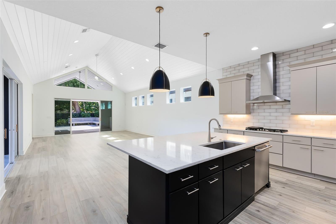
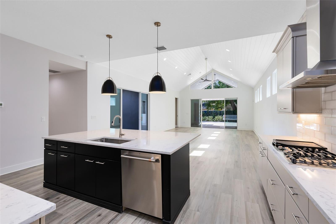
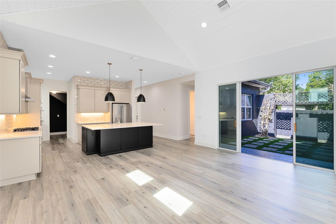
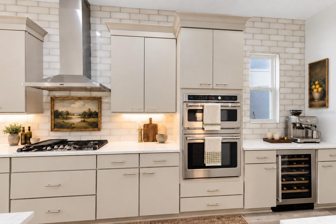
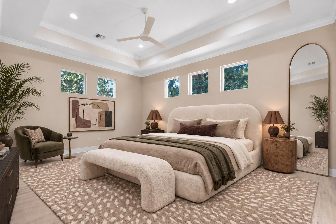
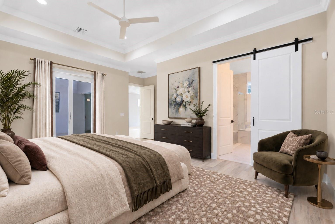
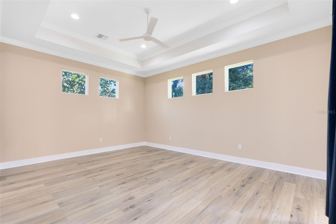
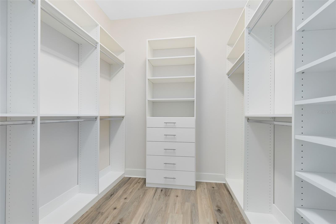
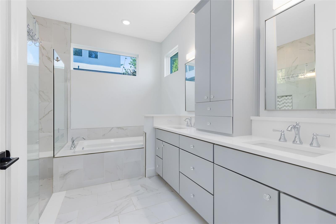
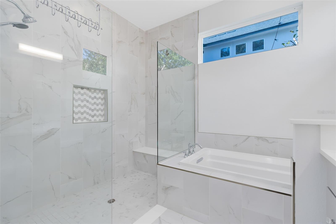
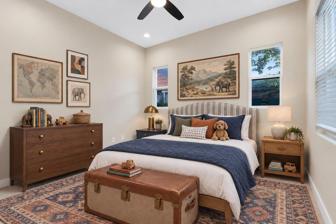
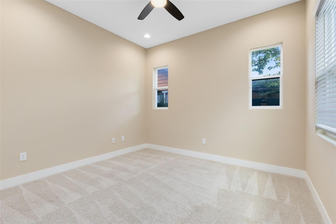
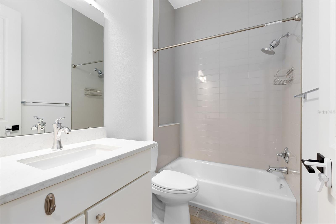
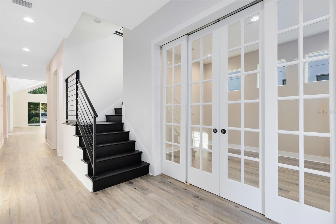
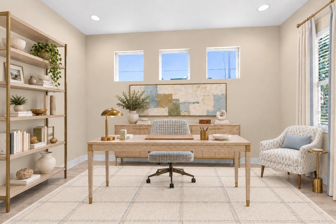
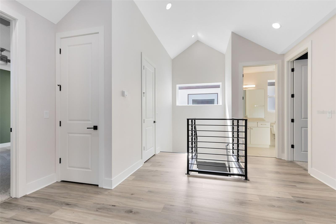
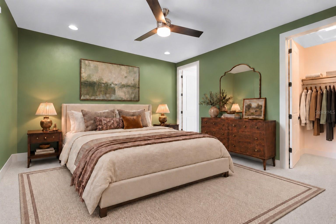
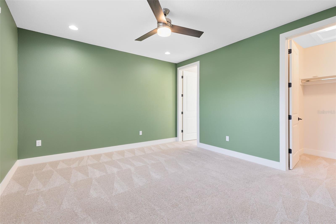
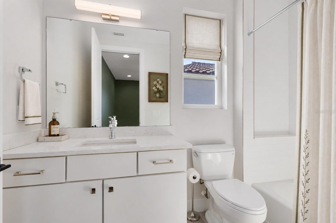
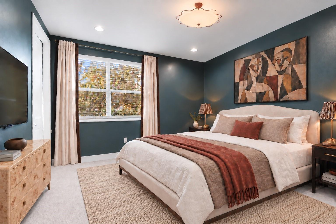
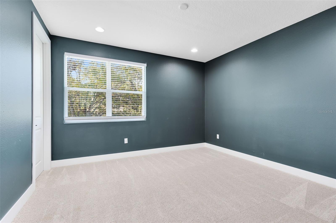
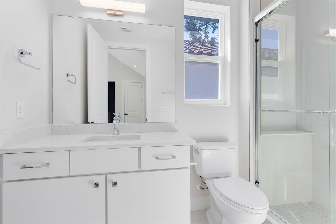
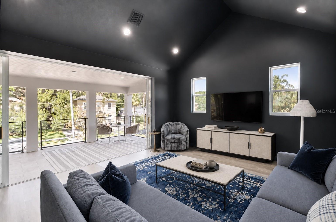
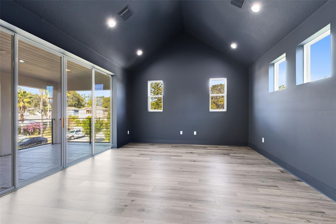
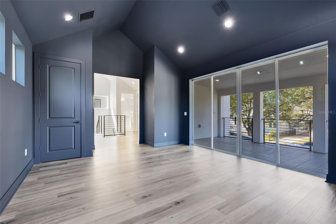
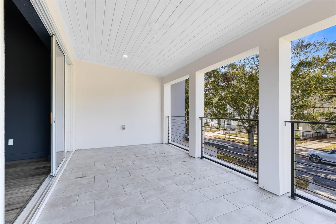
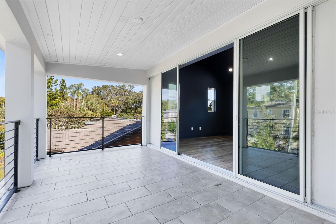
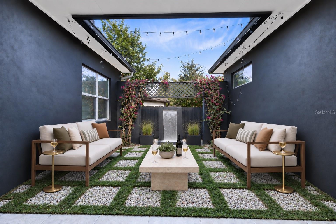
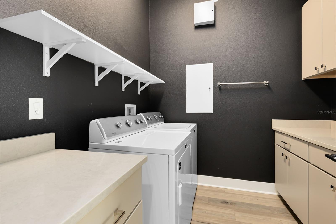
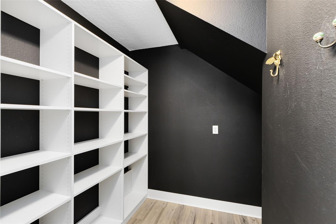
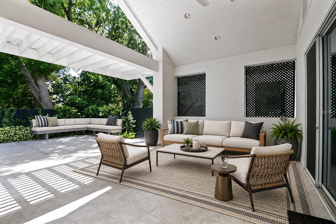
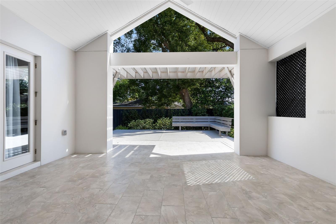
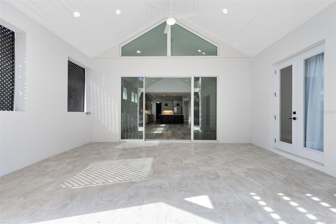
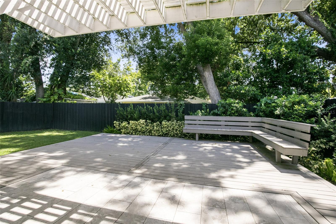
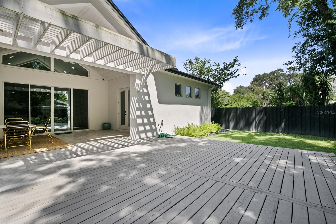
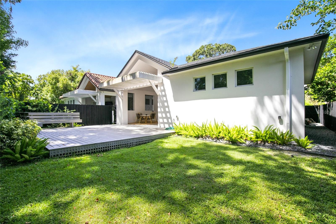
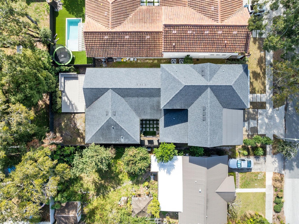
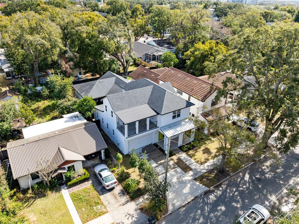
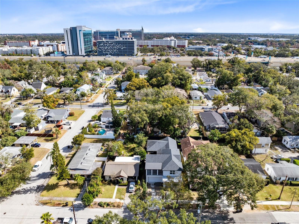
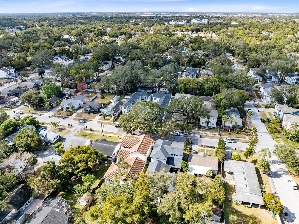
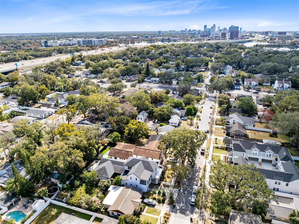
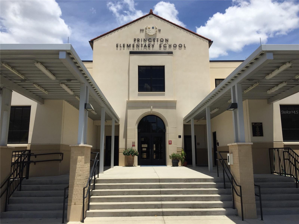
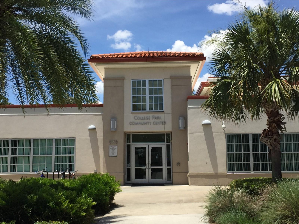
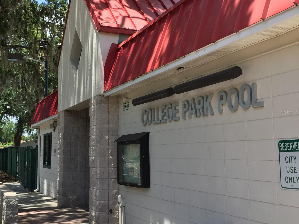
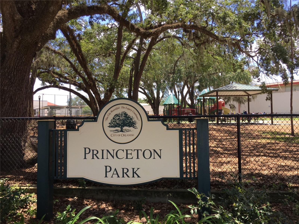
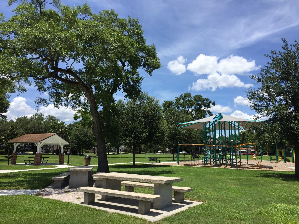
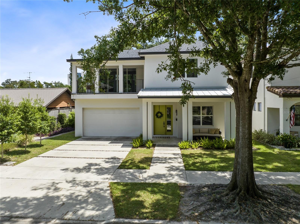
Under contract-accepting backup offers. Virtually Staged. This award-winning, 4-bed, 4-bath contemporary home in College Park, designed by Canin Custom Homes and built by Nautilus Homes just 6 years ago, offers the luxury of new construction without the new-construction price tag. A wide front porch and inviting curb appeal set the tone. Inside, the entry opens to a foyer with a flexible den or home office, with LVP flooring that flows beautifully through this bright and brilliant open floorplan. The great room is the true centerpiece, anchored by a tongue-and-groove vaulted ceiling and abundant natural light that connects the living and dining areas and the chef's dream kitchen; white countertops, custom cabinetry, GE Café stainless appliances including a five-burner gas range, and a walk-in pantry. A private courtyard off the dining room is ideal for morning coffee or an evening wine down. Sliding glass doors from the great room lead to a custom lanai and private backyard oasis. The main floor also includes two bedrooms: a primary suite with an 11-foot tray ceiling, walk-in closet, and en-suite bath, plus a second bedroom with its own adjacent bath, perfect as a guest room or nursery. Upstairs, two more bedrooms, including one en-suite, offer walk-in closets and plenty of light, along with a flex bonus room, ideal as a 5th bedroom, rec room, or upstairs living space, opening onto a large front balcony for even more outdoor living. Location seals the deal: half a mile to Princeton Elementary, Princeton Park, Matthews Park, and the College Park community pool; under a mile to AdventHealth and the shops and restaurants along Edgewater Drive; and easy I-4 access. A rare opportunity to own new-construction quality in one of Orlando's most established, walkable neighborhoods.
Keep exploring

Listings courtesy of Stellar MLS as distributed by MLS GRID. MLS #MFR804336633. Listing brokerage: ABSOLUTE REALTY GROUP, LLC. Status: Active Under Contract.
IDX information is provided exclusively for consumers' personal, non-commercial use, may not be used for any purpose other than to identify prospective properties consumers may be interested in purchasing, and is deemed reliable but not guaranteed by MLS GRID. Properties displayed may be listed or sold by various participants in the MLS.
Based on information submitted to the MLS GRID as of November 7, 2026 at 11:15 AM UTC. All data is obtained from various sources and may not have been verified by broker or MLS GRID. Supplied Open House Information is subject to change without notice. All information should be independently reviewed and verified for accuracy. Properties may or may not be listed by the office/agent presenting the information.
Information deemed reliable but not guaranteed. All listings are subject to prior sale, change, or withdrawal. Neither the listing broker(s) nor Vectis by Wolliz shall be responsible for any typographical errors, misinformation, or misprints. © 2026 Vectis by Wolliz, Inc.
More homes in ORLANDO


