$1,495,000
2261 POINSETTIA DR, LONGWOOD, FL 32779
ActiveProperty details
About this home
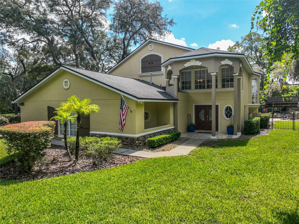
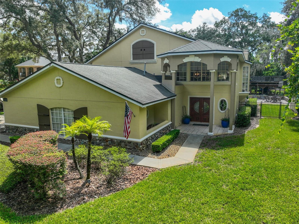
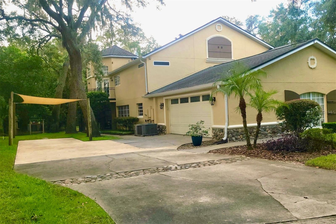
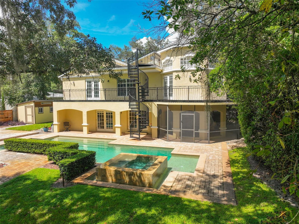
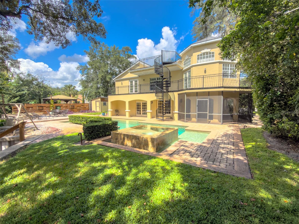
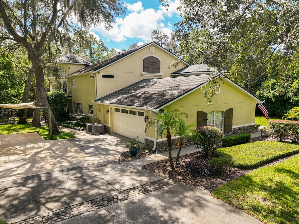
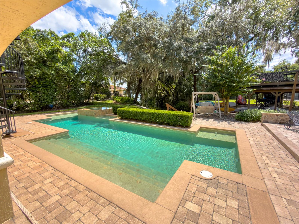
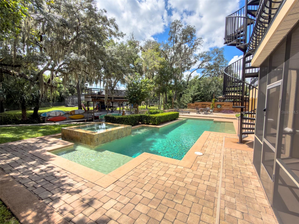
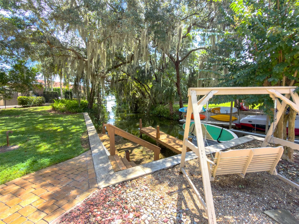
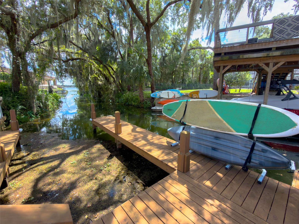
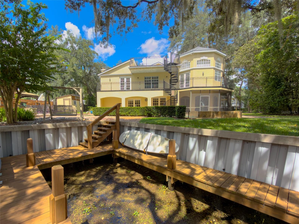
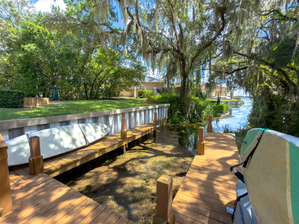
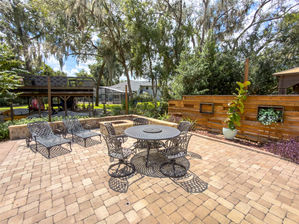
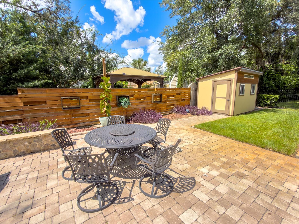
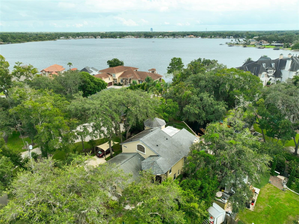
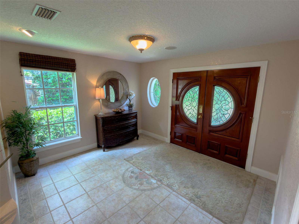
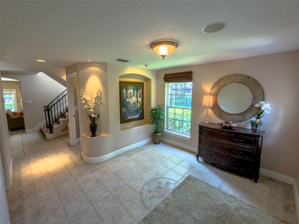
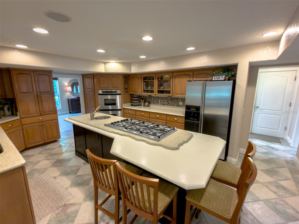
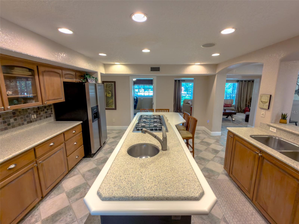
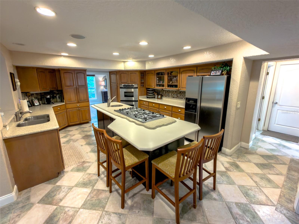
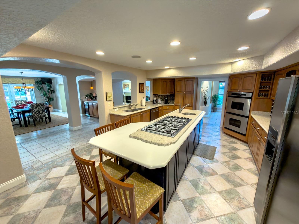
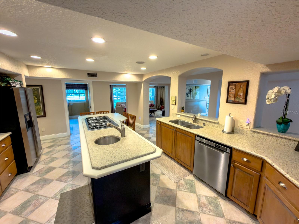
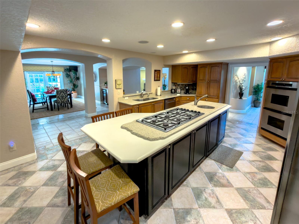
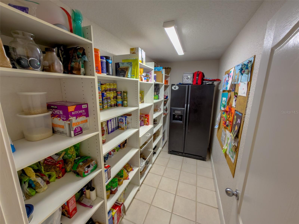
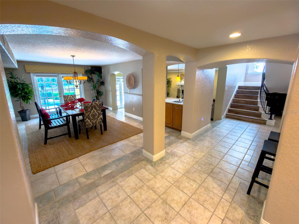
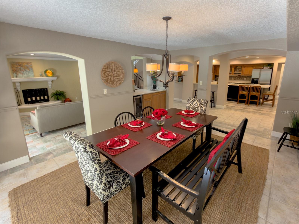
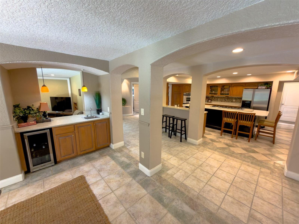
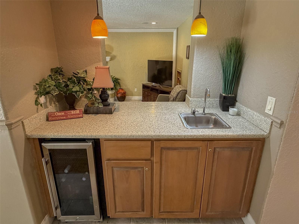
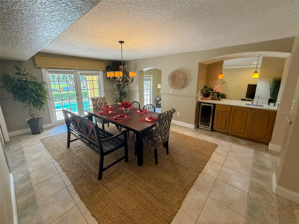
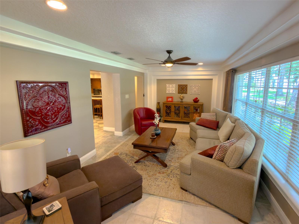
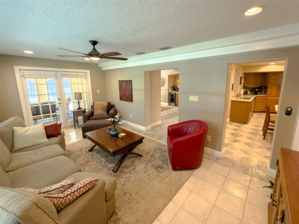
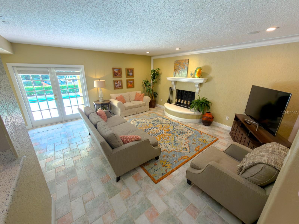
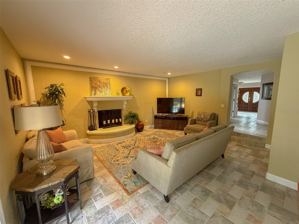
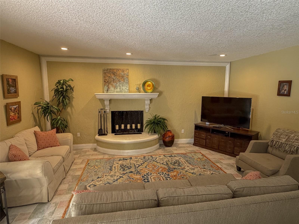
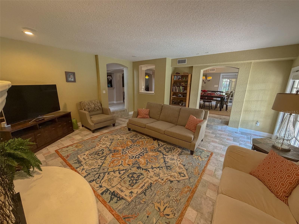
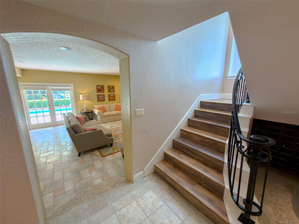
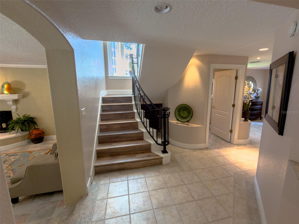
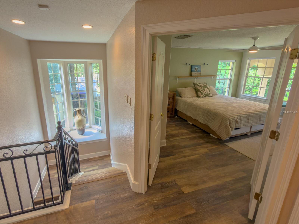
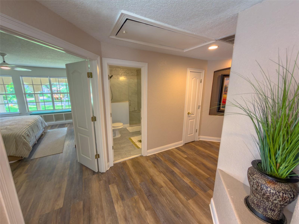
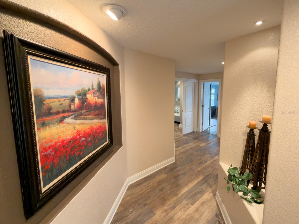
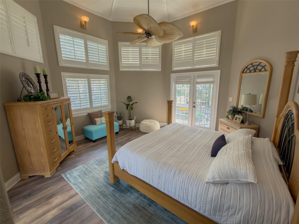
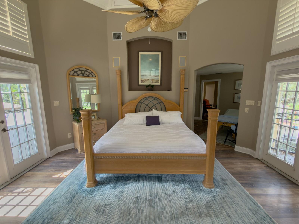
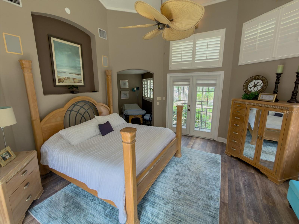
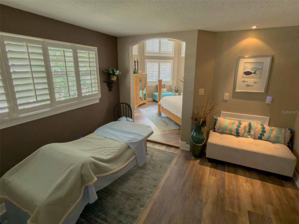
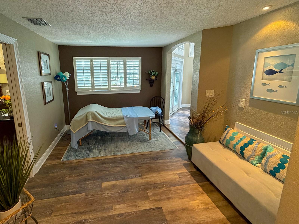
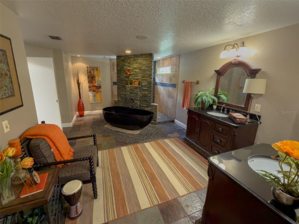
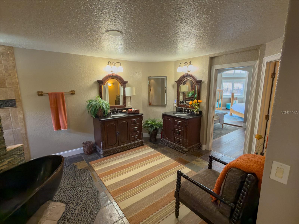
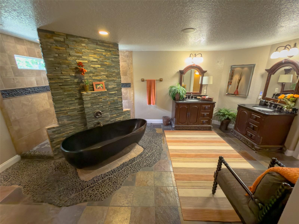
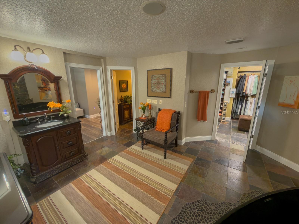
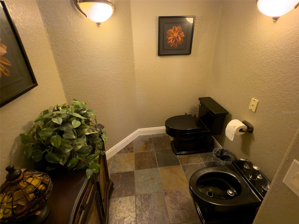
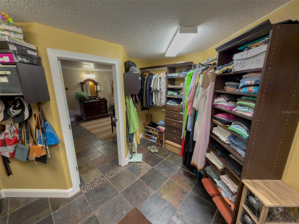
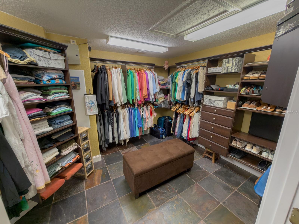
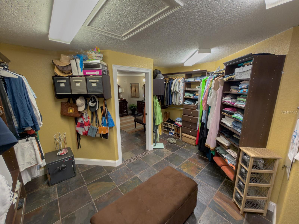
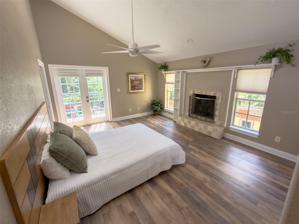
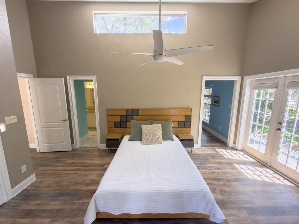
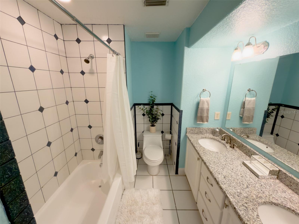
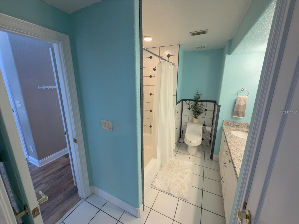
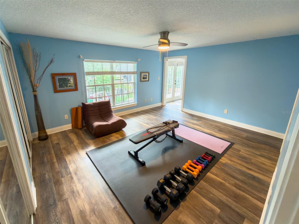
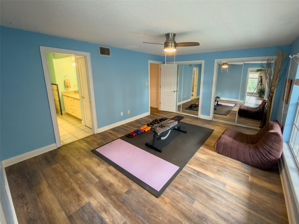
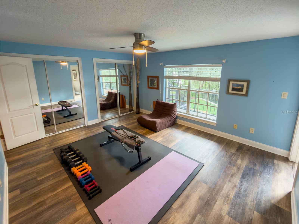
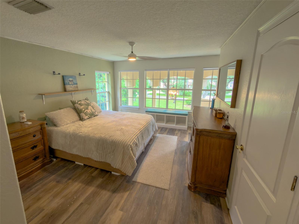
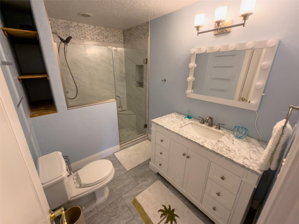
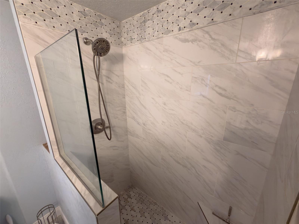
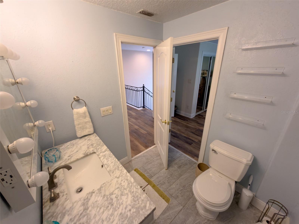
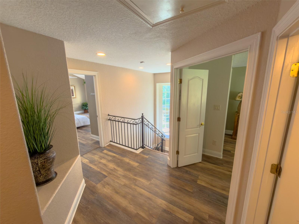
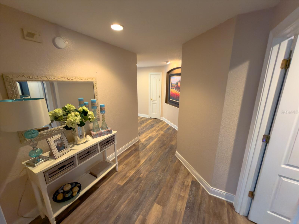
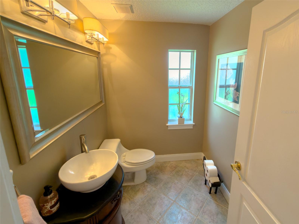
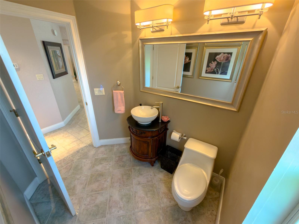
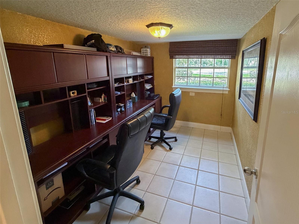
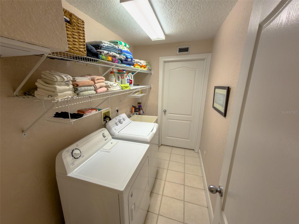
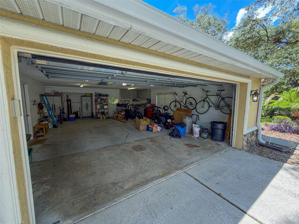
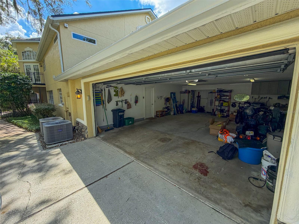
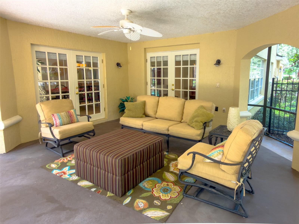
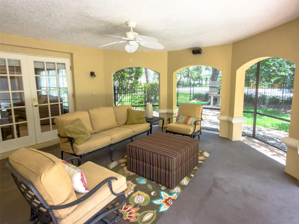
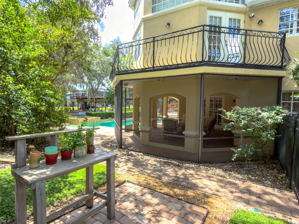
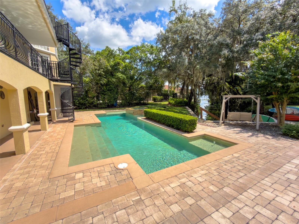
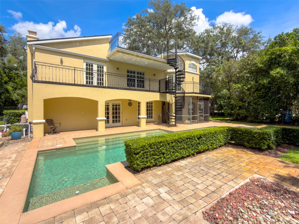
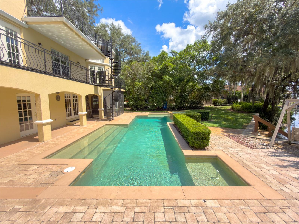
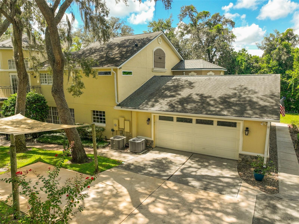
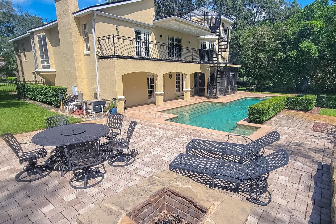
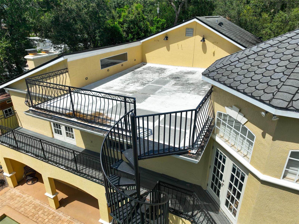
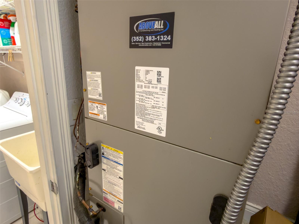
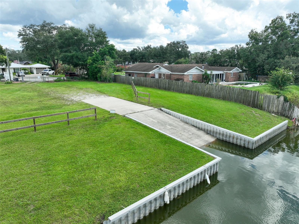
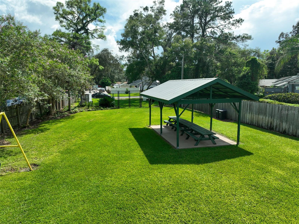
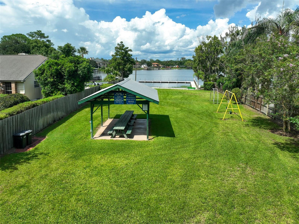
Welcome to this luxurious 4 BR/3.5 BA Lake Brantley canal home complete with pool, hot tub, expansive paver patio w/firepit, screened in 2nd patio and private boat dock on the canal leading to Lake Brantley! A peaceful and serene vibe can be found in this lush and beautiful backyard; perfect setting for relaxing or entertaining. Bring your ski boat, kayaks, and paddleboards as well as fishing poles & enjoy this incredible waterfront living! This is a private spring fed lake with no public access. Inside the home offers four spacious bedrooms, including a distinctive primary suite that has a unique flare incorporated into the octagonal style architecture with high ceilings, lots of windows, French doors leading to the 2nd story balcony, & a separate seating area currently being used as a massage room! The primary closet has a generous amount of space with ample shelving. The primary ensuite bathroom includes a separate soaking tub, an oversized decorative walk-in shower, & a private water closet with bidet. Two additional bedrooms share a Jack n Jill bathroom, one with French doors leading to 2nd story balcony. (Relax with the ambiance of a cozy fireplace in that same bedroom which also has a vaulted high ceiling & additional high windows that bring in plenty of natural light.) Both bedrooms have a large amount of closet space. The fourth bedroom has a nice view of the beautiful old oak trees along with ensuite bath that is accessible through the upstairs hallway as well. This spacious kitchen is designed for both everyday living and holiday entertaining with a double oven, gas cooktop & sizeable island. More than just a walk-in pantry, an entire 11x5 pantry/storage room is conveniently located immediately upon entering home from the garage and features shelving with additional refrigerator. Just around the corner, you’ll find a dedicated office with built-in desk and shelving, a comfortable sitting room, a dining room with French doors and wet bar, plus a spacious family room showcasing a wood fireplace & French doors overlooking the backyard and pool. The wrap around 2nd floor balcony off the back of the home details an intricate wrought iron railing and spiral staircase that can access the rooftop as well. You will also enjoy amazing 4th of July fireworks views off the roof top balcony! Additional features and updates include: Private boat dock approximately 2 years old, roof approximately 8 years old, rwo AC units with compressors were replaced in 2018 and 2023, pool pump approximately 5 years old, home is on septic and well; well features a new pressure tank and new filtration-system mechanicals, balcony was recently remodeled with Trex Decking. With its beautiful waterfront/canal setting, spacious interior, and thoughtful features throughout, this Seminole County Lake Brantley canal home offers a truly one of a kind opportunity to enjoy a relaxed Florida lifestyle with plenty of space for entertaining, recreation, and everyday living.
Keep exploring

Listings courtesy of Stellar MLS as distributed by MLS GRID. MLS #MFR804330201. Listing brokerage: GRACE REALTY, INC.. Status: Active.
IDX information is provided exclusively for consumers' personal, non-commercial use, may not be used for any purpose other than to identify prospective properties consumers may be interested in purchasing, and is deemed reliable but not guaranteed by MLS GRID. Properties displayed may be listed or sold by various participants in the MLS.
Based on information submitted to the MLS GRID as of November 7, 2026 at 11:00 AM UTC. All data is obtained from various sources and may not have been verified by broker or MLS GRID. Supplied Open House Information is subject to change without notice. All information should be independently reviewed and verified for accuracy. Properties may or may not be listed by the office/agent presenting the information.
Information deemed reliable but not guaranteed. All listings are subject to prior sale, change, or withdrawal. Neither the listing broker(s) nor Vectis by Wolliz shall be responsible for any typographical errors, misinformation, or misprints. © 2026 Vectis by Wolliz, Inc.
More homes in LONGWOOD