$625,000
4135 SW LANGFORD ST, ARCADIA, FL 34266
ActiveProperty details
About this home
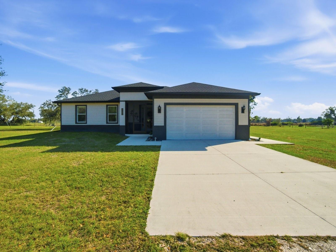
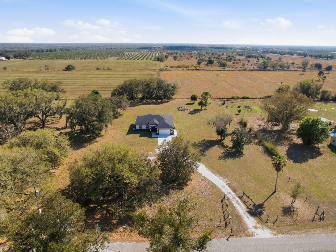
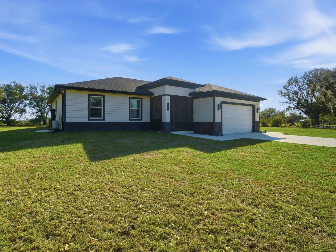
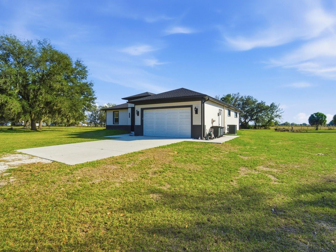
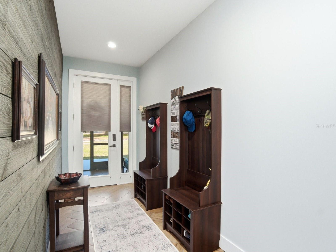
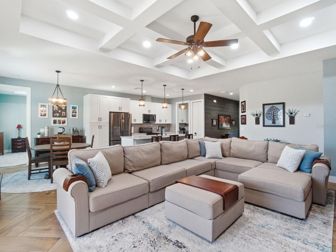
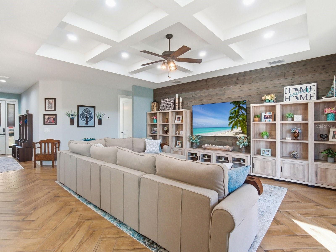
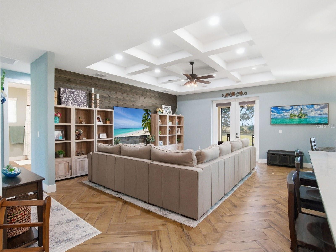
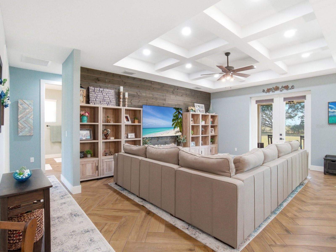
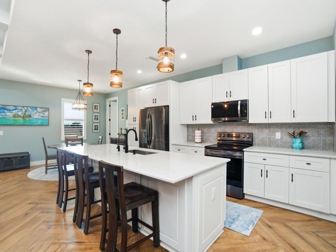
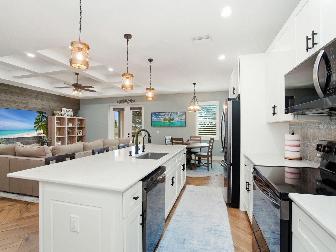
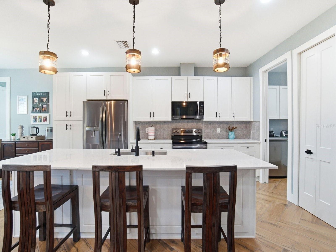
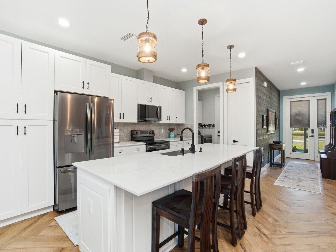
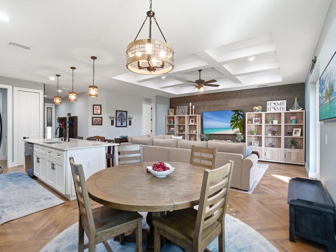
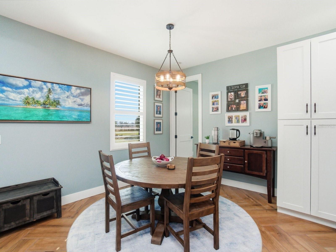
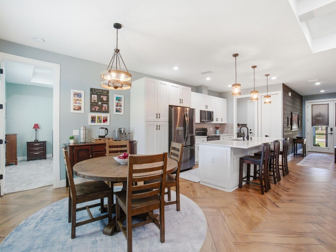
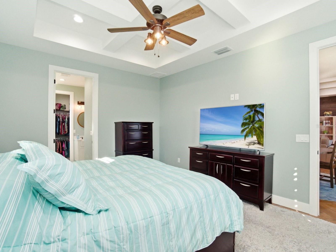
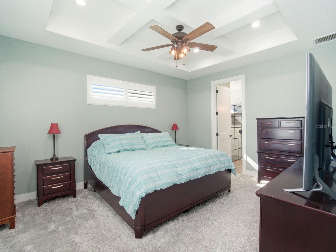
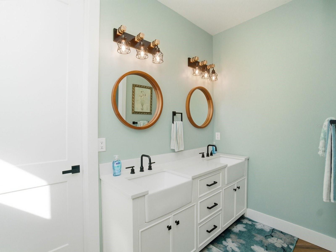
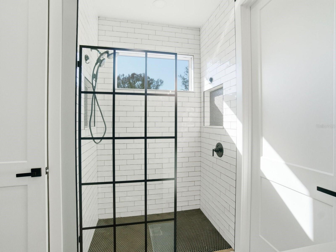
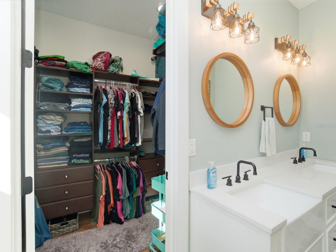
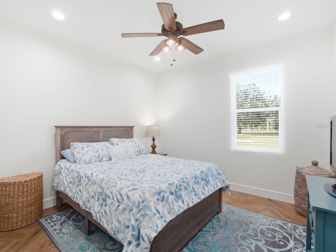
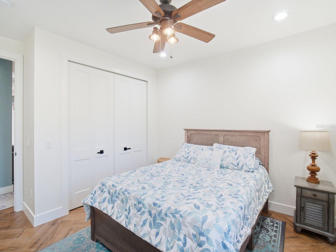
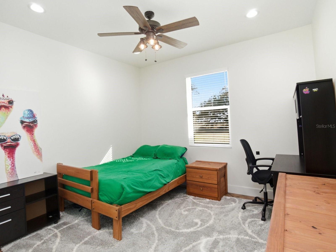
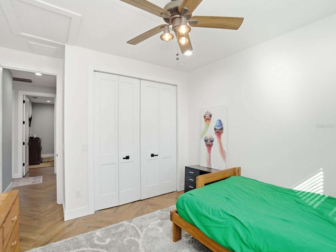
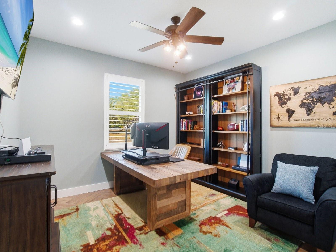
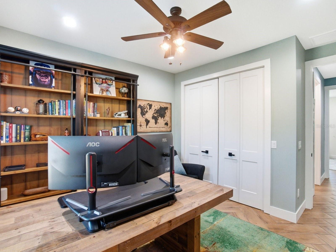
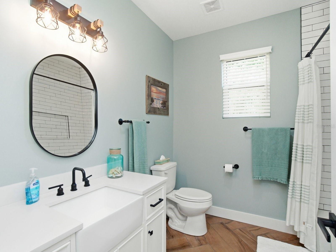
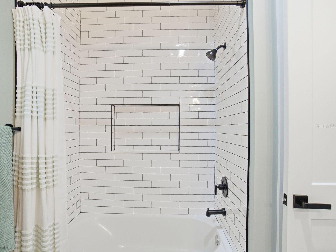
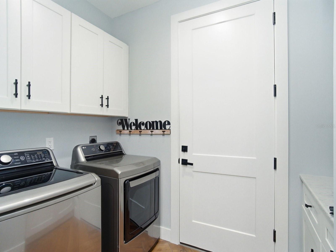
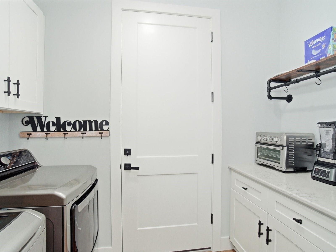
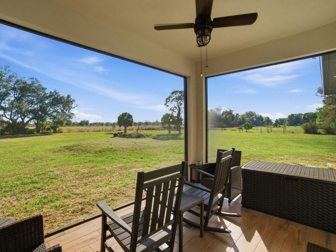
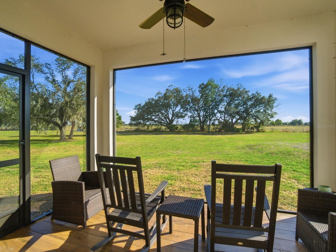
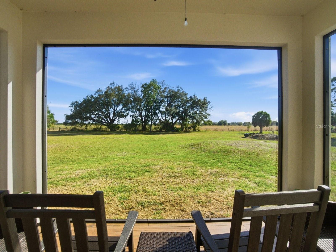
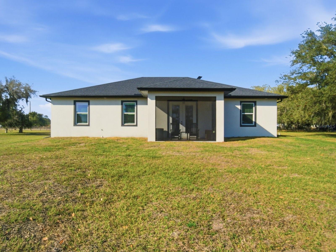
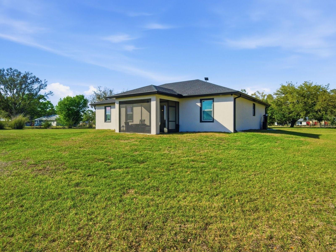
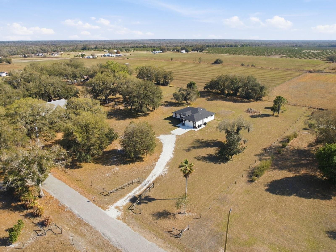
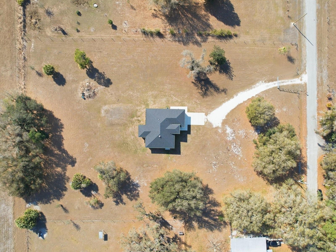
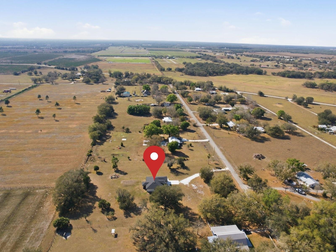
Looking for a newer home with peaceful surroundings, quiet mornings, and space to breathe? You just found it. Built in 2023 and sitting on 2.5 fully fenced acres, this custom four-bedroom, two-bath home offers the kind of room and privacy that is getting harder to find. A gate secures the front of the property, mature trees are scattered across the grounds, and there is open land on every side. Step through the wide foyer and the home opens up into a bright living, dining, and kitchen area designed to keep everyone together. Coffered ceilings carry through the main living spaces, the bedrooms have high ceilings, and 8-foot doors and herringbone-laid porcelain tile run through the entire home. Hurricane-impact windows are already installed, so storm season means no panels and no shutters to wrestle with. The kitchen is the centerpiece: quartz countertops, custom white cabinetry with soft-close drawers, two pantries, a stainless steel appliance package that includes the refrigerator, range, dishwasher, and microwave, and an oversized island with plenty of seating for quick breakfasts and long conversations. The split bedroom layout puts three bedrooms and a full bath on one wing and the private primary suite on the other, and every bedroom closet has been fitted with a custom closet system. Farm-style sinks in the baths and standout light fixtures tie the finishes together from one room to the next. Just off the kitchen, the interior laundry room has floating lower cabinets on one wall and upper cabinets on the other, and it opens into an oversized two-car garage finished in flake epoxy with a side entry door for the mower, tools, and trash cans. Out back, the lanai is the spot to slow down, listen to the birds, and enjoy acreage with nothing crowding it. Newer construction, real land, and the finish work already done for you. Don't miss out on this one, because there is nothing else like it.
Keep exploring

Listings courtesy of Stellar MLS as distributed by MLS GRID. MLS #MFR804286202. Listing brokerage: KELLER WILLIAMS REALTY NAPLES. Status: Active.
IDX information is provided exclusively for consumers' personal, non-commercial use, may not be used for any purpose other than to identify prospective properties consumers may be interested in purchasing, and is deemed reliable but not guaranteed by MLS GRID. Properties displayed may be listed or sold by various participants in the MLS.
Based on information submitted to the MLS GRID as of November 7, 2026 at 4:30 PM UTC. All data is obtained from various sources and may not have been verified by broker or MLS GRID. Supplied Open House Information is subject to change without notice. All information should be independently reviewed and verified for accuracy. Properties may or may not be listed by the office/agent presenting the information.
Information deemed reliable but not guaranteed. All listings are subject to prior sale, change, or withdrawal. Neither the listing broker(s) nor Vectis by Wolliz shall be responsible for any typographical errors, misinformation, or misprints. © 2026 Vectis by Wolliz, Inc.
More homes in ARCADIA