





$599,900
2420 BALFORN TOWER WAY, WINTER GARDEN, FL 34787
ActiveProperty details
About this home
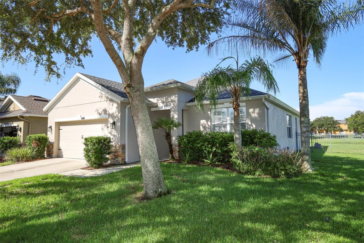
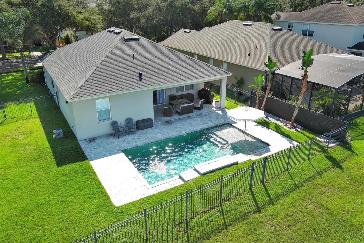
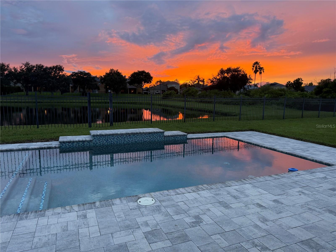
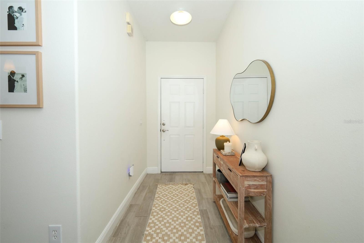
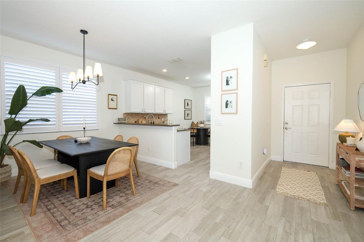
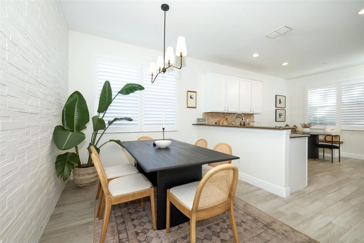
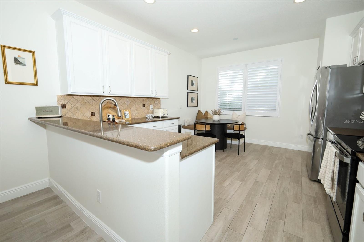
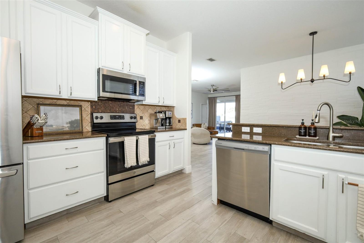
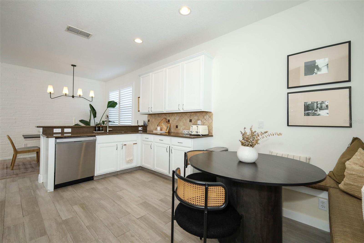
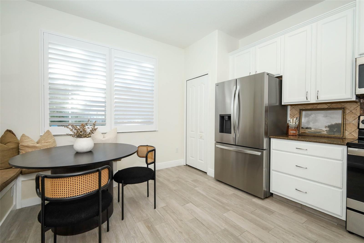
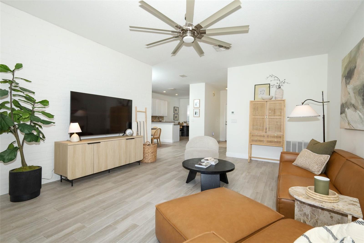
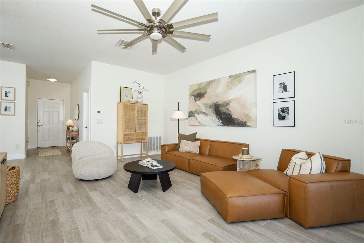
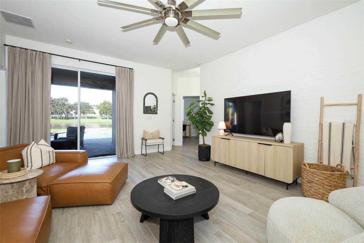
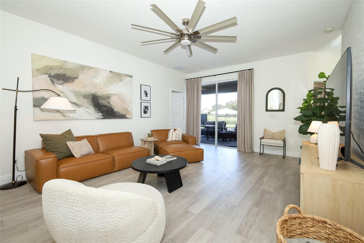
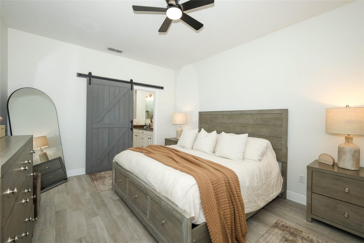
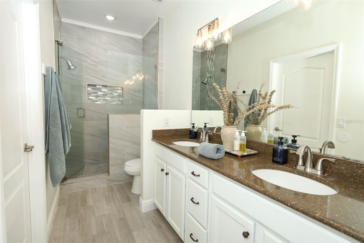
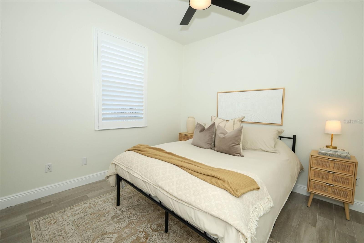
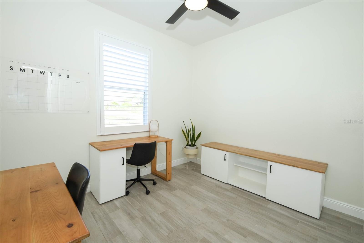
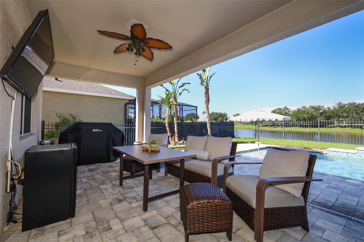
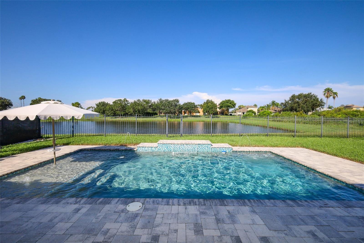
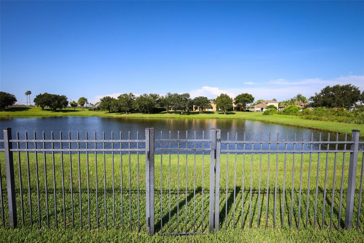
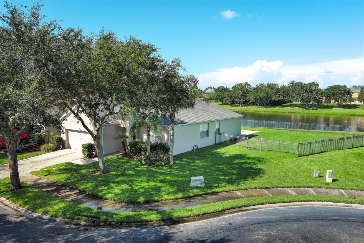
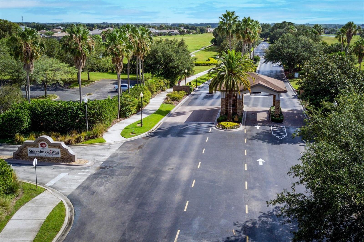
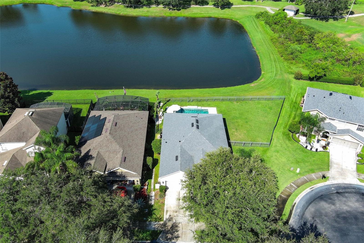
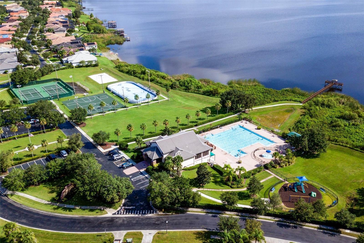
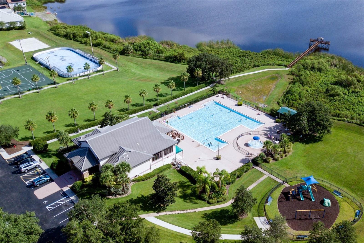
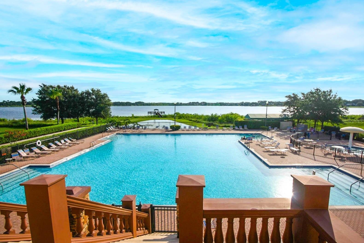
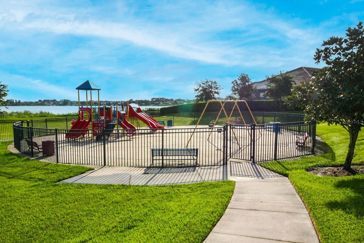
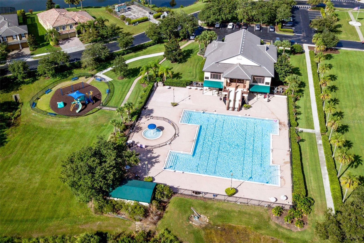
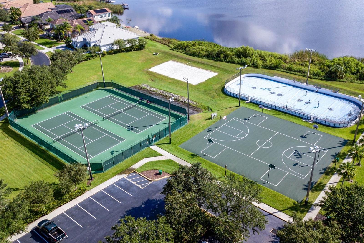
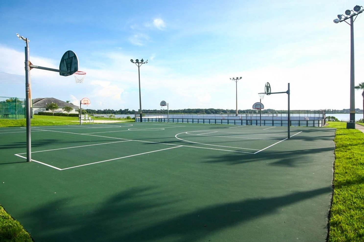
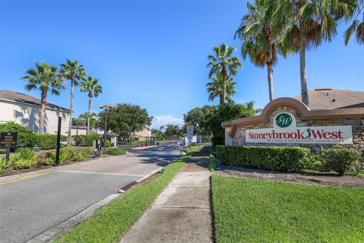
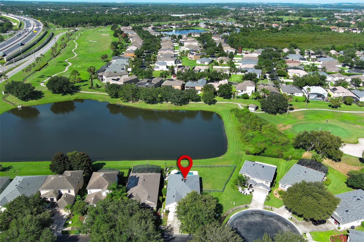
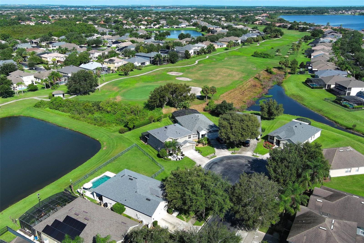
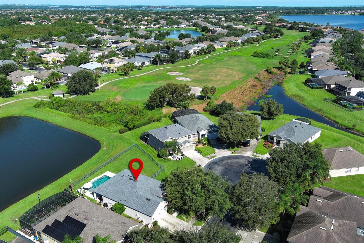
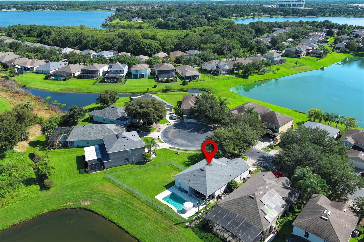
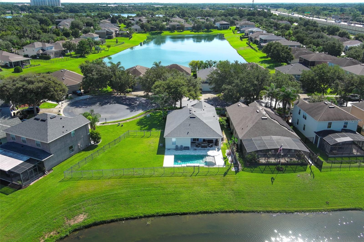
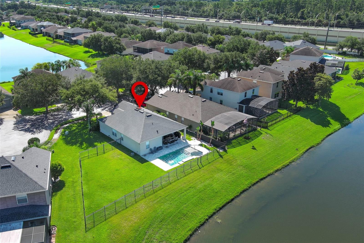
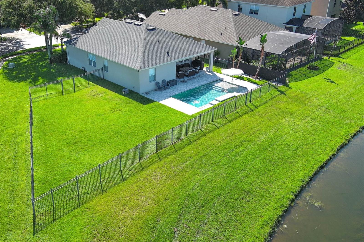
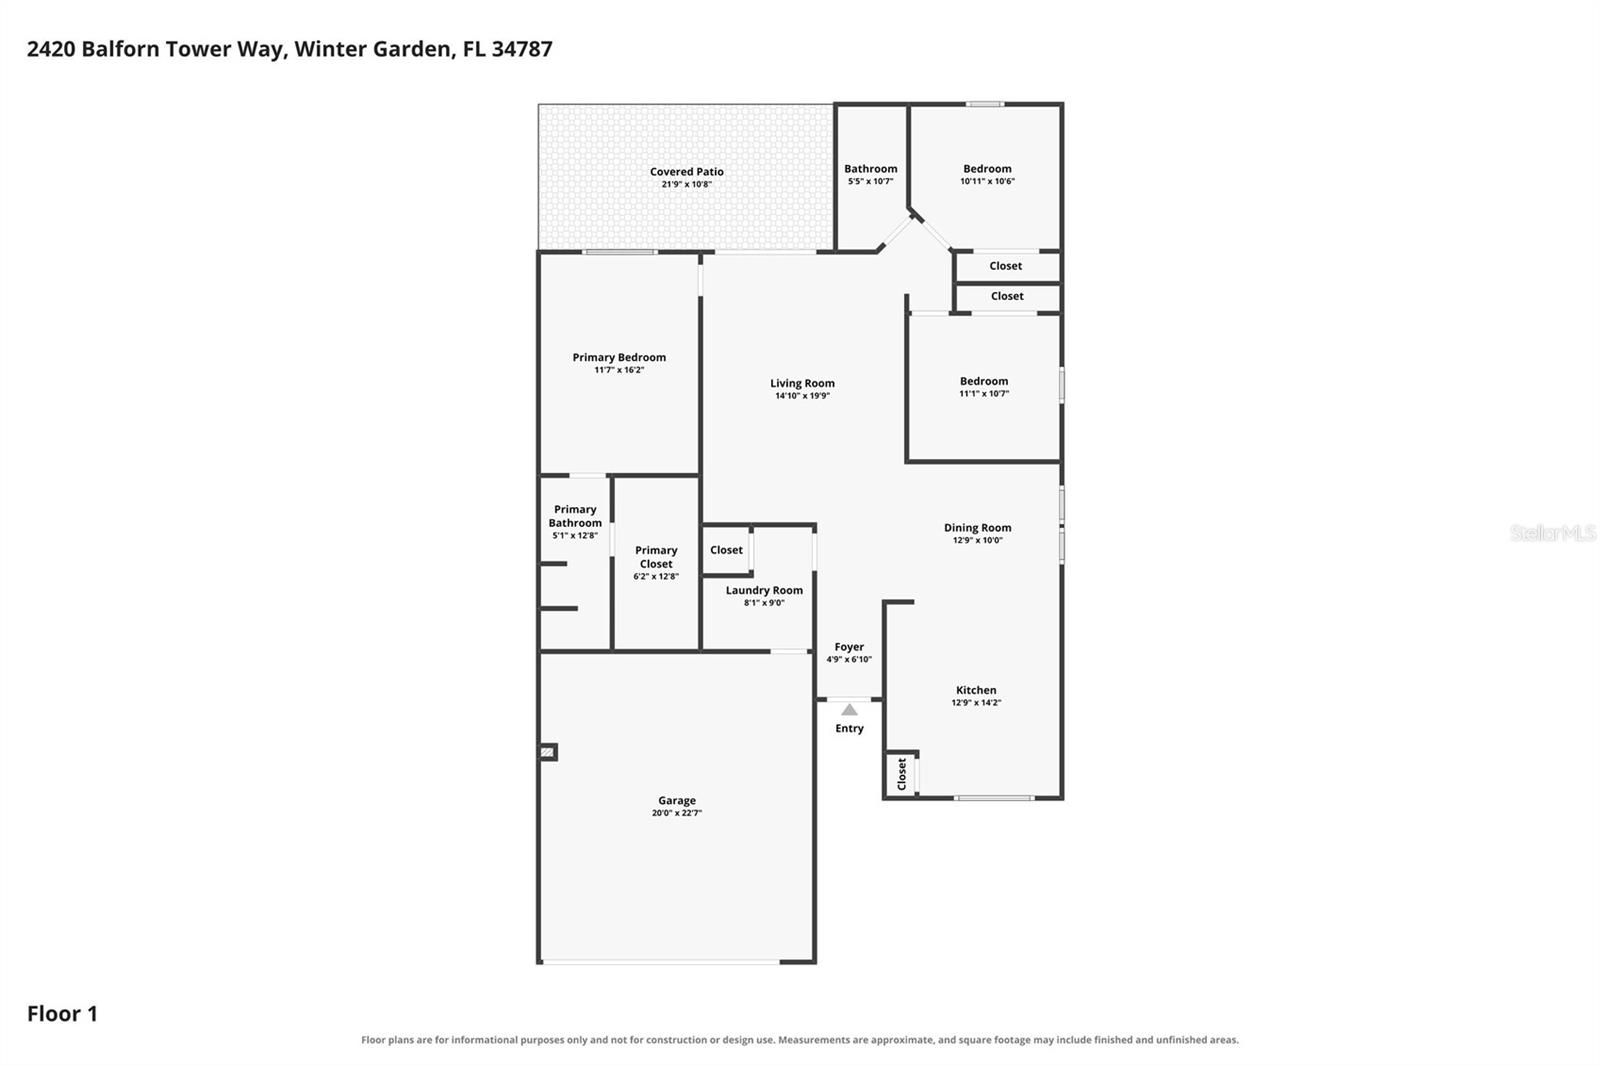
Most evenings, unforgettable sunsets stretch across the pool and lake, casting a breathtaking glow over this premier cul-de-sac homesite. Set on an oversized lot with an expansive side yard, this residence enjoys one of Stoneybrook West’s most coveted vantage points—serene water views paired with sweeping Back 9 sceneries, including uninterrupted sightlines to the 13th green and 14th tee. Welcome home to an immaculate 3-bedroom, 2-bath split-plan retreat that is truly move-in ready. From the moment you step inside, you’ll feel the care, quality, and comfort woven throughout. Thoughtful upgrades include brand-new plantation shutters, a custom built-in kitchen nook with outlet, updated light fixtures and fans, and a new refrigerator. Major systems add peace of mind with a roof, HVAC, hot water heater, and interior paint all less than 3 years old. The open living area impresses with a striking white stone accent wall and durable wood-like tile flooring that flows seamlessly throughout the home. The primary suite features a barn-door entry to the bath and an exceptionally spacious walk-in closet. Step outside to your private oasis: a covered lanai overlooking a stunning saltwater pool with sun shelf and water features, all less than 5 years old. The backdrop is pure magic—tranquil water, golf course views, and sunsets that feel like a nightly masterpiece. The fully fenced yard includes fresh tree trimming and an extra-large side yard, ideal for pets, play, or future enhancements. Perfectly positioned on a quiet cul-de-sac next to the residents’ gate, this home blends privacy with convenience. Community amenities are exceptional: golf course, playgrounds, pickleball, tennis, basketball, hockey court, resort-style pool, gym, and the Stoneybrook restaurant. Zoned for highly rated schools and just minutes from Winter Garden Village with easy access to the 429, the location is unbeatable. Additional highlights include built-in garage storage and shelving, a fenced yard, and standout curb appeal. This home delivers comfort, style, and a lifestyle that’s hard to match. Call today for a private showing!
Keep exploring

Listings courtesy of Stellar MLS as distributed by MLS GRID. MLS #MFR804276372. Listing brokerage: HOMEVEST REALTY. Status: Active.
IDX information is provided exclusively for consumers' personal, non-commercial use, may not be used for any purpose other than to identify prospective properties consumers may be interested in purchasing, and is deemed reliable but not guaranteed by MLS GRID. Properties displayed may be listed or sold by various participants in the MLS.
Based on information submitted to the MLS GRID as of November 7, 2026 at 1:00 PM UTC. All data is obtained from various sources and may not have been verified by broker or MLS GRID. Supplied Open House Information is subject to change without notice. All information should be independently reviewed and verified for accuracy. Properties may or may not be listed by the office/agent presenting the information.
Information deemed reliable but not guaranteed. All listings are subject to prior sale, change, or withdrawal. Neither the listing broker(s) nor Vectis by Wolliz shall be responsible for any typographical errors, misinformation, or misprints. © 2026 Vectis by Wolliz, Inc.
More homes in WINTER GARDEN


