$585,000
734 RIVERBEND BLVD, LONGWOOD, FL 32779
Under ContractProperty details
About this home
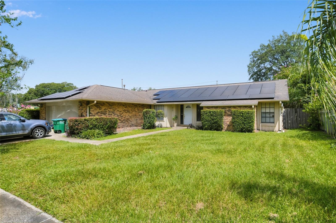
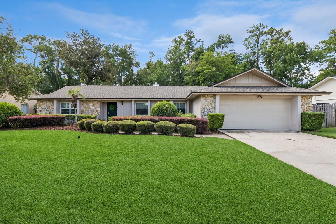
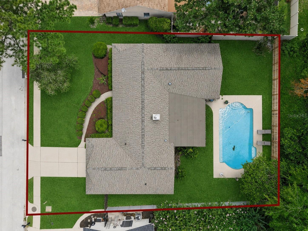
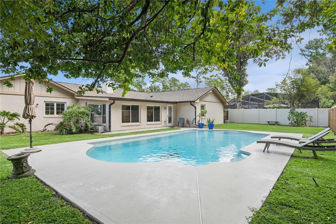
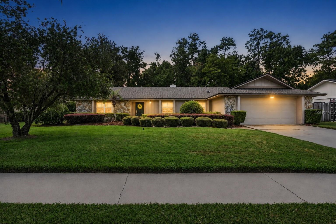
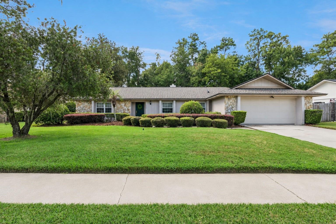
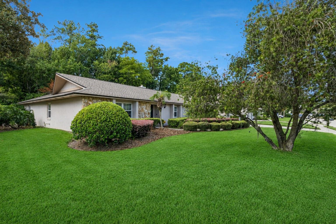
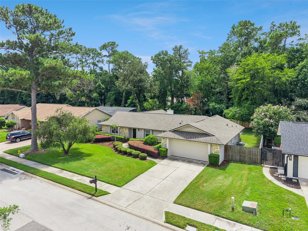
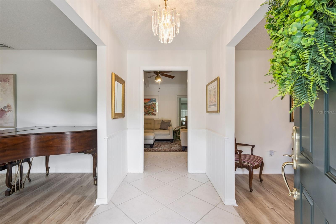
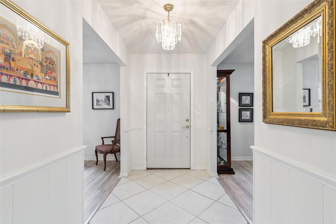
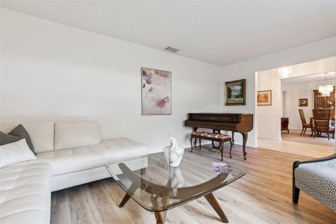
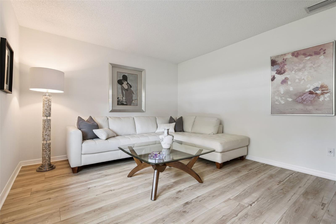
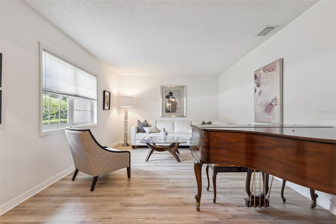
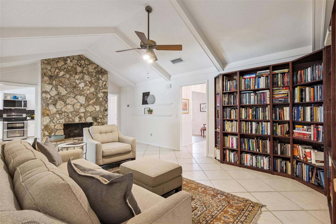
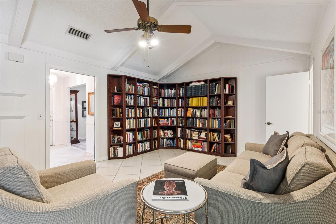
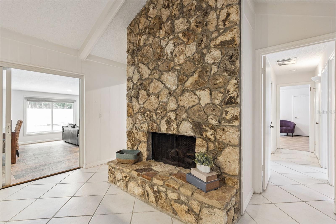
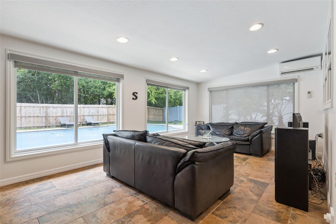
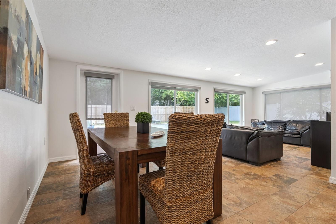
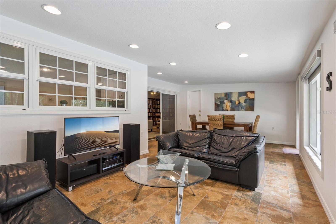
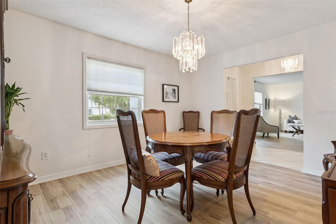
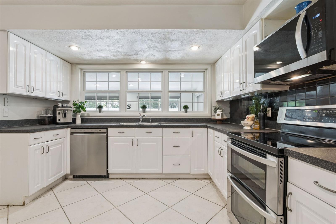
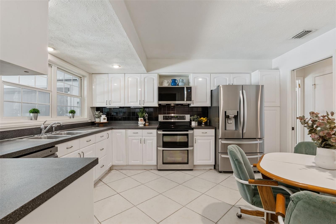
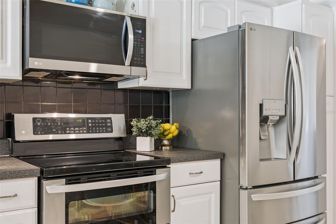
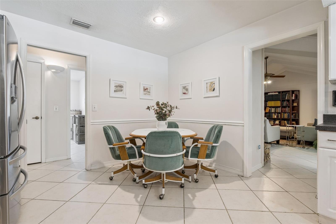
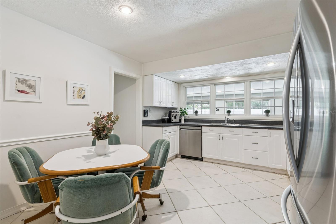
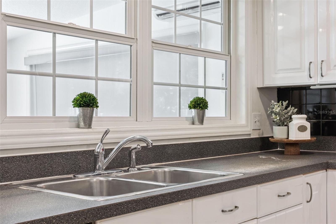
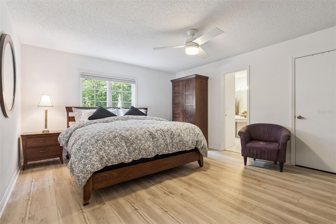
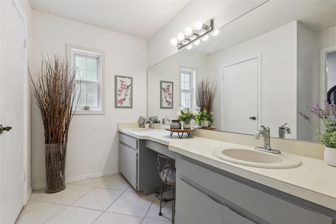
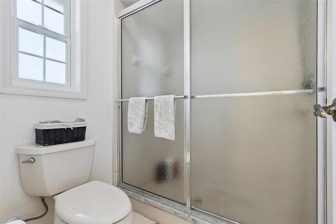
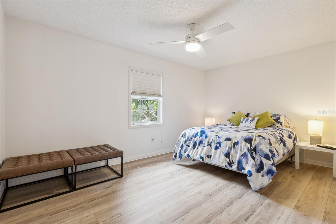
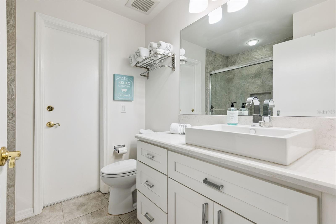
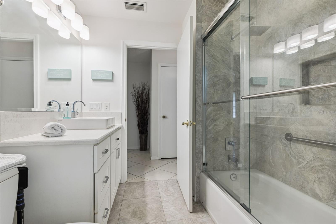
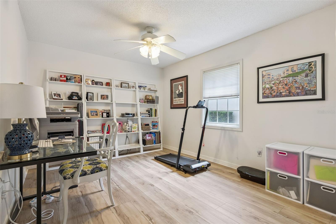
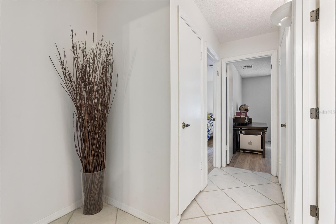
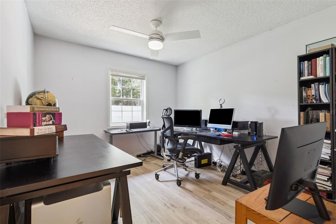
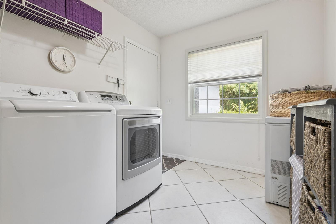
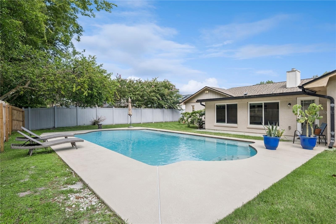
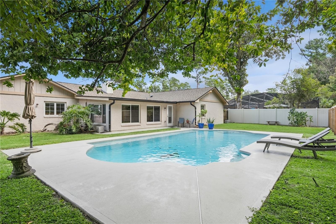
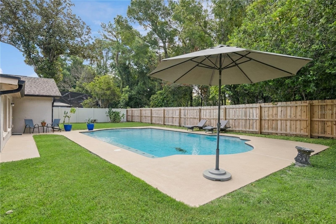
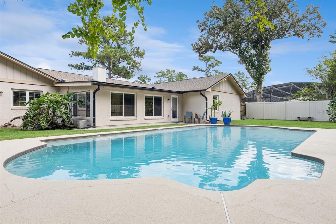
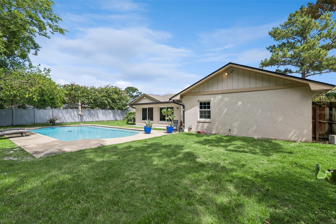
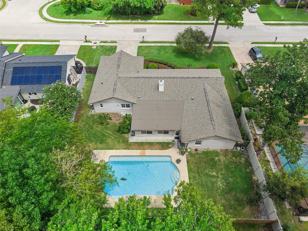
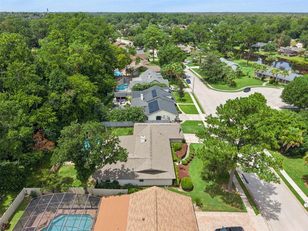
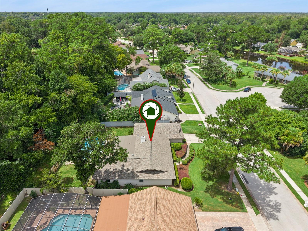
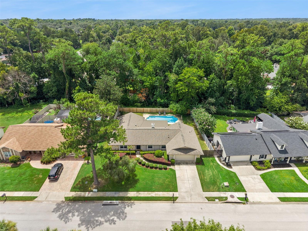
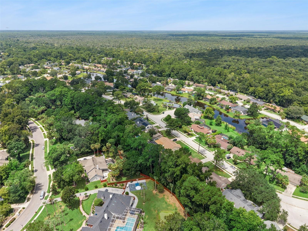
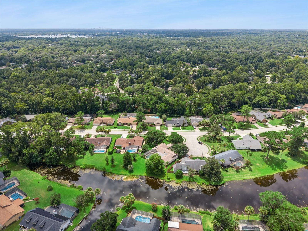
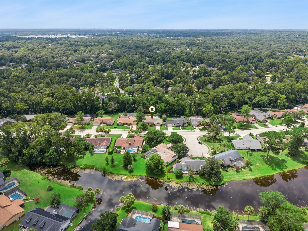
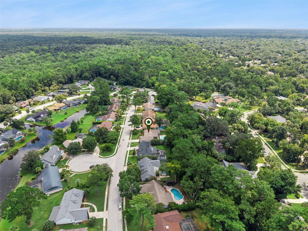
Under contract-accepting backup offers. Welcome to Riverbend Boulevard, where spacious living, thoughtful updates, and the sought-after Sweetwater Oaks lifestyle come together. Residents enjoy private access to skiable Lake Brantley, including the community’s private beach and boat ramp—perfect for boating, paddleboarding, fishing, or simply enjoying life by the water. Inside, this four-bedroom, two-bath home offers a versatile split-bedroom floor plan with generously sized living spaces and vaulted ceilings. Updated luxury vinyl plank flooring flows throughout all four bedrooms and the formal living and dining rooms, creating a fresh, cohesive feel. The expansive living room provides the flexibility to serve as an office, playroom, or additional gathering space, while the dining room offers plenty of room for entertaining. At the heart of the home, the inviting family room features soaring vaulted ceilings and a striking stone fireplace that brings warmth and character to the space. The kitchen offers abundant cabinetry, casual dining space, and all-new stainless steel appliances. The spacious primary suite easily accommodates a king-size bed, while three additional bedrooms are conveniently located near the beautifully remodeled guest bathroom. A generous sunroom extends the home’s living space and opens to the private backyard, where an oversized pool creates the perfect setting for swimming, entertaining, and enjoying Florida’s year-round sunshine. The pool was resurfaced in 2022. Major improvements provide added confidence and convenience, including a 2022 roof, 2024 air-conditioning system, updated electrical panels, Pella replacement windows throughout, and a new garage door and opener. Sweetwater Oaks is known for its tree-lined streets, established natural beauty, sought-after schools, and exceptional private amenities. In addition to Lake Brantley access, residents enjoy tennis and pickleball courts, basketball courts, playgrounds, covered pavilions, volleyball, a fishing dock, soccer and baseball fields, community center, and private access to the Wekiva River for canoeing, kayaking, and paddleboarding. With its flexible floor plan, oversized pool, extensive improvements, and exceptional community lifestyle, Riverbend Boulevard is ready to welcome its next owners home.
Keep exploring

Listings courtesy of Stellar MLS as distributed by MLS GRID. MLS #MFR804227534. Listing brokerage: COMPASS FLORIDA LLC. Status: Active Under Contract.
IDX information is provided exclusively for consumers' personal, non-commercial use, may not be used for any purpose other than to identify prospective properties consumers may be interested in purchasing, and is deemed reliable but not guaranteed by MLS GRID. Properties displayed may be listed or sold by various participants in the MLS.
Based on information submitted to the MLS GRID as of November 7, 2026 at 9:30 AM UTC. All data is obtained from various sources and may not have been verified by broker or MLS GRID. Supplied Open House Information is subject to change without notice. All information should be independently reviewed and verified for accuracy. Properties may or may not be listed by the office/agent presenting the information.
Information deemed reliable but not guaranteed. All listings are subject to prior sale, change, or withdrawal. Neither the listing broker(s) nor Vectis by Wolliz shall be responsible for any typographical errors, misinformation, or misprints. © 2026 Vectis by Wolliz, Inc.
More homes in LONGWOOD