$500,000
1017 BERKELEY DR, KISSIMMEE, FL 34744
ActiveProperty details
About this home
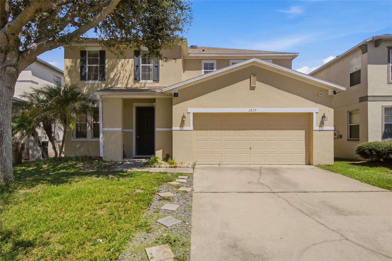
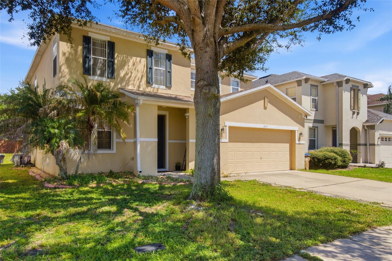
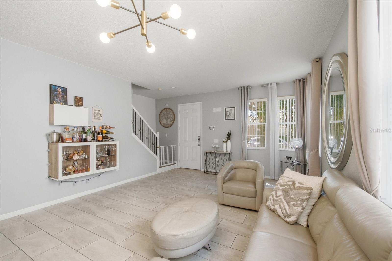
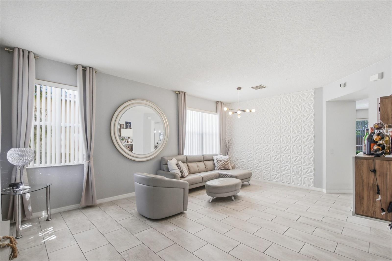
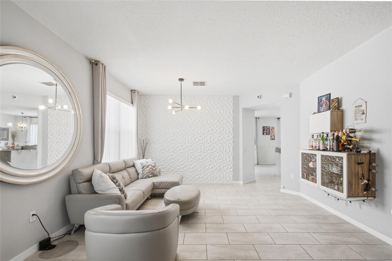
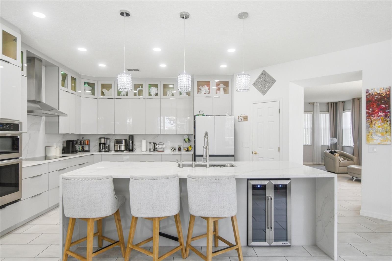
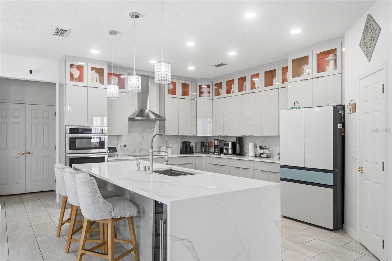
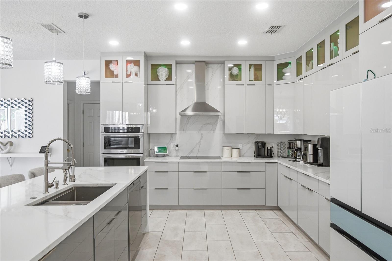
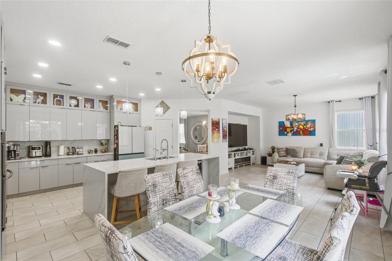
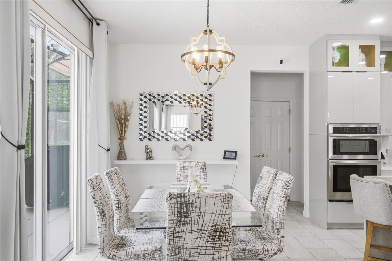
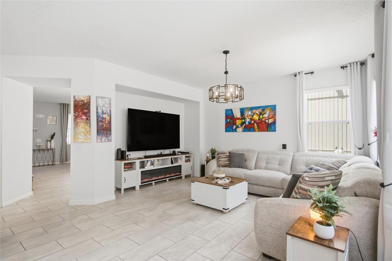
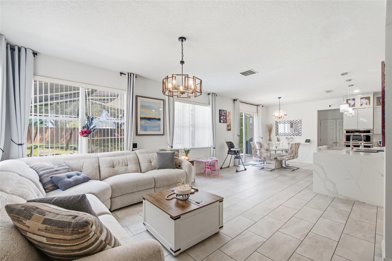
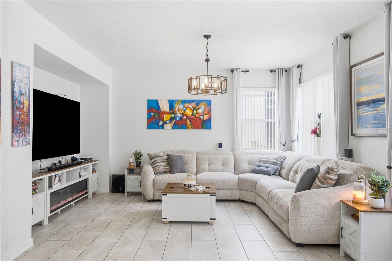
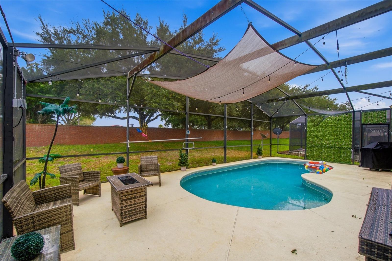
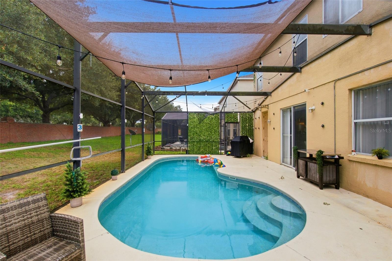
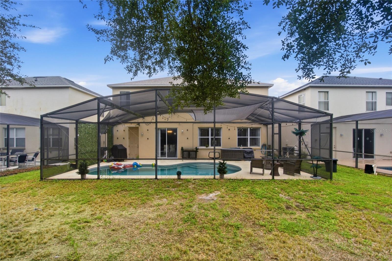
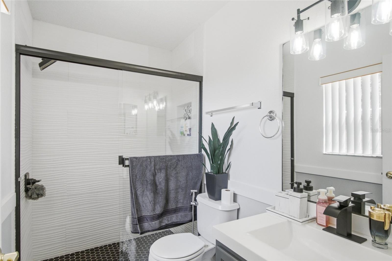
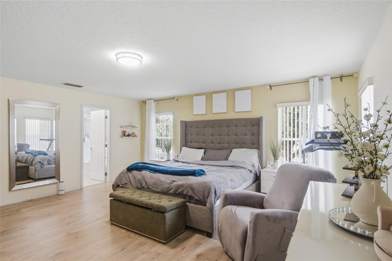
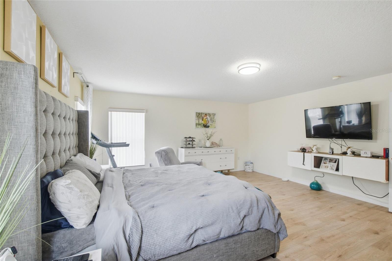
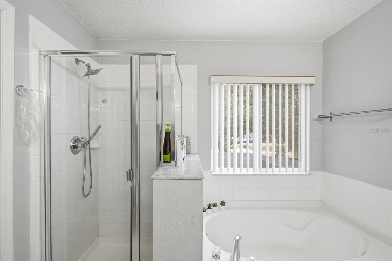
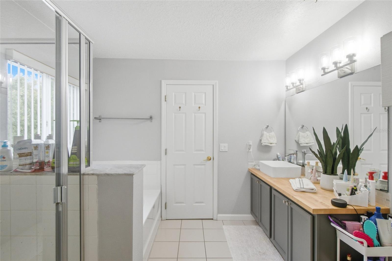
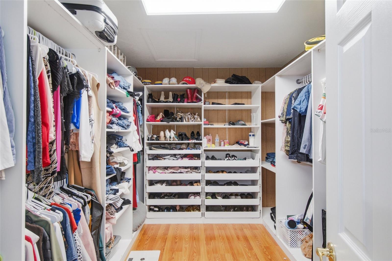
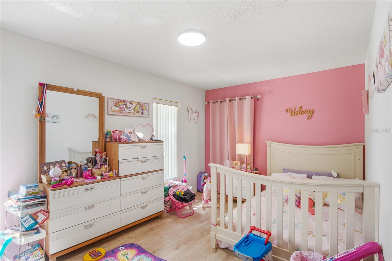
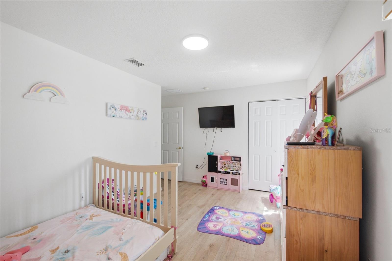
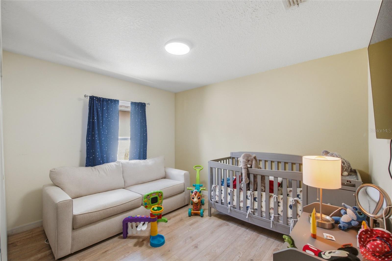
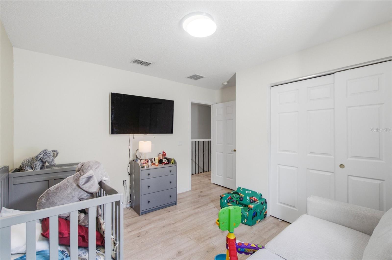
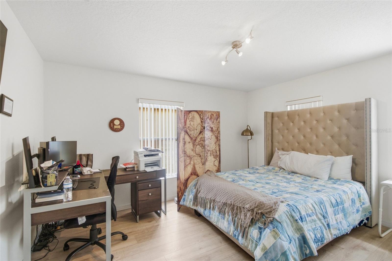
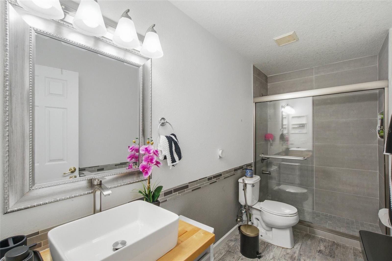
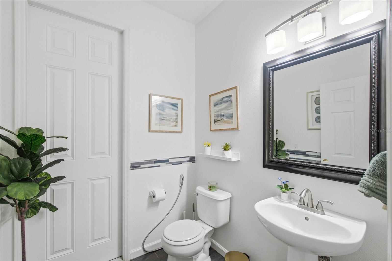
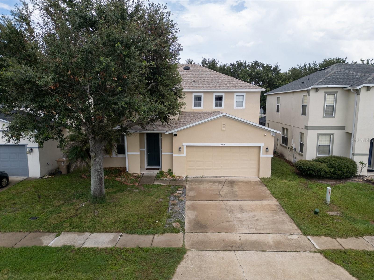
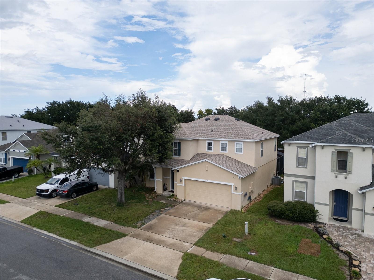
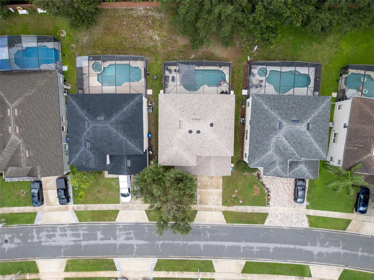
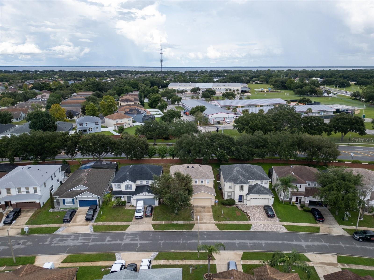
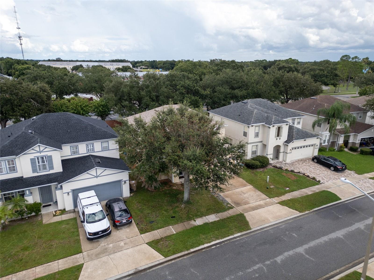
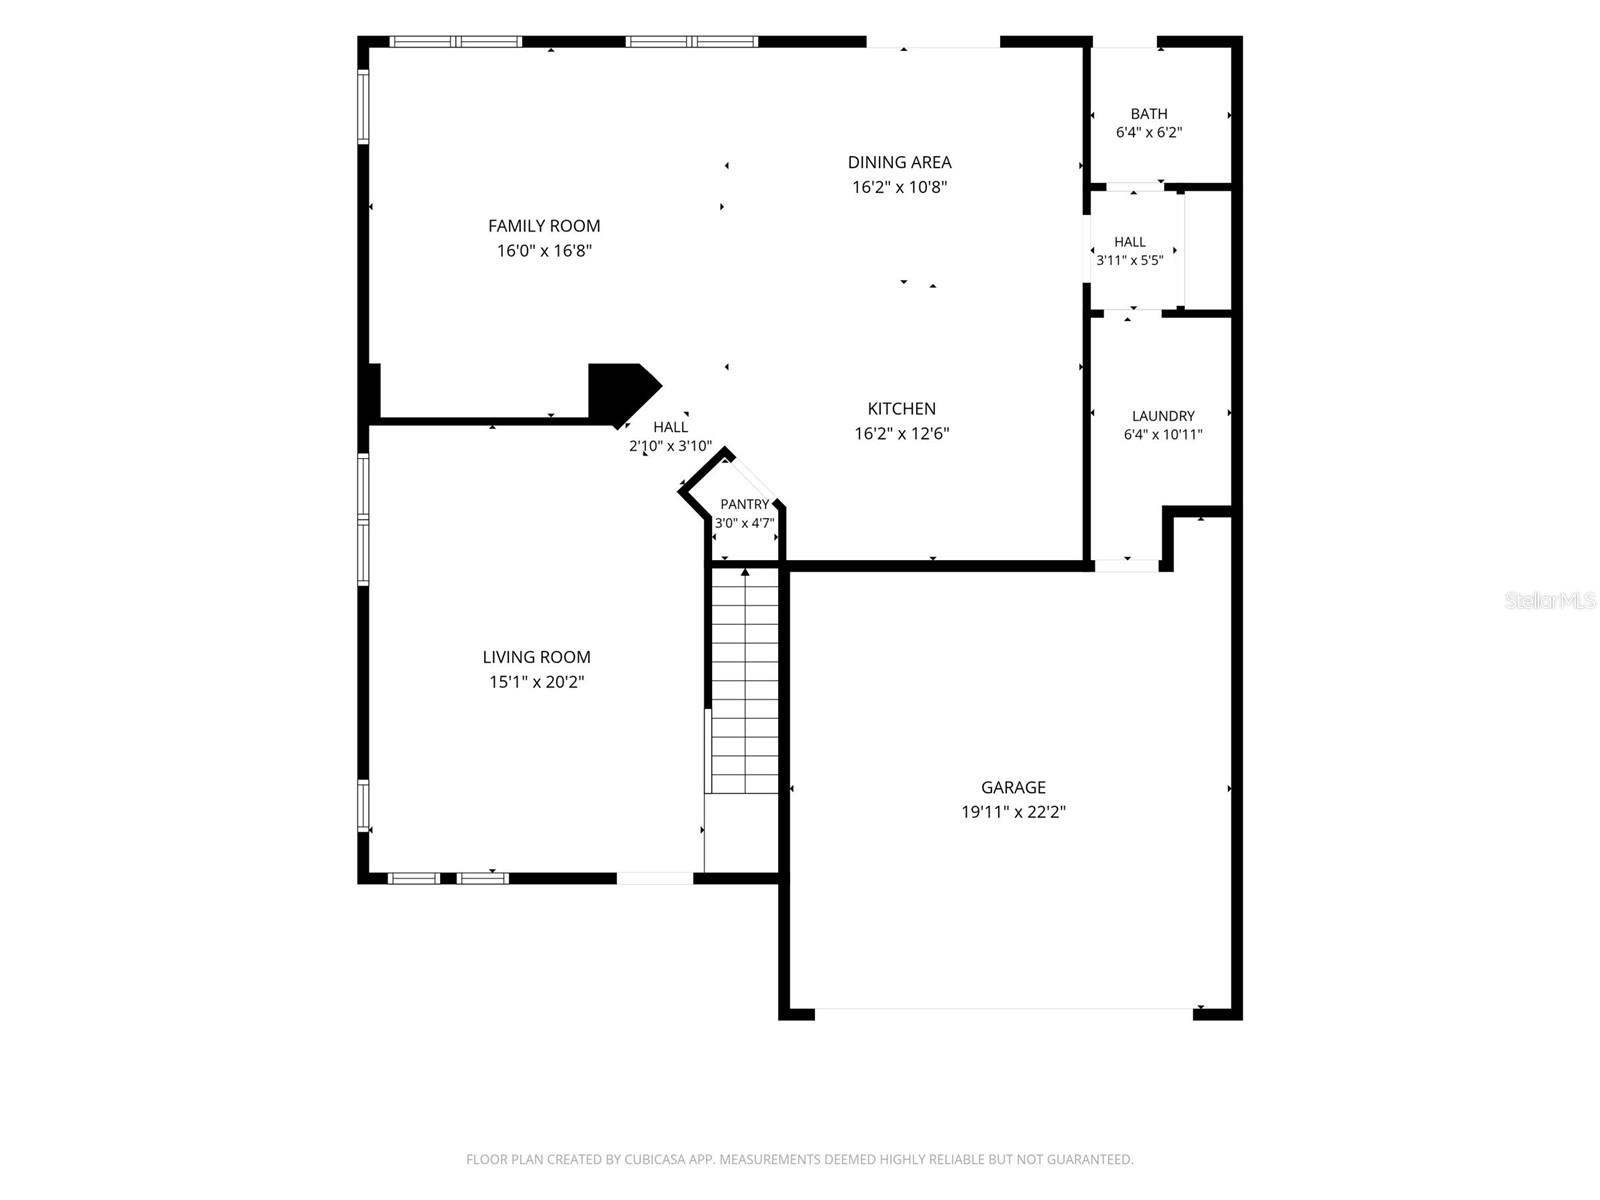
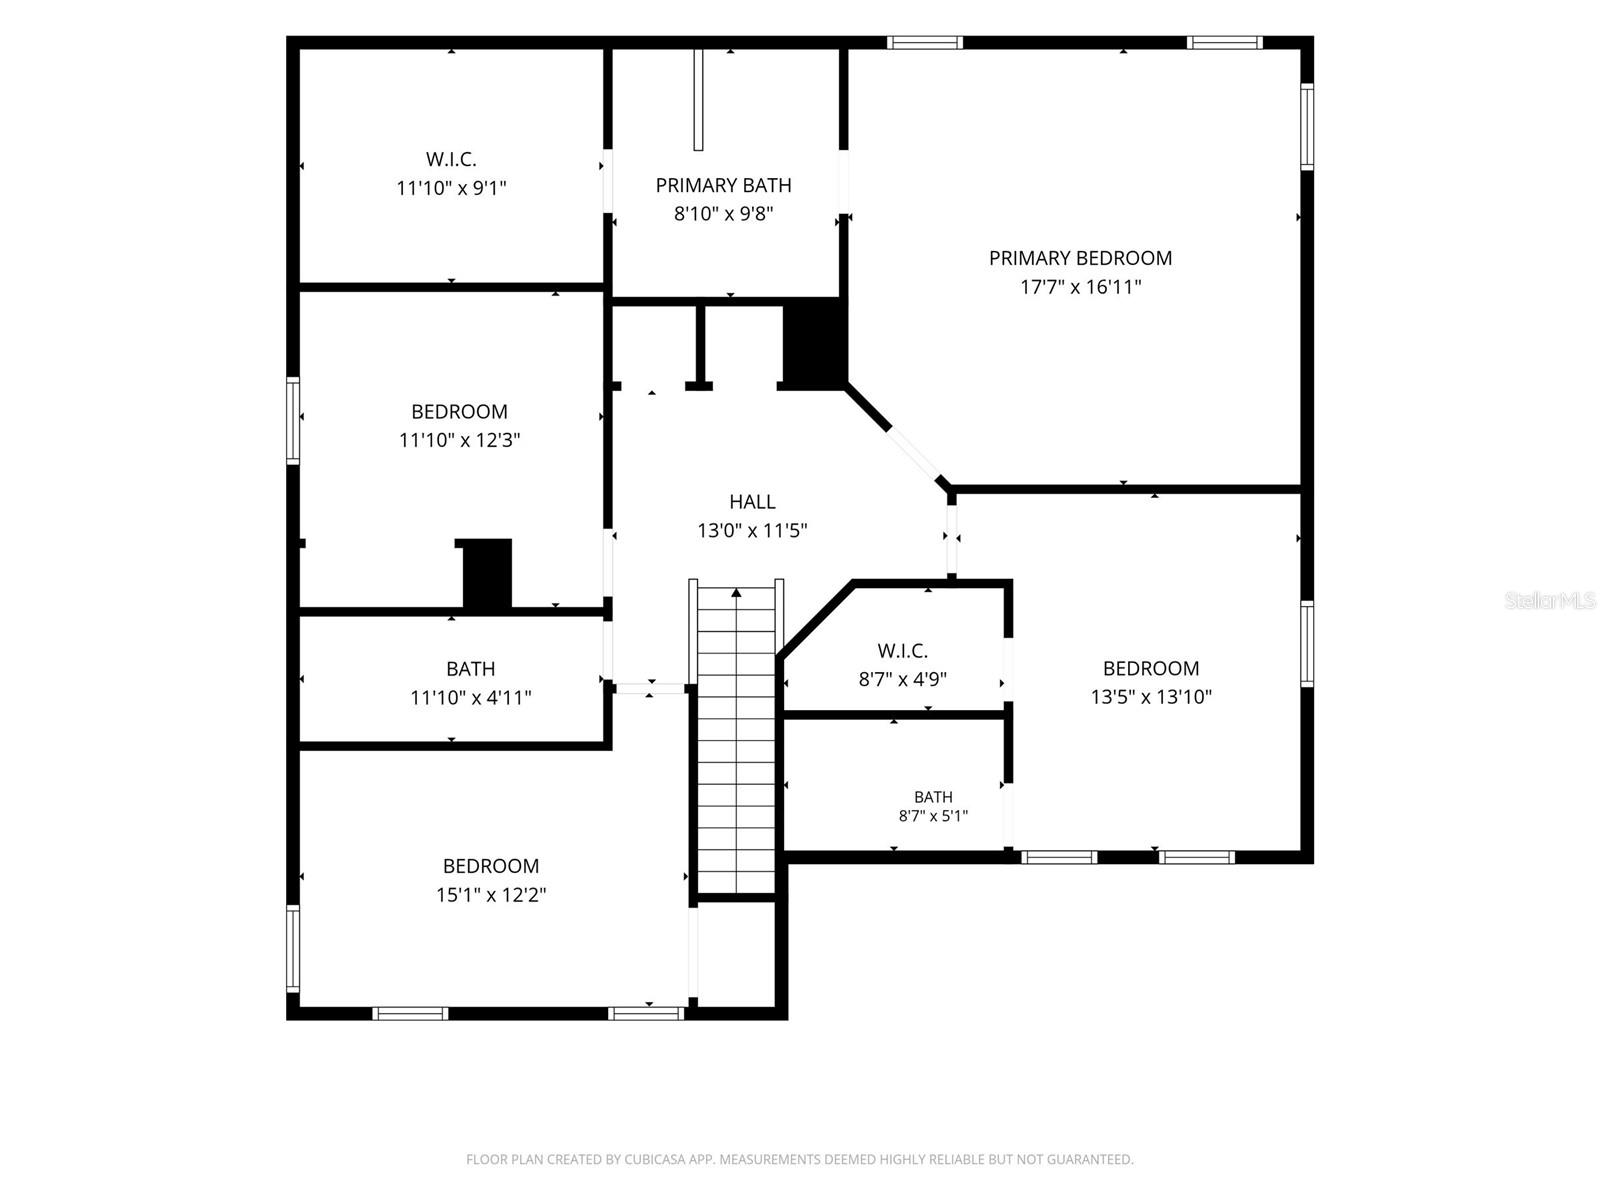
Fully renovated pool home in Remington. This 4-bedroom, 3.5-bath two-story delivers a designer kitchen, a private screened pool and spa, a NEW ROOF (2024), and no carpet anywhere. The showpiece is the chef's kitchen: high-gloss cabinetry to the ceiling with lighted glass display uppers, an oversized quartz waterfall island with bar seating and a built-in dual-zone beverage fridge, double wall ovens, a stainless chimney hood, farmhouse sink, and crystal pendant lighting. The open main level flows from the kitchen through the dining area into a 16x16 great room with sliders to the pool deck, plus a separate formal living room with a dramatic 3D accent wall. Tile runs throughout the first floor with wood-look flooring upstairs. All four bedrooms are up, including a 17x16 primary suite with an en-suite bath featuring a garden tub and separate shower, and an 11x9 custom walk-in closet with built-in drawers and shoe storage. Every bathroom has been updated, including a guest bath with floor-to-ceiling designer tile, a frameless-style glass shower, and a vessel sink. Out back, the covered and screened lanai wraps a sparkling pool with shade sails and string lighting, framed by a turf privacy wall and a paved deck made for entertaining, all backing to the community wall with no rear neighbors. Roof 2024, AC 2018, full interior laundry room, and a 2-car garage. Remington is a golf-cart-friendly community with a clubhouse, pool, tennis and pickleball courts, playgrounds, and a public golf course, with a low HOA. Minutes to Lake Toho, downtown Kissimmee, the Turnpike, and Lake Nona Medical City, about 25 minutes to Orlando International Airport and the parks. Schedule your private showing today.
Keep exploring

Listings courtesy of Stellar MLS as distributed by MLS GRID. MLS #MFR804224301. Listing brokerage: EXP REALTY LLC. Status: Active.
IDX information is provided exclusively for consumers' personal, non-commercial use, may not be used for any purpose other than to identify prospective properties consumers may be interested in purchasing, and is deemed reliable but not guaranteed by MLS GRID. Properties displayed may be listed or sold by various participants in the MLS.
Based on information submitted to the MLS GRID as of November 8, 2026 at 12:15 AM UTC. All data is obtained from various sources and may not have been verified by broker or MLS GRID. Supplied Open House Information is subject to change without notice. All information should be independently reviewed and verified for accuracy. Properties may or may not be listed by the office/agent presenting the information.
Information deemed reliable but not guaranteed. All listings are subject to prior sale, change, or withdrawal. Neither the listing broker(s) nor Vectis by Wolliz shall be responsible for any typographical errors, misinformation, or misprints. © 2026 Vectis by Wolliz, Inc.
More homes in KISSIMMEE