$610,000
5426 WINDBRUSH DR, TAMPA, FL 33625
ActiveProperty details
About this home
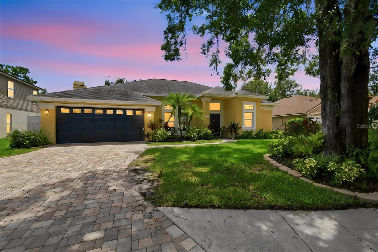
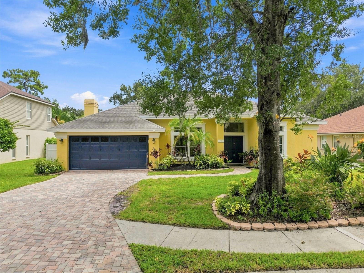
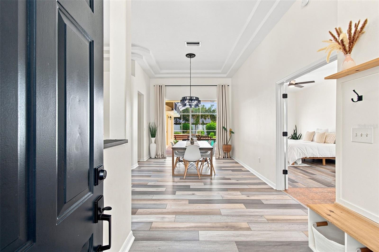
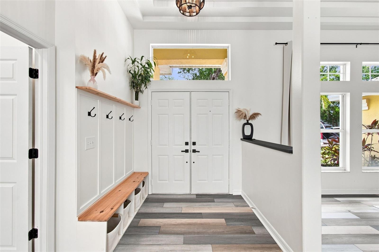
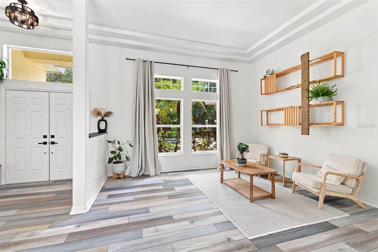
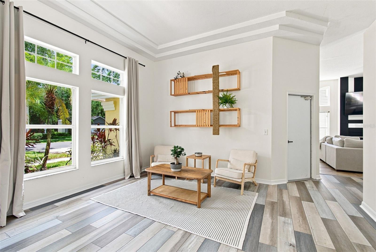
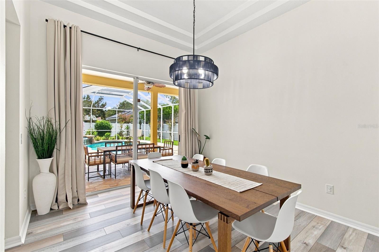
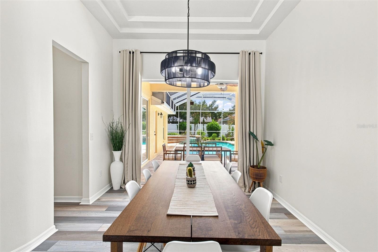
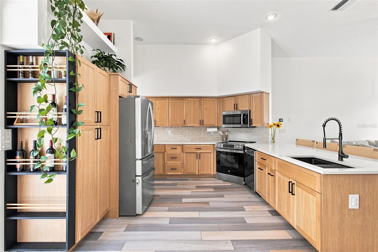
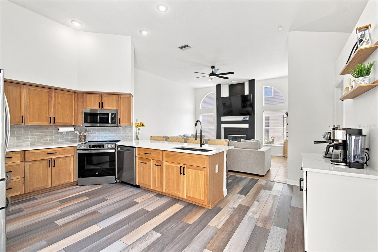
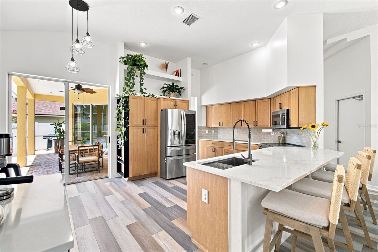
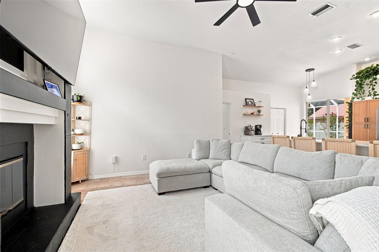
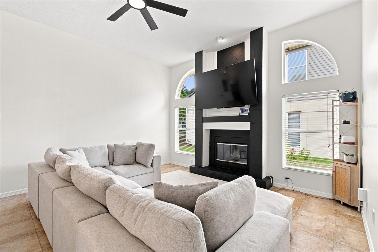
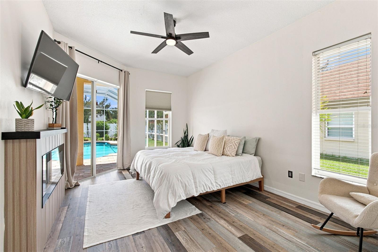
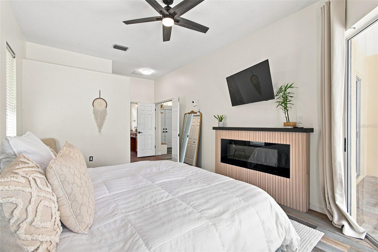
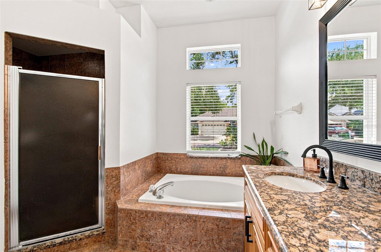
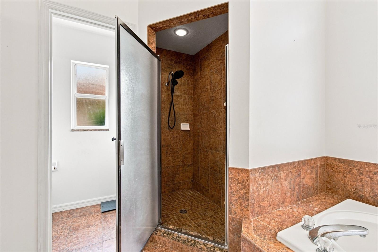
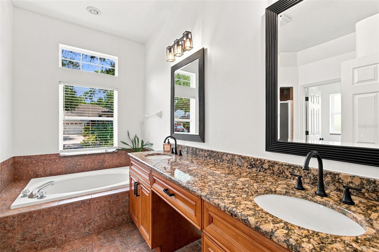
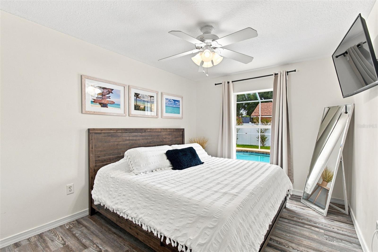
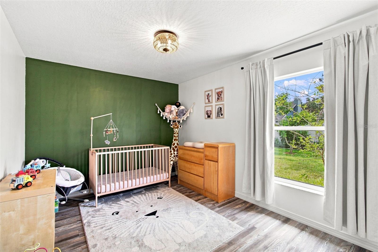
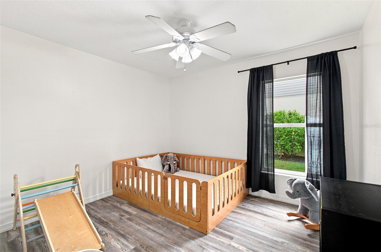
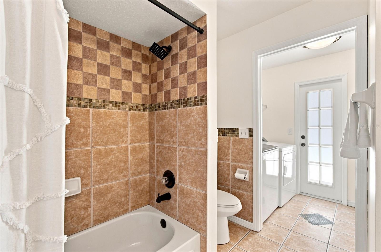
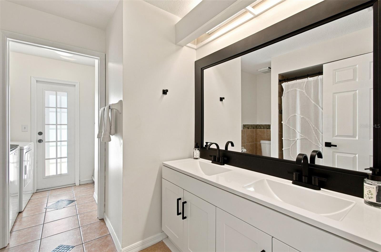
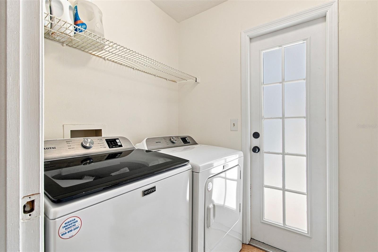
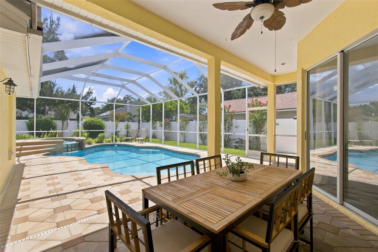
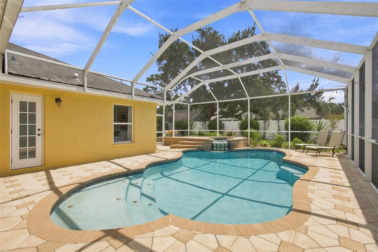
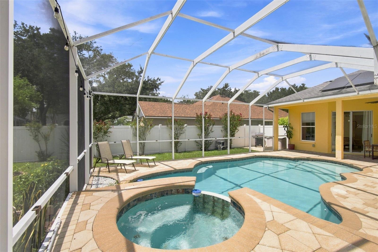
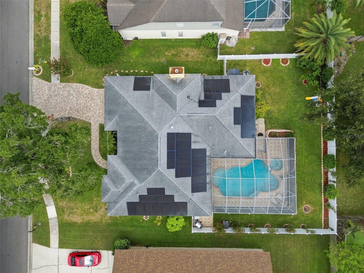
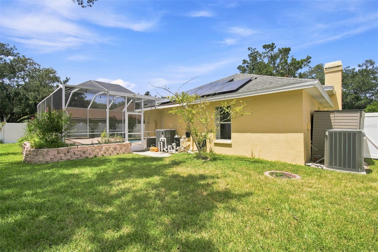
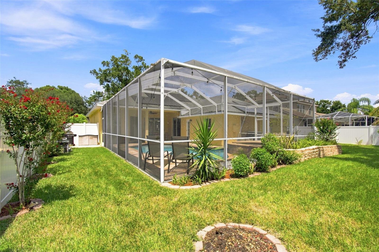
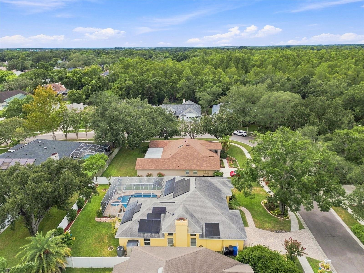
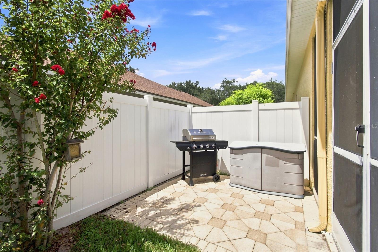
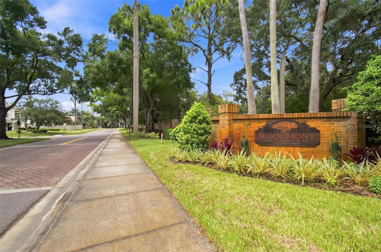
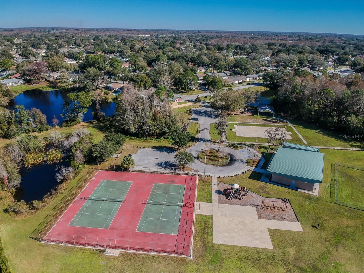
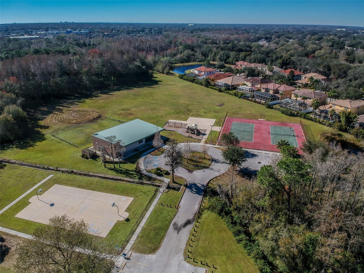
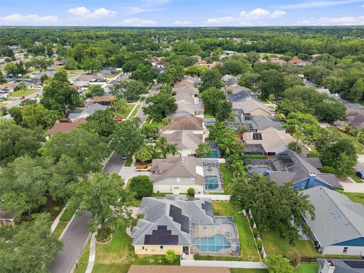
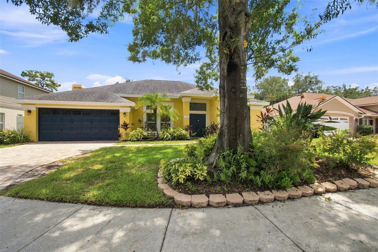
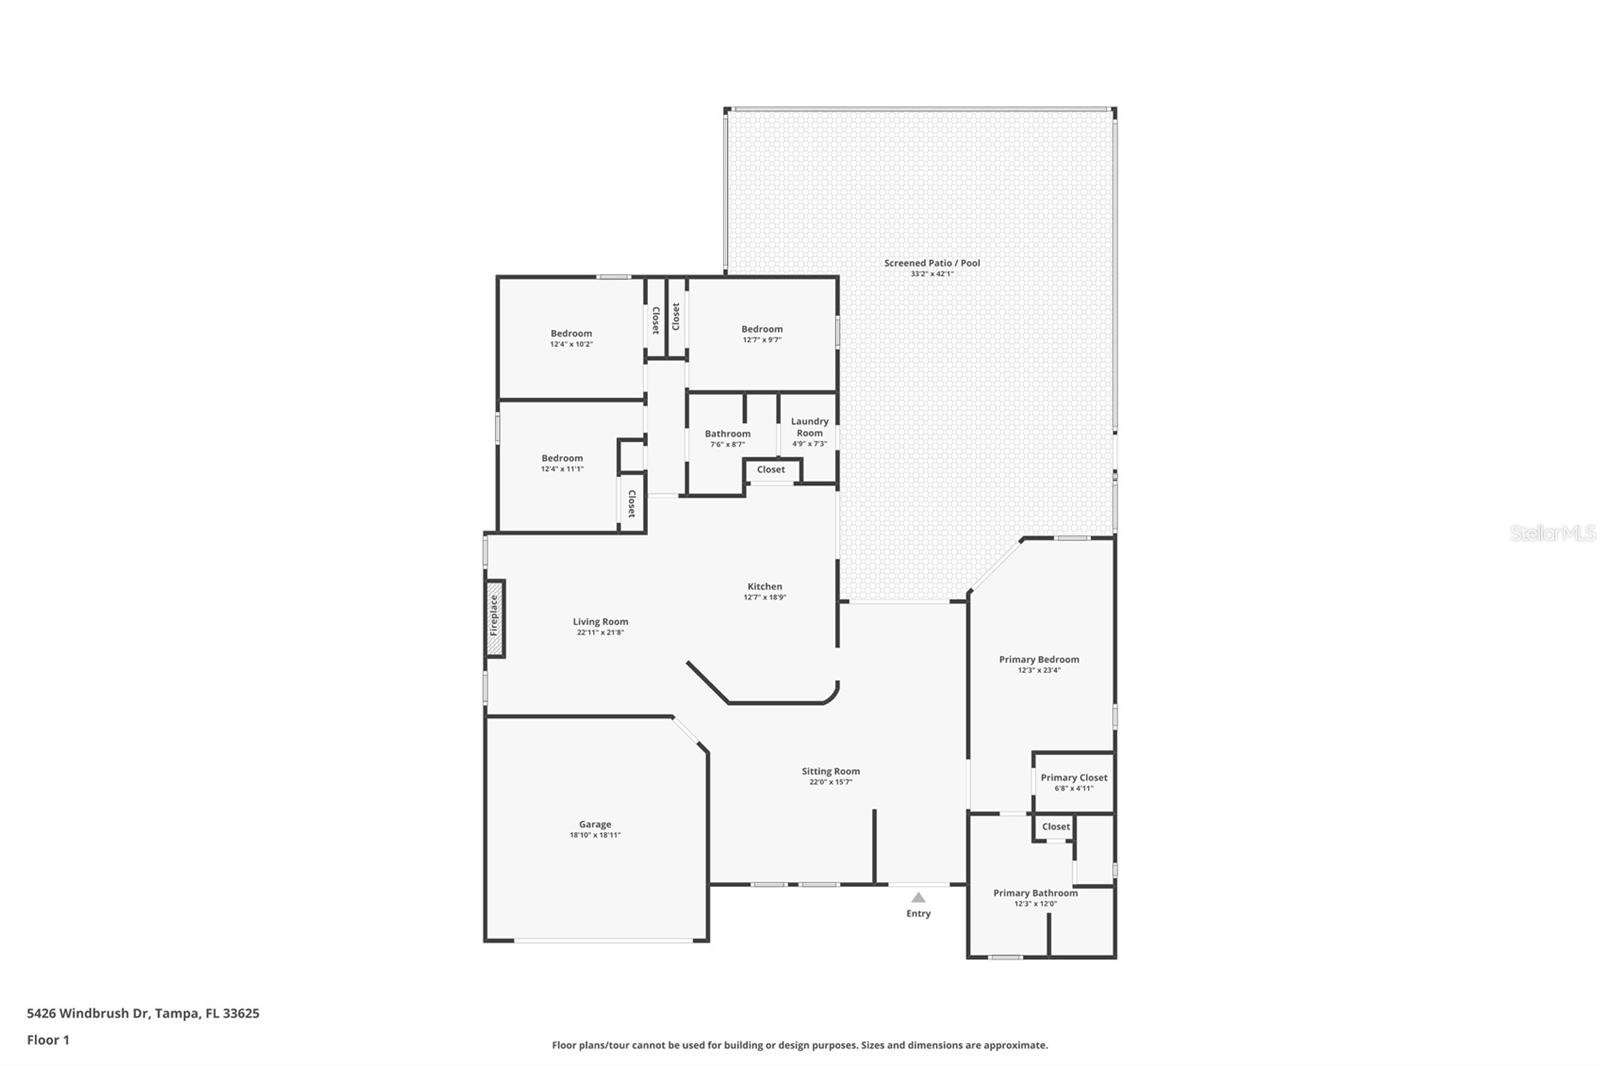
Welcome to this beautifully updated 4-bedroom, 2-bath, 2-car garage POOL HOME in the desirable Woodmont subdivision of Tampa's Citrus Park area! Major features include a 2022 ROOF, completely PAID-OFF SOLAR PANELS, 2020 HVAC, 2023 pool heater, newer water heater and appliances, plus the home is NOT LOCATED IN A FLOOD ZONE and is situated in EVACUATION ZONE E. From the moment you arrive, you'll appreciate the inviting curb appeal, mature landscaping, and paver driveway. Step inside to a bright, open interior with high ceilings and an updated kitchen designed to be the heart of the home. Beautiful cabinetry, sleek countertops, stylish backsplash, newer stainless-steel appliances, and an oversized island with generous seating create the perfect space for everyday living and entertaining. The spacious floor plan offers four bedrooms and two full baths, providing plenty of flexibility for family, guests, a home office, or additional living space. Step outside to your own private Florida retreat! The screened outdoor living area features a sparkling pool and raised spa surrounded by an expansive paver deck and covered lanai. Whether you're hosting friends, enjoying your morning coffee, cooling off in the pool, or relaxing in the spa at the end of the day, this backyard was made for year-round Florida living. Located in the established Woodmont community, you'll enjoy convenient access to shopping, dining, recreation, and the Veterans Expressway, with easy connections to Tampa International Airport, Downtown Tampa, and destinations throughout the Tampa Bay area. With its combination of valuable updates, energy-efficient features, fantastic outdoor living, and convenient Tampa location, this home is ready for its next owner!
Keep exploring

Listings courtesy of Stellar MLS as distributed by MLS GRID. MLS #MFR804205692. Listing brokerage: CHARLES RUTENBERG REALTY INC. Status: Active.
IDX information is provided exclusively for consumers' personal, non-commercial use, may not be used for any purpose other than to identify prospective properties consumers may be interested in purchasing, and is deemed reliable but not guaranteed by MLS GRID. Properties displayed may be listed or sold by various participants in the MLS.
Based on information submitted to the MLS GRID as of November 8, 2026 at 10:15 AM UTC. All data is obtained from various sources and may not have been verified by broker or MLS GRID. Supplied Open House Information is subject to change without notice. All information should be independently reviewed and verified for accuracy. Properties may or may not be listed by the office/agent presenting the information.
Information deemed reliable but not guaranteed. All listings are subject to prior sale, change, or withdrawal. Neither the listing broker(s) nor Vectis by Wolliz shall be responsible for any typographical errors, misinformation, or misprints. © 2026 Vectis by Wolliz, Inc.
More homes in TAMPA


