$3,095,000
1622 CHANNELSIDE PL, PARRISH, FL 34219
Under ContractProperty details
About this home
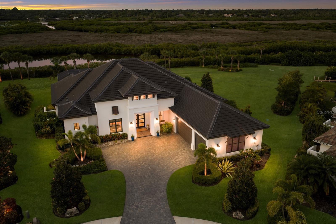
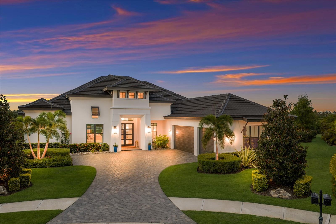
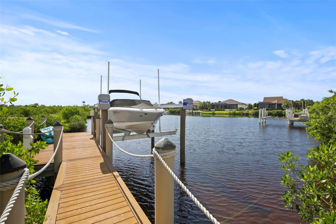
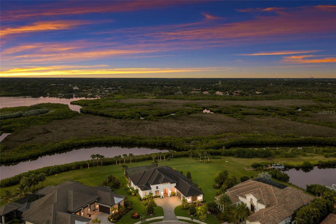
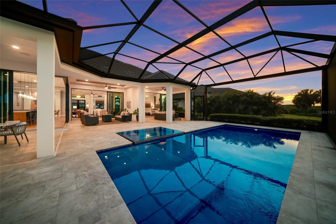
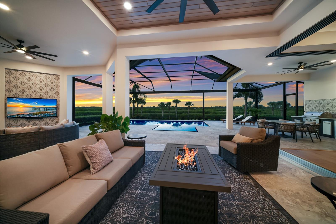
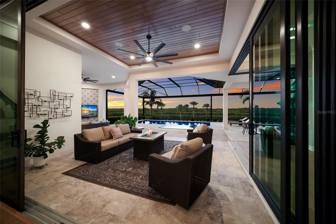
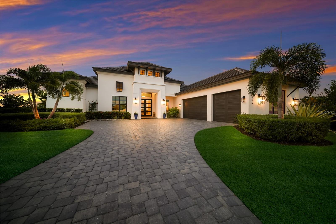
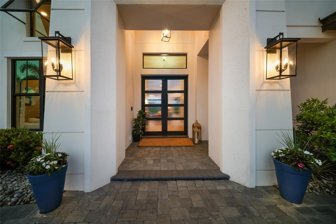
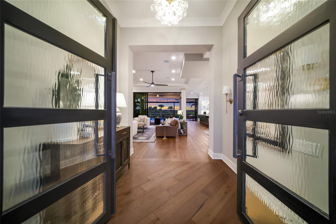
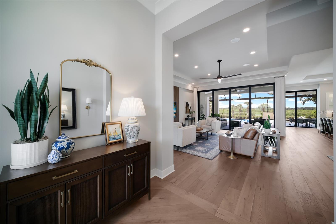
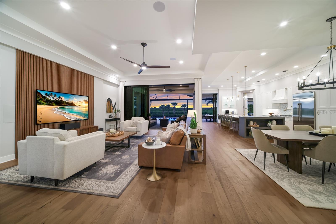
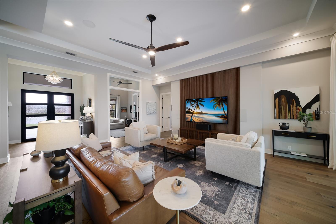
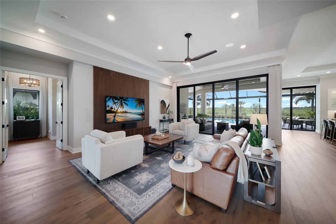
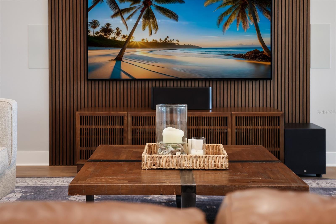
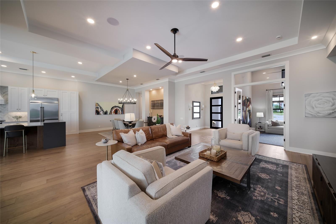
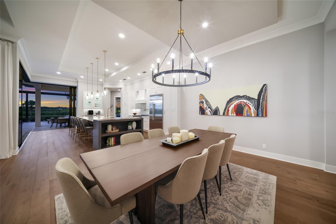
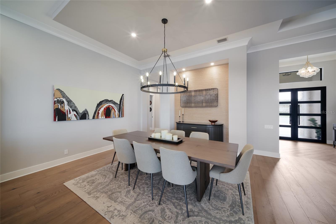
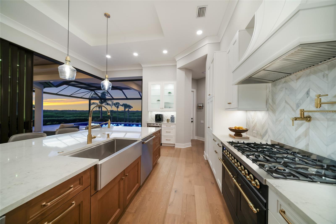
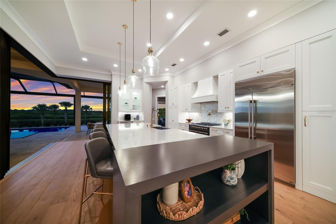
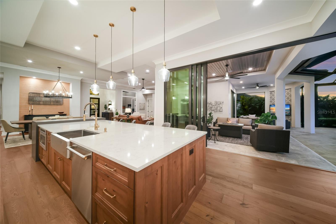
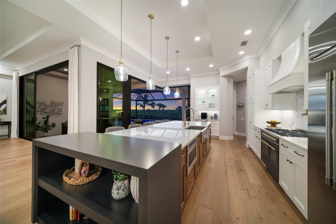
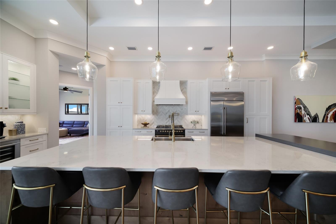
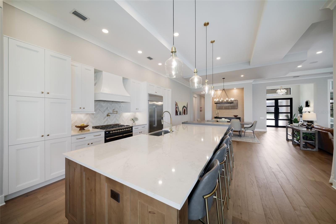
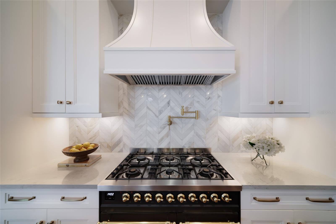
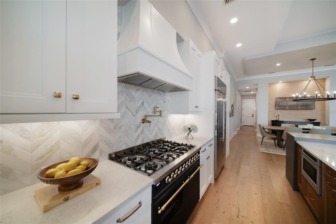
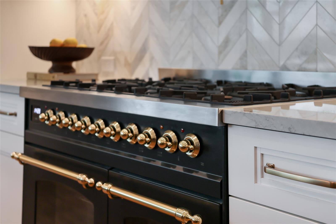
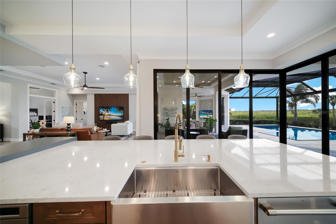
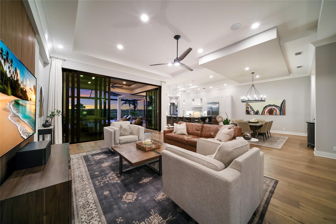
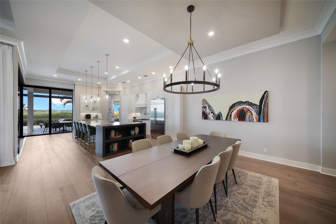
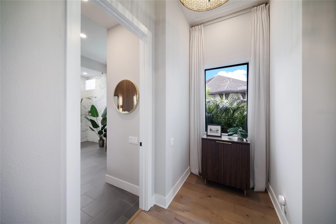
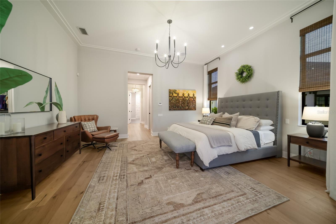
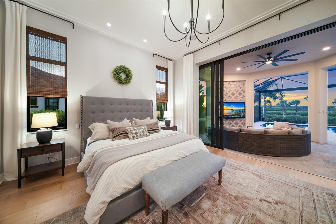
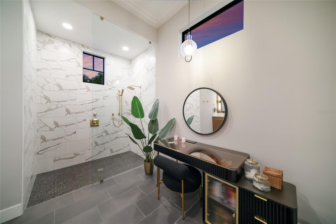
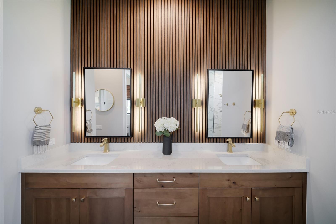
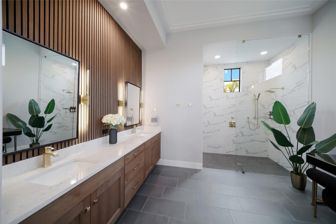
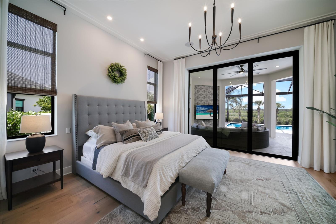
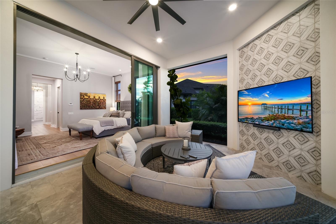
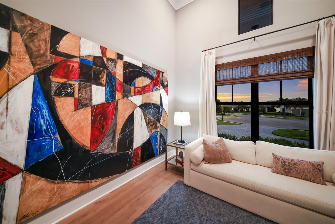
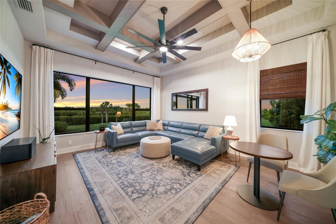
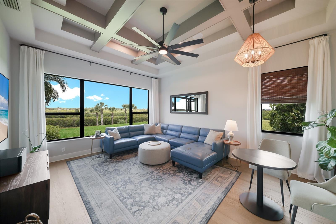
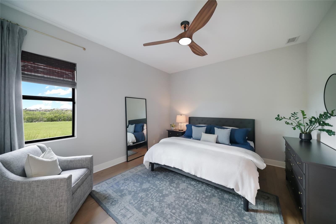
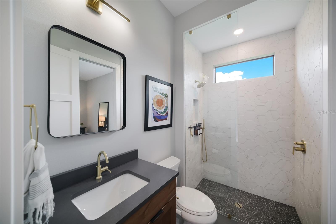
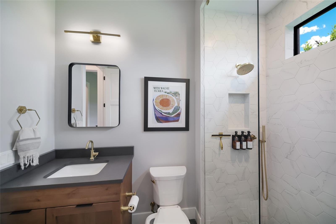
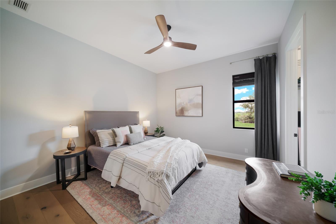
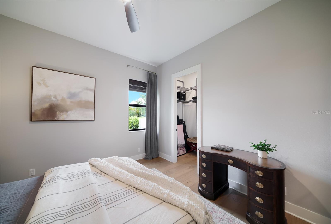
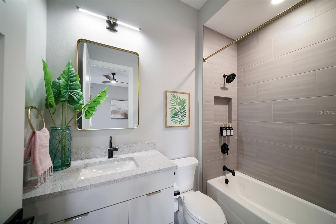
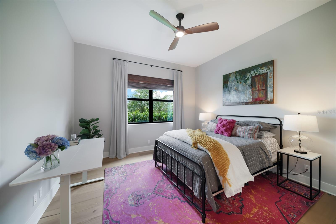
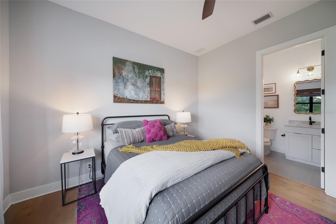
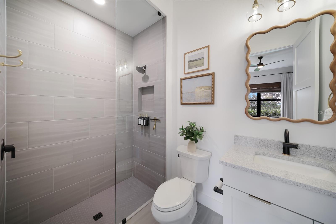
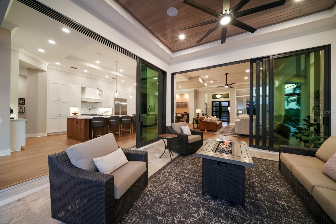
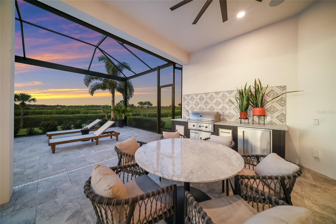
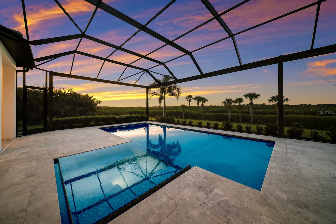
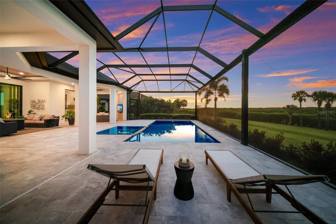
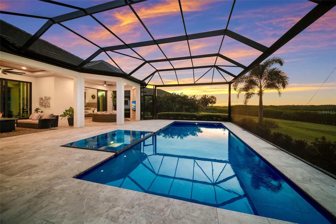
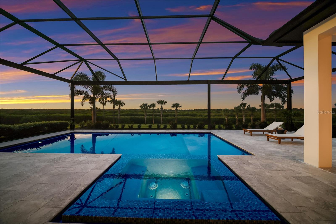
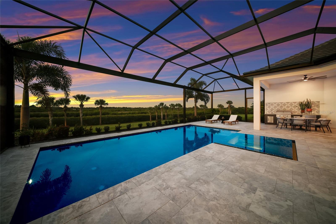
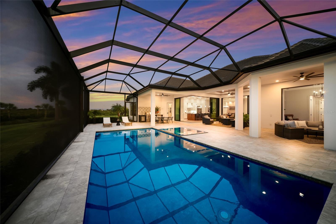
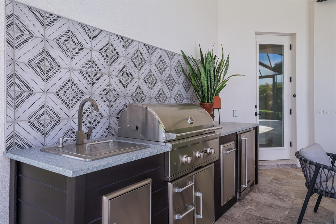
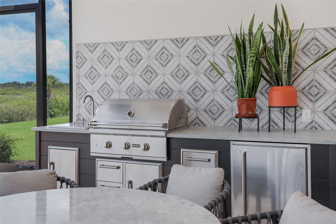
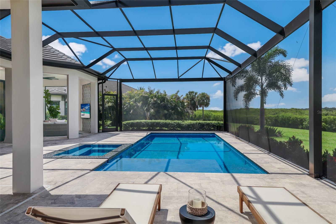
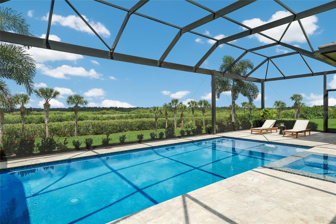
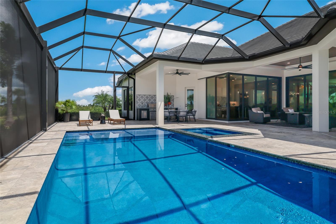
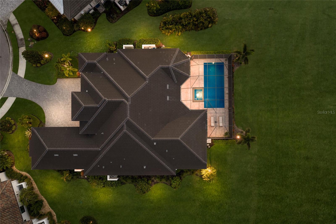
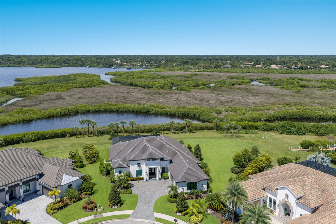
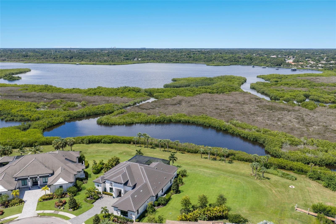
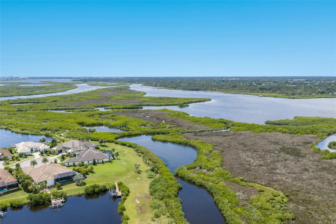
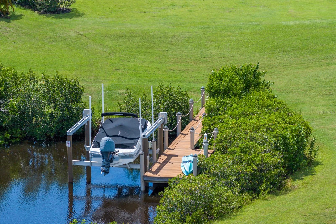
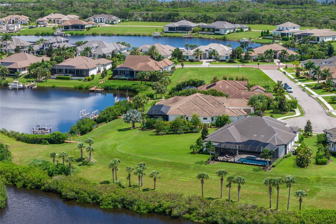
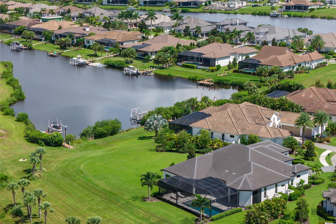
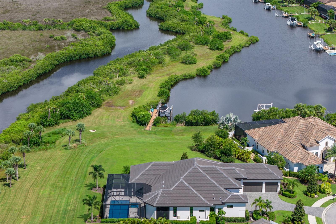
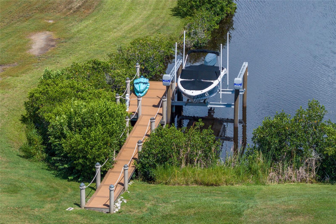
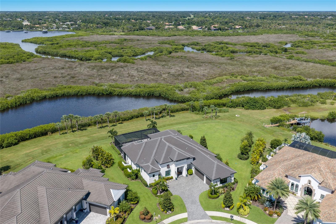
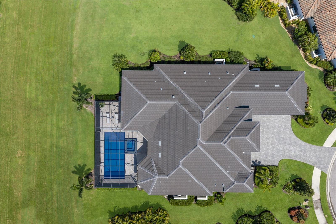
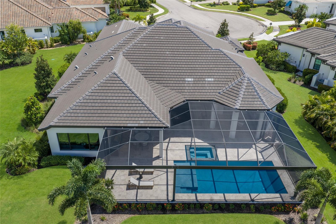
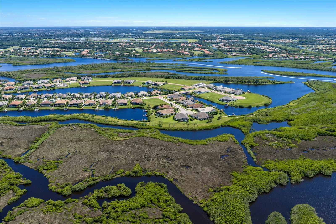
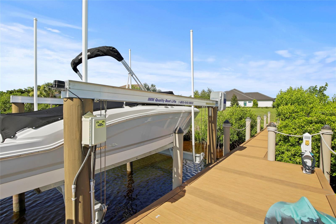
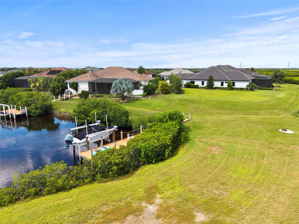
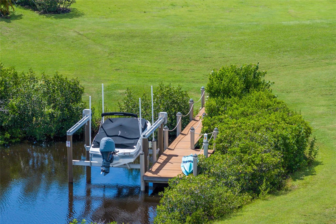
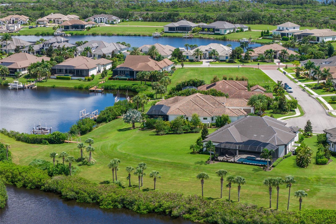
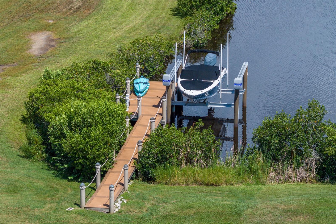
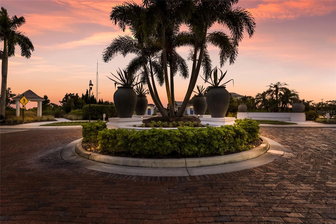
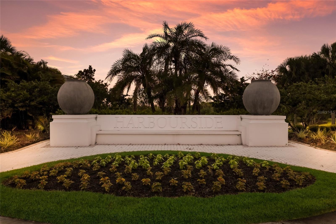
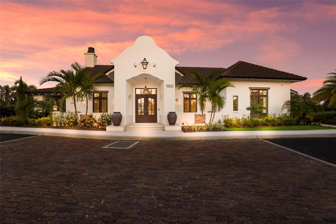
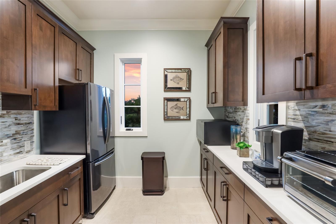
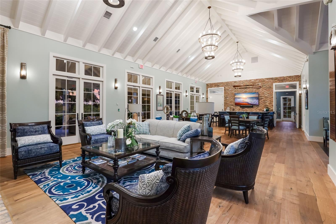
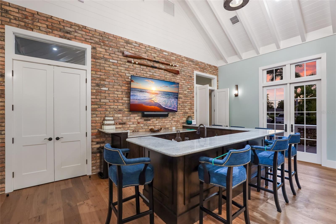
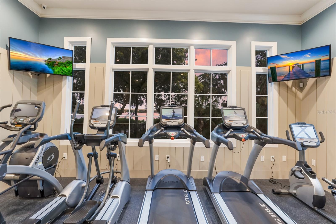
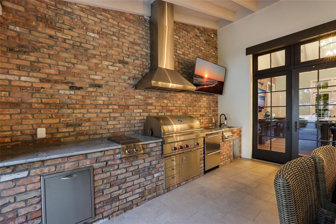
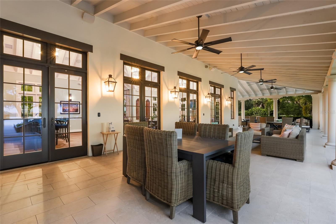
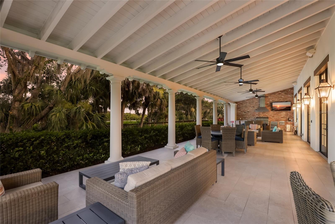
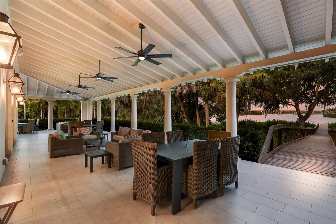
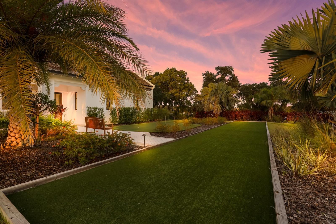
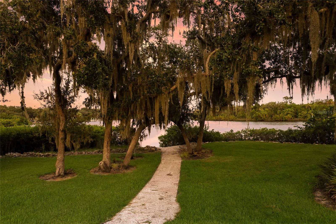
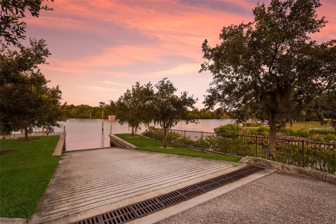
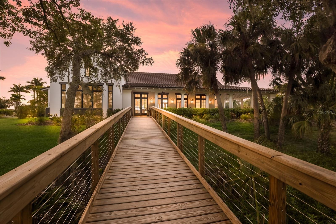
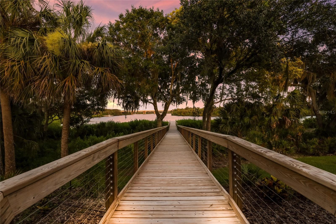
Under contract-accepting backup offers. Welcome to an extraordinary custom Arthur Rutenberg estate in the exclusive private, gated The Islands on the Manatee River Enclave of Harbourside. Perfectly positioned on one of the community's premier homesites, this stunning waterfront residence offers unparalleled privacy with breathtaking views of the conservation area, canal, and Manatee River, all on approximately .87 acres. Designed for both luxurious living and effortless entertaining, this exceptional home features 4 spacious bedrooms, 4 bathrooms, with all bedrooms offering private en-suite baths, plus a dedicated office/den and a versatile bonus/flex room. Ten-foot impact-resistant pocketing glass doors seamlessly blend the indoor and outdoor living spaces, filling the home with natural light while showcasing spectacular private and water views. The heart of the home is the gourmet kitchen featuring Italian (ILVE) gas stove with double oven, an oversized island, premium appliances, wine refrigerator, and an open-concept design flowing into the dining and great room with floor to ceiling acoustic oak slat panel accent walls. Elegant details throughout include engineered oak flooring, crown molding, and refined custom finishes. The luxurious owner's suite offers dual vanities, dual walk-in closets, and a spa-inspired bath. Step outside to your private tropical retreat featuring a heated saltwater pool and spa with a dramatic spillover feature and tanning ledge, a beautifully finished marble-tiled lanai with a picture-frame screen enclosure for unobstructed views, and a fully equipped outdoor kitchen with granite countertops. Boating enthusiasts will appreciate the private dock with water and electricity and a 10,000-pound boat lift, providing direct access to the Manatee River and beyond. Enjoy daily encounters with Florida's natural beauty, including manatees, dolphins, birds, and abundant wildlife from your own backyard. Additional features include a three-car garage, exceptional craftsmanship, impact windows/doors, and six-zone home audio system. This remarkable residence offers the perfect blend of elegance, privacy, waterfront living, and luxury in one of the area's most sought-after communities. The Islands on the Manatee River Community is located on approximately 225 acres, and includes Gated 24-hour manned entry, River Lodge/River House - a centrally located gathering facility with riverfront views, Fitness center/Gym with views of the river, Fire Pits, outdoor seating, and grilling areas, Walking Trails, and a community docking facility. Separate Membership access (optional) to River Wilderness Golf & Country Club which includes: 18-hole championship golf course, tennis and pickleball courts, Bocce ball courts, Newly added Bar and Grill, elegant dining, banquet and clubhouse facility.
Keep exploring

Listings courtesy of Stellar MLS as distributed by MLS GRID. MLS #MFR804205157. Listing brokerage: BERKSHIRE HATHAWAY HOMESERVICE. Status: Active Under Contract.
IDX information is provided exclusively for consumers' personal, non-commercial use, may not be used for any purpose other than to identify prospective properties consumers may be interested in purchasing, and is deemed reliable but not guaranteed by MLS GRID. Properties displayed may be listed or sold by various participants in the MLS.
Based on information submitted to the MLS GRID as of November 7, 2026 at 10:30 AM UTC. All data is obtained from various sources and may not have been verified by broker or MLS GRID. Supplied Open House Information is subject to change without notice. All information should be independently reviewed and verified for accuracy. Properties may or may not be listed by the office/agent presenting the information.
Information deemed reliable but not guaranteed. All listings are subject to prior sale, change, or withdrawal. Neither the listing broker(s) nor Vectis by Wolliz shall be responsible for any typographical errors, misinformation, or misprints. © 2026 Vectis by Wolliz, Inc.
More homes in PARRISH


