$1,199,000
150 E ROBINSON ST #3102, ORLANDO, FL 32801
ActiveProperty details
About this home
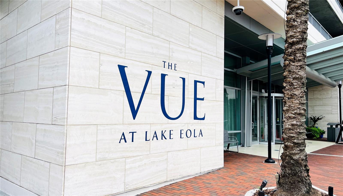
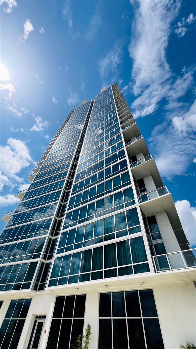
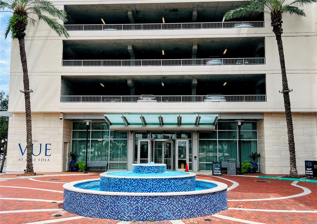
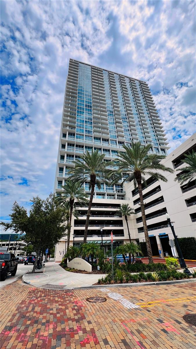
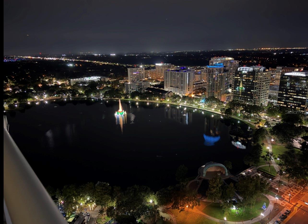
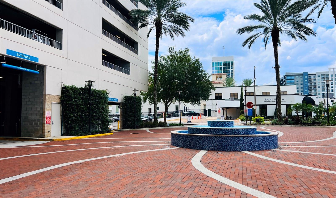
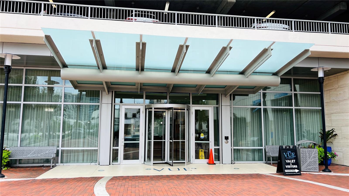
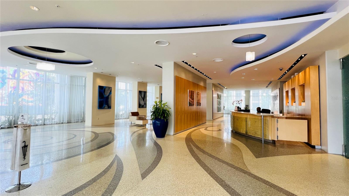
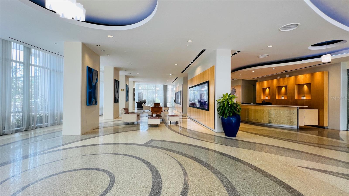
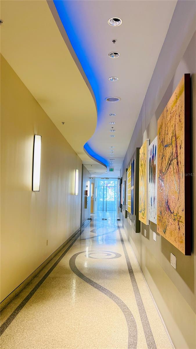
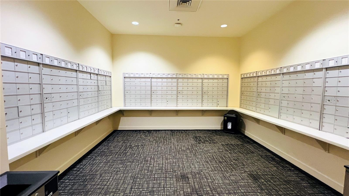
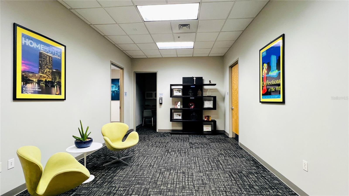
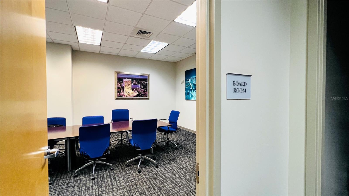
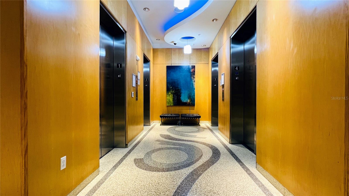
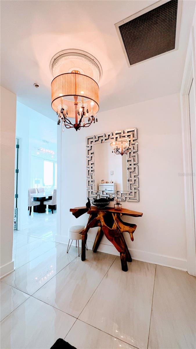
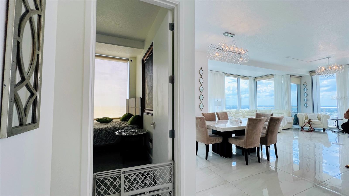
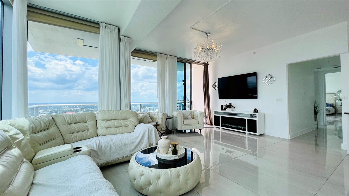
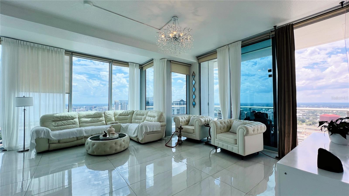
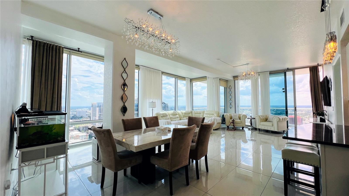
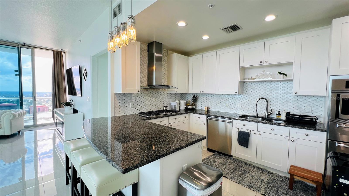
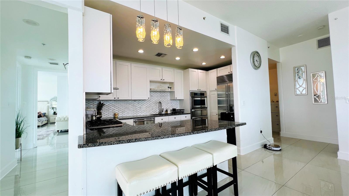
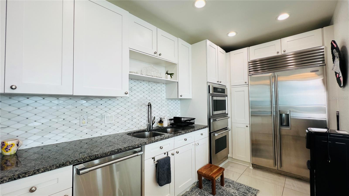
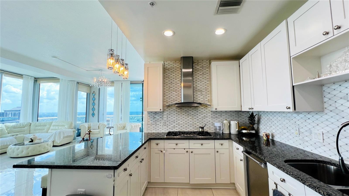
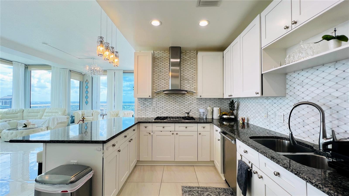
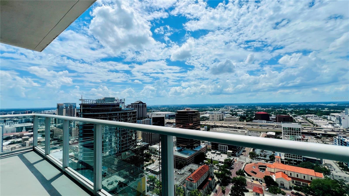
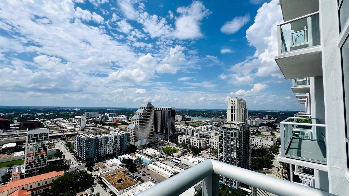
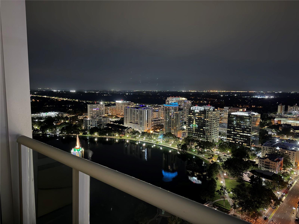
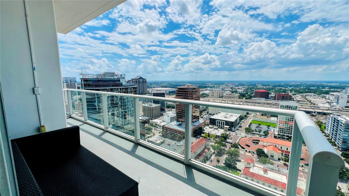
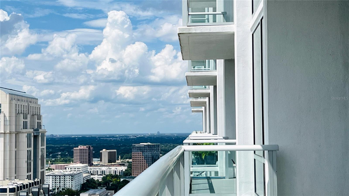
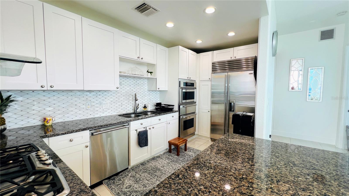
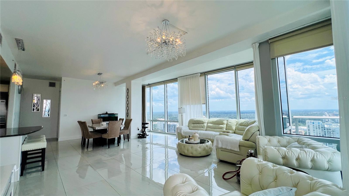
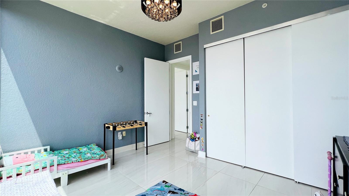
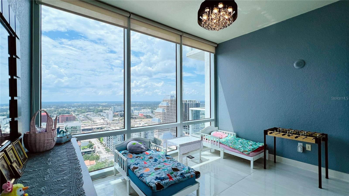
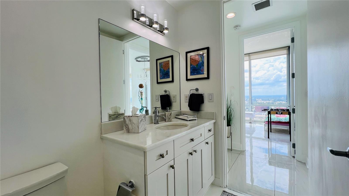
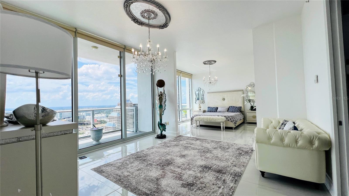
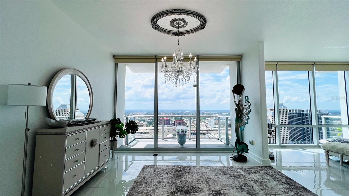
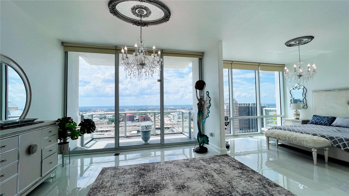
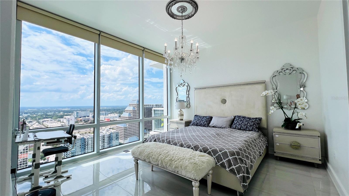
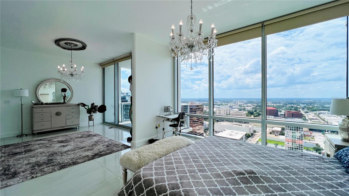
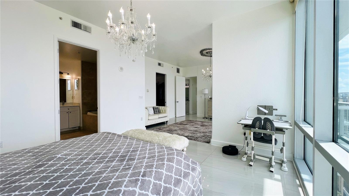
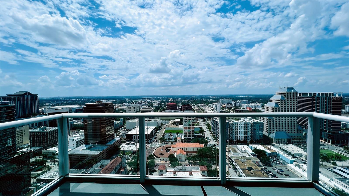
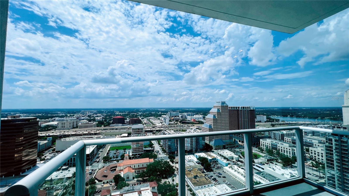
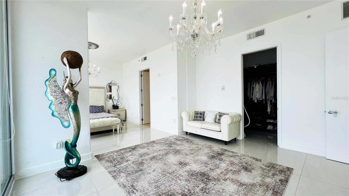
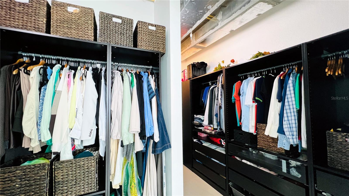
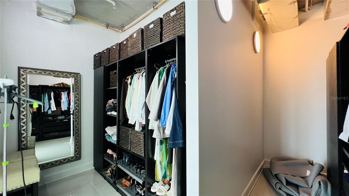
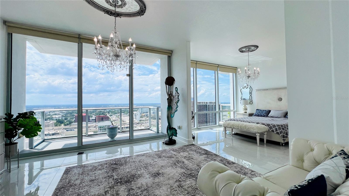
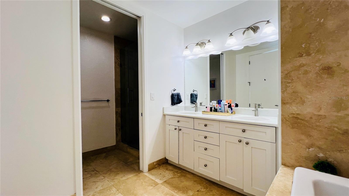
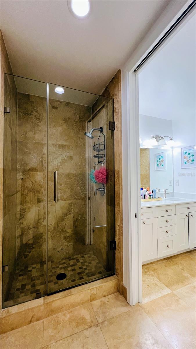
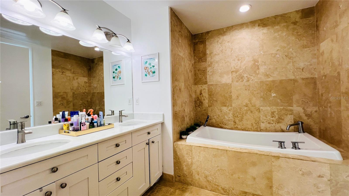
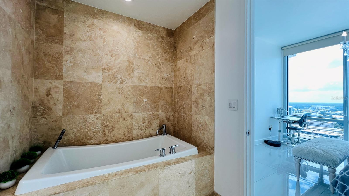
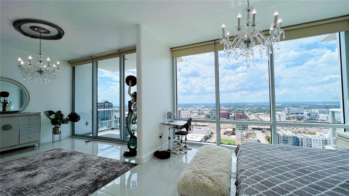
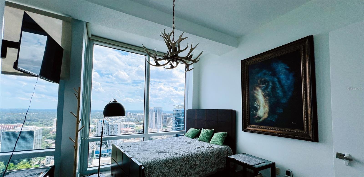
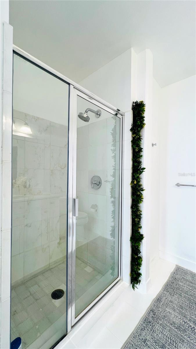
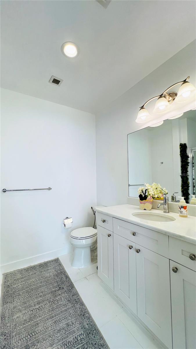
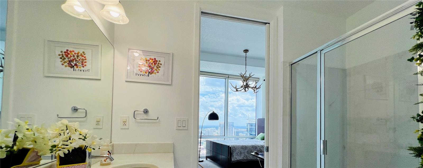
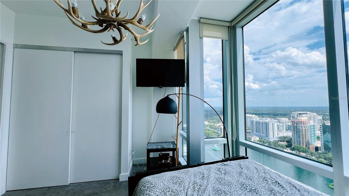
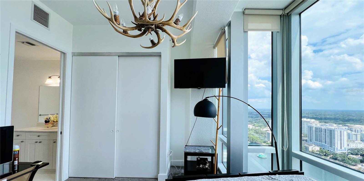
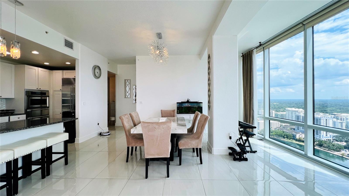
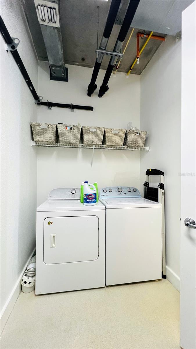
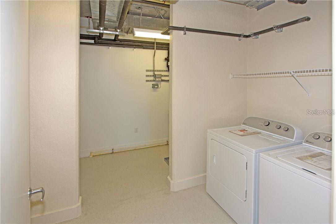
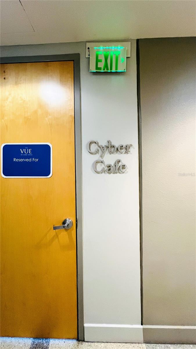
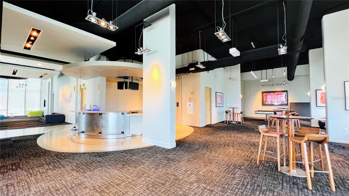
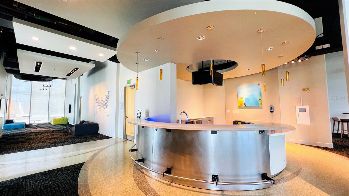
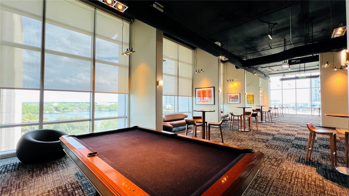
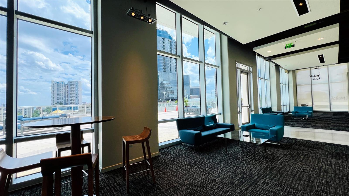
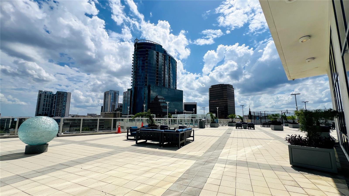
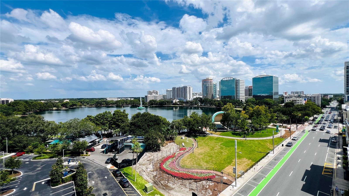
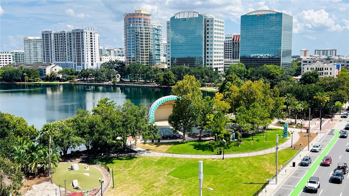
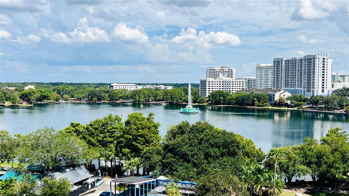
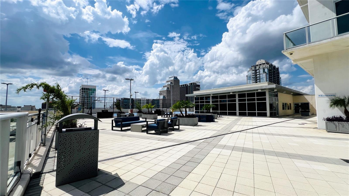
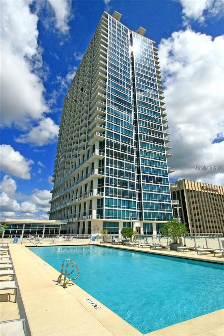
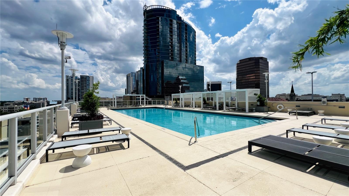
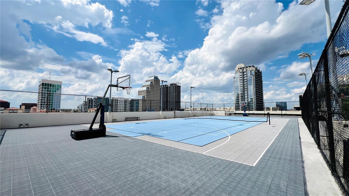
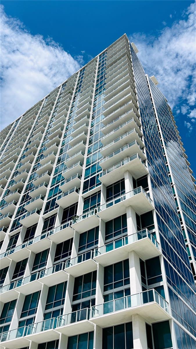
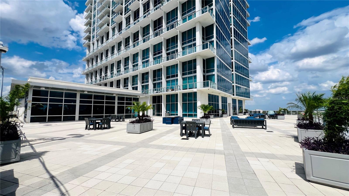
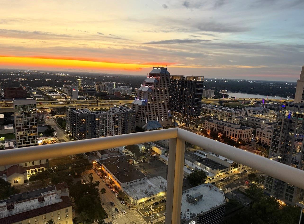
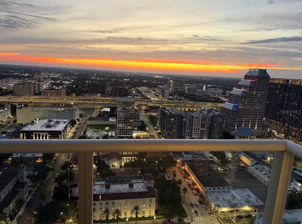
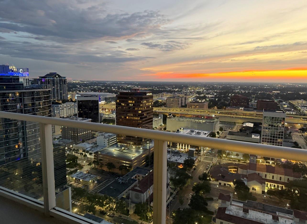
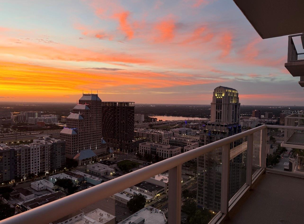
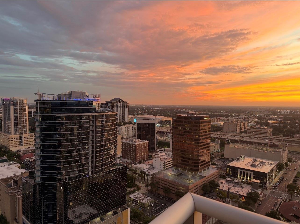
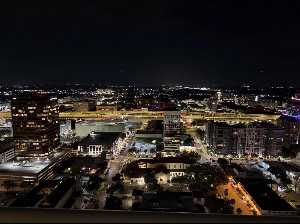
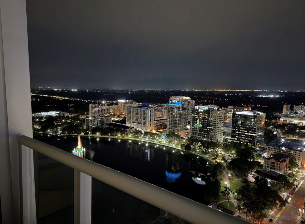
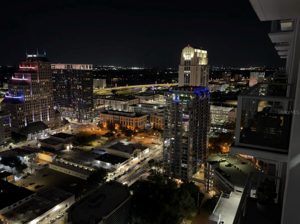
LUXURY URBAN LIVING AT ITS FINEST | 31ST-FLOOR GLASS CORNER RESIDENCE HAS JUST BEEN REDUCED!!! Experience breathtaking luxury and unparalleled views from this exceptional 31st-floor glass corner residence at The Vue at Lake Eola. This stunning 3-bedroom, 3-bath home showcases sophisticated upgrades throughout, dramatic floor-to-ceiling windows, and panoramic views of downtown Orlando and Lake Eola. Gorgeous tile flooring beautifully reflects the natural light streaming through walls of glass, creating a bright and elegant living environment. The gourmet kitchen is designed for both entertaining and everyday living, featuring premium Sub-Zero and Thermador appliances, designer backsplash, and exquisite granite and marble countertops. The spacious owner’s suite offers a private retreat with a luxurious spa tub, glass-enclosed walk-in shower, and generous walk-in closet. Light-colored solar shades provide privacy while preserving the spectacular views. Additional highlights include 10-foot ceilings, an interior laundry center with ample storage, a dedicated storage room, and two private balconies that take full advantage of the corner location. This residence also includes two side-by-side premium parking spaces and a climate-controlled storage locker, providing exceptional convenience and additional storage rarely found in downtown living. Perfectly positioned adjacent to Lake Eola in the heart of downtown Orlando, The Vue offers one of the city’s most prestigious addresses. Residents enjoy a lavish lobby with 24-hour doorman service, concierge services, resident-only parking, and biometric fingerprint access, creating an elevated level of privacy, security, and convenience. The exceptional amenities continue with a Jr. Olympic-size pool overlooking the city and lake, a 30,000-square-foot amenity deck with grills and updated furnishings, state-of-the-art health club, tennis courts, media room, dog walk, and the exclusive Club Vue Lounge, all available exclusively to residents and their guests. Thoughtfully engineered for comfort and privacy, The Vue features acoustically engineered concrete floors and walls and acoustically sealed entry doors, helping minimize sound transfer between residences. Step outside your door and embrace the best of The City Beautiful. Run or stroll around Lake Eola, walk to work, and enjoy an extraordinary selection of dining, shopping, entertainment, cultural attractions, and nightlife just moments away. A rare combination of panoramic views, refined finishes, resort-style amenities, and premier downtown living, this exceptional corner residence offers a truly elevated Orlando lifestyle.
Keep exploring

Listings courtesy of Stellar MLS as distributed by MLS GRID. MLS #MFR804193836. Listing brokerage: LOKATION. Status: Active.
IDX information is provided exclusively for consumers' personal, non-commercial use, may not be used for any purpose other than to identify prospective properties consumers may be interested in purchasing, and is deemed reliable but not guaranteed by MLS GRID. Properties displayed may be listed or sold by various participants in the MLS.
Based on information submitted to the MLS GRID as of November 7, 2026 at 7:45 PM UTC. All data is obtained from various sources and may not have been verified by broker or MLS GRID. Supplied Open House Information is subject to change without notice. All information should be independently reviewed and verified for accuracy. Properties may or may not be listed by the office/agent presenting the information.
Information deemed reliable but not guaranteed. All listings are subject to prior sale, change, or withdrawal. Neither the listing broker(s) nor Vectis by Wolliz shall be responsible for any typographical errors, misinformation, or misprints. © 2026 Vectis by Wolliz, Inc.
More homes in ORLANDO


