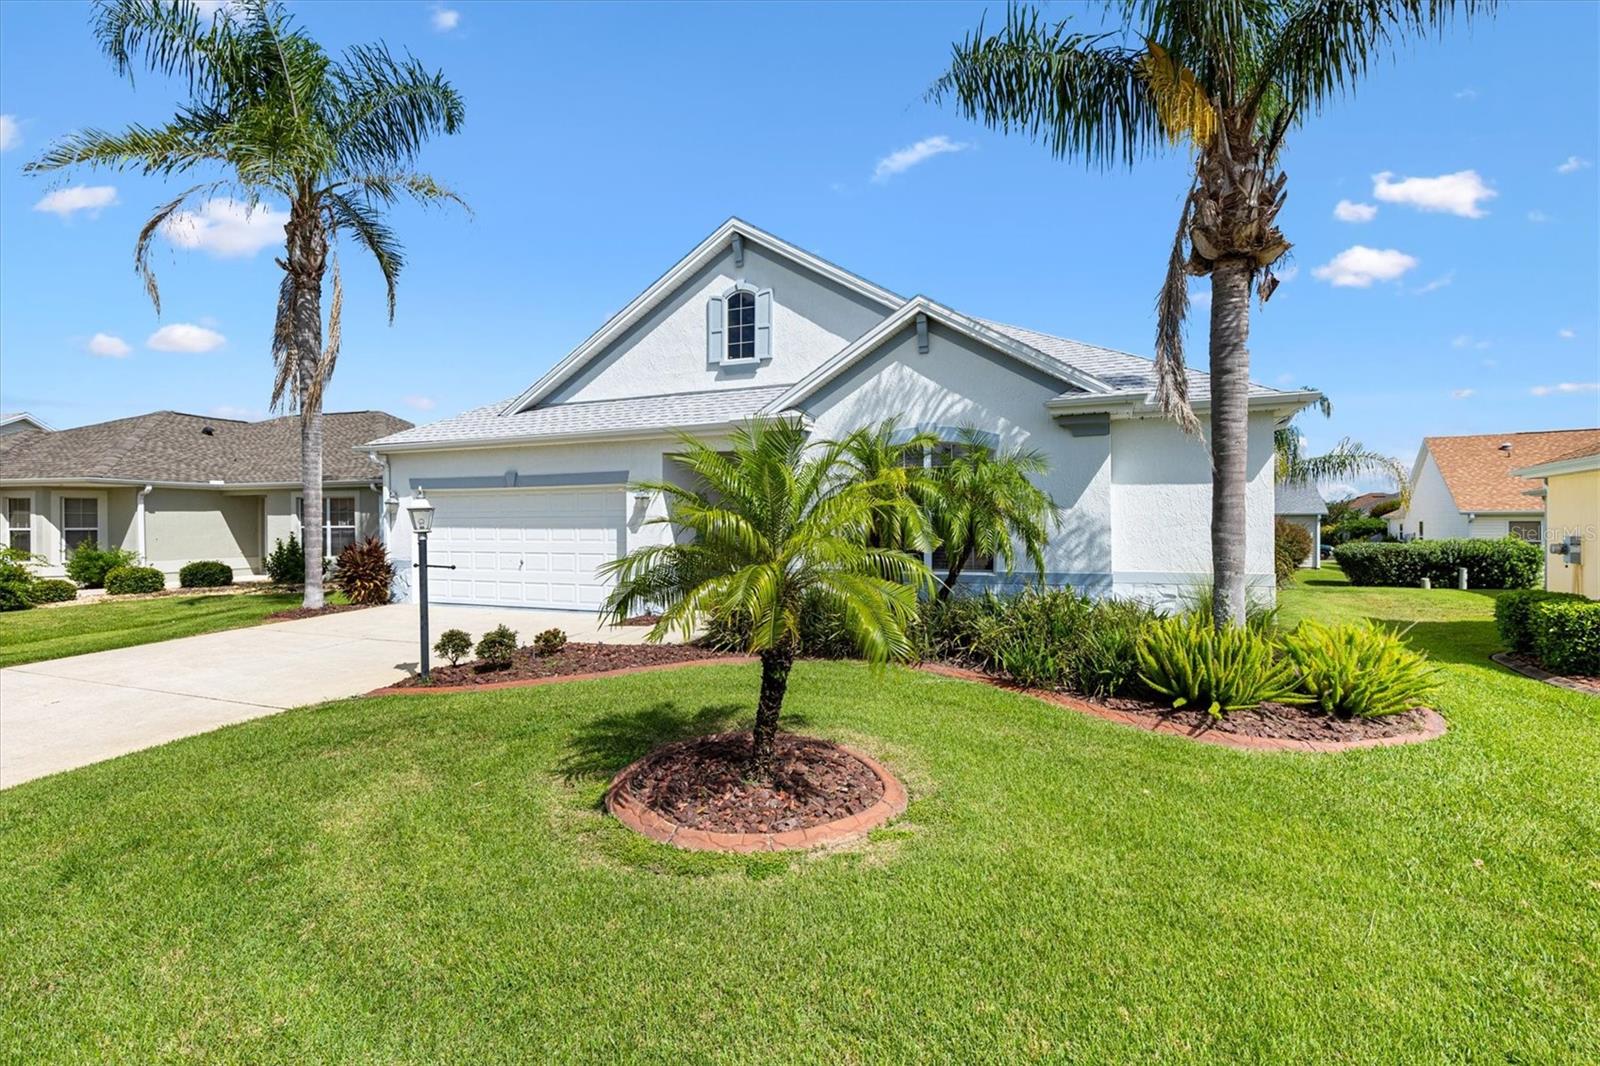
$510,000
1025 WINNSBORO DR, THE VILLAGES, FL 32162
ActiveProperty details
About this home
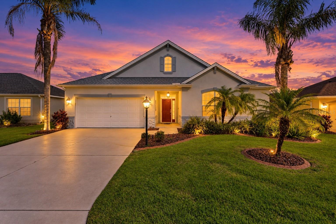
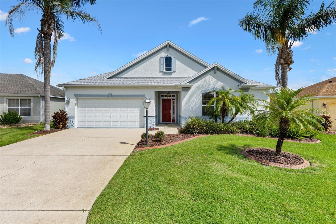
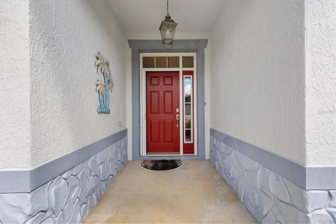
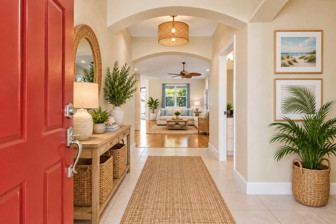
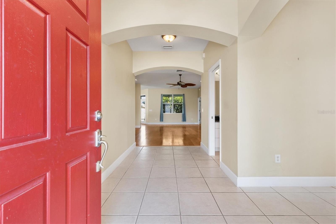
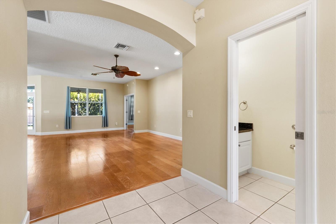
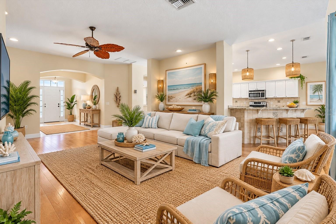
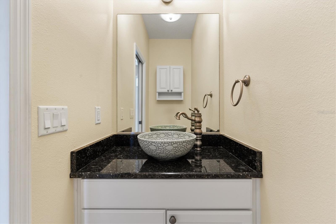
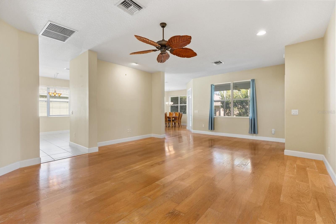
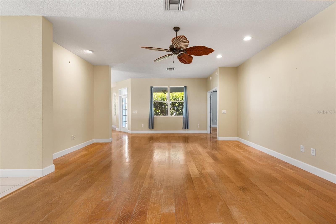
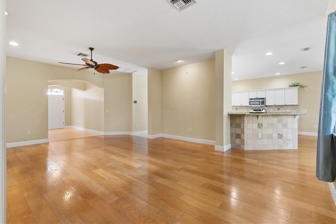
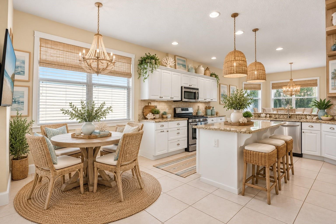
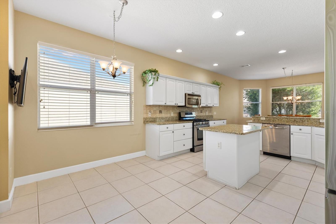
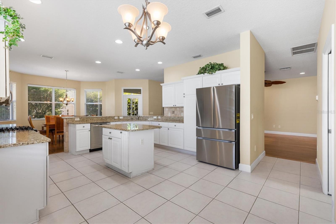
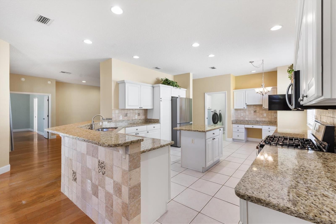
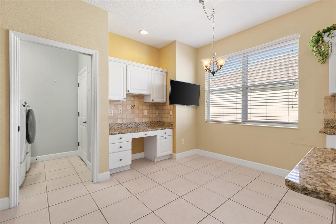
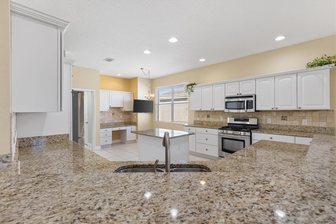
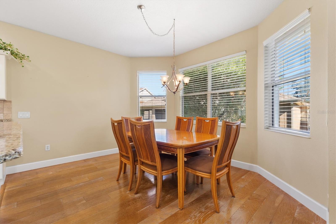
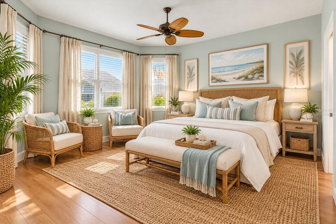
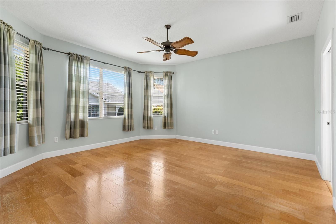
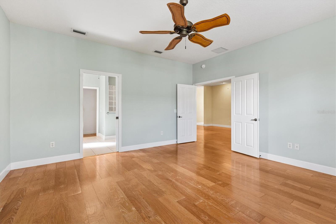
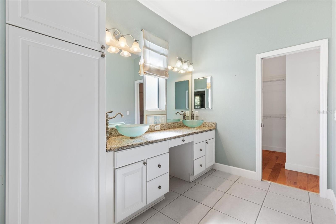
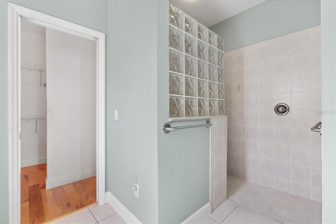
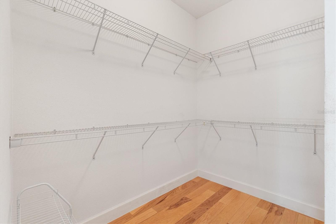
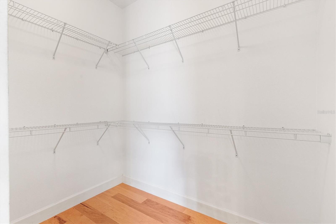
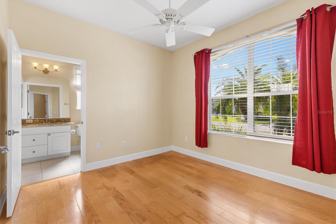
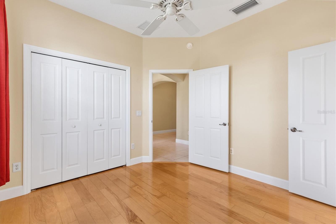
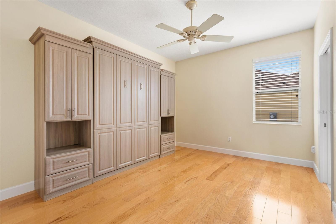
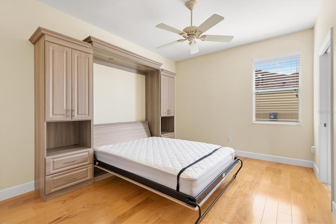
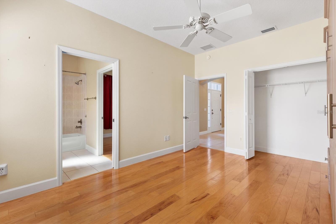
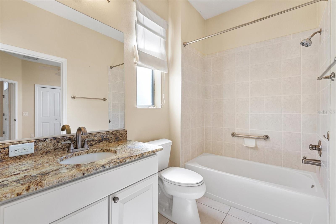
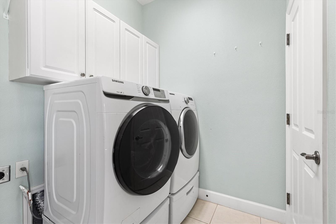
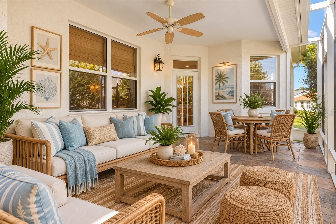
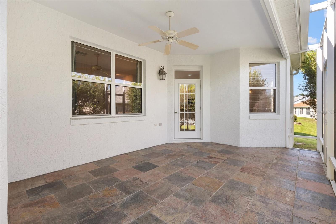
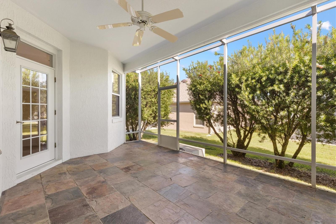
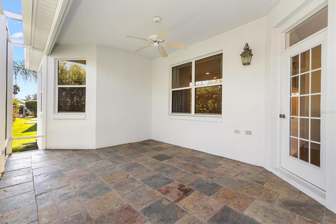
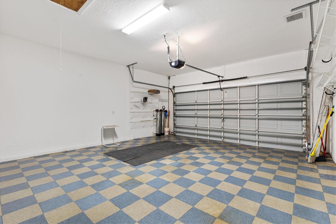
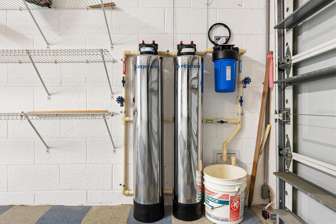
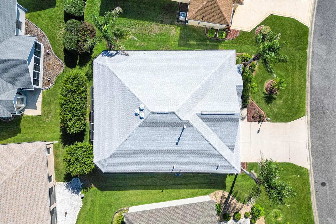
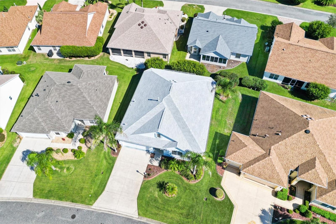
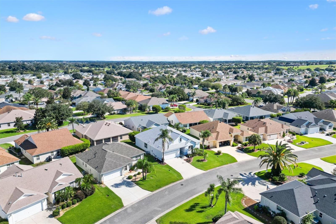
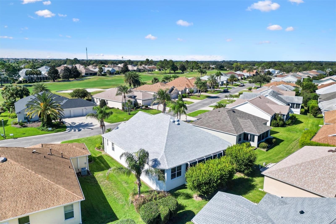
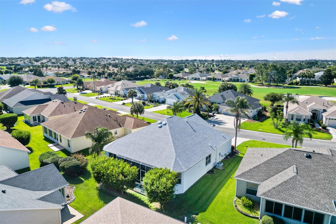
Virtually Staged. NEW PRICE***BOND PAID***ROOF 2023***HVAC 2017***WATER HEATER 2018*** Beautiful designer BRIDGEPORT (almost 2100 SqFt of living area!!!) 3 bedrooms 2.5 bath home located in the highly sought-after Village of SABAL CHASE...just a straight shot up Canal Street to LAKE SUMTER LANDING where you can enjoy shopping, dining and FREE NIGHTLY MUSIC. This home is ready for its new owners with ROCK BEDS, lovely TROPICAL landscaping, STAMPED CURBING and a POCKET SCREEN DOOR. As you enter you'll love the light tile flooring in the foyer, kitchen and wet areas and a NEW DOORBELL JUST INSTALLED. Beautiful 5" BASEBOARDS, GRANITE COUNTERTOPS and ENGINEERED HARDWOOD FLOORING throughout the rest of the home. This model has a HALF BATH in the foyer entry right off the living room with a stunning VESSEL SINK. The kitchen has WHITE CABINETS, STAINLESS STEEL APPLIANCES (2026 FRIDGE), GAS STOVE, TILE BACKSPLASH, TILE BAR KICKSPACE, NEW SINK AND FAUCET 2026, 2018 GARBAGE DISPOSAL, lower PULL-OUTS, KITCHEN ISLAND with drawers/cabinets and a DESK AREA that's perfect to stay organized. LARGE TV on a SWIVEL MOUNT in the desk area CONVEYS with the home and a beautiful WOOD DINING ROOM TABLE WITH 6 DINING ROOM CHAIRS also convey with the home. Primary bedroom is off the living room with an EN-SUITE bathroom, WALK-IN CLOSET, Dual VESSEL SINKS, TILED ROMAN SHOWER, NEW GRAB BARS and private water closet. Bedroom #2 has a CUSTOM BUILT MURPHY BED with a QUEEN MATTRESS and convenient drawers and cabinets. Plus there is a closet in the bedroom. 3rd bedroom has a ceiling fan and a closet. This floorplan has a convenient Jack & Jill bathroom shared by the guest bedrooms that everyone loves. The SCREENED LANAI has SLATE TILE flooring perfect to sit outside and enjoy the Florida weather! The laundry room is off the kitchen (washer/dryer convey with the home). The garage has flooring and a PENTAIR WATER FILTRATION SYSTEM. Garage attic with pull down stairs is partially floored for storage. ***BOND IS PAID*** Watch the video and make an appointment to see this home TODAY!
Keep exploring

Listings courtesy of Stellar MLS as distributed by MLS GRID. MLS #MFR804173268. Listing brokerage: LPT REALTY, LLC. Status: Active.
IDX information is provided exclusively for consumers' personal, non-commercial use, may not be used for any purpose other than to identify prospective properties consumers may be interested in purchasing, and is deemed reliable but not guaranteed by MLS GRID. Properties displayed may be listed or sold by various participants in the MLS.
Based on information submitted to the MLS GRID as of November 7, 2026 at 11:30 AM UTC. All data is obtained from various sources and may not have been verified by broker or MLS GRID. Supplied Open House Information is subject to change without notice. All information should be independently reviewed and verified for accuracy. Properties may or may not be listed by the office/agent presenting the information.
Information deemed reliable but not guaranteed. All listings are subject to prior sale, change, or withdrawal. Neither the listing broker(s) nor Vectis by Wolliz shall be responsible for any typographical errors, misinformation, or misprints. © 2026 Vectis by Wolliz, Inc.
More homes in THE VILLAGES


