$385,000
7341 PULTENEY DR, WESLEY CHAPEL, FL 33545
Under ContractProperty details
About this home
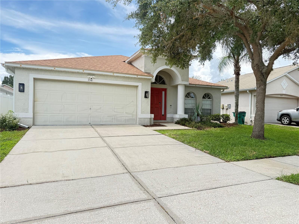
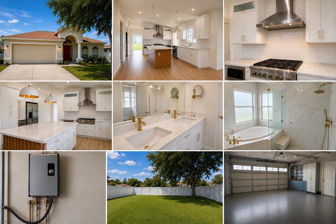
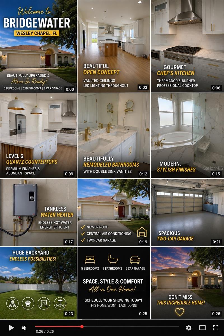
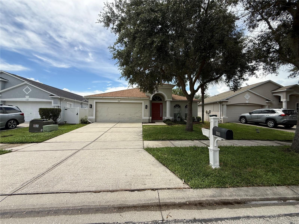
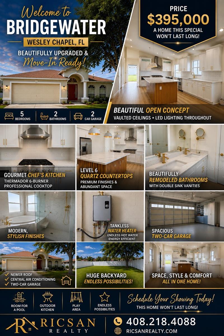
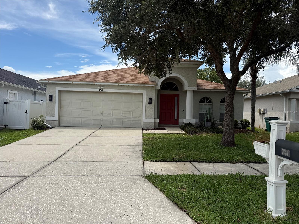
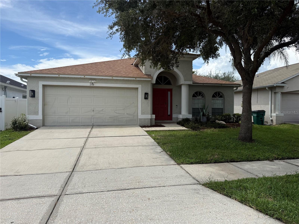
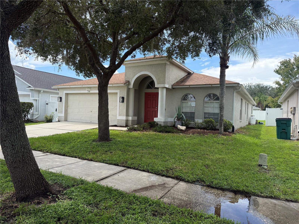
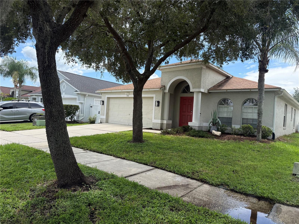
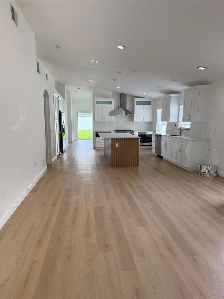
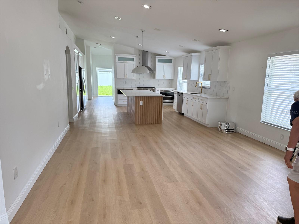
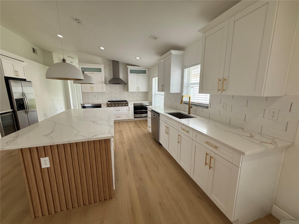
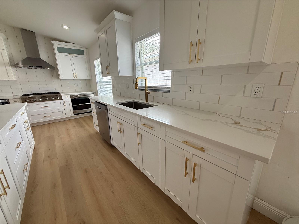
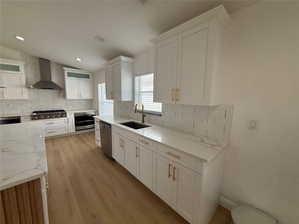
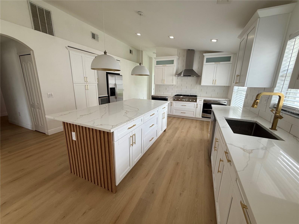
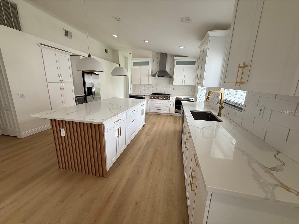
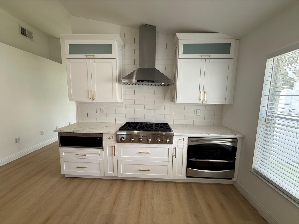
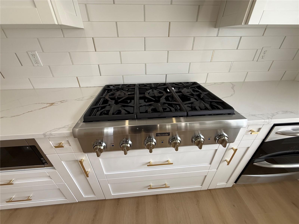
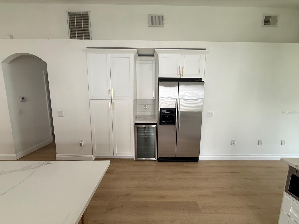
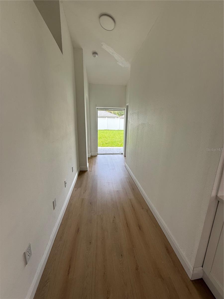
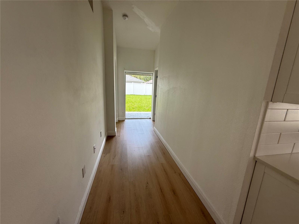
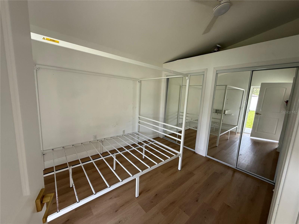
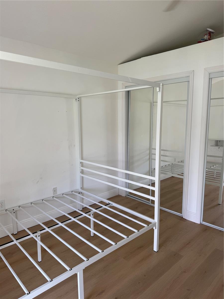
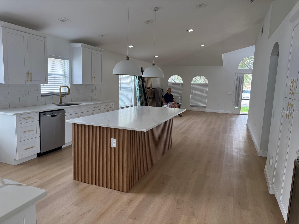
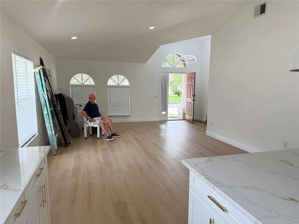
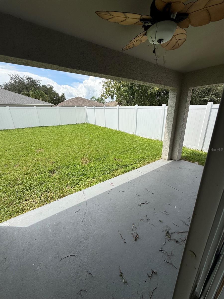
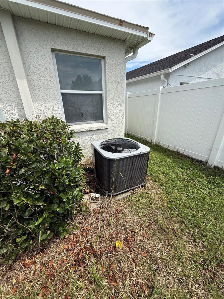
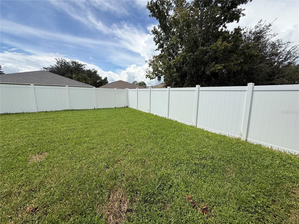
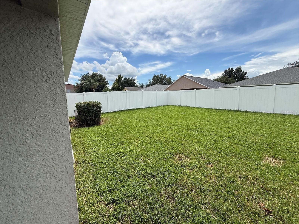
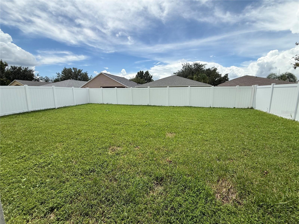
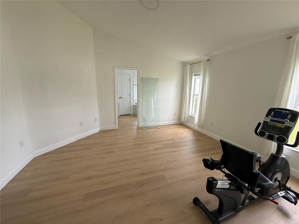
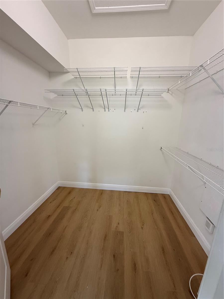
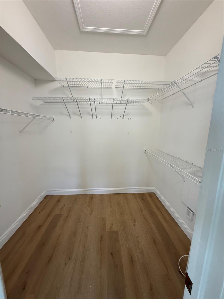
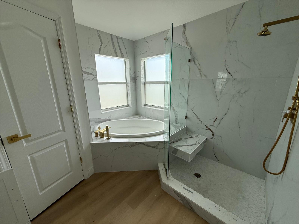
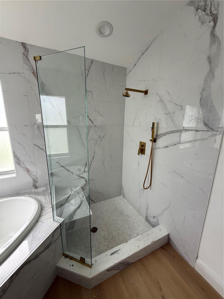
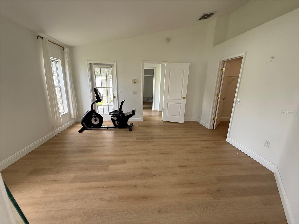
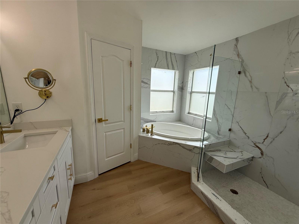
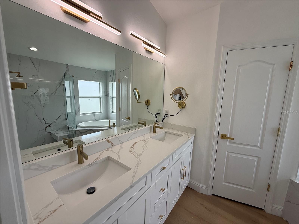
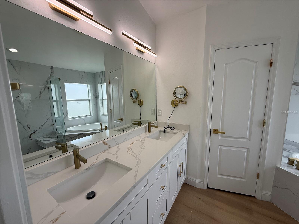
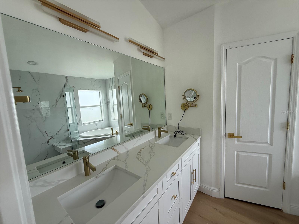
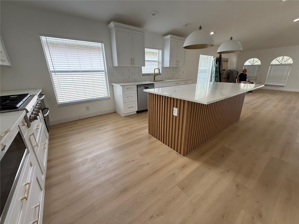
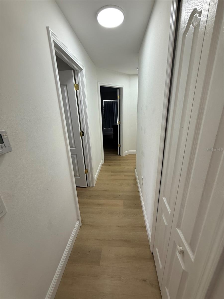
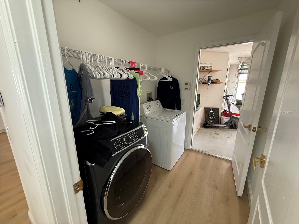
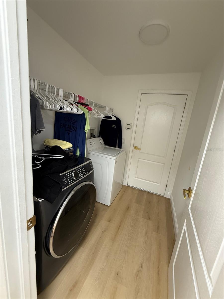
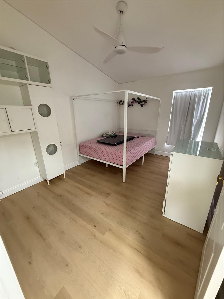
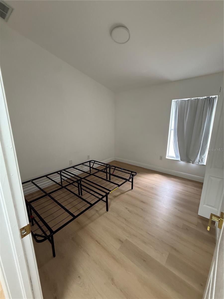
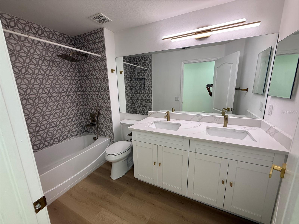
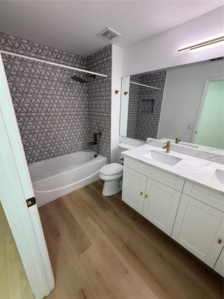
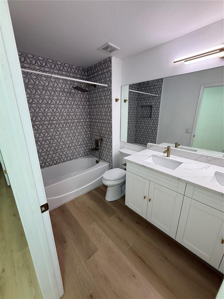
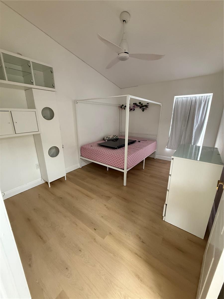
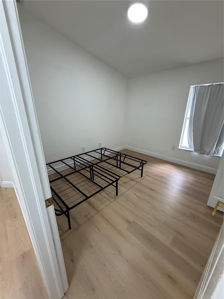
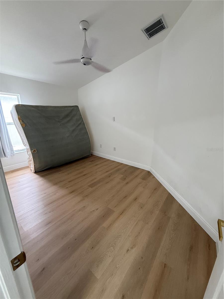
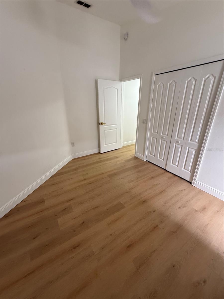
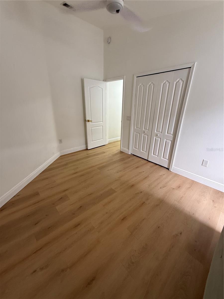
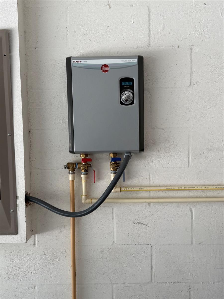
Under contract-accepting backup offers. BEAUTIFULLY UPGRADED 5-BEDROOM HOME IN BRIDGEWATER – WESLEY CHAPEL! Welcome to this beautifully upgraded 5-bedroom, 2-bath home located in the desirable Bridgewater community of Wesley Chapel, offering the perfect blend of modern luxury, generous living space, and everyday comfort. Step inside and immediately notice the vaulted ceilings, luxury vinyl flooring, and modern LED lighting, creating a bright, open, and inviting atmosphere throughout the home. The true centerpiece is the impressive gourmet chef’s kitchen, featuring stunning Level 6 quartz countertops, a professional-grade Thermador 6-burner cooktop, premium finishes, abundant prep and counter space, and a layout that's perfect for both cooking and entertaining. Both bathrooms have been beautifully remodeled with contemporary finishes and double-sink vanities, combining modern style with everyday functionality. Major upgrades include a newer roof, central A/C, tankless water heater, and energy-efficient LED lighting. A spacious two-car garage provides plenty of room for vehicles, storage, and more. Step outside to the huge backyard, offering incredible potential to create your own private outdoor oasis. There's plenty of room for entertaining, a future pool, outdoor kitchen, play area, garden, or simply enjoying Florida's outdoor lifestyle. With five bedrooms, two remodeled bathrooms, a chef-inspired Thermador kitchen, premium quartz countertops, vaulted ceilings, modern flooring, major upgrades, a two-car garage, and an expansive backyard, this move-in-ready Bridgewater home has so much to offer. Beautifully updated, spacious, and ready for its next owner—come experience everything this exceptional Bridgewater home has to offer!
Keep exploring

Listings courtesy of Stellar MLS as distributed by MLS GRID. MLS #MFR804166206. Listing brokerage: RICARDO MANUEL SANCHEZ. Status: Active Under Contract.
IDX information is provided exclusively for consumers' personal, non-commercial use, may not be used for any purpose other than to identify prospective properties consumers may be interested in purchasing, and is deemed reliable but not guaranteed by MLS GRID. Properties displayed may be listed or sold by various participants in the MLS.
Based on information submitted to the MLS GRID as of November 7, 2026 at 9:30 AM UTC. All data is obtained from various sources and may not have been verified by broker or MLS GRID. Supplied Open House Information is subject to change without notice. All information should be independently reviewed and verified for accuracy. Properties may or may not be listed by the office/agent presenting the information.
Information deemed reliable but not guaranteed. All listings are subject to prior sale, change, or withdrawal. Neither the listing broker(s) nor Vectis by Wolliz shall be responsible for any typographical errors, misinformation, or misprints. © 2026 Vectis by Wolliz, Inc.
More homes in WESLEY CHAPEL


