$494,900
2349 EMERALD SPRINGS DR, APOPKA, FL 32712
ActiveProperty details
About this home
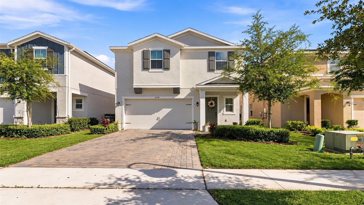
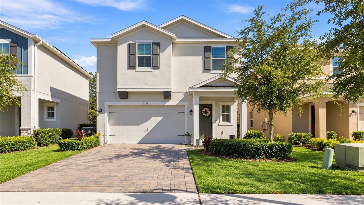
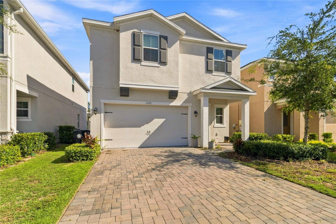
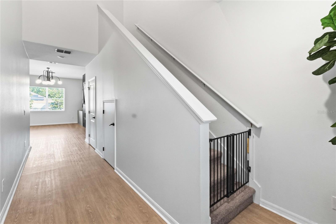
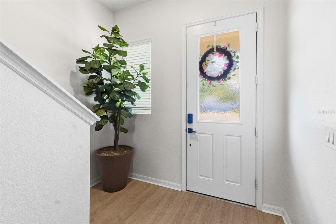
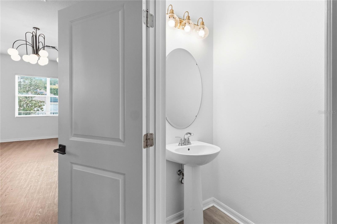
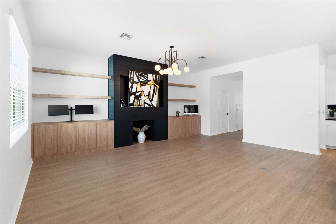
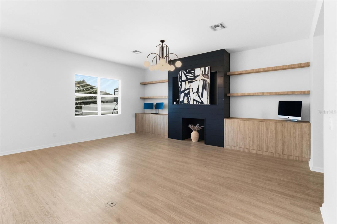
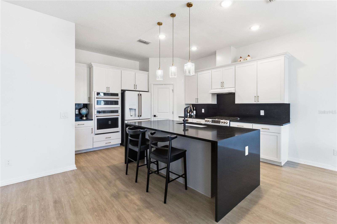
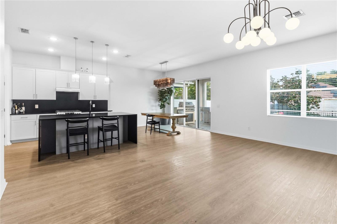
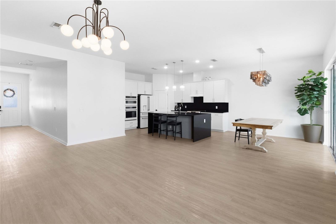
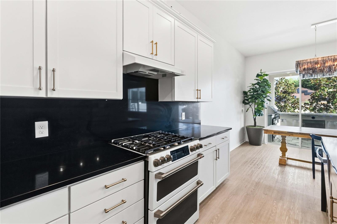
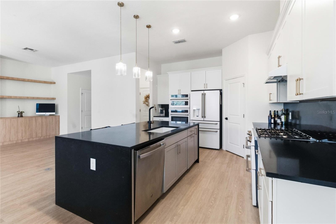
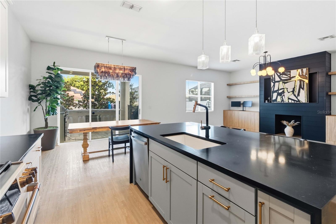
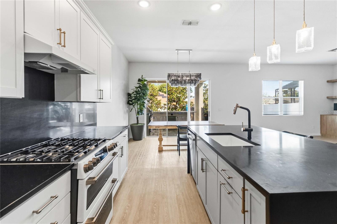
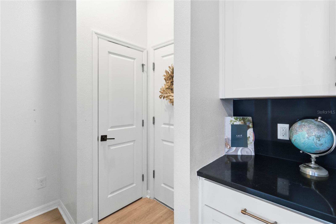
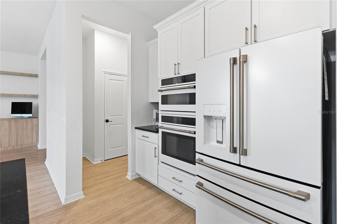
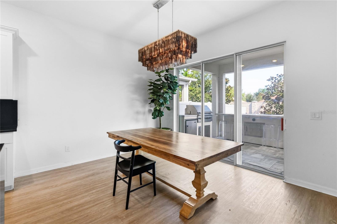
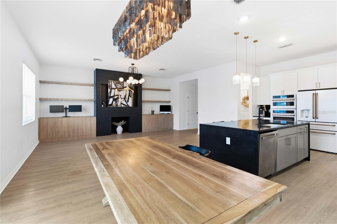
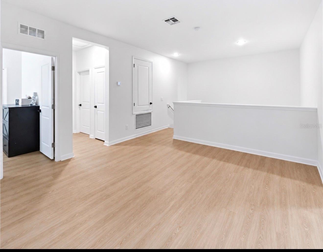
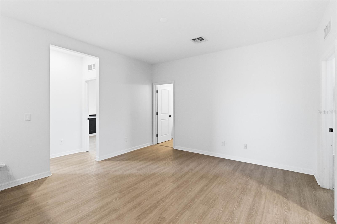
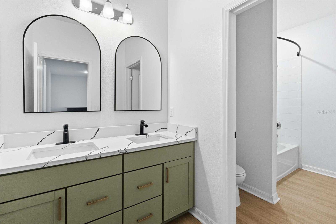
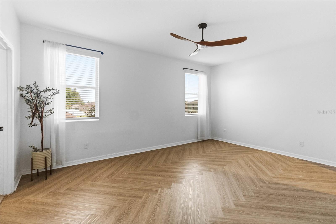
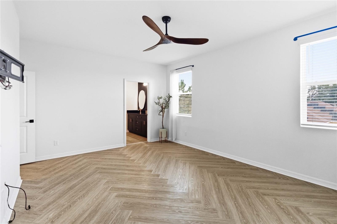
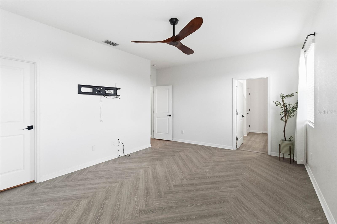
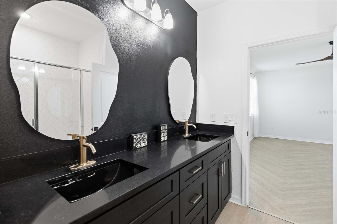
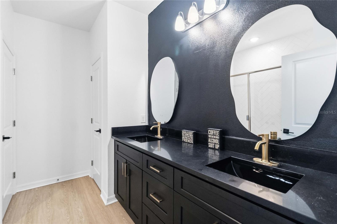
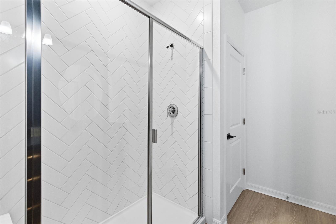
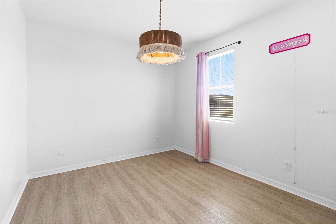
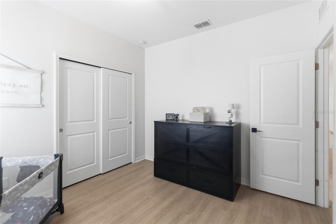
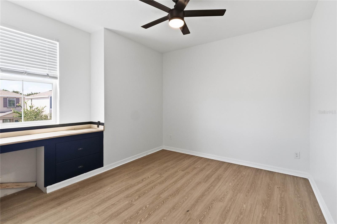
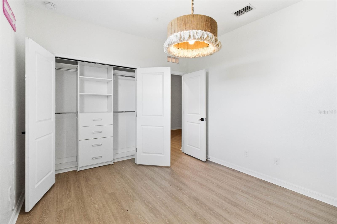
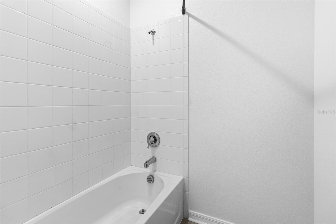
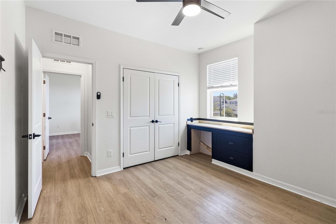
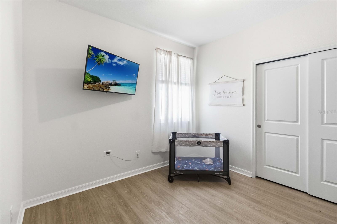
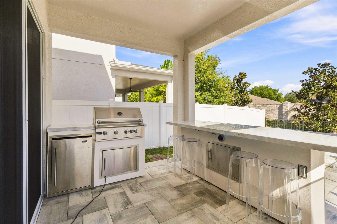
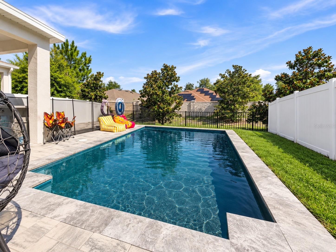
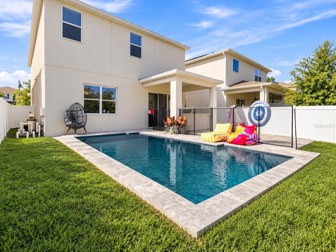
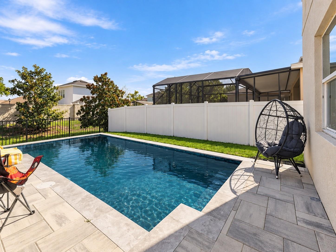
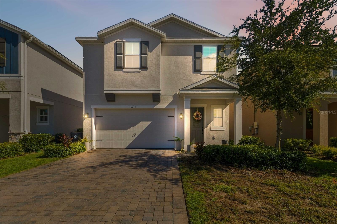
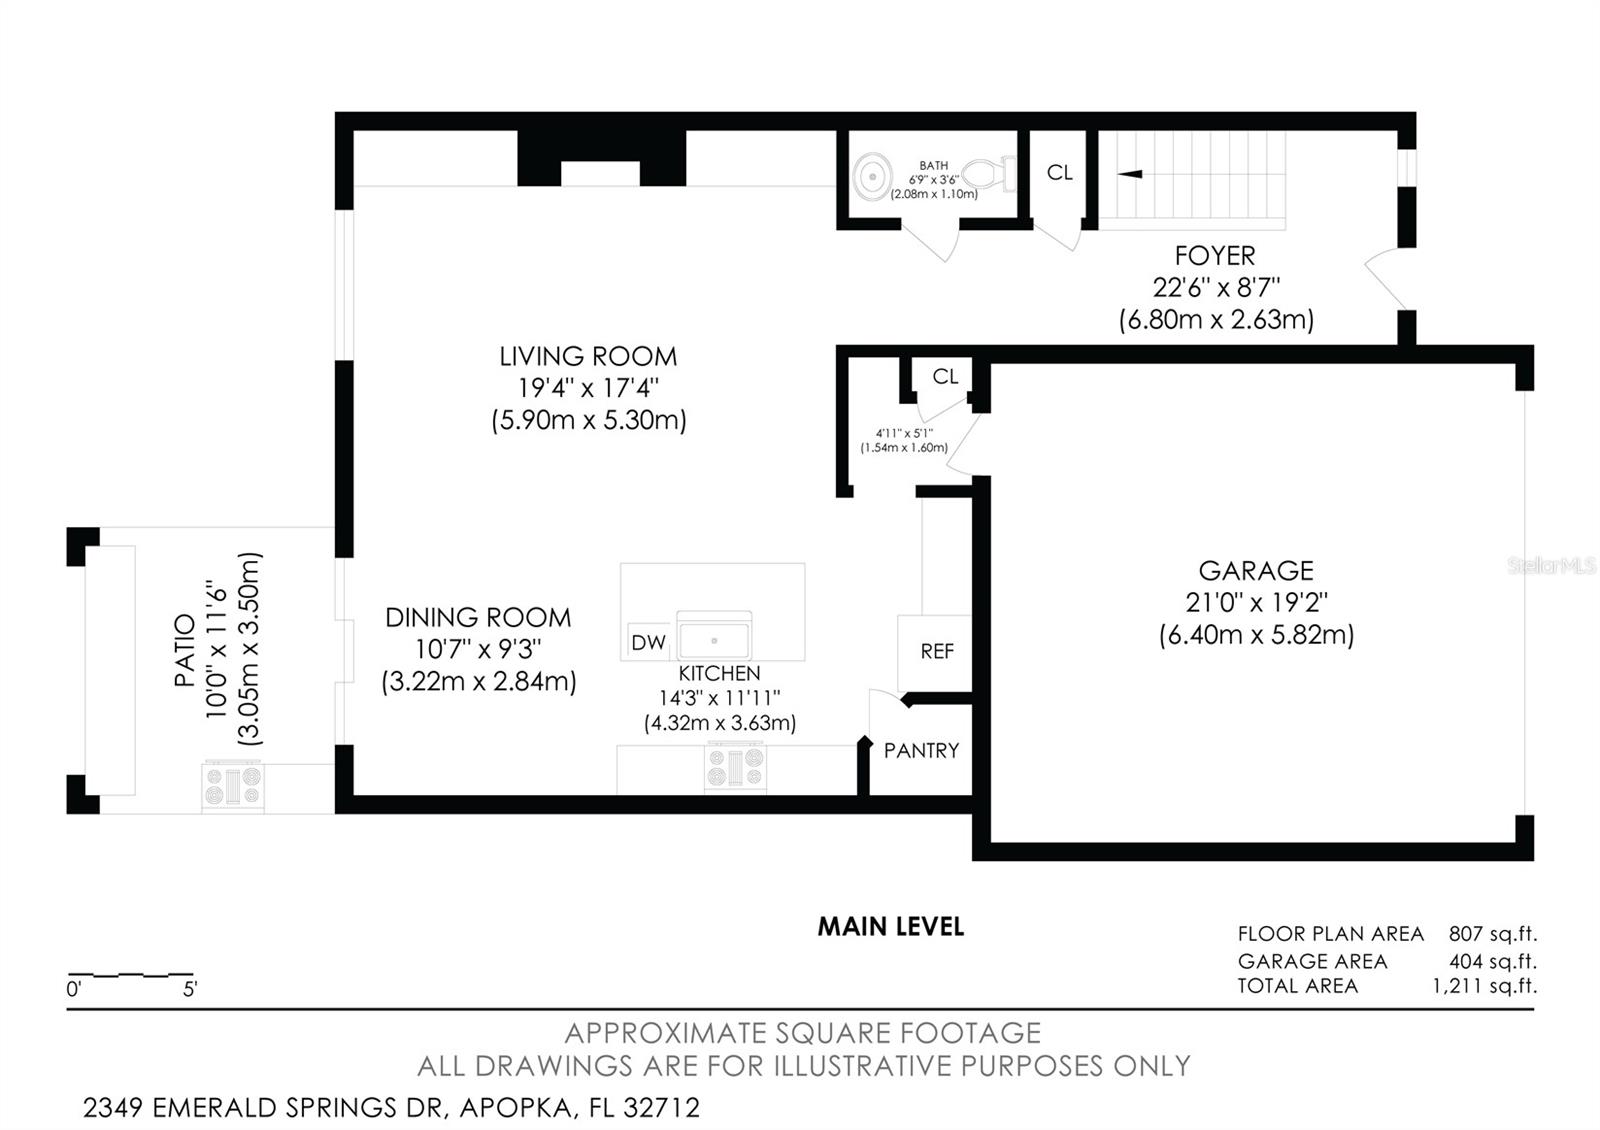
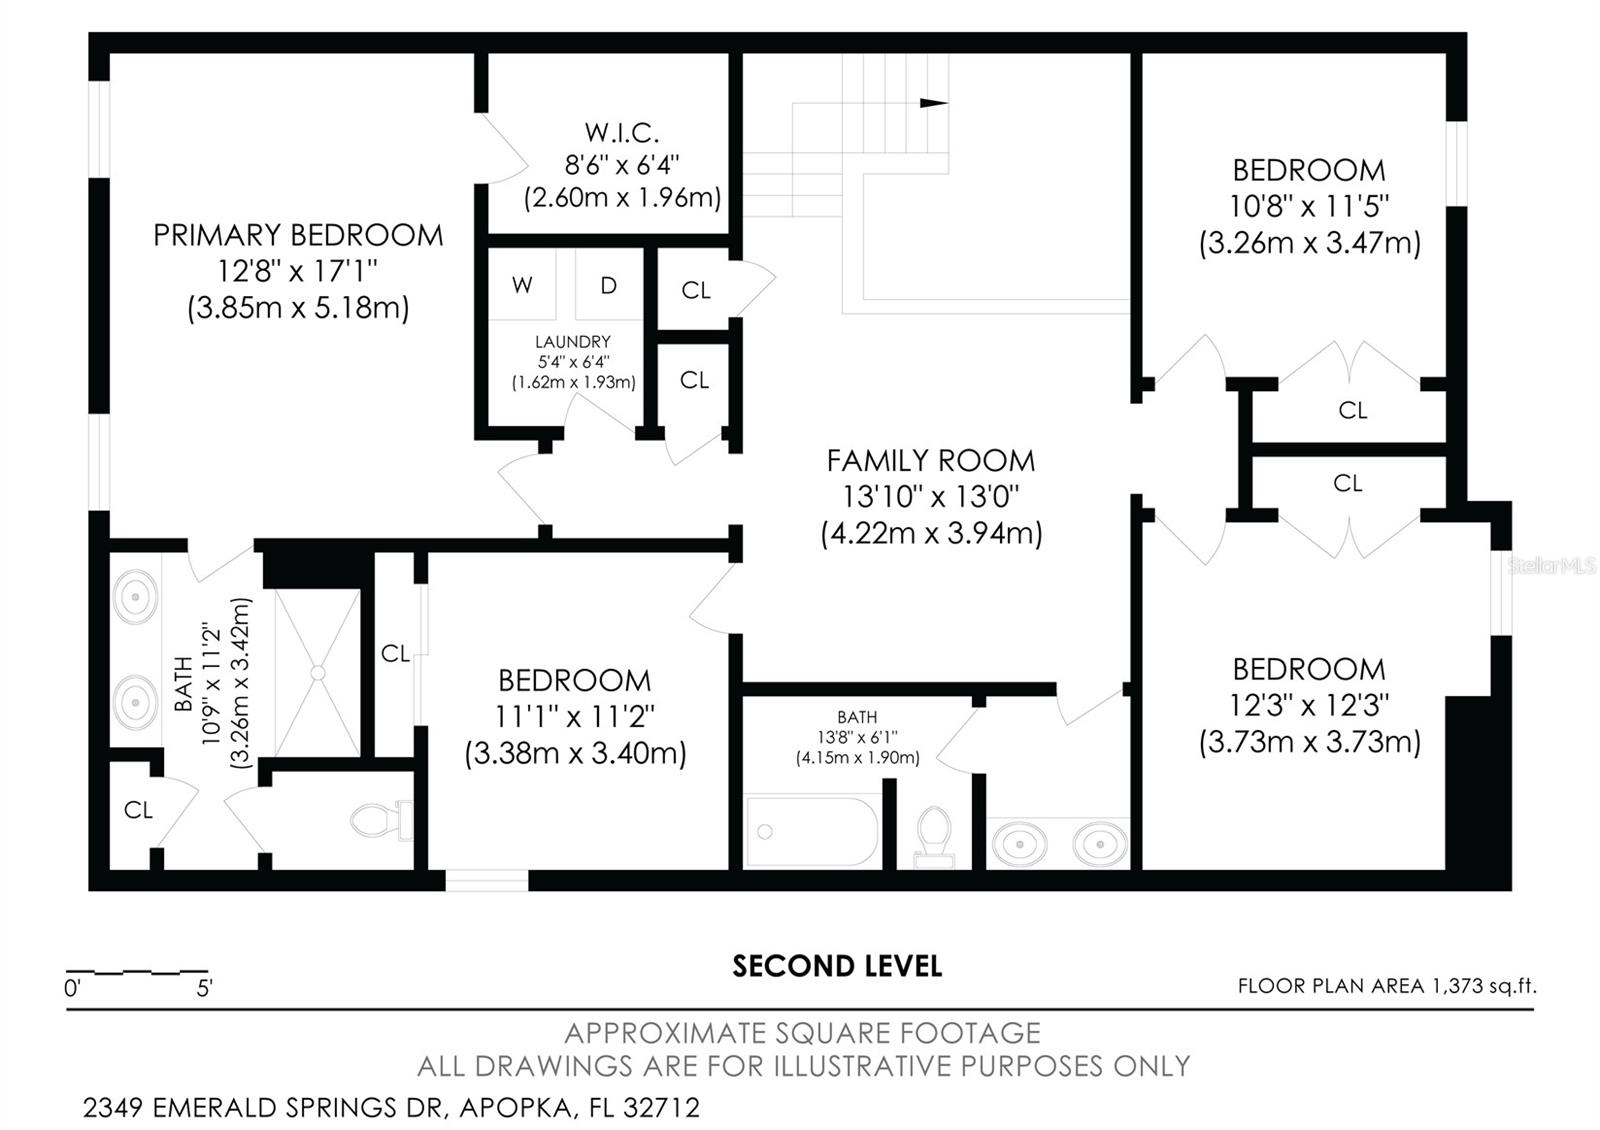
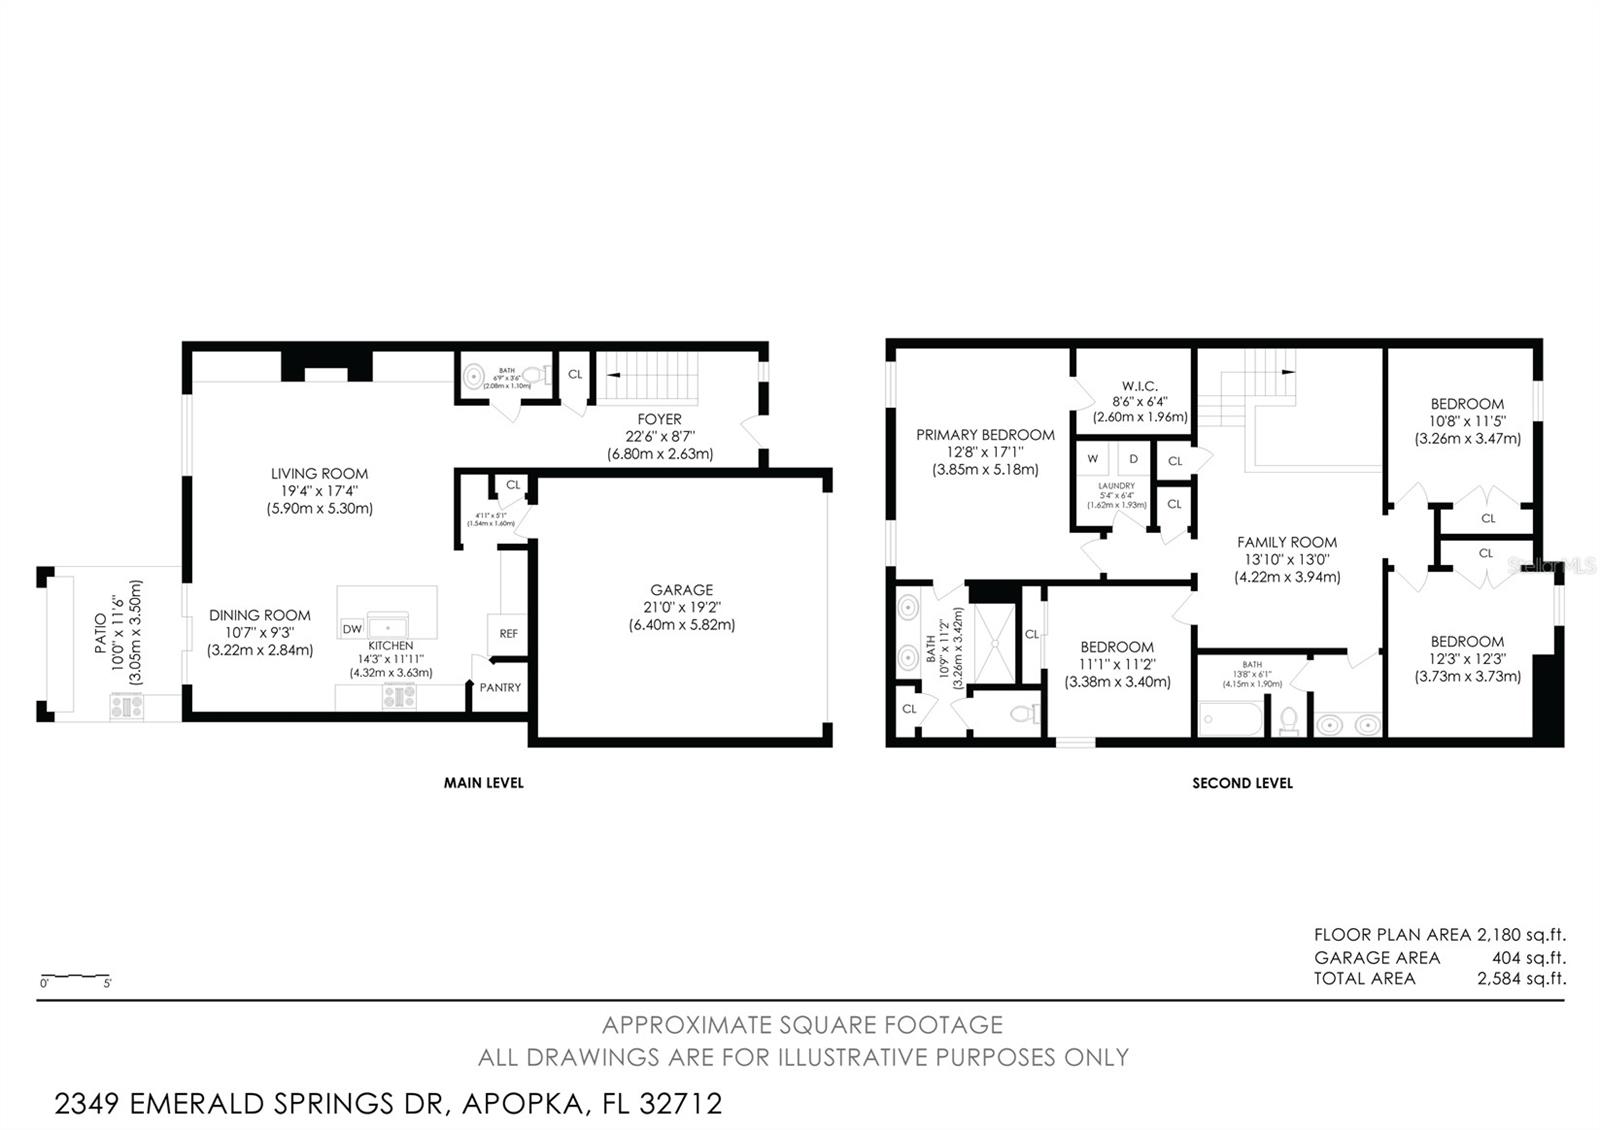
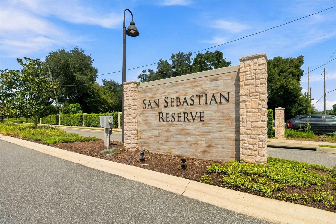
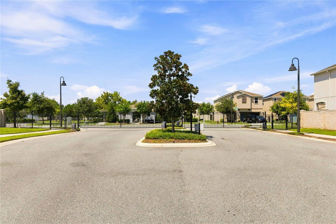
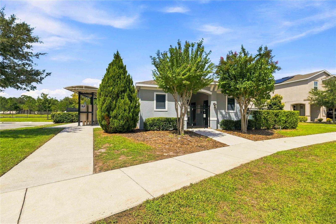
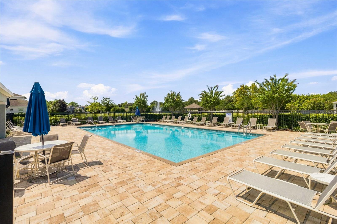
MOVE-IN READY, DESIGNER-UPGRADED & MADE FOR FLORIDA LIVING! Why wait for new construction—or take on the added expense of upgrading it—when the work has already been done? Built in 2023 and located in gated San Sebastian Reserve, this beautifully customized 4-bedroom, 2.5-bath home pairs newer construction with a private heated pool, outdoor kitchen and thoughtfully selected designer finishes. Inside, the open-concept main level features impressive 10-foot ceilings, luxury vinyl flooring, designer lighting and a dramatic 20-foot feature wall with custom built-ins and floating shelving. The showpiece kitchen is designed for both everyday living and entertaining, featuring an oversized 9-foot island, custom granite countertops, full-height granite backsplash, natural-gas cooking and a Matte GE Café appliance package with coordinating designer finishes. Step outside to the feature that truly sets this home apart: your own private Florida retreat. An extended paver patio, fully equipped outdoor kitchen and heated 13,000-gallon pool with built-in massage jets create an exceptional setting for entertaining, relaxing and enjoying year-round outdoor living. Upstairs, the spacious primary suite is joined by three additional bedrooms, a versatile loft and conveniently located laundry room. Energy-conscious construction includes Low-E double-pane windows, a high-efficiency A/C system and additional energy-efficient building features. San Sebastian Reserve offers gated access along with a resort-inspired community pool and cabana, walking and biking paths, playground and dog park. Nearly new, extensively upgraded and already equipped with the outdoor lifestyle buyers often spend significant time and money adding after closing—2349 Emerald Springs Drive is ready to enjoy from day one. Schedule your private showing and see what makes this home different.
Keep exploring

Listings courtesy of Stellar MLS as distributed by MLS GRID. MLS #MFR804162451. Listing brokerage: DOUG STEWART REALTY, INC. Status: Active.
IDX information is provided exclusively for consumers' personal, non-commercial use, may not be used for any purpose other than to identify prospective properties consumers may be interested in purchasing, and is deemed reliable but not guaranteed by MLS GRID. Properties displayed may be listed or sold by various participants in the MLS.
Based on information submitted to the MLS GRID as of November 7, 2026 at 12:01 PM UTC. All data is obtained from various sources and may not have been verified by broker or MLS GRID. Supplied Open House Information is subject to change without notice. All information should be independently reviewed and verified for accuracy. Properties may or may not be listed by the office/agent presenting the information.
Information deemed reliable but not guaranteed. All listings are subject to prior sale, change, or withdrawal. Neither the listing broker(s) nor Vectis by Wolliz shall be responsible for any typographical errors, misinformation, or misprints. © 2026 Vectis by Wolliz, Inc.
More homes in APOPKA


