$500,000
5956 TROPHY LOOP, LAKELAND, FL 33811
Under ContractProperty details
About this home
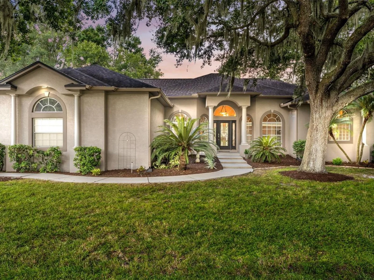
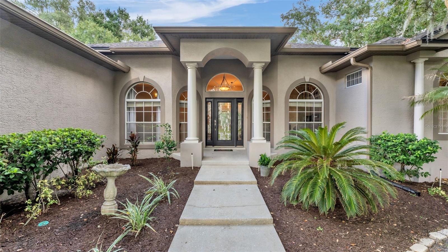
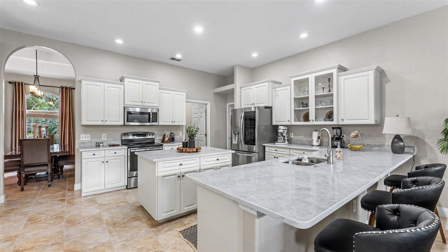
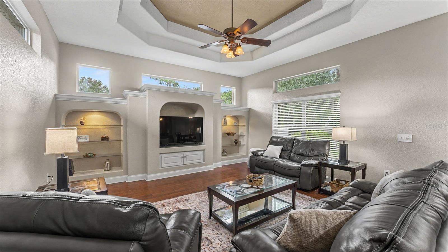
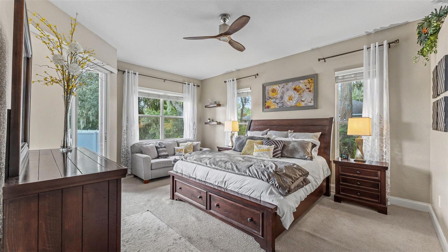
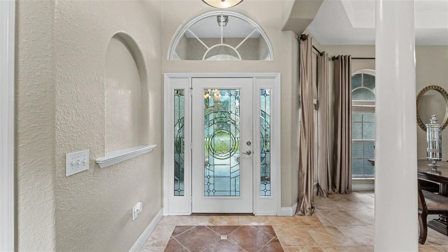
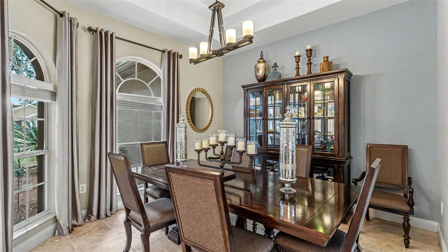
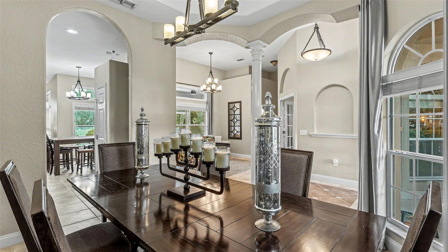
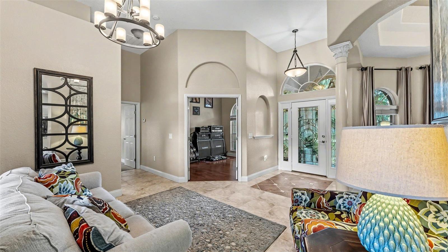
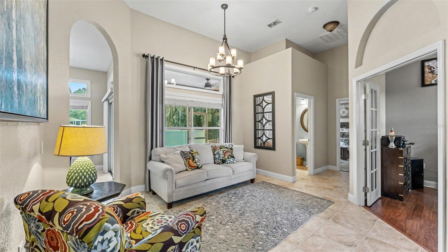
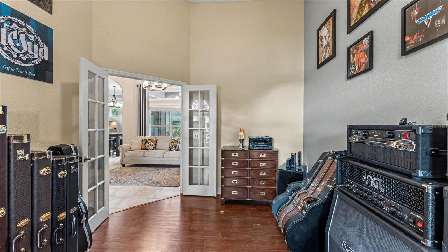
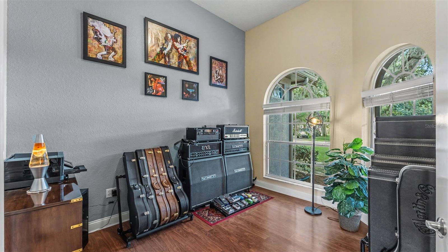
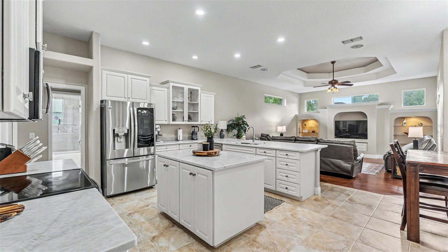
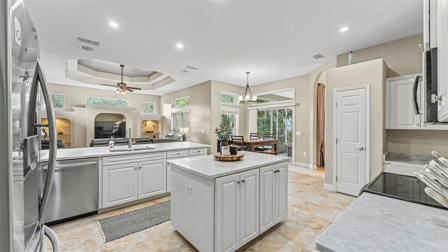
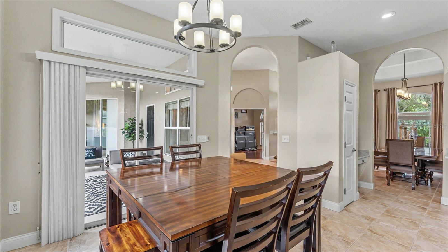
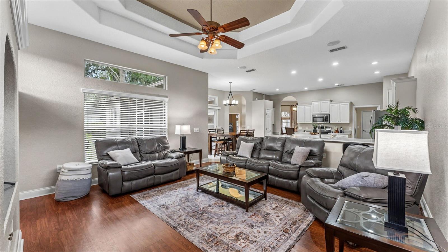
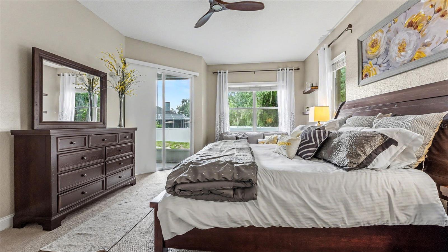
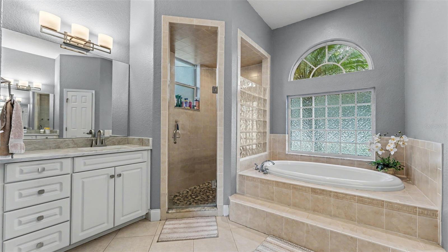
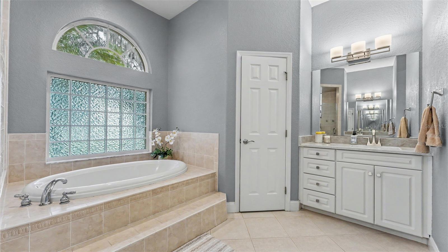
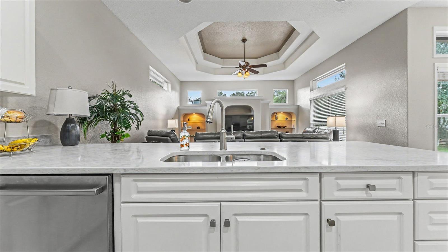
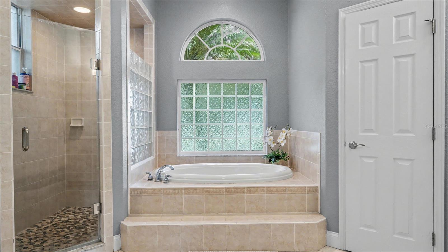
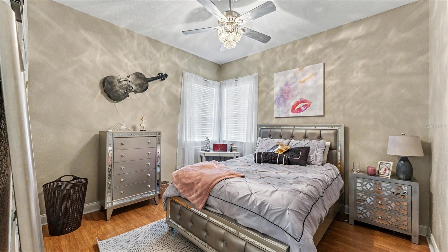
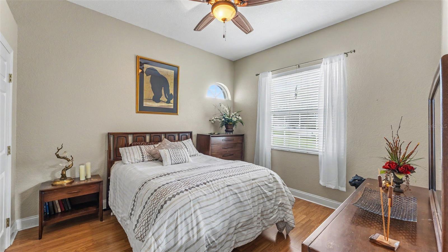
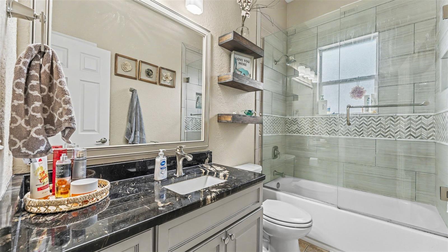
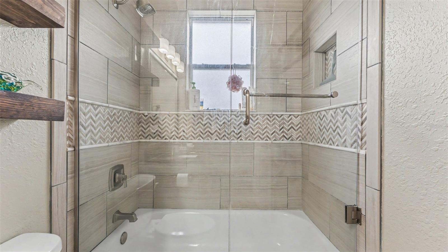
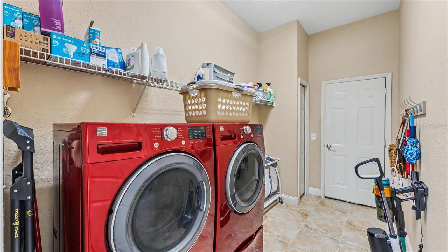
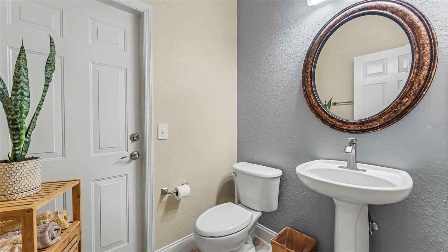
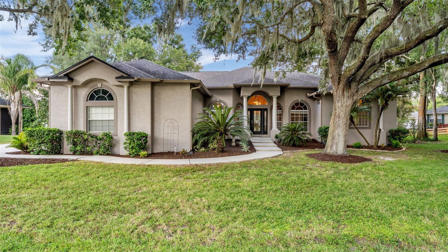
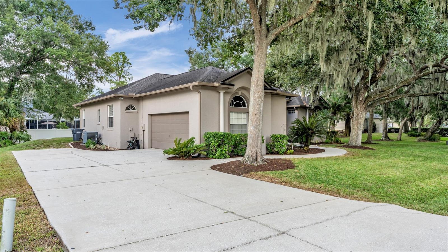
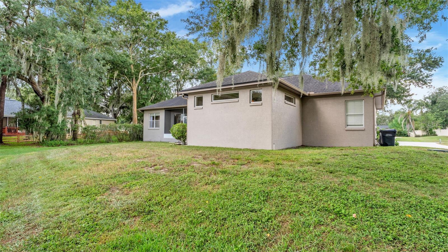
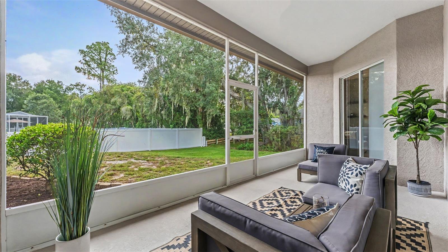
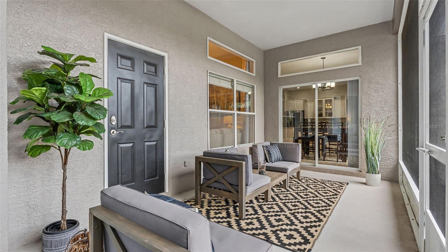
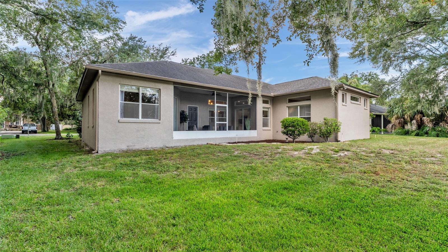
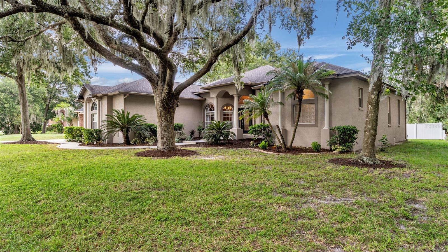
Under contract-accepting backup offers. MOTIVATED SELLERS + $5,000 BUYER INCENTIVE! Your opportunity to own this stunning custom-built home in Deerbrooke just got even better! The sellers are motivated and ready to make a deal, offering $5,000 toward buyer closing costs or an interest rate buy-down with a strong offer! Discover timeless style and custom craftsmanship in this meticulously maintained Deerbrooke home, nestled in a sought-after community known for its distinctive homes, unique character, and wide spacing between homes. From the moment you enter, soaring 12-foot ceilings, elegant double-tray ceilings, and graceful rounded corners create an unforgettable first impression. The thoughtfully designed floor plan offers 3 bedrooms, 2.5 baths, a private office, and spacious formal living and dining rooms—providing plenty of room to work, entertain, and make lasting memories. At the heart of the home, the expansive kitchen features recently updated quartzite countertops, abundant cabinetry, a center island, and generous gathering space ideal for everyday living and entertaining. Retreat to the spacious primary suite, complete with an oversized en-suite bathroom featuring separate vanities and a relaxing soaking tub. WISHING YOU HAD A POOL? The good news is that this home was thoughtfully designed with a future pool in mind! The layout includes a convenient pool bathroom, while windows from the primary bedroom, living room, family room, and kitchen overlook the future pool to the strategically placed septic system on the side of the home, every detail was planned to accommodate a future backyard oasis! LOVE THE FURNITURE? The sellers are willing to include furnishings with an acceptable offer, making your move even easier! If you’ve been searching for a home that feels spacious, elegant, and truly one of a kind, this is the one you need to experience in person. Schedule your private tour today!
Keep exploring

Listings courtesy of Stellar MLS as distributed by MLS GRID. MLS #MFR804126132. Listing brokerage: DREAM REALTY GROUP. Status: Active Under Contract.
IDX information is provided exclusively for consumers' personal, non-commercial use, may not be used for any purpose other than to identify prospective properties consumers may be interested in purchasing, and is deemed reliable but not guaranteed by MLS GRID. Properties displayed may be listed or sold by various participants in the MLS.
Based on information submitted to the MLS GRID as of November 7, 2026 at 12:01 PM UTC. All data is obtained from various sources and may not have been verified by broker or MLS GRID. Supplied Open House Information is subject to change without notice. All information should be independently reviewed and verified for accuracy. Properties may or may not be listed by the office/agent presenting the information.
Information deemed reliable but not guaranteed. All listings are subject to prior sale, change, or withdrawal. Neither the listing broker(s) nor Vectis by Wolliz shall be responsible for any typographical errors, misinformation, or misprints. © 2026 Vectis by Wolliz, Inc.
More homes in LAKELAND


