$1,365,000
2904 CORDOBA RANCH BLVD, LUTZ, FL 33559
Under ContractProperty details
About this home
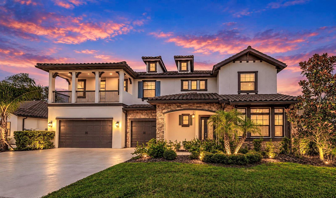
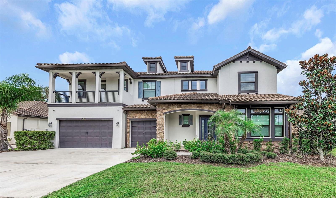
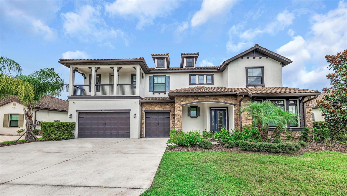
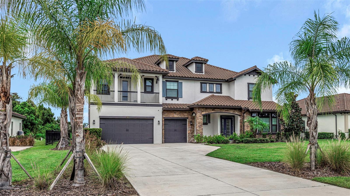
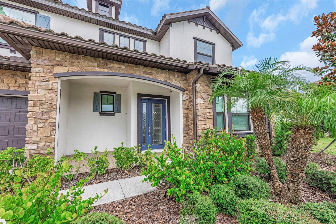
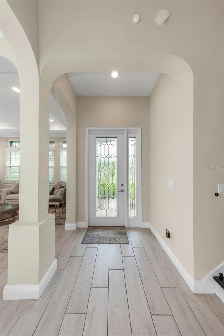
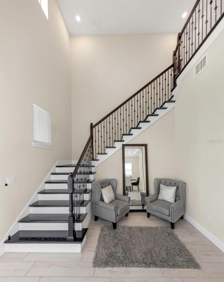
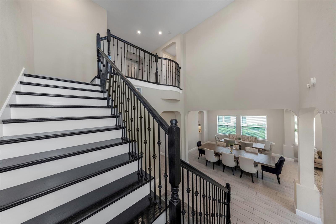
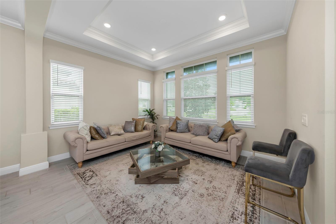
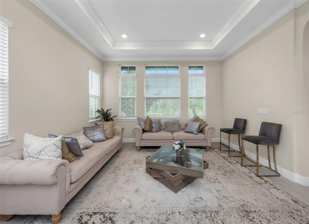
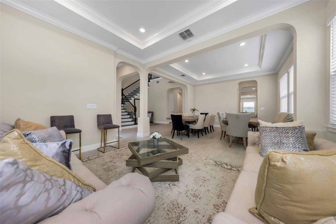
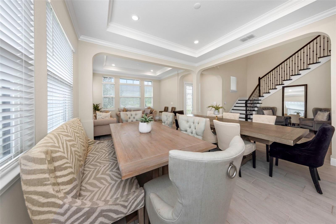
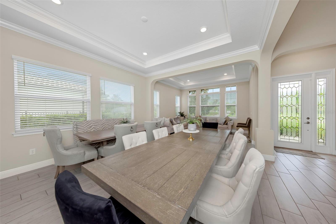
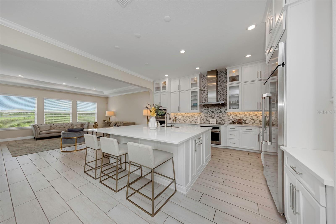
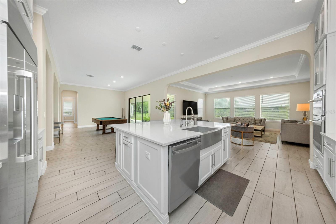
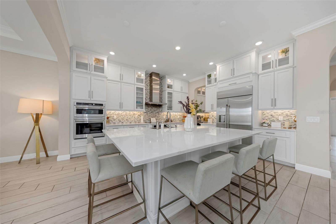
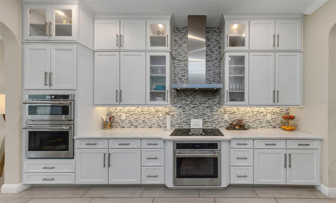
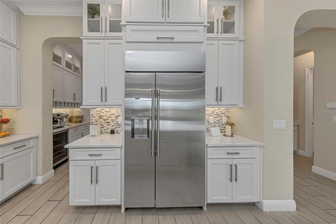
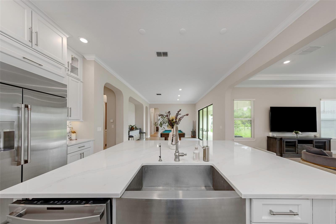
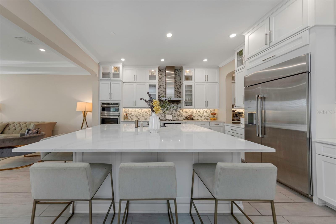
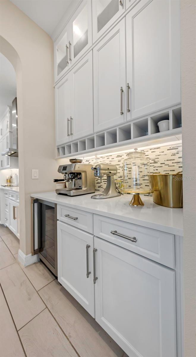
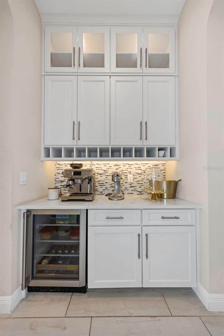
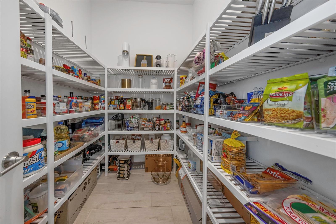
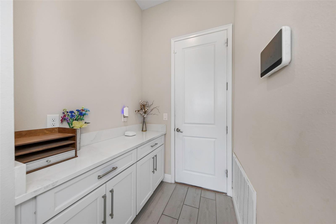
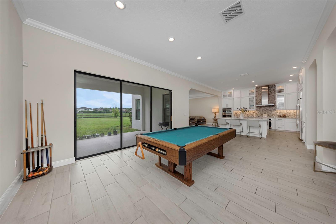
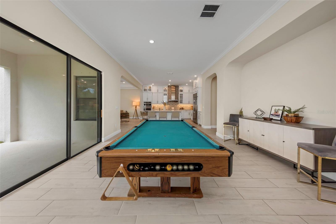
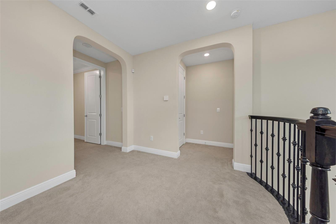
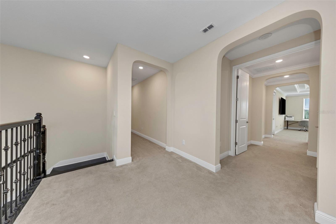
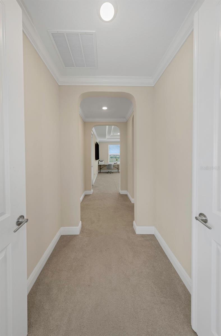
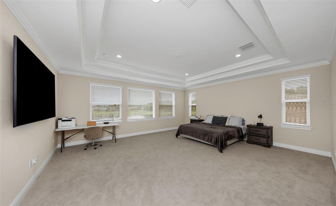
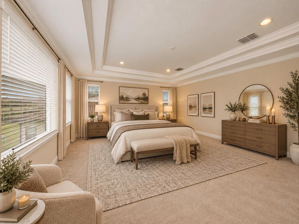
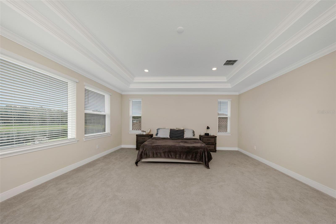
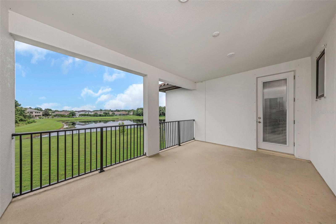
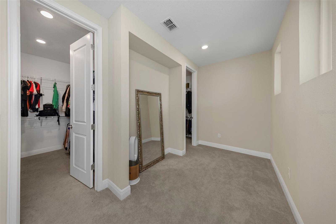
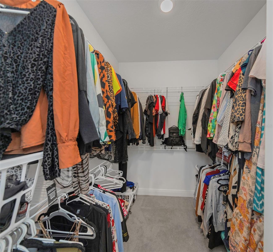
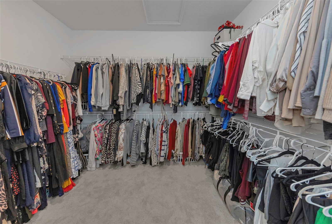
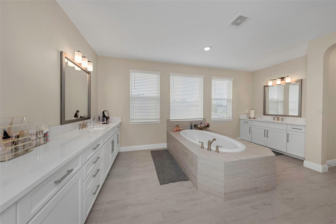
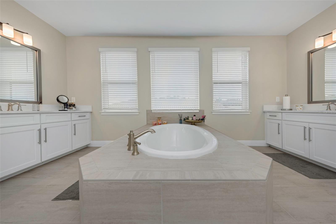
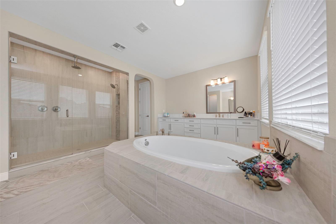
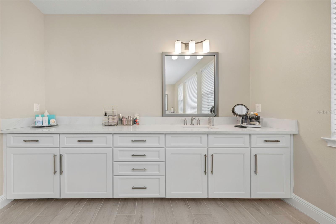
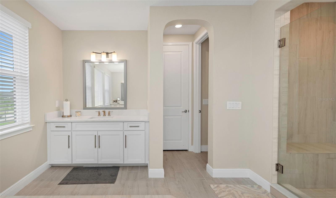
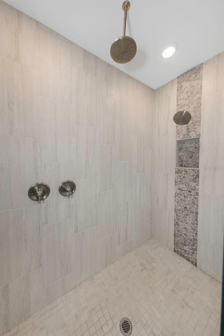
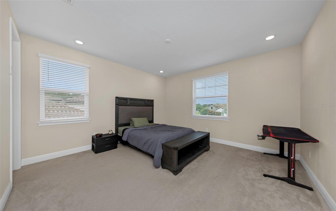
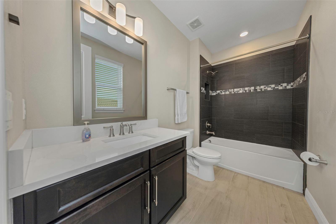
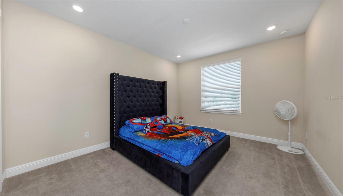
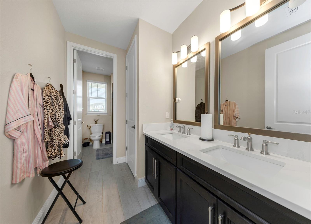
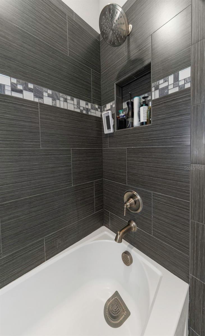
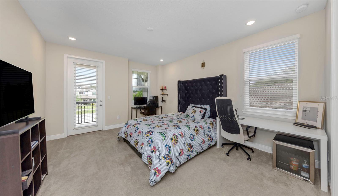
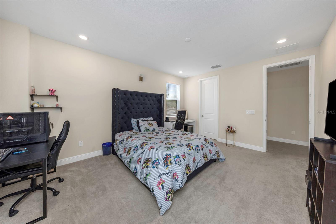
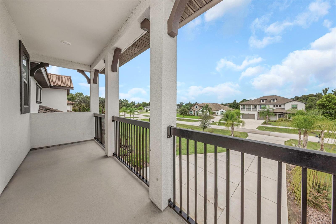
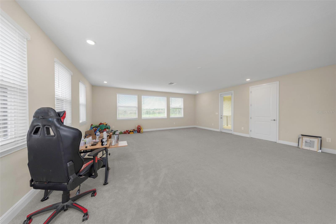
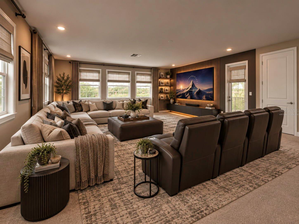
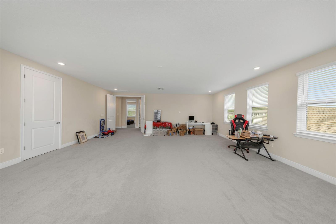
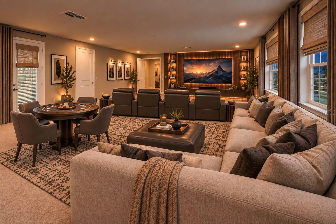
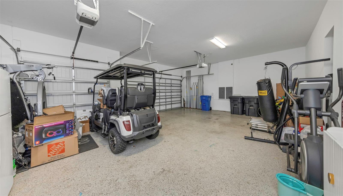
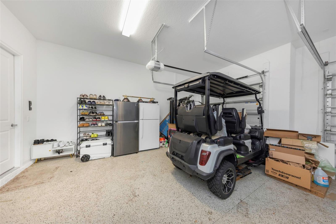
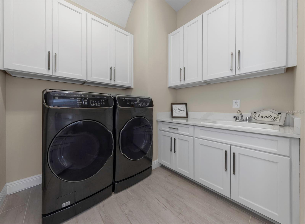
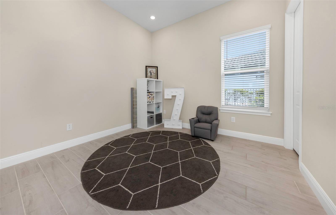
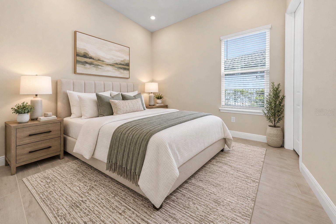
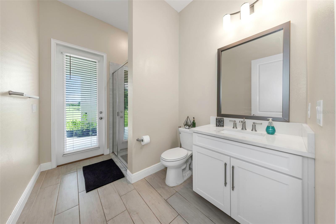
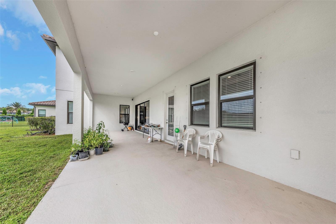
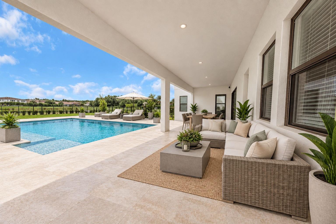
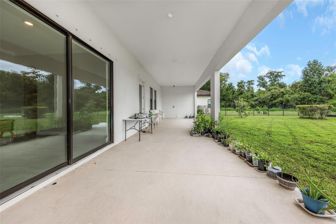
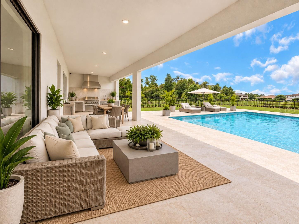
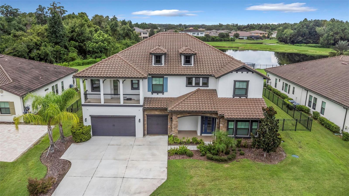
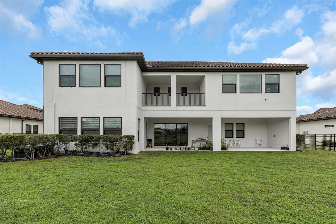
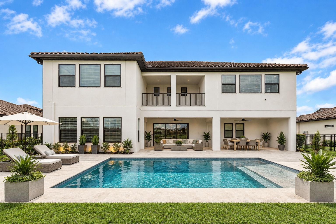
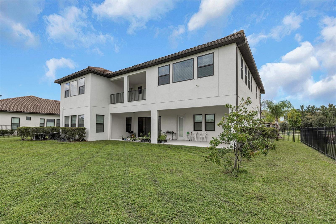
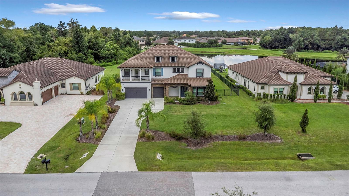
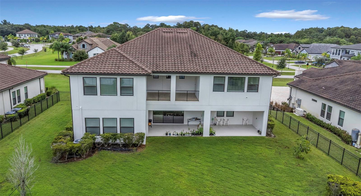
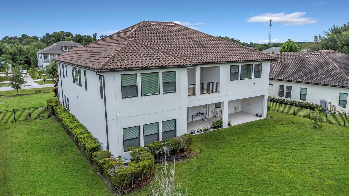
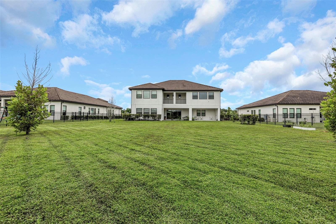
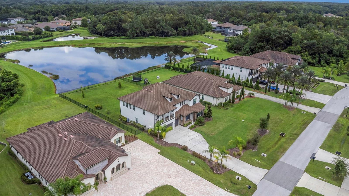
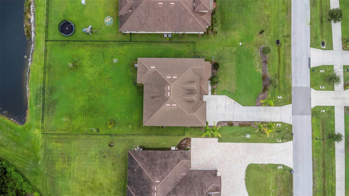
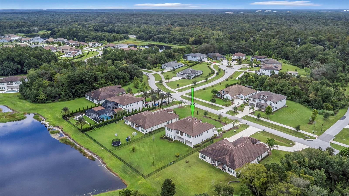
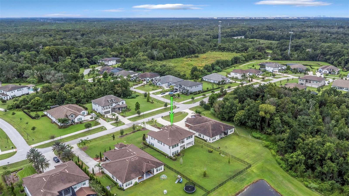
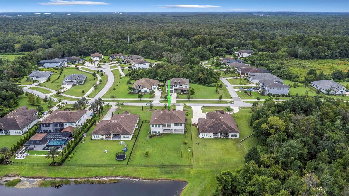
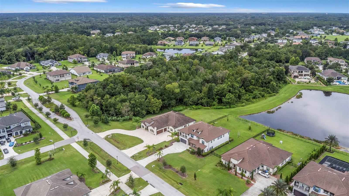
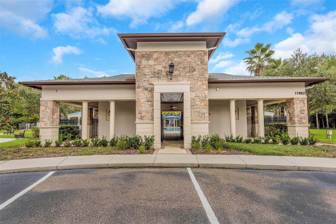
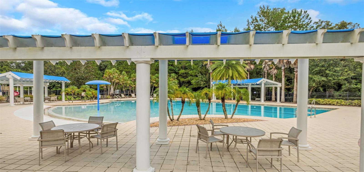
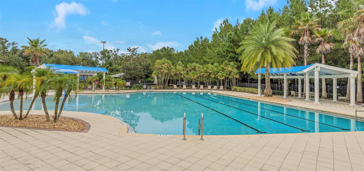
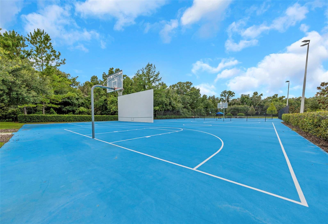
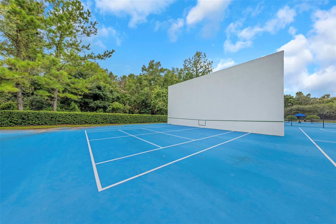
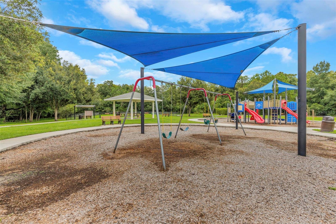
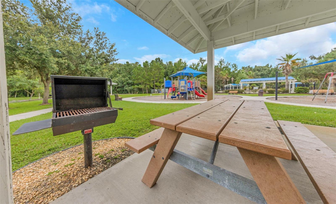
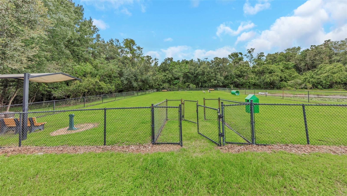
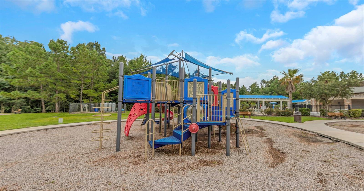
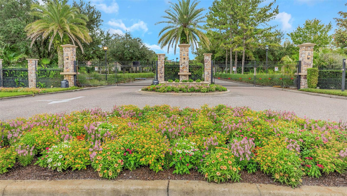
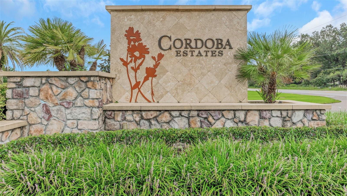
Under contract-accepting backup offers. Virtually Staged. PRICE REDUCED! SELLER OFFERING UP TO $15,000 TOWARD BUYER CLOSING COSTS, PREPAID EXPENSES, OR INTEREST RATE BUYDOWN! GRAND IN SCALE and designed for exceptional Florida living, this impressive Cordoba Ranch estate offers more than 5,600 SQ FT with 6 BEDROOMS, 4.5 BATHS, TWO FIRST-FLOOR BEDROOMS, a massive MEDIA/ENTERTAINMENT ROOM, FRONT AND REAR BALCONIES, and a spacious 3-CAR GARAGE. Set on approximately HALF AN ACRE with a peaceful POND BACKDROP, this expansive residence delivers the space, flexibility, and setting today's luxury buyer is seeking within the GATED COMMUNITY of Cordoba Ranch. Step inside to a dramatic TWO-STORY ENTRY with soaring ceilings, abundant natural light, and an impressive staircase. At the heart of the home is an oversized CHEF-INSPIRED KITCHEN featuring a massive center island, extensive cabinetry, generous counter and storage space, stainless steel appliances, and a large pantry, all flowing naturally into the main living and dining areas. A standout feature is the home's TWO GENEROUSLY SIZED FIRST-FLOOR BEDROOMS, each with walk-in closets and access to a full bath, providing exceptional flexibility for guests, extended stays, or multigenerational living. Upstairs, the expansive PRIMARY SUITE features separate HIS-AND-HERS WALK-IN CLOSETS and a spacious bath with dual vanities, soaking tub, and large glass-enclosed walk-in shower. Additional bedrooms provide even more flexibility, while the GIANT MEDIA/ENTERTAINMENT ROOM offers an impressive setting for a home theater, game room, lounge, or recreation space. The home's FRONT AND REAR BALCONIES extend the living experience outdoors, with the rear balcony overlooking the expansive backyard and tranquil pond backdrop. The approximately HALF-ACRE HOMESITE provides abundant outdoor space for entertaining, recreation, or creating a personalized outdoor retreat. Additional highlights include a spacious laundry area, extensive storage, and a 3-CAR GARAGE. Residents of CORDOBA RANCH enjoy resort-style community amenities including a beach-entry pool, splash area, tennis and basketball courts, racquetball courts, playground, dog park, picnic areas, and walking trails. Convenient access to I-75 and I-275 provides connectivity to shopping, dining, medical facilities, USF, Downtown Tampa, and Tampa International Airport. With 5,600+ SQ FT, 6 BEDROOMS, TWO FIRST-FLOOR BEDROOMS, approximately HALF AN ACRE, POND VIEWS, oversized entertaining spaces, and front and rear balconies, this is a rare opportunity to experience one of Cordoba Ranch's most substantial residences. Schedule your private showing today.
Keep exploring

Listings courtesy of Stellar MLS as distributed by MLS GRID. MLS #MFR804099224. Listing brokerage: DALTON WADE INC. Status: Active Under Contract.
IDX information is provided exclusively for consumers' personal, non-commercial use, may not be used for any purpose other than to identify prospective properties consumers may be interested in purchasing, and is deemed reliable but not guaranteed by MLS GRID. Properties displayed may be listed or sold by various participants in the MLS.
Based on information submitted to the MLS GRID as of November 7, 2026 at 9:30 AM UTC. All data is obtained from various sources and may not have been verified by broker or MLS GRID. Supplied Open House Information is subject to change without notice. All information should be independently reviewed and verified for accuracy. Properties may or may not be listed by the office/agent presenting the information.
Information deemed reliable but not guaranteed. All listings are subject to prior sale, change, or withdrawal. Neither the listing broker(s) nor Vectis by Wolliz shall be responsible for any typographical errors, misinformation, or misprints. © 2026 Vectis by Wolliz, Inc.
More homes in LUTZ


