
$689,999
10649 PICTORIAL PARK DR, TAMPA, FL 33647
ActiveProperty details
About this home
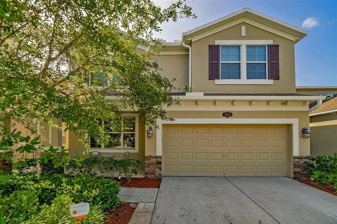
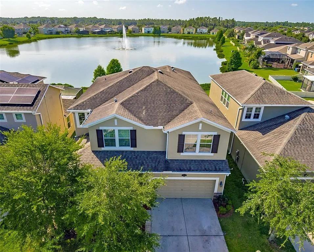
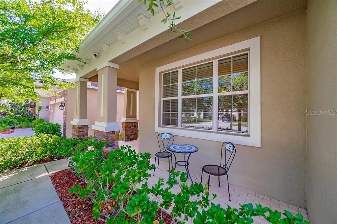
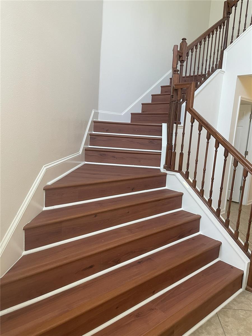
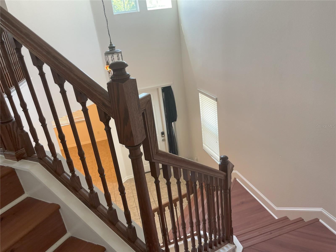
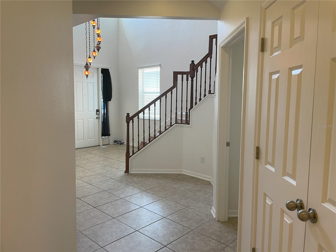
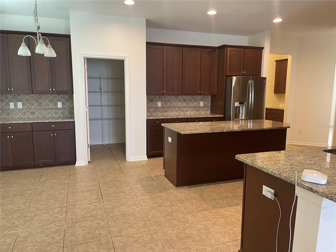
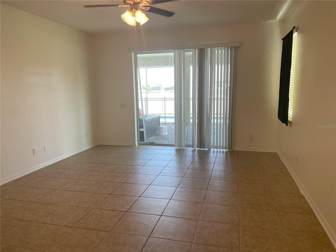
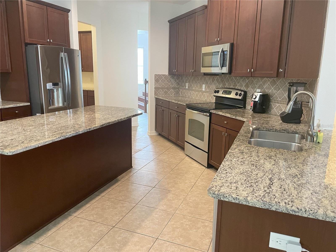
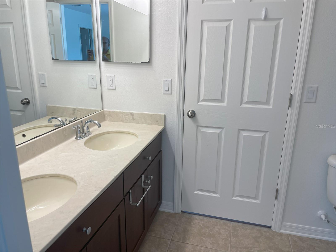
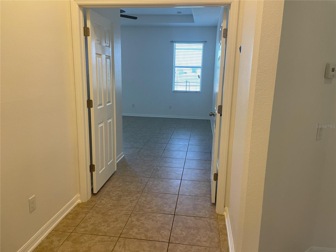
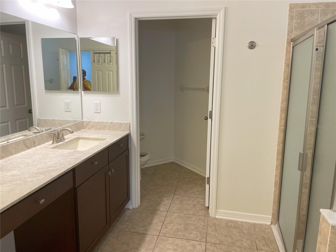
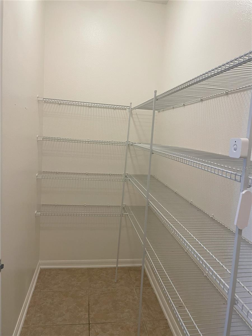
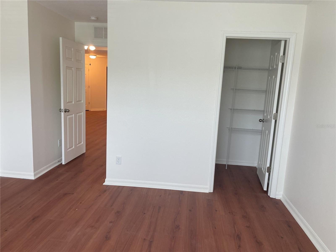
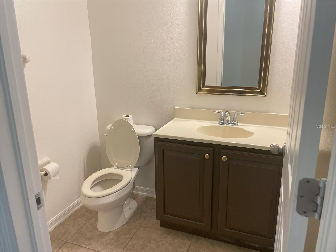
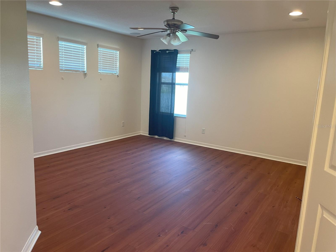
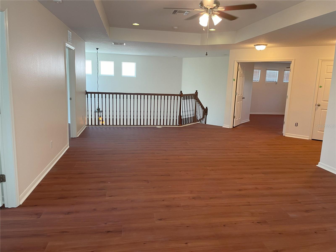
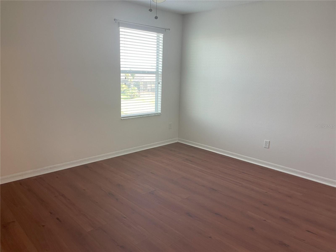
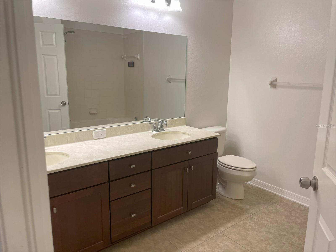
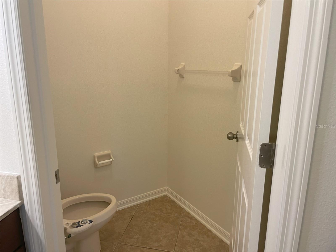
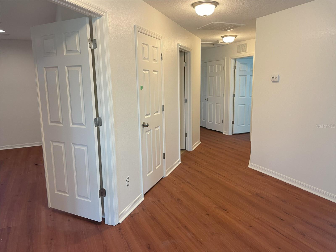
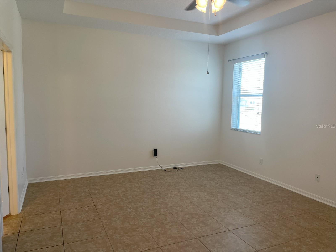
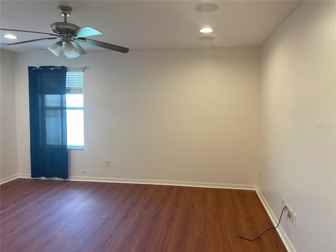
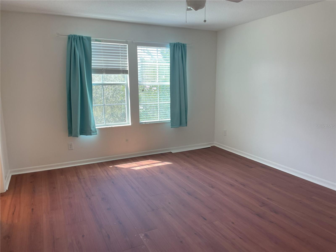
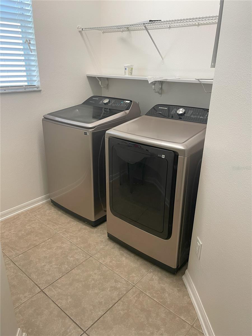
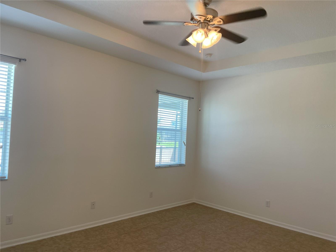
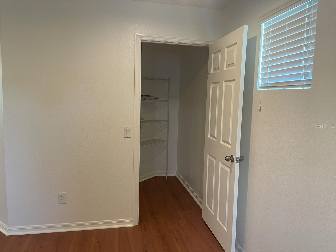
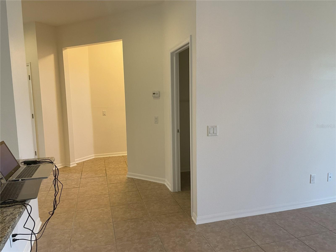
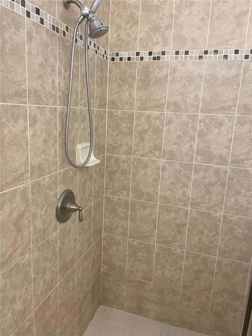
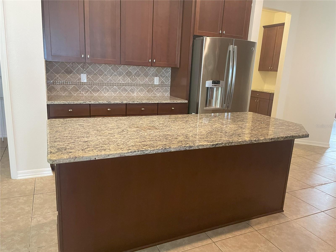
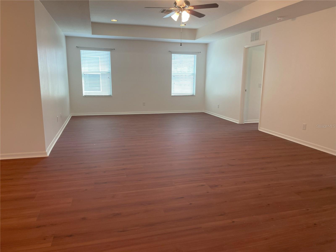
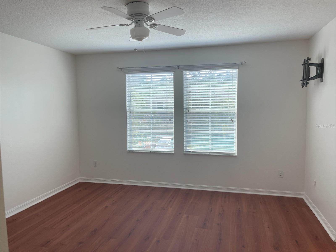
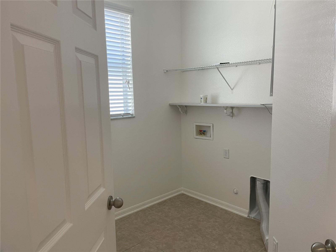
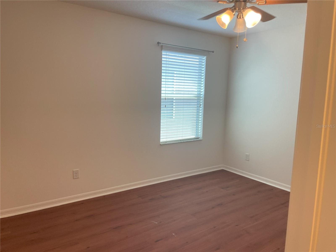
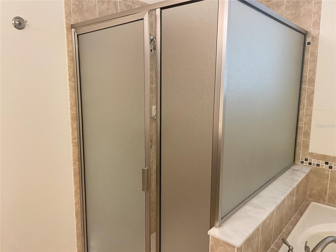
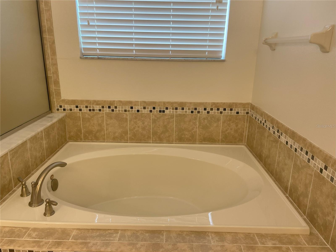
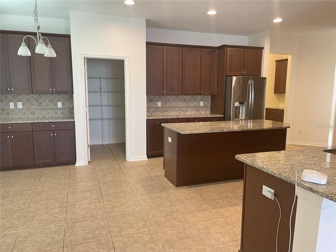
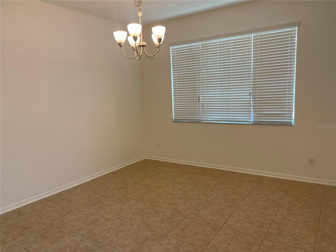
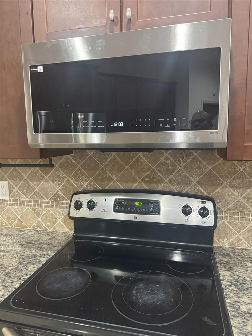
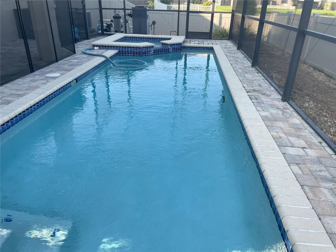
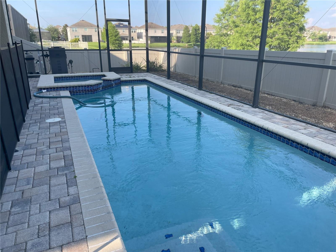
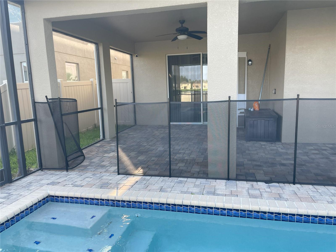
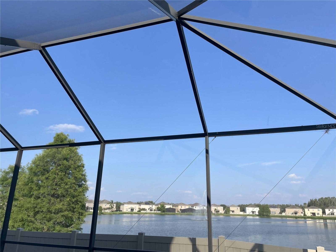
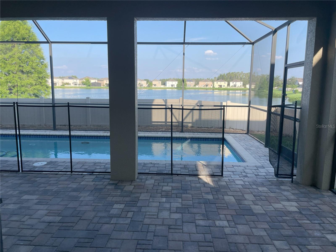
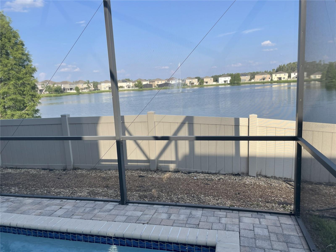
Welcome to this spacious single-family home in Tampa, FL, offering 6 bedrooms and 4 bathrooms across approximately 4,190 square feet. Built in 2012, it’s set up for comfortable, flexible living, with plenty of room to spread out and a layout that works well for everyday routines. Enjoy the convenience of a 2-car garage for parking and added storage. With its generous square footage and multiple bathrooms, there’s room to arrange bedrooms, work areas, or guest space in a way that fits how you live. The home’s location places you near everyday conveniences and major routes, making it easier to handle daily errands while still having the space you want at home.
Keep exploring

Listings courtesy of Stellar MLS as distributed by MLS GRID. MLS #MFR804095793. Listing brokerage: AXEN REALTY, LLC. Status: Active.
IDX information is provided exclusively for consumers' personal, non-commercial use, may not be used for any purpose other than to identify prospective properties consumers may be interested in purchasing, and is deemed reliable but not guaranteed by MLS GRID. Properties displayed may be listed or sold by various participants in the MLS.
Based on information submitted to the MLS GRID as of November 7, 2026 at 9:30 AM UTC. All data is obtained from various sources and may not have been verified by broker or MLS GRID. Supplied Open House Information is subject to change without notice. All information should be independently reviewed and verified for accuracy. Properties may or may not be listed by the office/agent presenting the information.
Information deemed reliable but not guaranteed. All listings are subject to prior sale, change, or withdrawal. Neither the listing broker(s) nor Vectis by Wolliz shall be responsible for any typographical errors, misinformation, or misprints. © 2026 Vectis by Wolliz, Inc.
More homes in TAMPA


