


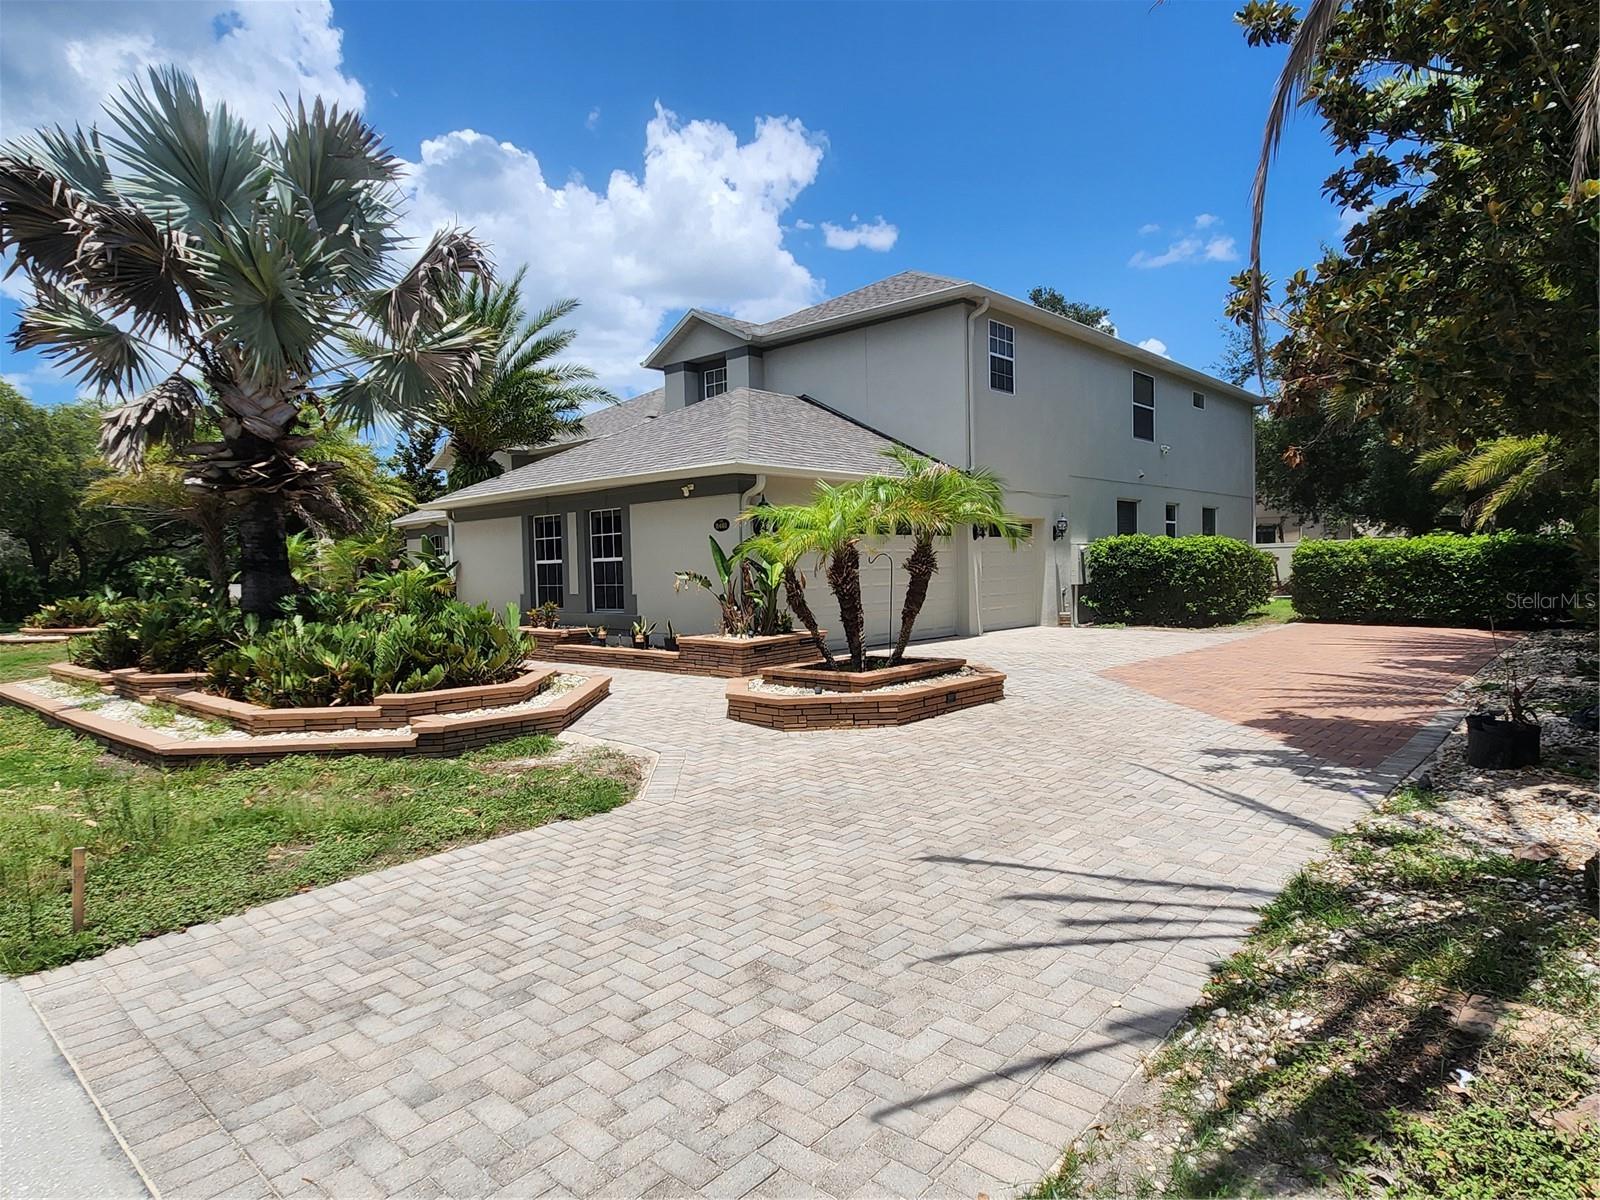

$664,900
2461 WOODBARK ST, APOPKA, FL 32712
ActiveProperty details
About this home
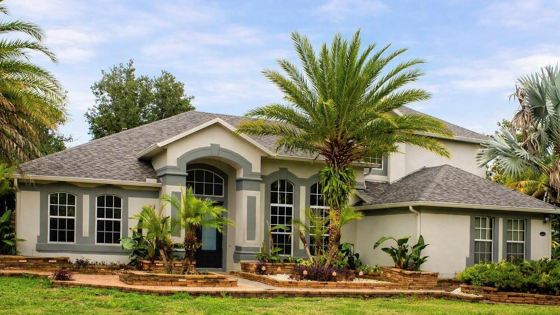
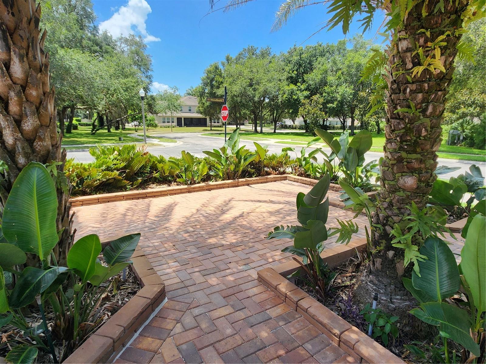
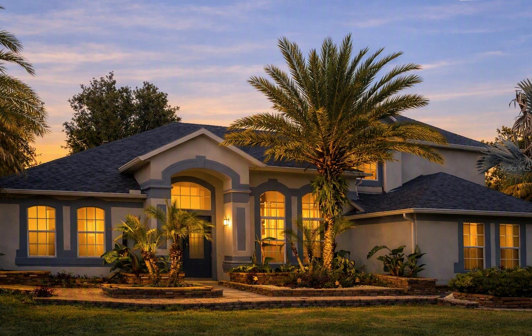
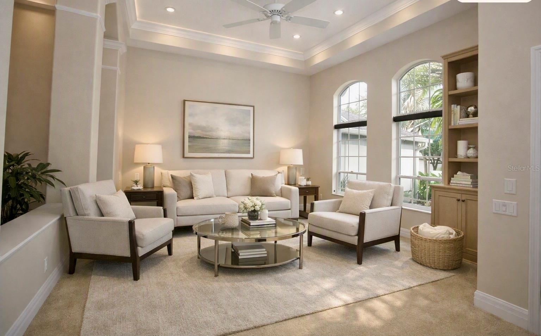
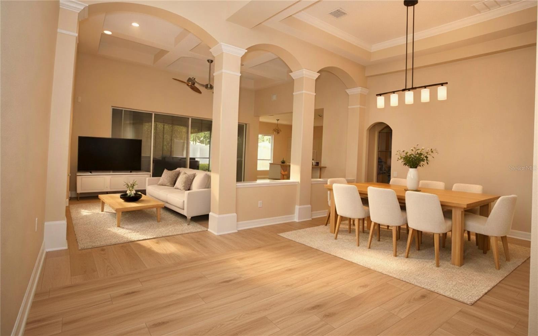
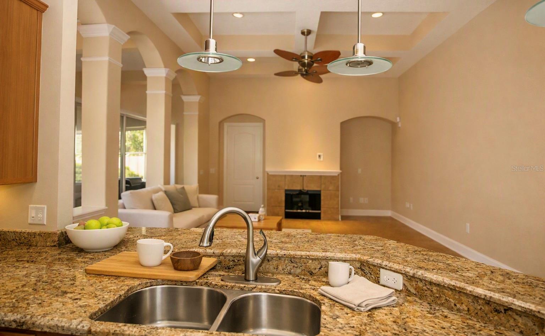
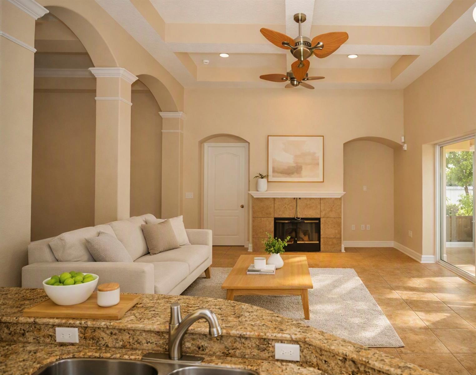
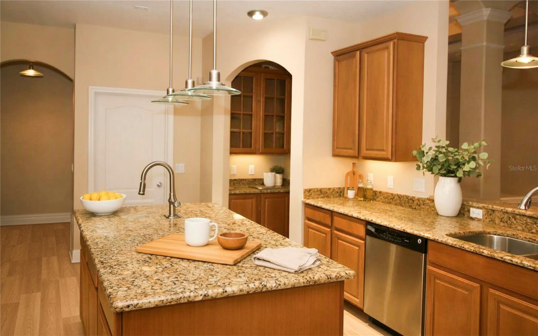
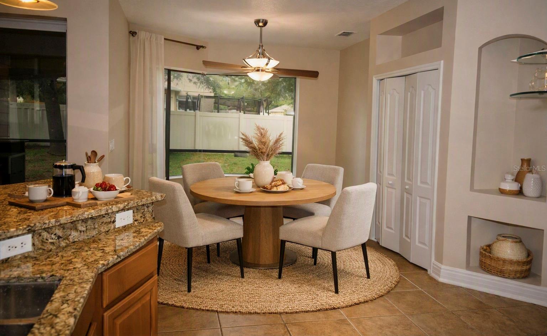
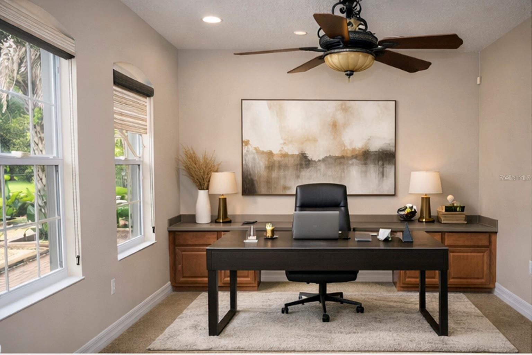
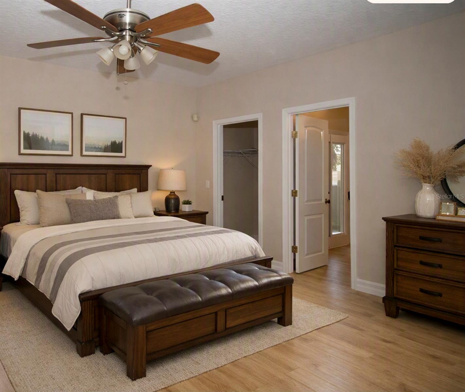
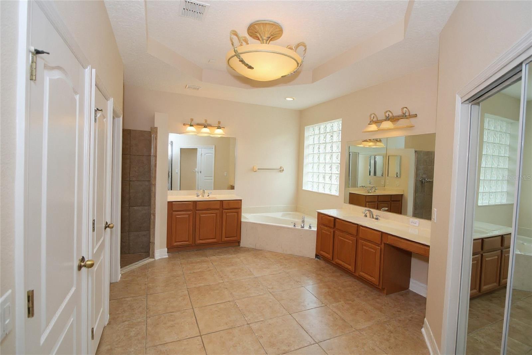
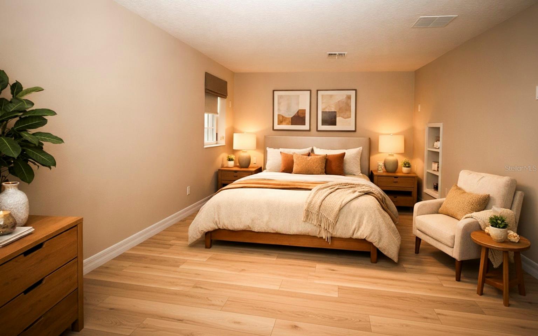
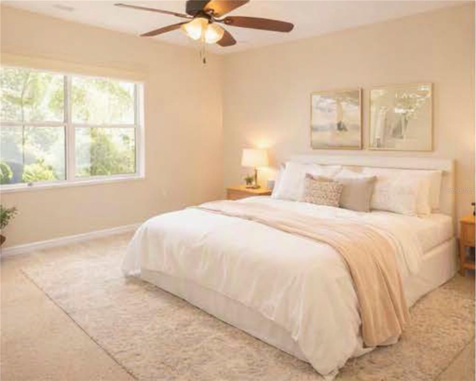
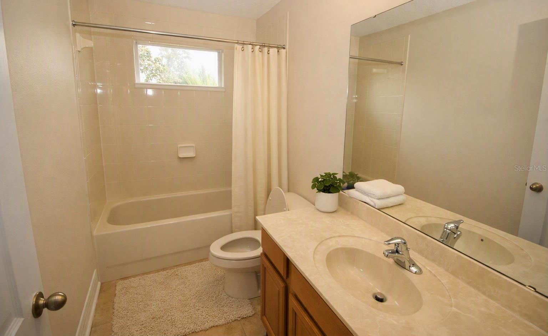
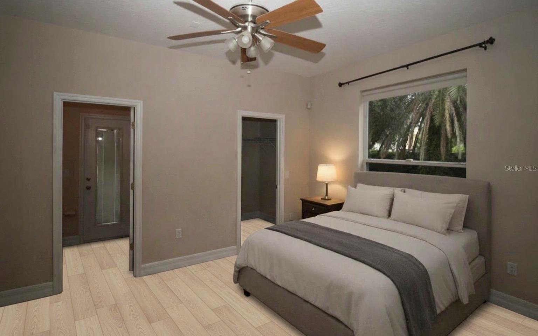
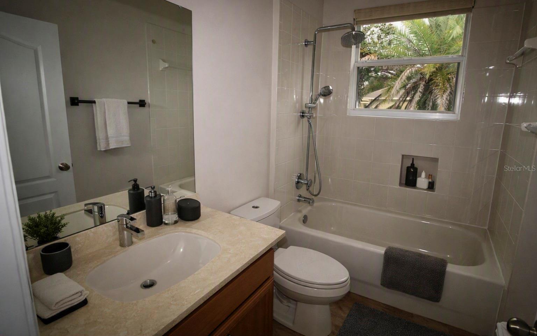
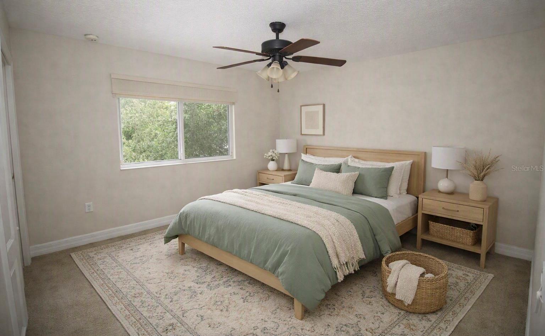
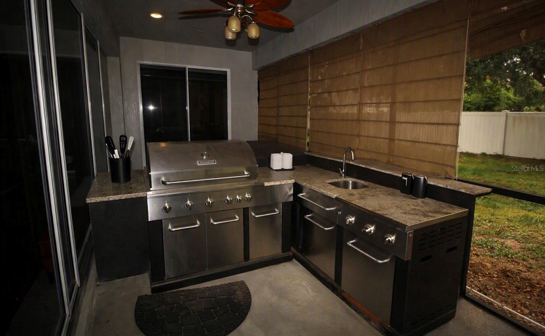
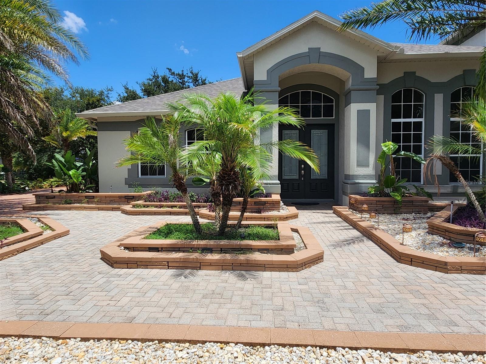
Elegant, updated 3,800+ heated sq ft home with 4 bedrooms and 4 full baths. It sits on a 1/3-acre corner lot across from a landscaped community park with walking areas. Recent updates include a brand-new roof, 2 new Carrier AC systems, fresh interior and exterior paint, new vinyl plank flooring downstairs, and an expansive paver design with multiple outdoor spaces. A double-door entry opens to 15-ft ceilings and architectural columns. The main level has a separate home office, formal living and dining rooms, and a family room with a fireplace. The extended kitchen has a center island, double ovens, wet bar with separate bar sink, breakfast area, and butler's pantry. A generous laundry room with cabinets is close by. The family room opens to a lanai with a summer kitchen, which suits alfresco dining and weekend gatherings.The first-floor primary suite has tray ceilings, lanai access, a Jacuzzi tub, a walk-in shower, dual sinks, and a walk-in closet. Two additional bedrooms and 2 baths are on the opposite side of the home, including a pool-planned bath.Upstairs is a second primary suite, plus a flex room, a second family room, and a pre-wired media/theater room. This layout works well for guests and multigenerational living. The home also has a 3-car garage and a large backyard fenced on two sides, with room for a custom pool or garden. Virtually staged. Schedule your tour today!
Keep exploring

Listings courtesy of Stellar MLS as distributed by MLS GRID. MLS #MFR804094601. Listing brokerage: SOUTHEASTERN REAL ESTATE SERVICES. Status: Active.
IDX information is provided exclusively for consumers' personal, non-commercial use, may not be used for any purpose other than to identify prospective properties consumers may be interested in purchasing, and is deemed reliable but not guaranteed by MLS GRID. Properties displayed may be listed or sold by various participants in the MLS.
Based on information submitted to the MLS GRID as of November 7, 2026 at 2:30 PM UTC. All data is obtained from various sources and may not have been verified by broker or MLS GRID. Supplied Open House Information is subject to change without notice. All information should be independently reviewed and verified for accuracy. Properties may or may not be listed by the office/agent presenting the information.
Information deemed reliable but not guaranteed. All listings are subject to prior sale, change, or withdrawal. Neither the listing broker(s) nor Vectis by Wolliz shall be responsible for any typographical errors, misinformation, or misprints. © 2026 Vectis by Wolliz, Inc.
More homes in APOPKA


