$650,000
2431 PONKAN SUMMIT DR, APOPKA, FL 32712
ActiveProperty details
About this home
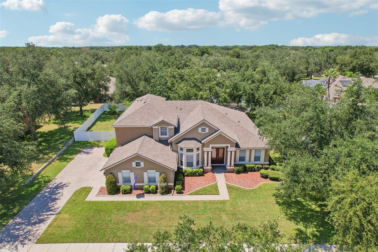
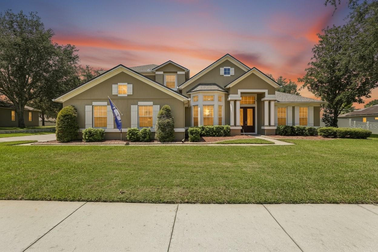
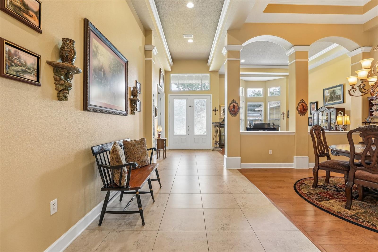
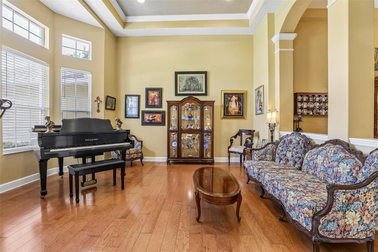
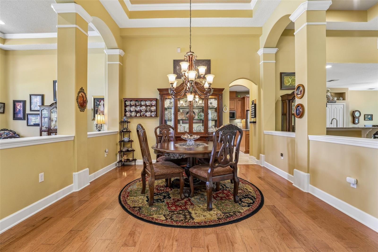
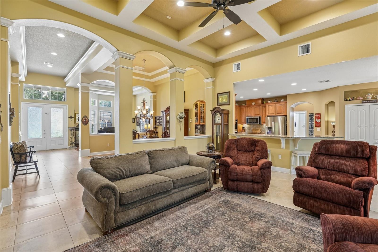
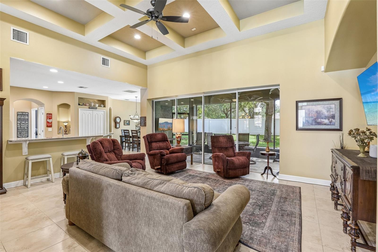
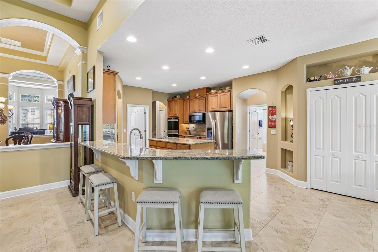
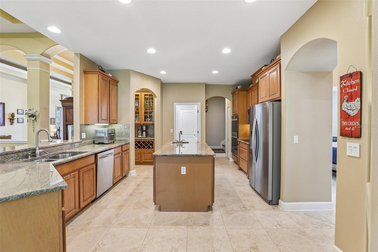
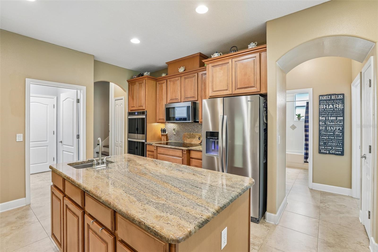
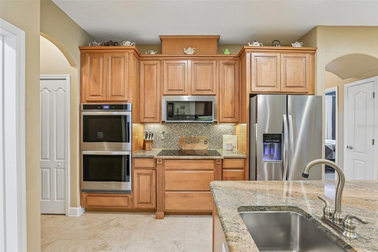
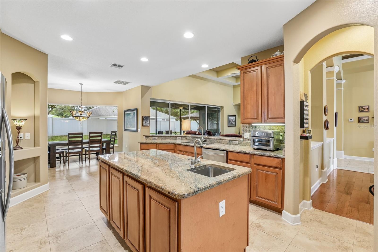
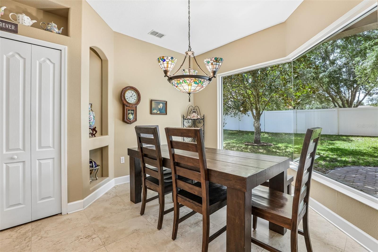
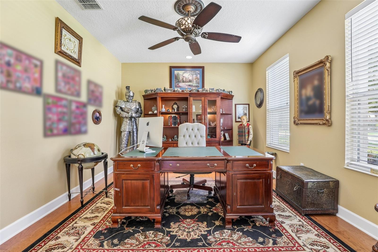
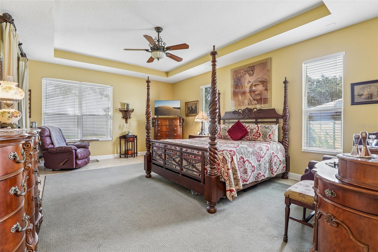
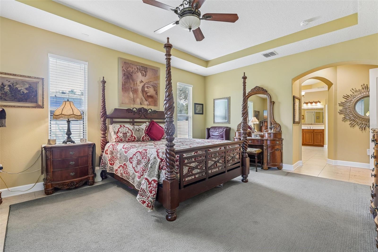
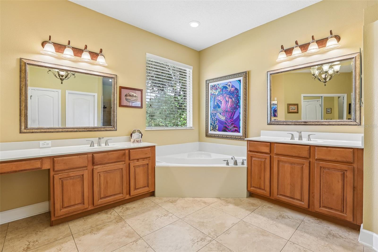
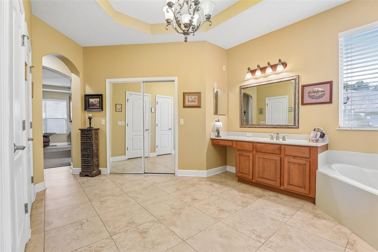
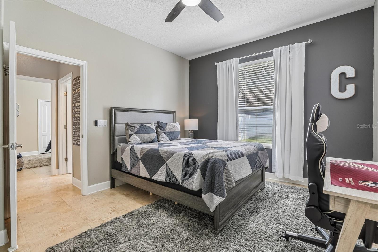
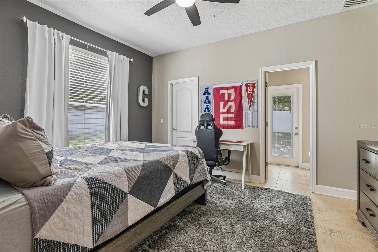
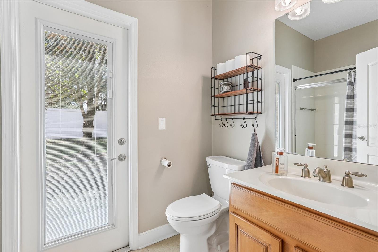
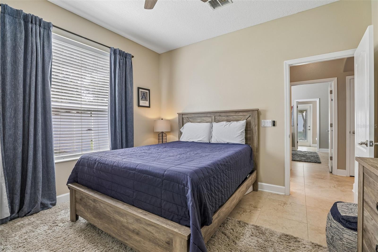
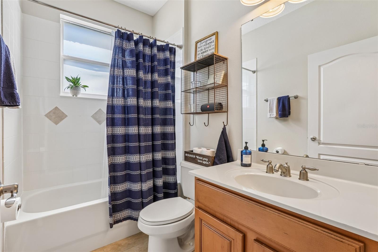
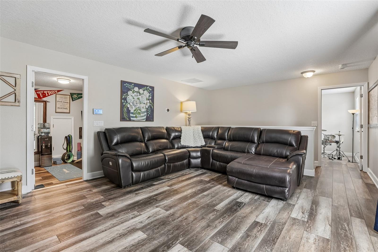
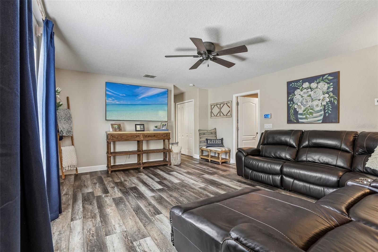
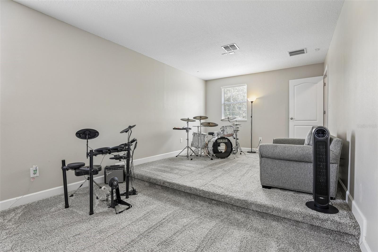
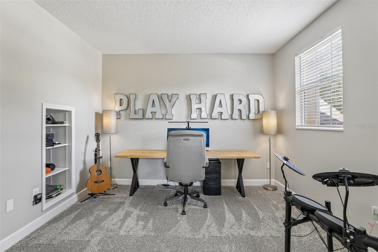
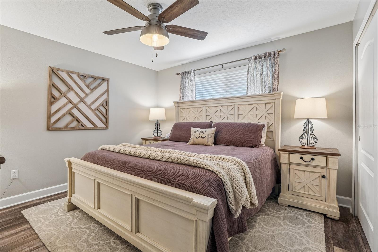
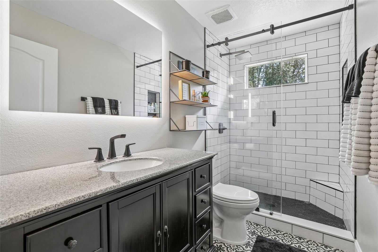
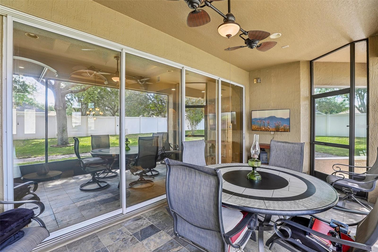
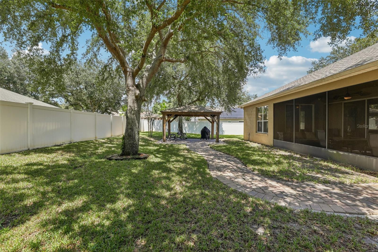
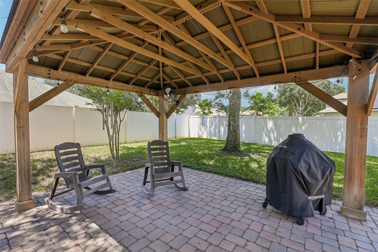
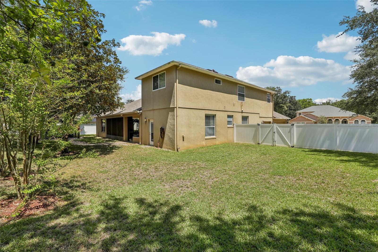
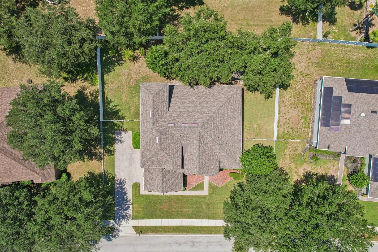
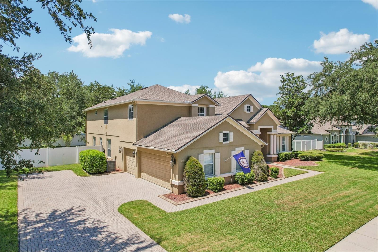
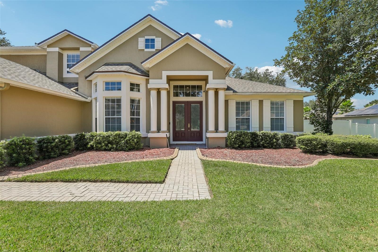
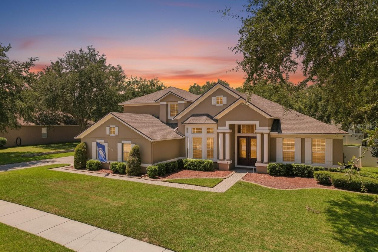
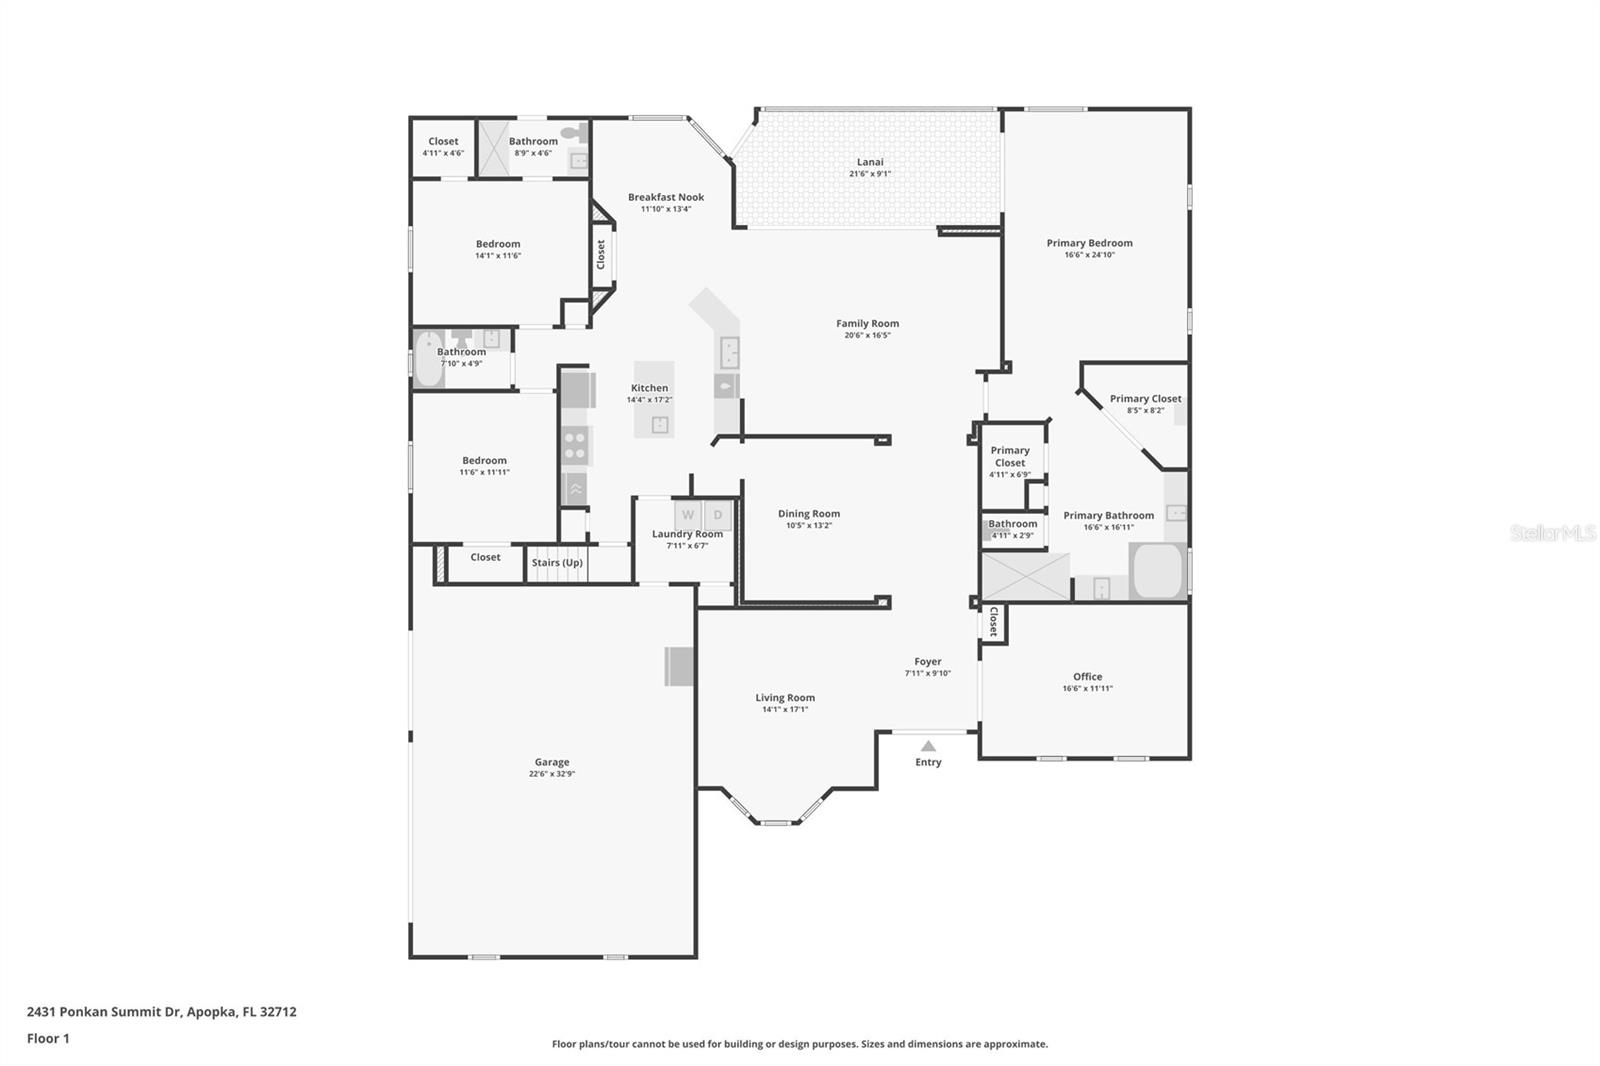
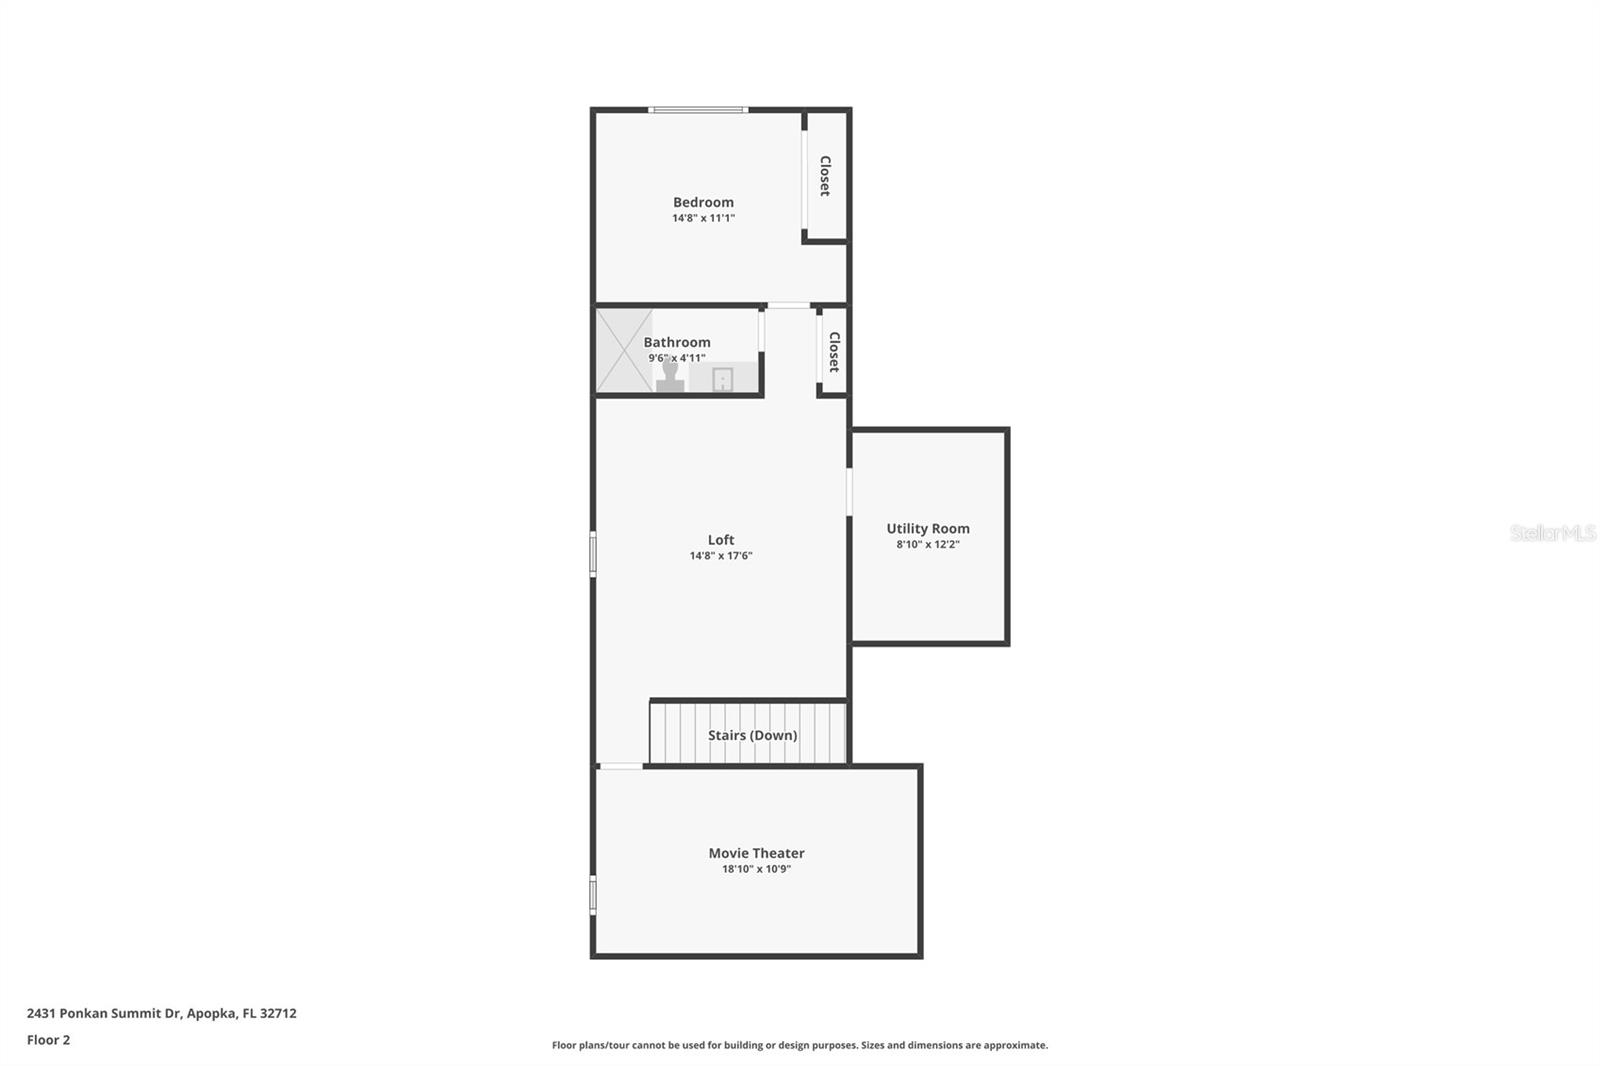
Spacious home, oversized lot, and an incredibly flexible floor plan in the gated Wekiva Run community of Apopka! Situated on a large .39 ACRE ~ FULLY FENCED LOT, this spacious home offers 5-BEDROOM POTENTIAL, 4 FULL BATHS, a dedicated OFFICE, upstairs LOFT, THEATER/MEDIA ROOM and 3-CAR SIDE-ENTRY GARAGE. Major improvements include a NEW ROOF (2024), NEW SOD (2024), GAZEBO (2023) and NEW DOUBLE OVENS (2023). Upstairs was refreshed in (2021) with a REMODELED BATHROOM, LUXURY VINYL PLANK FLOORING, NEW CARPET and FRESH PAINT, along with NEW STAIR TREADS. Also in (2021) fresh EXTERIOR PAINT and a NEW REFRIGERATOR. Inside, the expansive floor plan offers plenty of room to spread out without sacrificing connection. Separate FORMAL LIVING & DINING spaces complement the OPEN-CONCEPT FAMILY ROOM, where a COFFERED CEILING adds architectural character. The large kitchen sits at the heart of the home with abundant cabinetry and prep space, double wall ovens and a casual light filled dining nook. A dedicated first-floor office adds even more flexibility and could serve as a potential fifth bedroom. The SPLIT-BEDROOM FLOOR PLAN creates privacy on the main level – the PRIMARY SUITE occupies its own wing with sliding glass doors opening directly to the screened lanai, DUAL WALK-IN CLOSETS and a private en-suite bath. Two additional bedrooms are located on the opposite side of the home with convenient access to two full baths, including an en-suite cabana-style bath. Upstairs takes this floor plan to another level with a generous LOFT, THEATER ROOM, additional BEDROOM, FULL BATH and utility/storage room. Whether used for guests, multi-generational living, hobbies, movie nights or a second living area, this versatile bonus space gives you plenty of room to grow! Outside, enjoy a SCREENED LANAI overlooking the expansive FENCED BACKYARD plus a standalone GAZEBO for outdoor dining, entertaining and relaxing. Located in the desirable Wekiva Run community of Apopka, residents enjoy THREE GATED ENTRANCES, spacious homesites, a COMMUNITY PARK & PLAYGROUND, additional green space and a gazebo for neighborhood events. Zoned for TOP-RATED SCHOOLS and convenient to SR-429, shopping, dining and Central Florida attractions, this is the space, flexibility and neighborhood lifestyle you have been looking for. Call today to schedule a tour and let us say WELCOME HOME!
Keep exploring

Listings courtesy of Stellar MLS as distributed by MLS GRID. MLS #MFR804090922. Listing brokerage: WEMERT GROUP REALTY LLC. Status: Active.
IDX information is provided exclusively for consumers' personal, non-commercial use, may not be used for any purpose other than to identify prospective properties consumers may be interested in purchasing, and is deemed reliable but not guaranteed by MLS GRID. Properties displayed may be listed or sold by various participants in the MLS.
Based on information submitted to the MLS GRID as of November 7, 2026 at 11:00 AM UTC. All data is obtained from various sources and may not have been verified by broker or MLS GRID. Supplied Open House Information is subject to change without notice. All information should be independently reviewed and verified for accuracy. Properties may or may not be listed by the office/agent presenting the information.
Information deemed reliable but not guaranteed. All listings are subject to prior sale, change, or withdrawal. Neither the listing broker(s) nor Vectis by Wolliz shall be responsible for any typographical errors, misinformation, or misprints. © 2026 Vectis by Wolliz, Inc.
More homes in APOPKA