$7,250,000
5215 W NEPTUNE WAY, TAMPA, FL 33609
ActiveProperty details
About this home
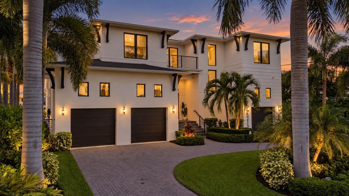
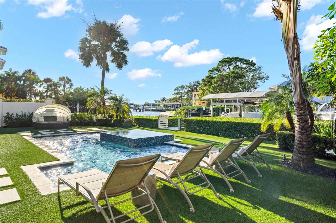
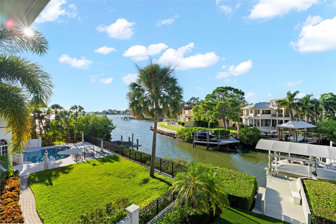
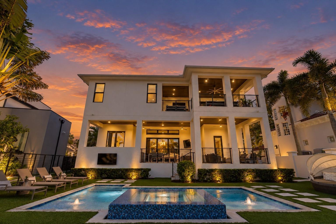
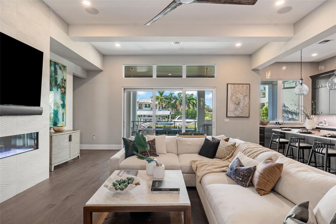
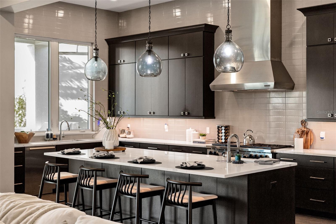
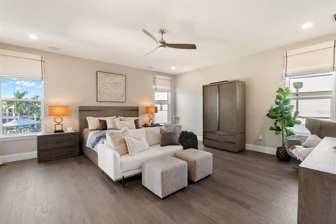
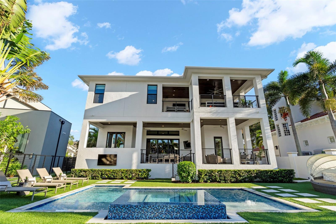
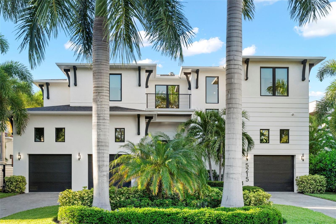
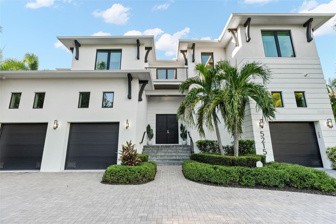
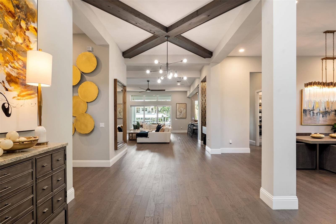
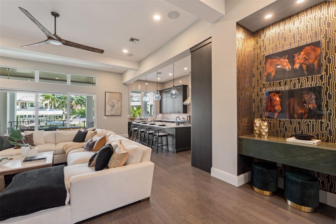
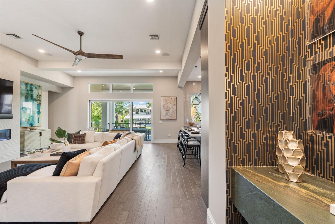
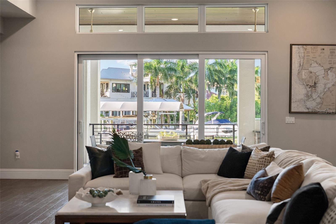
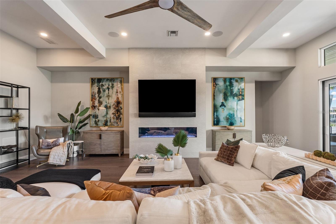
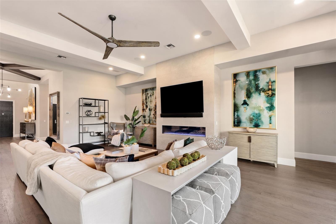
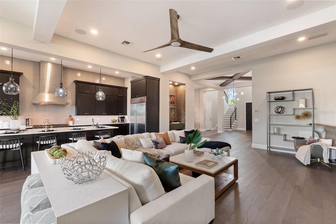
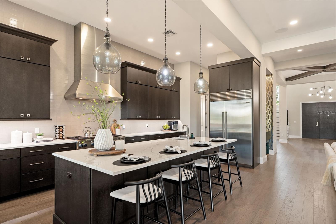
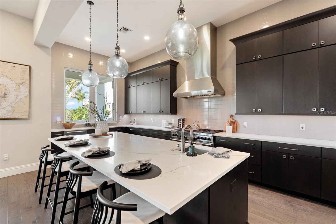
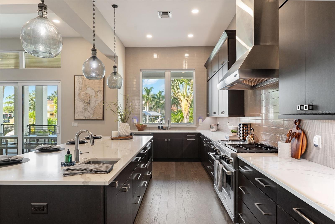
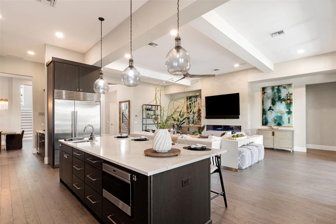
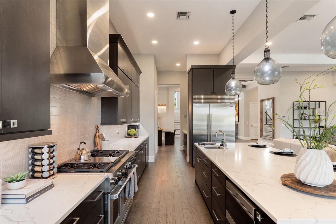
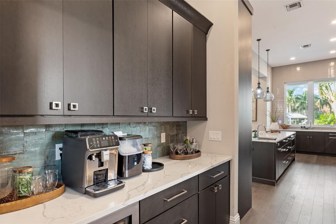
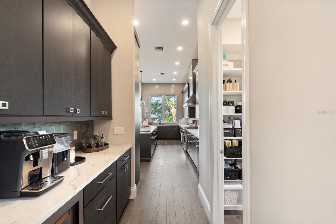
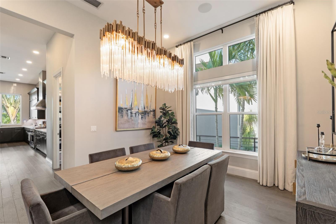
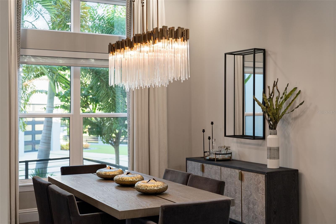
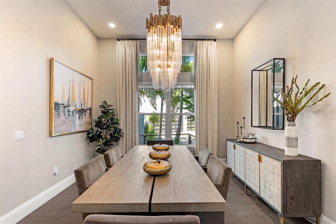
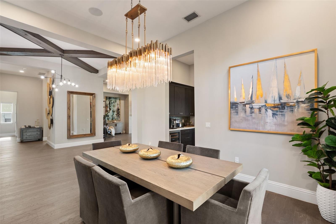
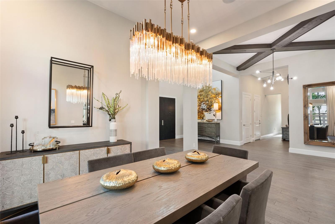
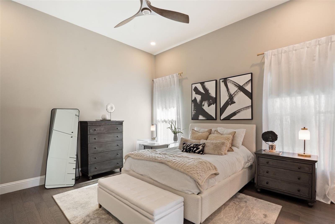
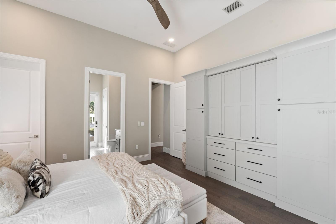
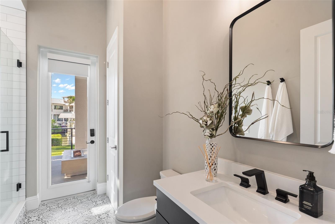
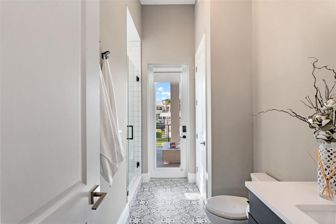
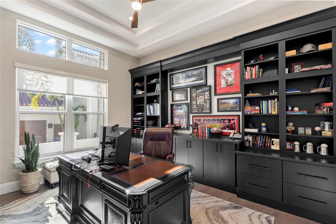
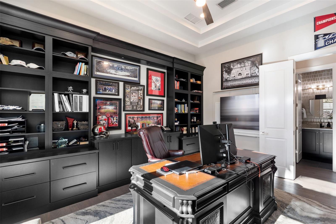
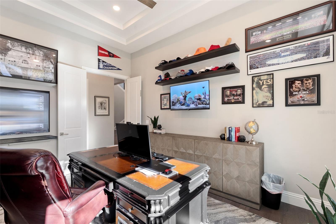
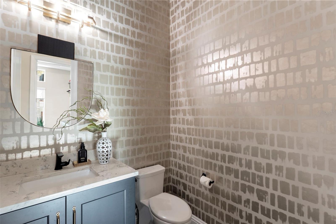
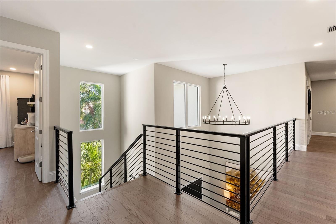
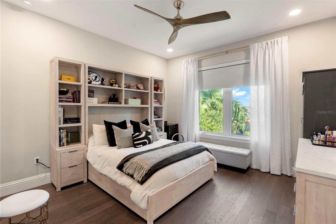
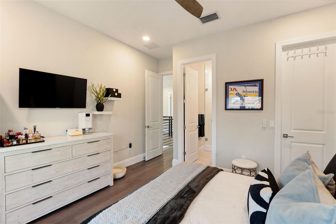
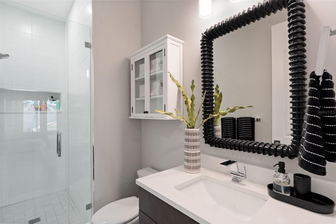
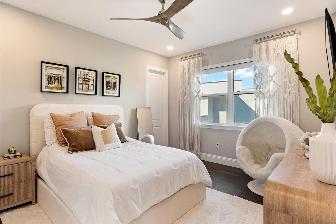
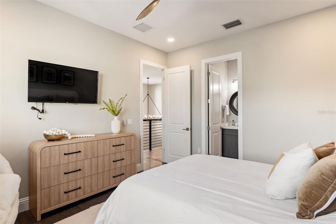
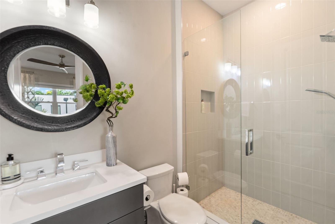
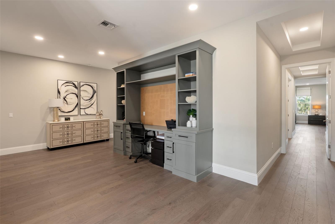
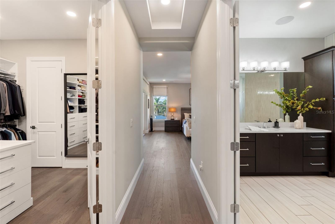
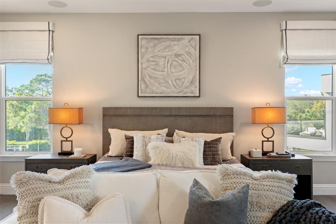
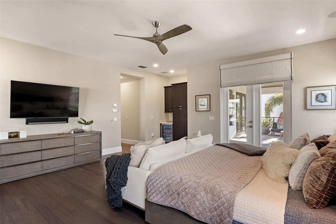
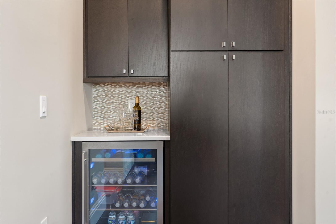
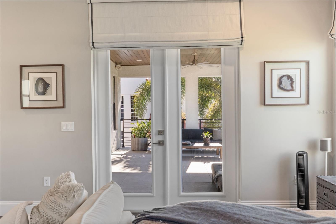
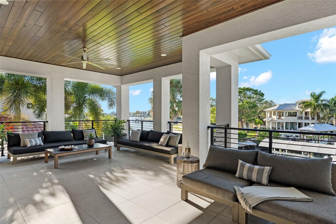
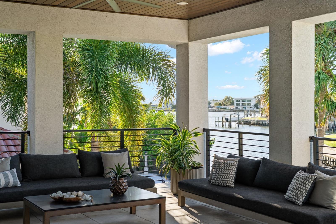
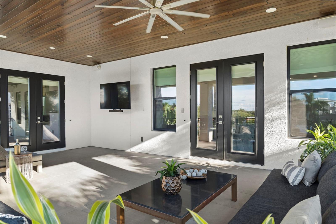
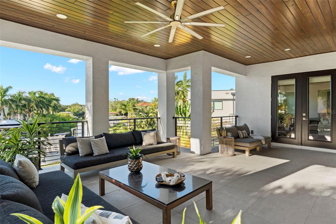
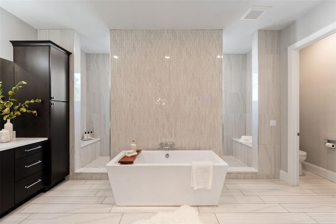
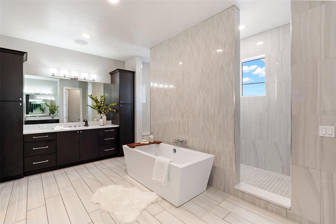
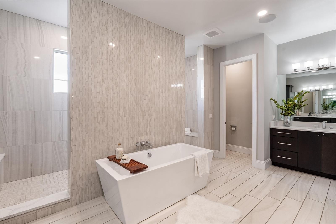
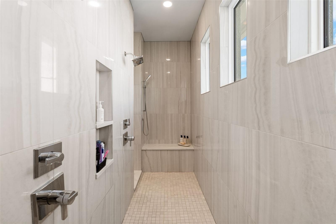
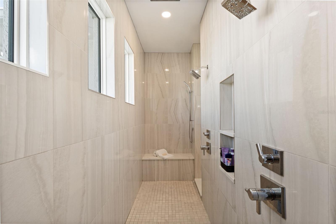
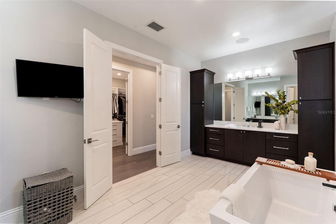
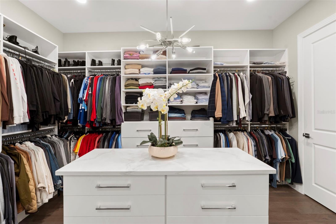
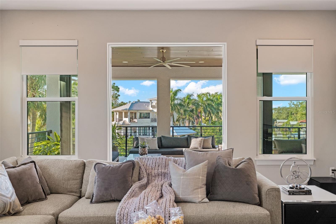
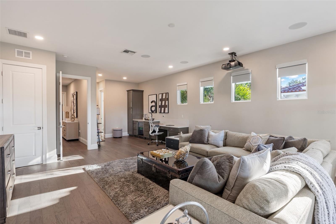
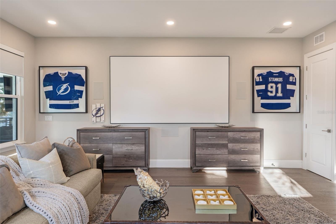
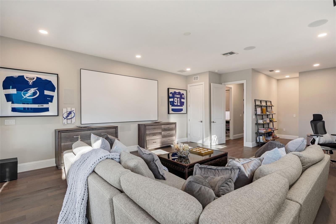
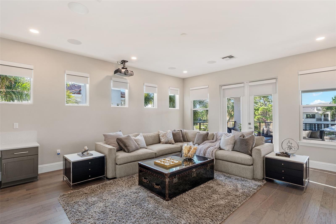
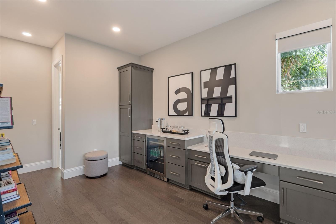
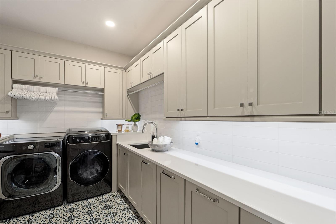
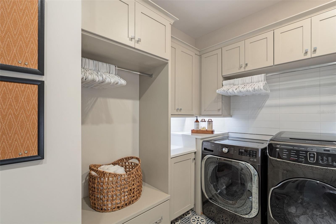
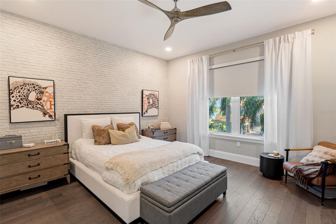
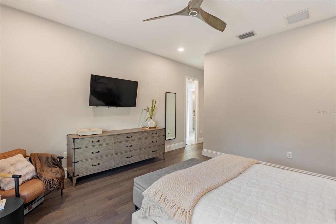
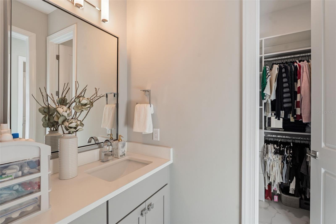
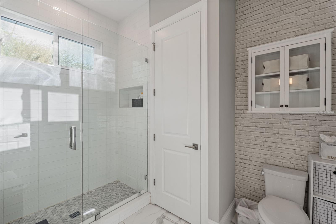
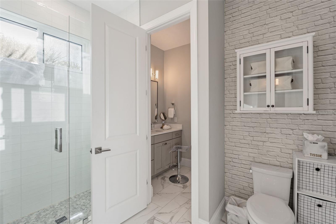
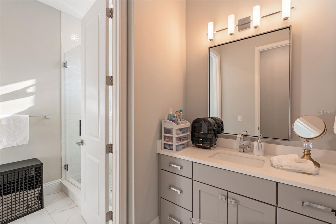
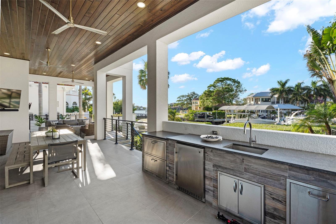
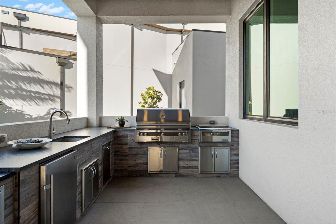
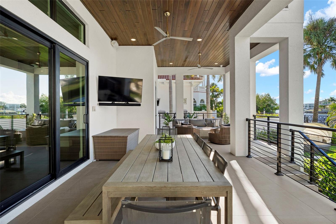
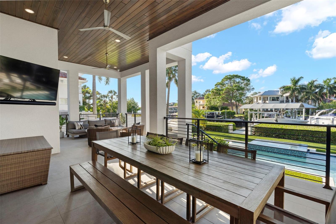
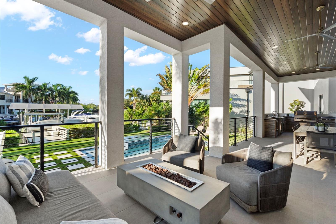
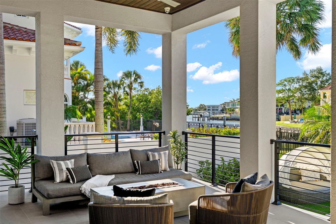
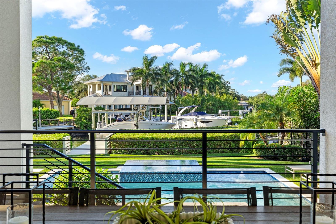
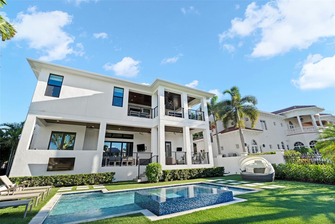
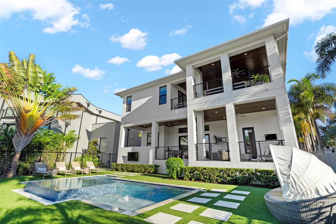
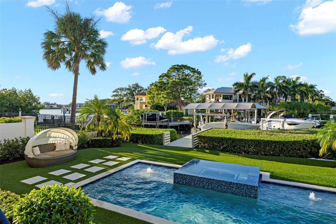
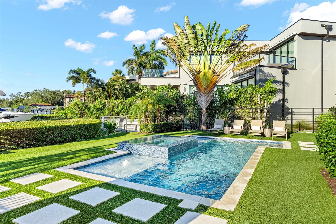
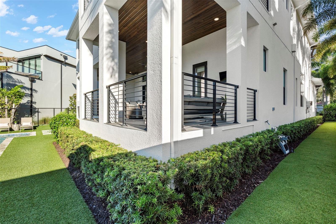
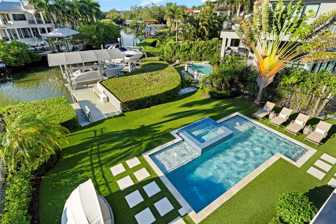
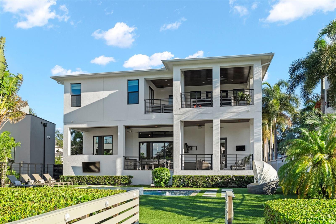
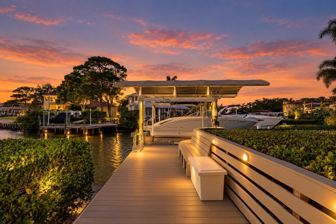
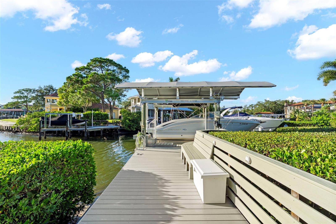
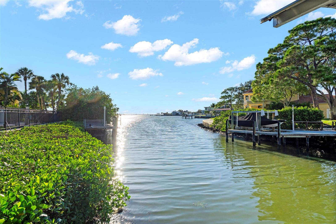
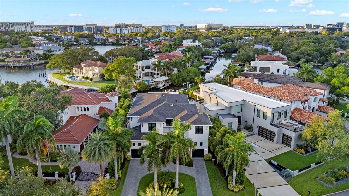
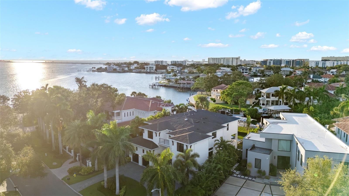
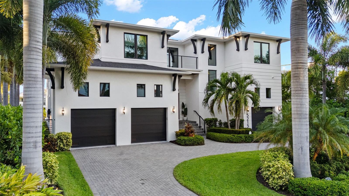
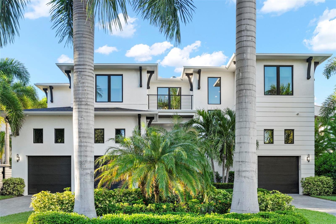
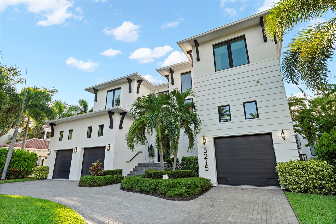
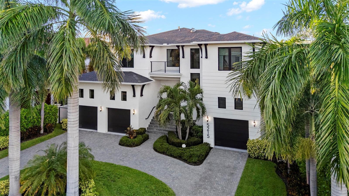
Welcome to a rare waterfront opportunity at the coveted end of West Neptune Way in Beach Park—a Steven Anthony Luxury Homes showcase offering sophisticated design, abundant storage, and resort-style outdoor living. This stunning 5-bedroom, 5.5-bathroom pool and spa home also features a dedicated office, expansive bonus/media room, and covered lanais under roof on both floors, creating exceptional indoor-outdoor living. Thoughtfully positioned to capture western-facing views, the home offers spectacular sunsets over the Tampa skyline and water. Set along one of Tampa’s most desirable waterfront stretches, the home enjoys exceptional street presence with no overhead power lines, attractive street lighting, and beautiful curb appeal. Inside, a thoughtfully designed floor plan features soaring 12-foot ceilings, generous living spaces, and elevated finishes throughout. The chef’s kitchen is equipped with Wolf appliances, Wellborn cabinetry, an oversized walk-in pantry, and separate butler’s pantry, making it ideal for everyday living and entertaining. In the family room, a dramatic floor-to-ceiling tiled wall with a natural gas fireplace and integrated LED lighting creates a striking focal point. Built-in speakers throughout the interior and outdoor living areas enhance the home’s entertaining capabilities. A private first-floor guest suite features an en-suite bath, built-ins, and separate exterior entrance—ideal for overnight guests or extended stays. A dedicated office offers extensive built-in shelving, while a powder bath and laundry rooms on both floors add convenience. Upstairs, additional en-suite bedrooms provide privacy and flexibility, while the impressive bonus/media room features a dry bar and direct access to the second-floor covered lanai. The spacious primary suite is a retreat of its own and includes a private dry bar. An elevator shaft is in place for the option of a future elevator. Storage has been exceptionally well considered throughout. The air-conditioned garage features floor-to-ceiling built-in cabinetry and space for multiple vehicles, including a LiftMaster setup. Additional conveniences include three HVAC systems installed in 2020, two tankless water heaters, a Kinetico water system with purified drinking water, full irrigation, and an owned 22kW Generac whole-house generator. Outside, the home transforms into a private waterfront retreat designed for year-round Florida living. Covered lanais on both floors provide shaded outdoor living overlooking the water, pool, and spa, with the western orientation creating an incredible backdrop as the sun sets over the Tampa skyline. Low-maintenance turf surrounds the pool and spa, complemented by full LED pool lighting, while a gas fireplace creates an inviting gathering space. The fully equipped outdoor kitchen features an Alfresco grill with smoker and side burner, along with a dry bar and extended cabinetry. Landscape lighting throughout the trees creates a beautiful setting after sunset, while pet-friendly gates and fencing add functionality. For days on the water, the custom dock is designed for boating and watersports, with dock and underwater lighting, a covered boat lift, custom steps for easy boat access, and dedicated kayak and paddleboard storage. From sunset gatherings and poolside entertaining to effortless water access, this exceptional Beach Park residence delivers an extraordinary waterfront lifestyle in one of Tampa’s most sought-after settings.
Keep exploring

Listings courtesy of Stellar MLS as distributed by MLS GRID. MLS #MFR804075260. Listing brokerage: BELL HENDERSON REAL ESTATE. Status: Active.
IDX information is provided exclusively for consumers' personal, non-commercial use, may not be used for any purpose other than to identify prospective properties consumers may be interested in purchasing, and is deemed reliable but not guaranteed by MLS GRID. Properties displayed may be listed or sold by various participants in the MLS.
Based on information submitted to the MLS GRID as of November 7, 2026 at 11:15 AM UTC. All data is obtained from various sources and may not have been verified by broker or MLS GRID. Supplied Open House Information is subject to change without notice. All information should be independently reviewed and verified for accuracy. Properties may or may not be listed by the office/agent presenting the information.
Information deemed reliable but not guaranteed. All listings are subject to prior sale, change, or withdrawal. Neither the listing broker(s) nor Vectis by Wolliz shall be responsible for any typographical errors, misinformation, or misprints. © 2026 Vectis by Wolliz, Inc.
More homes in TAMPA


