$350,000
8909 SE 2ND STREET RD, TRENTON, FL 32693
ActiveProperty details
About this home
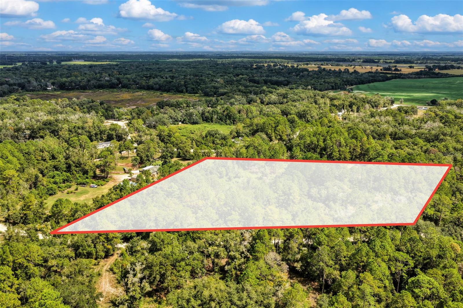
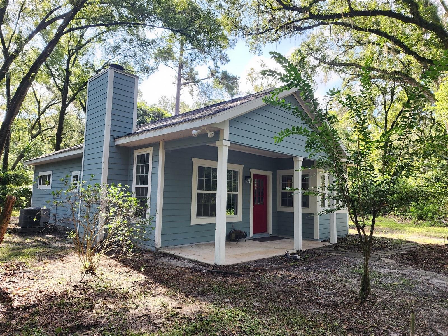
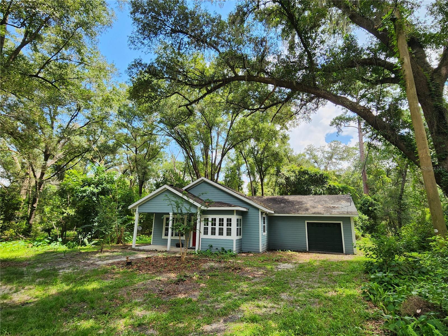
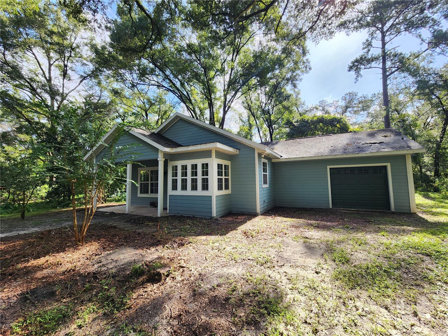
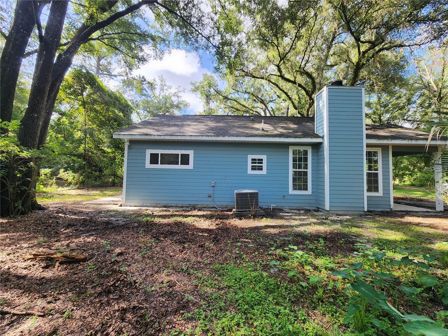
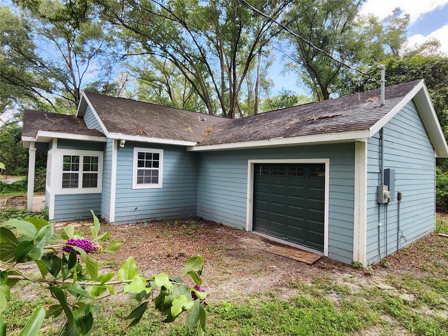
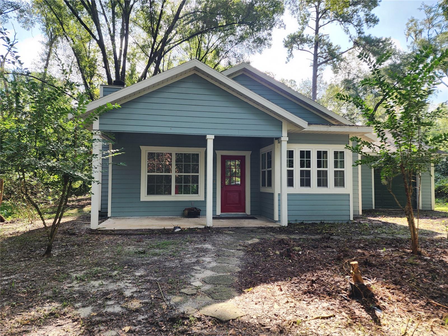
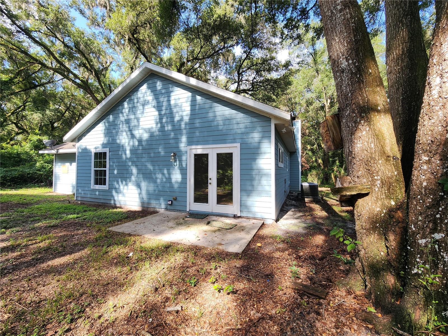
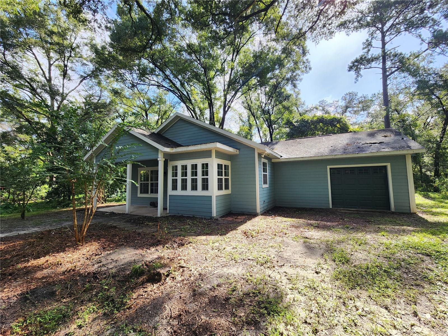
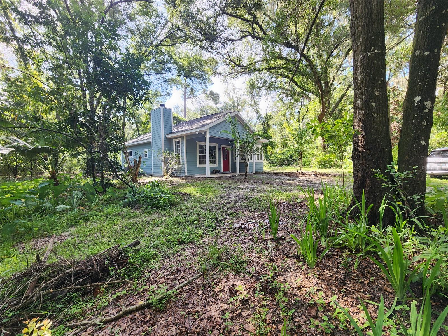
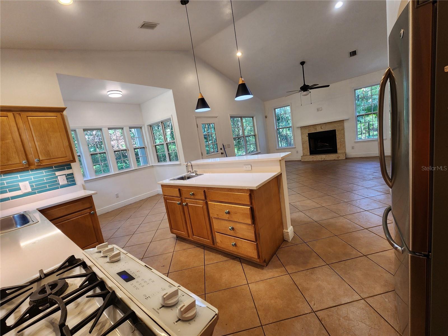
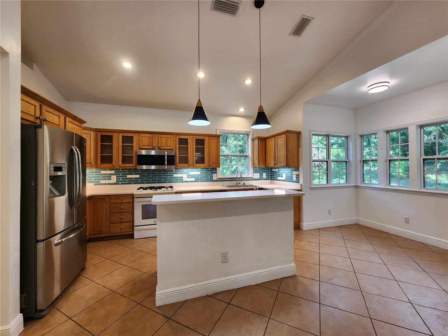
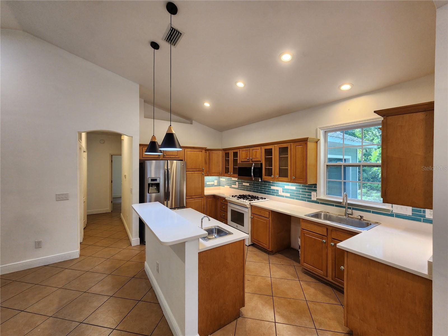
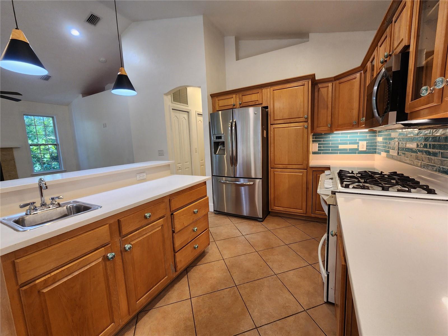
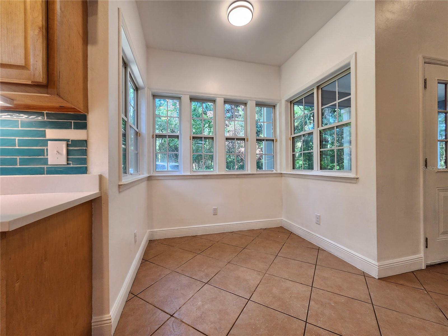
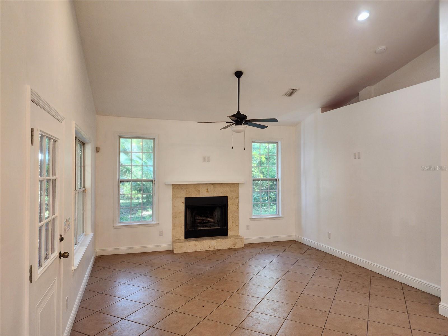
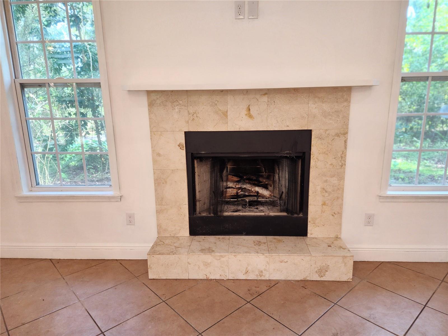
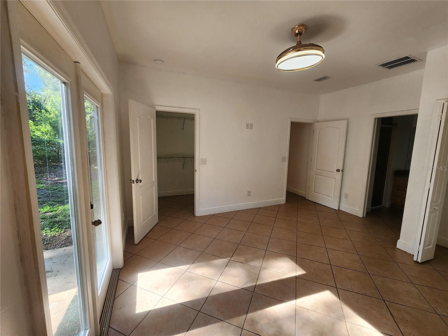
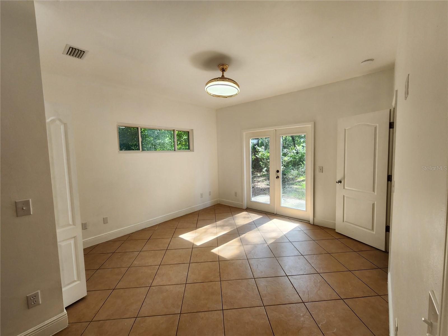
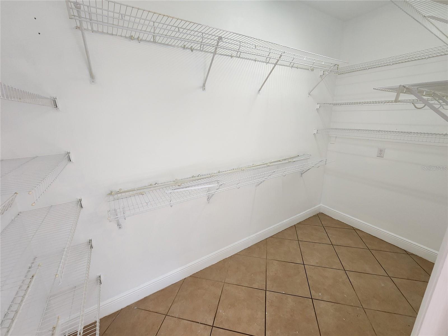
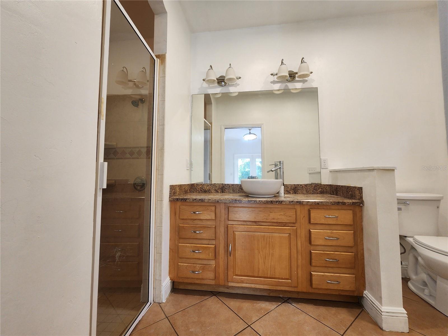
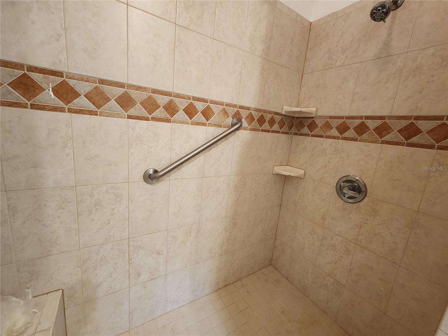
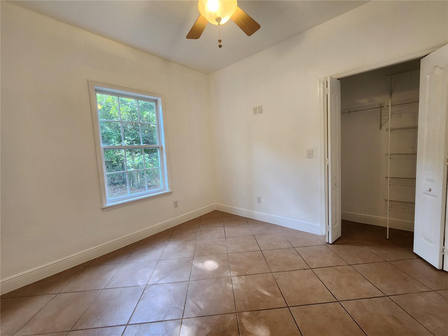
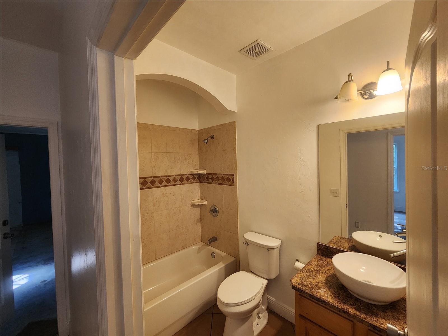
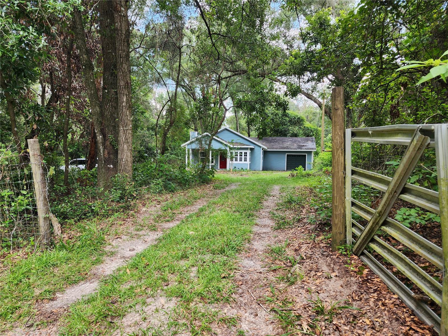
Welcome home to this beautiful craftsman situated on a 5 acre lot in Hickory Bluffs. Just over the Alachua county line, this Gilchrist county 2 bedroom 2 bathroom home allows space to spread out with a lighter tax bill. With fresh paint inside and out on the hardiboard cladding, ceramic tile throughout, vaulted ceilings and open concept floorplan, you're sure to fall in love with this home. Built by Amira Custom Homes in 2009, this property features a light and bright open living space, quartz countertops and island in the kitchen. 2 Kitchen sinks and a breakfast nook with a wall of windows. The primary with en suite has a walk-in closet and a built in closet and French doors to the rear patio.
Keep exploring

Listings courtesy of Stellar MLS as distributed by MLS GRID. MLS #MFR804039305. Listing brokerage: HOMERUN REALTY. Status: Active.
IDX information is provided exclusively for consumers' personal, non-commercial use, may not be used for any purpose other than to identify prospective properties consumers may be interested in purchasing, and is deemed reliable but not guaranteed by MLS GRID. Properties displayed may be listed or sold by various participants in the MLS.
Based on information submitted to the MLS GRID as of November 7, 2026 at 6:15 PM UTC. All data is obtained from various sources and may not have been verified by broker or MLS GRID. Supplied Open House Information is subject to change without notice. All information should be independently reviewed and verified for accuracy. Properties may or may not be listed by the office/agent presenting the information.
Information deemed reliable but not guaranteed. All listings are subject to prior sale, change, or withdrawal. Neither the listing broker(s) nor Vectis by Wolliz shall be responsible for any typographical errors, misinformation, or misprints. © 2026 Vectis by Wolliz, Inc.
More homes in TRENTON