$369,900
9579 SW 195 CIR, DUNNELLON, FL 34432
ActiveProperty details
About this home
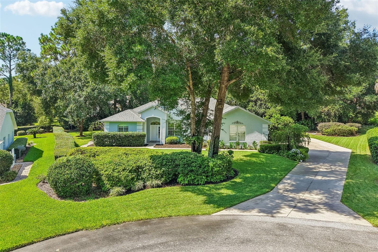
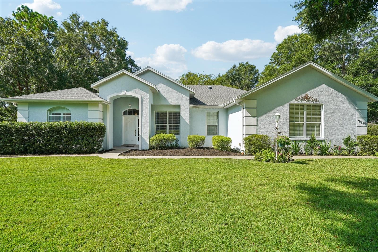
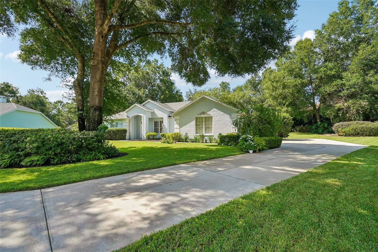
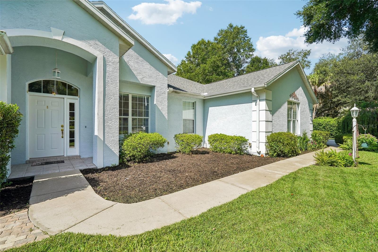
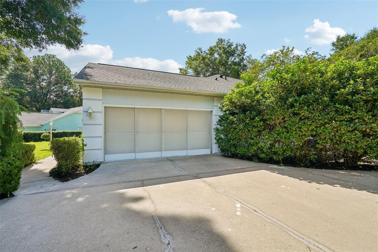
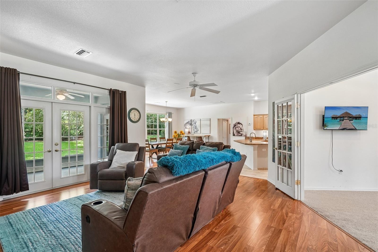
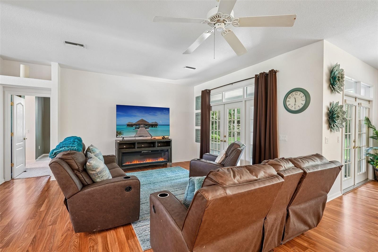
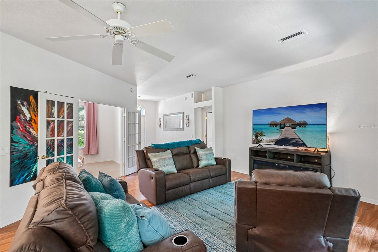
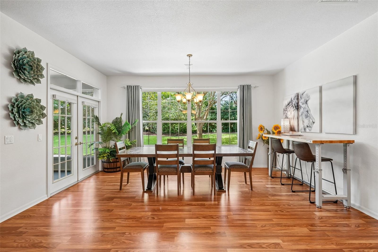
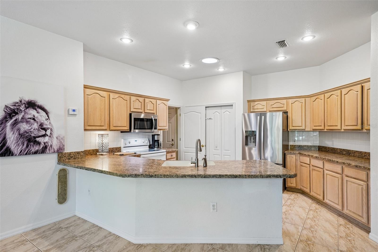
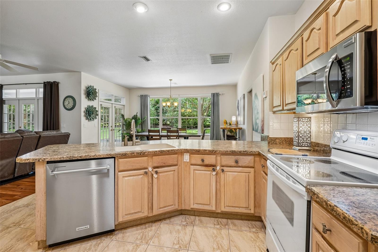
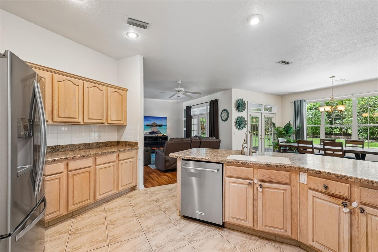
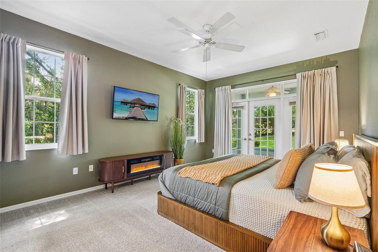
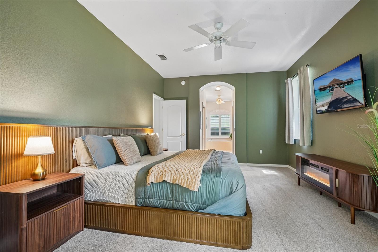
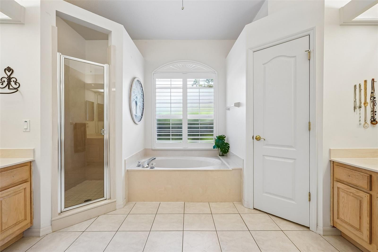
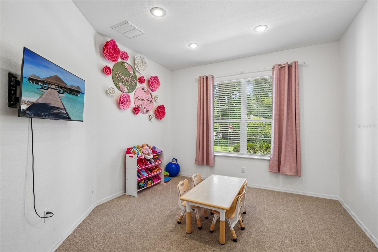
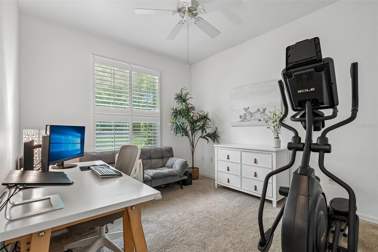
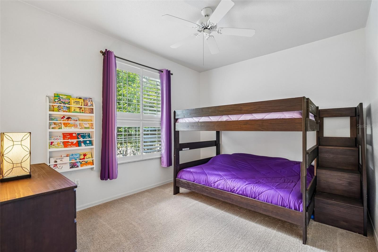
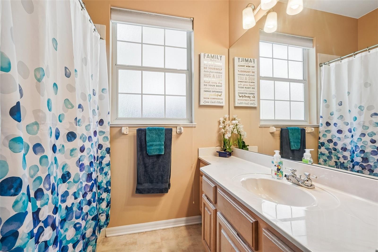
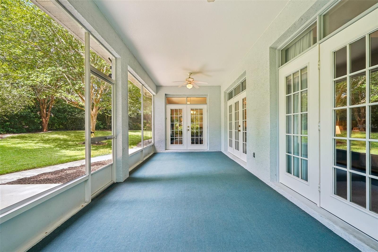
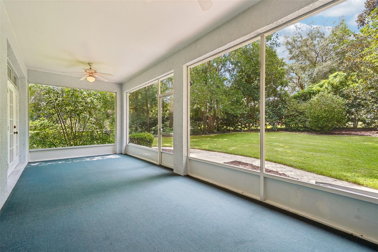
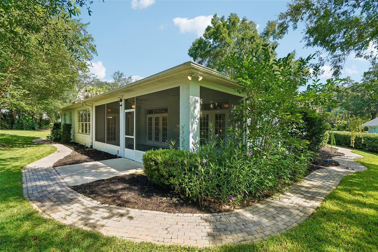
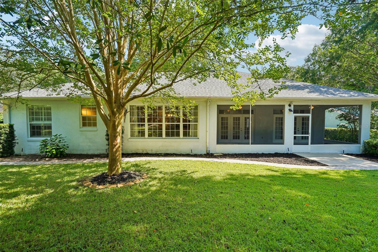
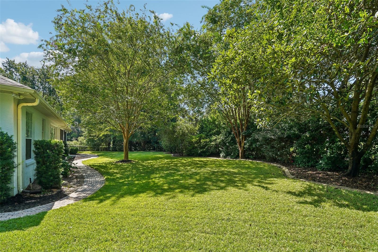
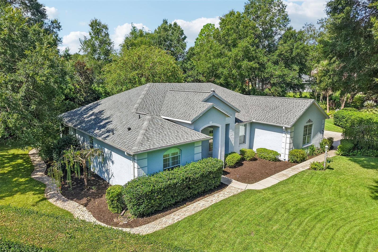
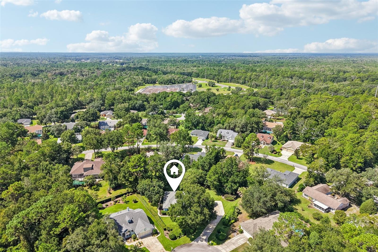
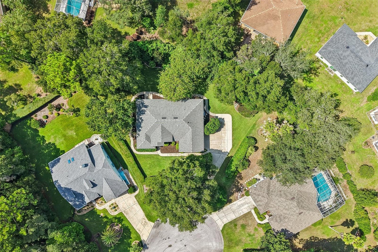
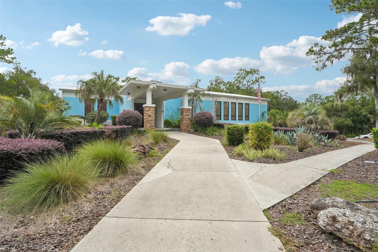
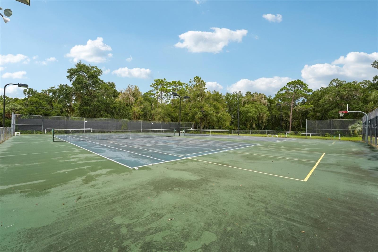
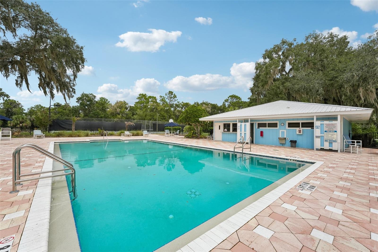
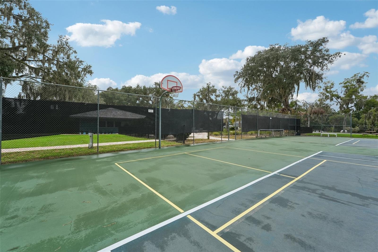
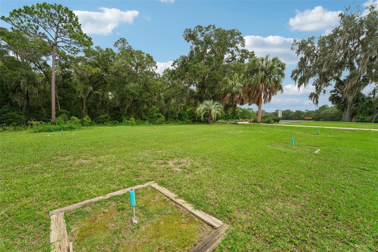
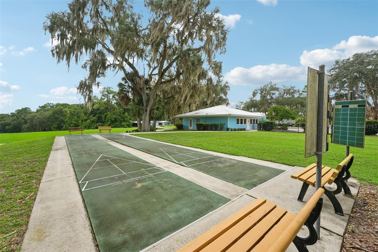
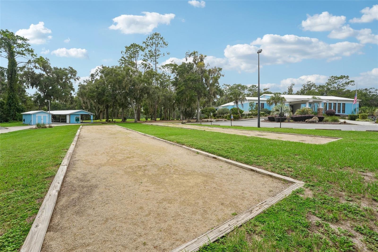
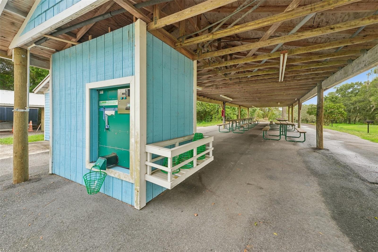
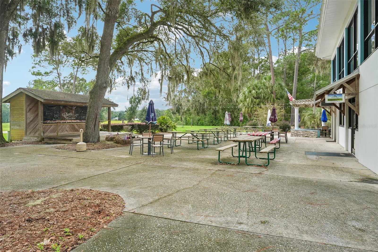
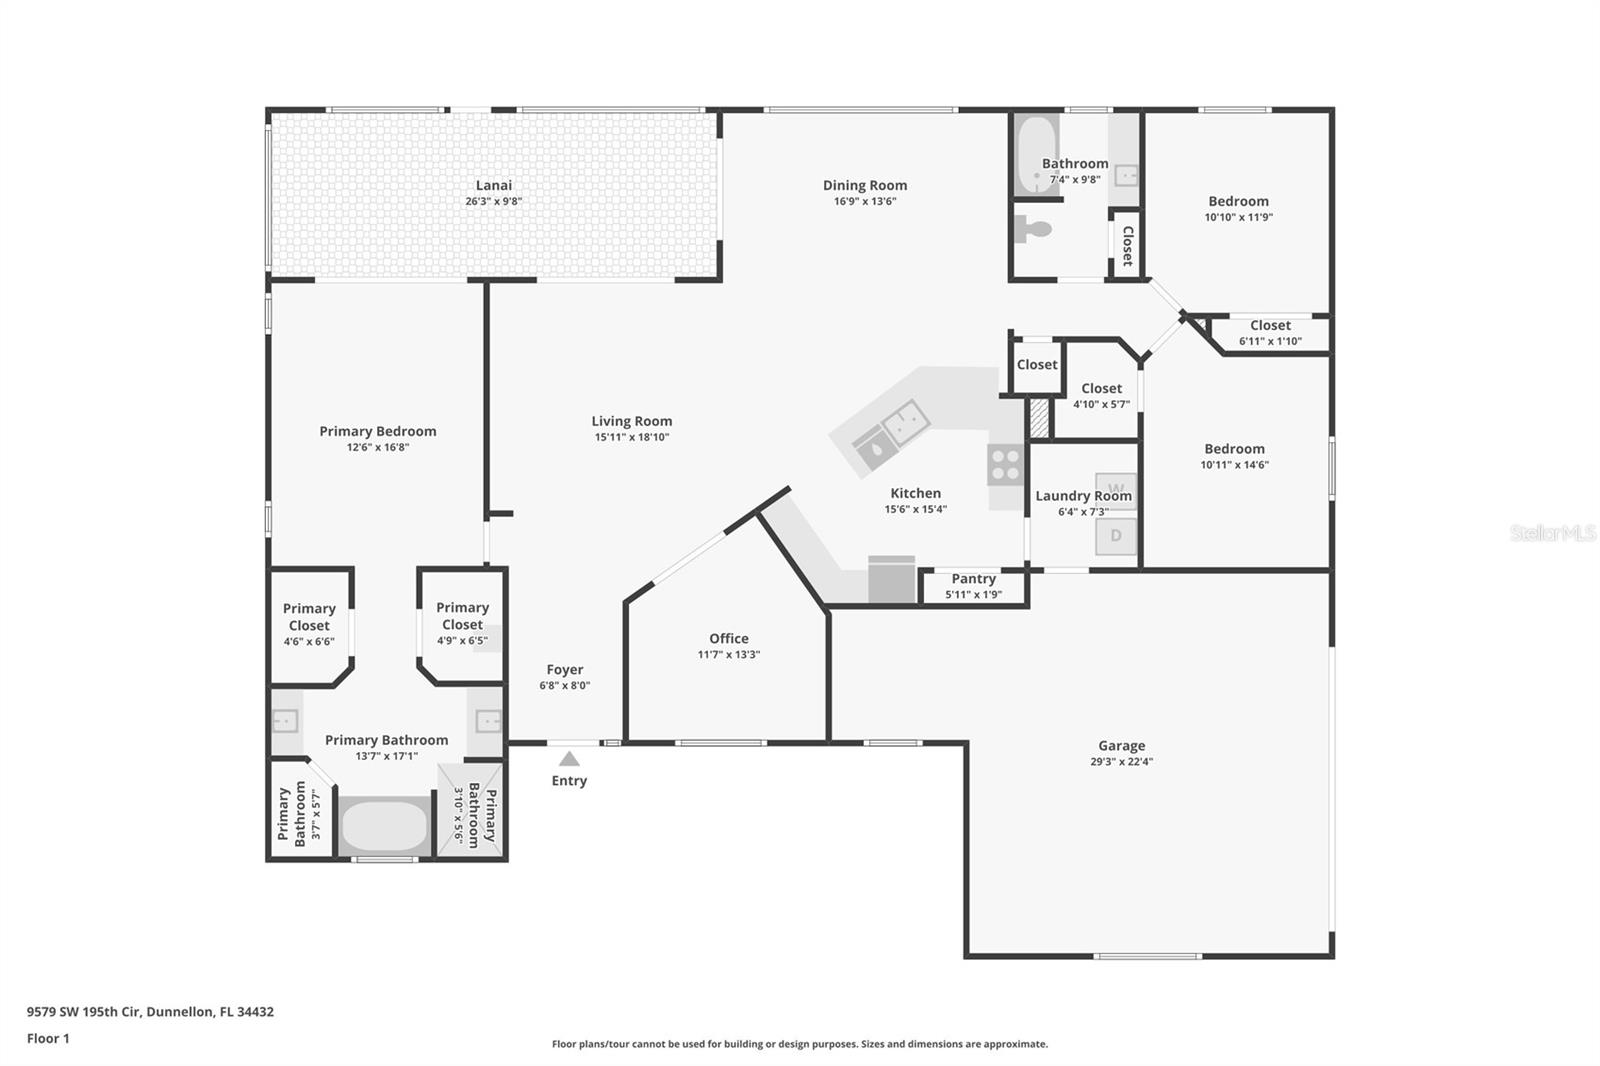
Beautifully maintained and truly move-in ready, this exceptional 3-bedroom, 2-bath home with a versatile den/office is perfectly positioned on just under half an acre at the end of a private cul-de-sac in highly coveted Rainbow Springs Country Club Estates. From the lush landscaping and side-facing 2-car garage to the expansive, private backyard, this is the kind of property that immediately feels special. Inside, an impressive open floor plan with soaring 10-foot ceilings creates an airy, light-filled atmosphere throughout. The spacious living room, dining area, and kitchen come together beautifully, creating an effortless flow for both everyday living and entertaining. The kitchen features solid wood cabinetry, abundant storage, a pantry, and an oversized bar-top overlooking the main living space. French doors from the living and dining areas open directly to the expansive screened lanai, making it easy to enjoy the peaceful outdoor setting. The split-bedroom design offers a spacious primary retreat with private French doors to the backyard, two walk-in closets, and a stunning en suite featuring dual vanities, a soaking tub, and a separate walk-in shower. The additional bedrooms are generously sized, while the den/office provides valuable flexibility. Outside is where this property truly shines. The large covered screened lanai overlooks a lush, private backyard with no homes in view, creating a tranquil setting where deer are regular visitors. The property is fully irrigated by a private well. Recent updates include a 2022 roof, A/C replaced summer 2025, and new carpet in June 2026. Residents enjoy a low annual HOA fee plus access to Rainbow River, clubhouse, pool, tennis courts, and more, all conveniently located near Rainbow Springs State Park, downtown Dunnellon, shopping, dining, recreation, major highways, and the World Equestrian Center. Beautiful, private, spacious, and exceptionally well cared for, this is more than a move-in ready home; it is an opportunity to enjoy the best of Rainbow Springs Country Club Estates and the lifestyle that makes this community so special. Mortgage savings may be available for buyers of this listing.
Keep exploring

Listings courtesy of Stellar MLS as distributed by MLS GRID. MLS #MFR803994980. Listing brokerage: REDFIN CORPORATION. Status: Active.
IDX information is provided exclusively for consumers' personal, non-commercial use, may not be used for any purpose other than to identify prospective properties consumers may be interested in purchasing, and is deemed reliable but not guaranteed by MLS GRID. Properties displayed may be listed or sold by various participants in the MLS.
Based on information submitted to the MLS GRID as of November 7, 2026 at 1:30 PM UTC. All data is obtained from various sources and may not have been verified by broker or MLS GRID. Supplied Open House Information is subject to change without notice. All information should be independently reviewed and verified for accuracy. Properties may or may not be listed by the office/agent presenting the information.
Information deemed reliable but not guaranteed. All listings are subject to prior sale, change, or withdrawal. Neither the listing broker(s) nor Vectis by Wolliz shall be responsible for any typographical errors, misinformation, or misprints. © 2026 Vectis by Wolliz, Inc.
More homes in DUNNELLON


